Haus Crawley
- 4 Schlafz.
- 2 Bäder
- 1,755 Sqft
- Aktualisiert: September 29
- 3
Über die Immobilie
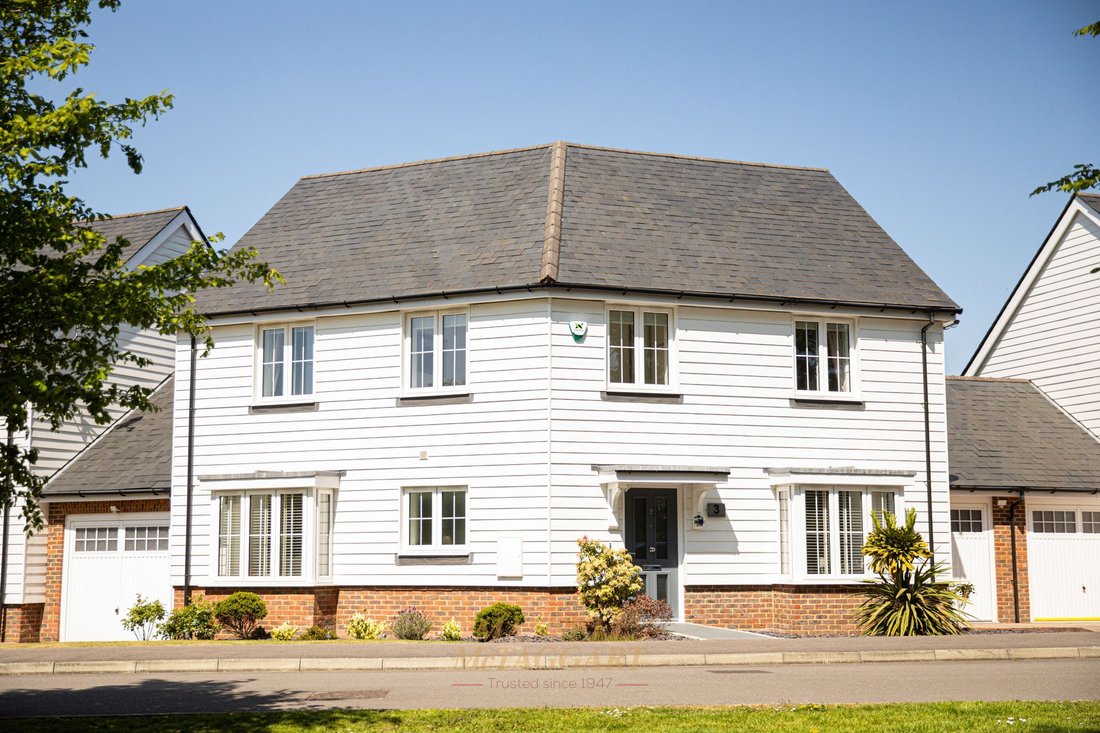
This impressive four-bedroom detached house, built in 2017 by the award-winning Riverdale Homes to their sought-after ’Gleneagles’ design, offers spacious and contemporary living for the modern family.
Upon entering, you are welcomed by a bright hallway with a downstairs cloakroom, setting the tone for the generous proportions found throughout the home. There is a useful double storag
This impressive four-bedroom detached house, built in 2017 by the award-winning Riverdale Homes to their sought-after ’Gleneagles’ design, offers spacious and contemporary living for the modern family.
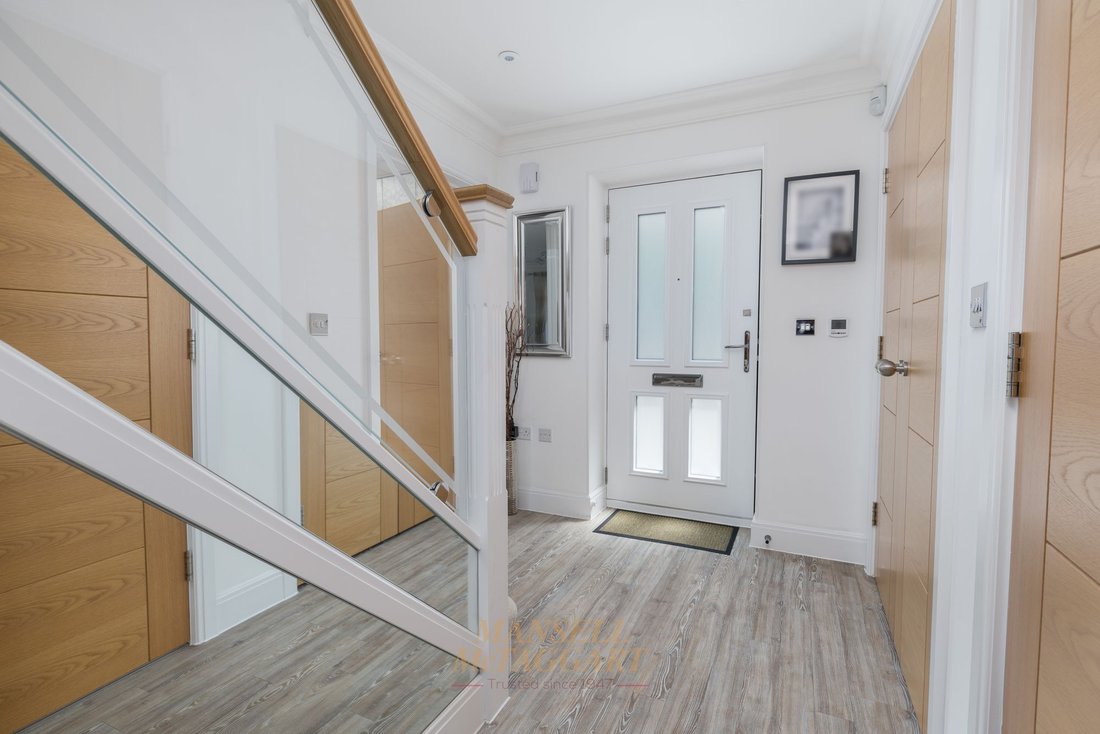
Upon entering, you are welcomed by a bright hallway with a downstairs cloakroom, setting the tone for the generous proportions found throughout the home. There is a useful double storage cupboard for coats and shoes and a staircase with glass balustrade.
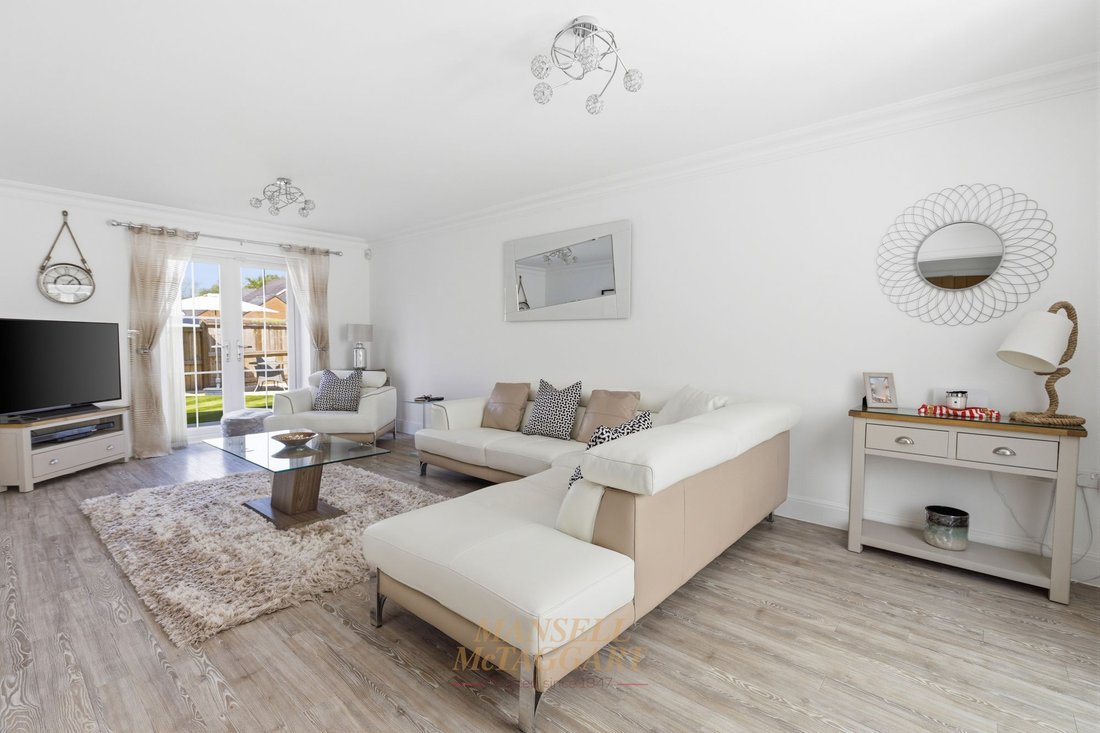
The expansive living room stretches nearly 24 feet in length, providing a versatile space for both relaxation and entertaining, with ample room for comfortable seating and family gatherings. In addition, there is an attractive bay window to the front offering views across some well-kept green areas of the development.
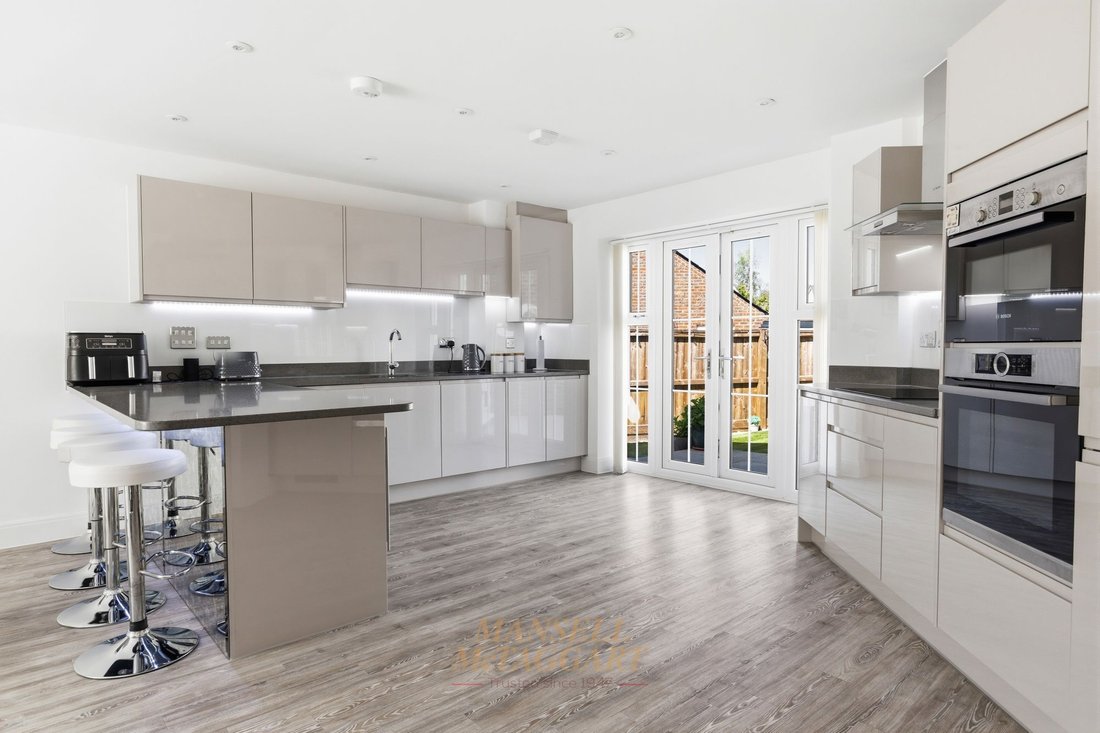
At the heart of the home, the stunning open plan kitchen/dining room extends over 21 feet, featuring modern cabinetry, integrated appliances, and generous dining space (perfect for family meals or hosting friends). There are French doors opening out to the rear garden and another stylish bay window to the front.
Upstairs, the first floor landing provides access to four spacious bedrooms offering flexible accommodation for growing families or those working from home as well as the airing cupboard and loft access.
The principal bedroom benefits from fitted wardrobes for further storage and a stylish en-suite shower room comprising a double shower cubicle, WC and wash hand basin. Bedrooms two and three are comfortable double rooms each with fitted wardrobes, whilst the fourth bedroom is a generous single room. These bedrooms are served by a contemporary family bathroom, all finished to a high standard. The thoughtful layout ensures both privacy and practicality, with storage solutions and quality fixtures throughout.
Outside, the property continues to impress with its exceptional parking and garaging arrangements. Two single garages, each with their own driveway and located on either side of the house, provide secure parking and additional storage (ideal for families with multiple vehicles or those seeking workshop space).
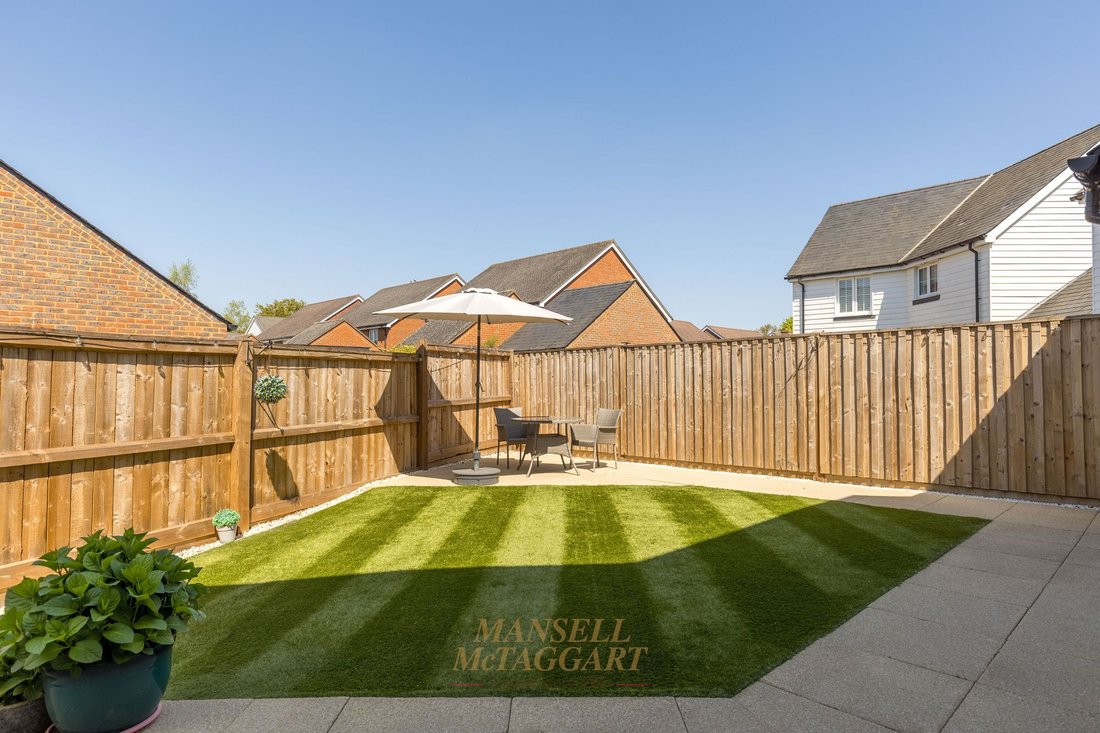
The gardens are of low maintenance and designed for easy living, with a generous patio abutting the foot of the home and extending to the back of the garden to capture plenty of sunshine. The garden is complimented by an area of artificial turf with the whole enclosed by wooden panel fencing. The paved patio area offers the perfect spot for outdoor dining or summer barbeques, while rear access leads conveniently to both garages. The front garden is attractively landscaped, creating a welcoming first impression and enhancing the property’s kerb appeal. Set within a desirable modern development, this home enjoys a peaceful residential setting with local amenities, schools, and green spaces close by, making it an ideal choice for those seeking both comfort and convenience in a thriving community.
Agents Note:
There is an annual service charge of £380. This information should be confirmed by your solicitor.
There is underfloor heating Cat 6 to all rooms and burglar alarm.
-
Art der Immobilie
Haus
-
Preis/Quadratfuß
$489
Funktionen
- Garten
- Terrasse
- Garage
- Modern
- Offene Küche
- Privatsphäre
- Bar
- Stein Arbeitsplatten
- Parkplatz
Erkunden Sie die Gegend
Der Agent wird sich in Kürze mit Ihnen in Verbindung setzen
Gelistet von
Besichtigung mit the agent buchen
Wählen Sie ein Datum und ob Sie eine virtuelle oder persönliche Besichtigung mit dem Makler wünschen.
Das Vertrauen der führenden Makler der Welt
Die Makler hinter den außergewöhnlichsten Immobilien der Welt inserieren bei JamesEdition.
- Angebote von Sotheby's, Christie's, BARNES und Engel & Völkers
- Jedes Angebot wird vor der Veröffentlichung geprüft
- Verbinden Sie sich direkt mit verifizierten Maklern
Indem Sie fortfahren, akzeptieren Sie unsere Nutzungsbedingungen und Datenschutzrichtlinie.