Chalet Bungalow Crawley
- 3 Schlafz.
- 3 Bäder
- 1,411 Sqft
- Aktualisiert: September 2
Über die Immobilie
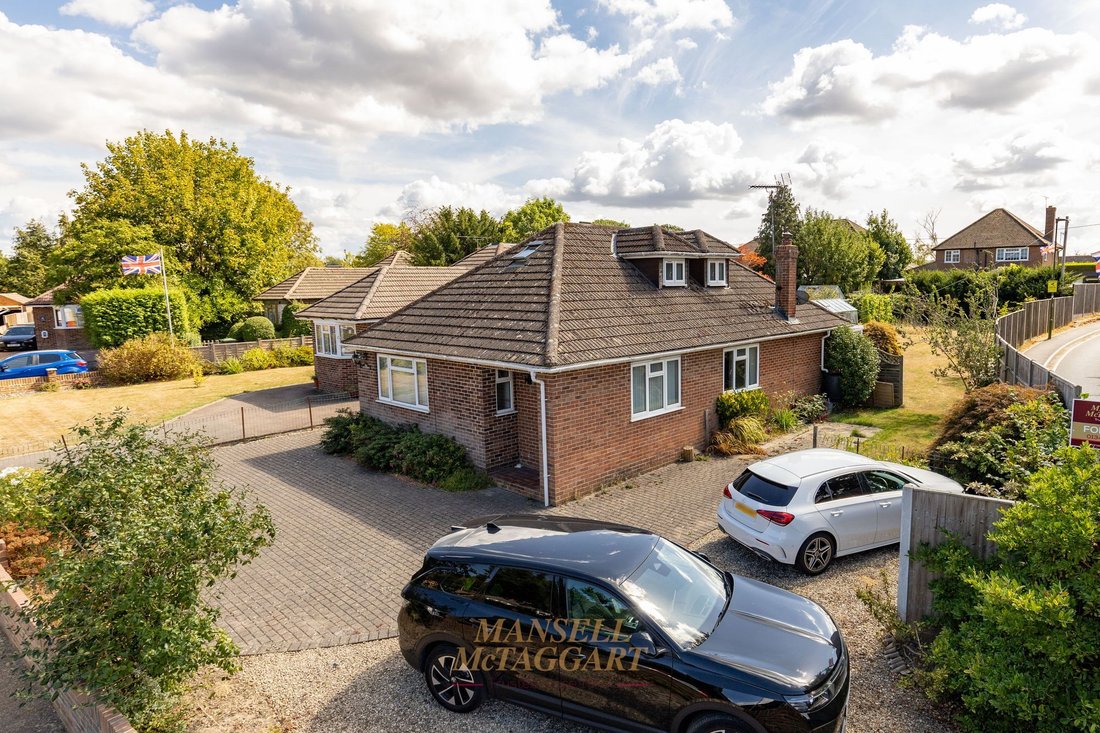
An impressive and substantially enlarged three/four-bedroom detached chalet bungalow, occupying a generous plot in a sought-after cul-de-sac location. Offering spacious and versatile accommodation throughout, the property also benefits from excellent scope for further extension or redevelopment, subject to the necessary planning permissions.
The property is approached via a large frontage
An impressive and substantially enlarged three/four-bedroom detached chalet bungalow, occupying a generous plot in a sought-after cul-de-sac location. Offering spacious and versatile accommodation throughout, the property also benefits from excellent scope for further extension or redevelopment, subject to the necessary planning permissions.
The property is approached via a large frontage with ample off-road parking for numerous vehicles, accessed through attractive five-bar gates.
The welcoming entrance hall provides practical space for coats and shoes. To the front of the property is the spacious principal bedroom, complete with fitted wardrobes, ample room for a king-size bed, and a modern en-suite shower room featuring a shower cubicle, pedestal wash hand basin, and low-level WC.
A second double bedroom is also located on the ground floor and enjoys a side aspect. The family bathroom comprises a panel-enclosed bath, wash hand basin with storage beneath, low-level WC, and a frosted rear-facing window.
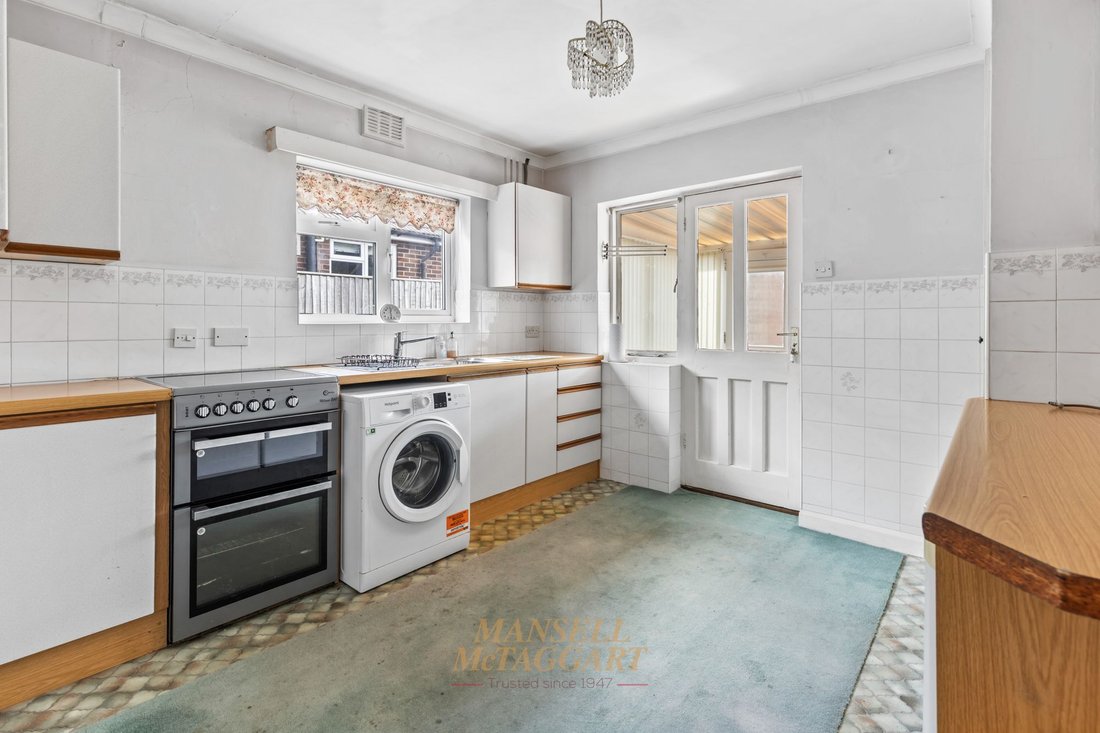
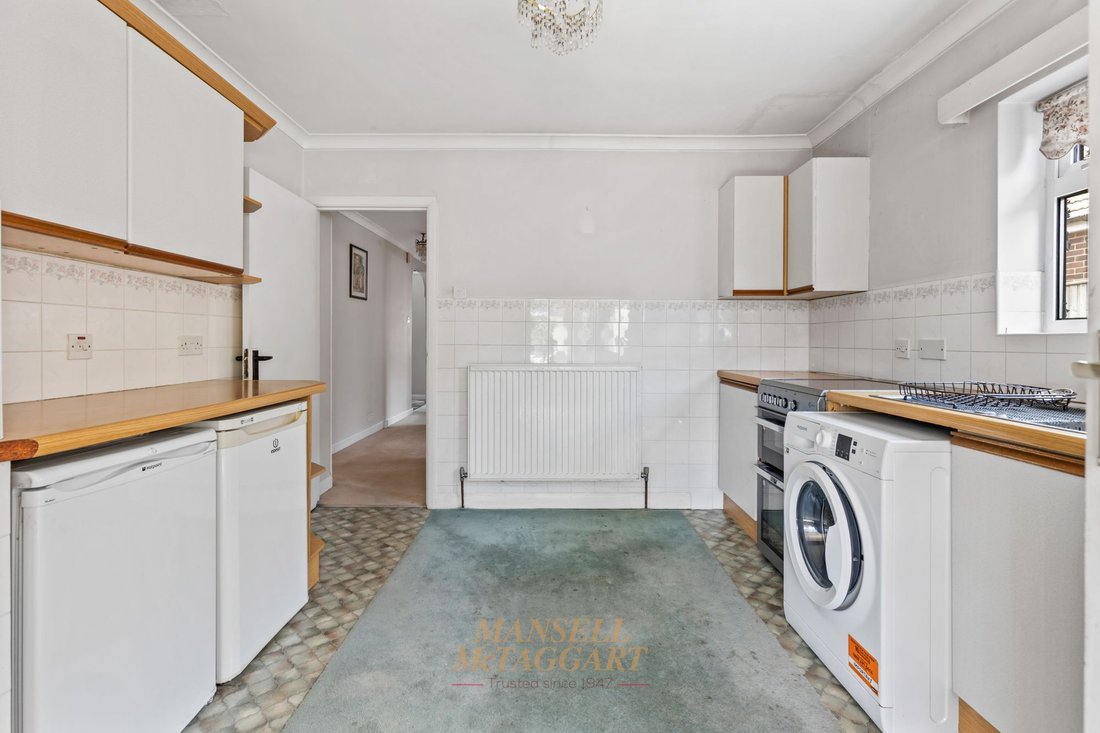
To the rear of the property is a generous kitchen/dining room, fitted with an attractive range of base units, roll-top work surfaces, inset sink unit, and space for a washing machine, dishwasher, and fridge freezer. There is also ample room for a four-seater dining table, making it an ideal family space.
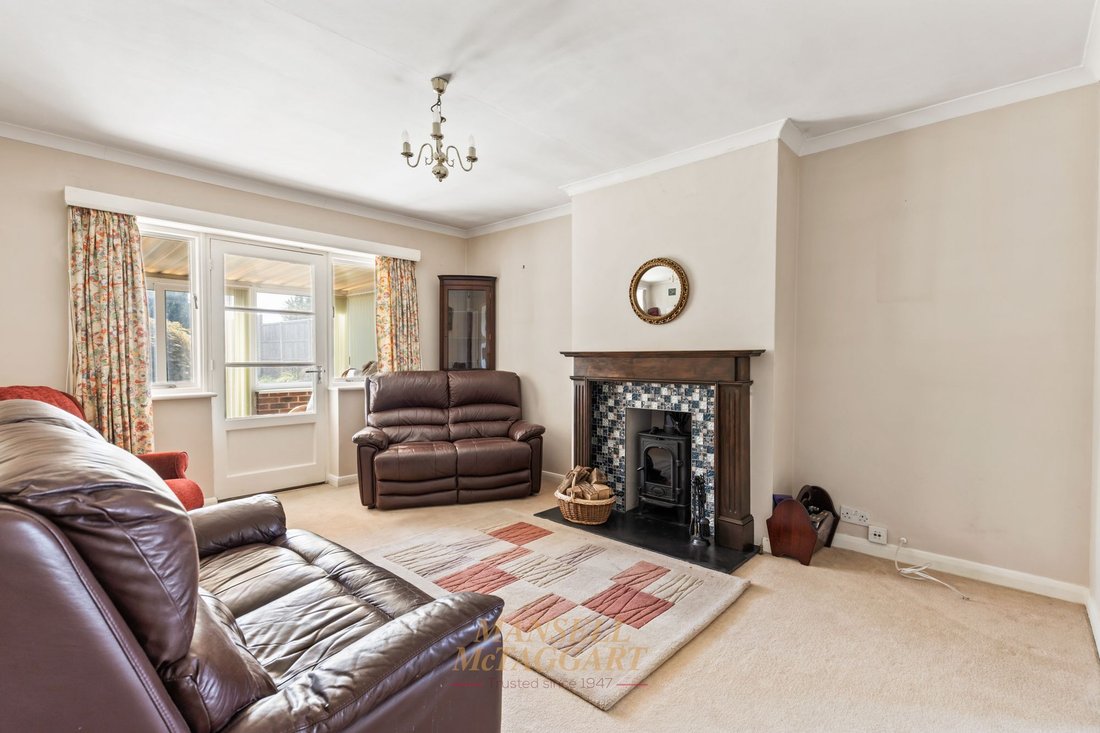
The spacious living room flows seamlessly into the dining area before opening into a brick-based uPVC conservatory, which enjoys delightful views over the beautifully maintained south-facing rear garden.
Stairs rise from the entrance hall to the first-floor landing, where there are two further well-proportioned bedrooms together with a shower room comprising a shower cubicle, pedestal wash hand basin, low-level WC, and heated towel rail.
Externally, the property is enclosed to the front by a low brick wall with five-bar gates leading to the private driveway. Side access leads to a substantial tandem garage equipped with light and power.
The attractive south-facing rear garden is predominantly laid to lawn with a generous patio seating area, complemented by well-stocked shrub and flower borders. The garden is fully enclosed by timber panel fencing, providing an excellent degree of privacy and creating a wonderful outdoor space for relaxing and entertaining.
This superb home offers flexible family accommodation, generous outside space, extensive parking, and exciting potential for further enlargement (subject to planning permission), making it an ideal long-term family residence.
-
Art der Immobilie
Bungalow
-
Preis/Quadratfuß
$599
Funktionen
- Garten
- Garage
- Kamin
- Tor
- Privatsphäre
- Parkplatz
Erkunden Sie die Gegend
Der Agent wird sich in Kürze mit Ihnen in Verbindung setzen
Gelistet von
Besichtigung mit the agent buchen
Wählen Sie ein Datum und ob Sie eine virtuelle oder persönliche Besichtigung mit dem Makler wünschen.
Das Vertrauen der führenden Makler der Welt
Die Makler hinter den außergewöhnlichsten Immobilien der Welt inserieren bei JamesEdition.
- Angebote von Sotheby's, Christie's, BARNES und Engel & Völkers
- Jedes Angebot wird vor der Veröffentlichung geprüft
- Verbinden Sie sich direkt mit verifizierten Maklern
Indem Sie fortfahren, akzeptieren Sie unsere Nutzungsbedingungen und Datenschutzrichtlinie.