$712,616
Vente Maison/Villa 8 Pièces
- 4 Schlafz.
- 2 Bäder
- 2,164 Sqft
- 24,187 Sqft lot
- Aktualisiert: Heute
Über die Immobilie
Beschreibung wurde automatisch übersetzt.
Die Beschreibung wird in der Originalsprache angezeigt.
iad France - Baptiste Désert presents: EXCLUSIVE – CRAPONNE – FAMILY HOUSE OVER 200 M² – WOODED LAND OF 2,247 M² – 4 BEDROOMS – OUTBUILDINGS
Space to live, a large garden to breathe, and a house to reinvent according to your desires.
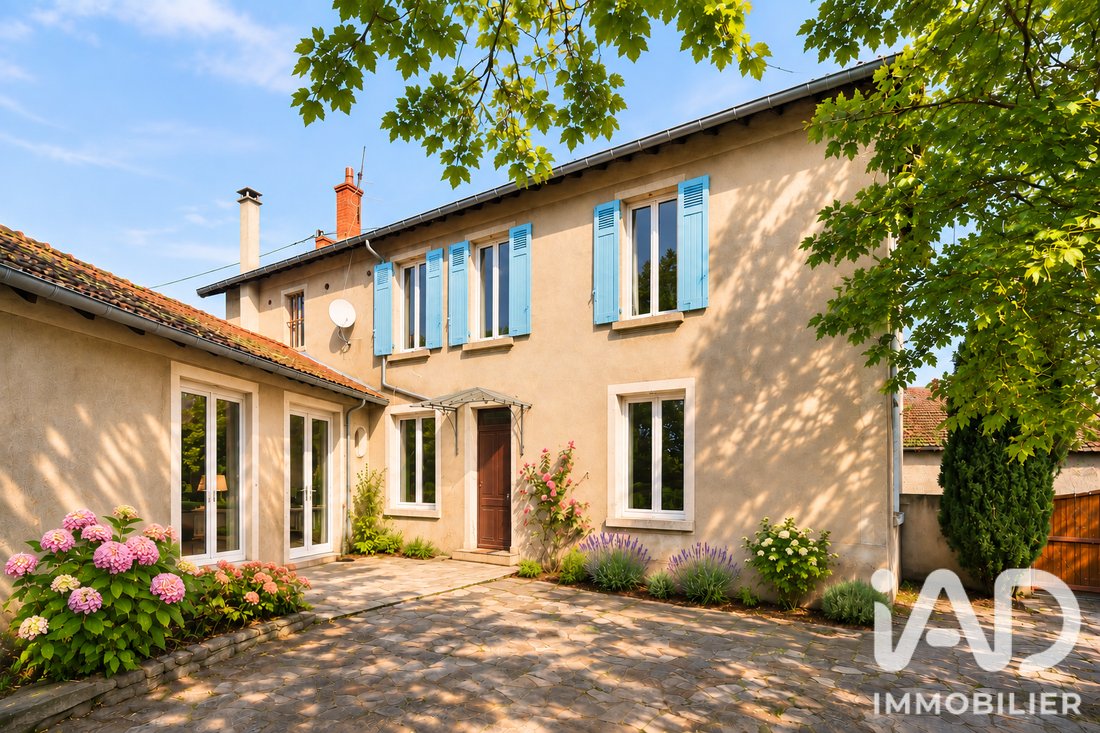
Near the center of Craponne, discover this family home with over 200 m² of living space, set on a beautiful wooded plot of 2,247 m².
With g
Space to live, a large garden to breathe, and a house to reinvent according to your desires.
Near the center of Craponne, discover this family home with over 200 m² of living space, set on a beautiful wooded plot of 2,247 m².
With g
iad France - Baptiste Désert presents: EXCLUSIVE – CRAPONNE – FAMILY HOUSE OVER 200 M² – WOODED LAND OF 2,247 M² – 4 BEDROOMS – OUTBUILDINGS
Space to live, a large garden to breathe, and a house to reinvent according to your desires.
Near the center of Craponne, discover this family home with over 200 m² of living space, set on a beautiful wooded plot of 2,247 m².
With generous volumes, numerous rooms, and a green environment, this property offers a privileged living setting and many possibilities for customization.
REAL LIVING AND ENTERTAINING SPACES
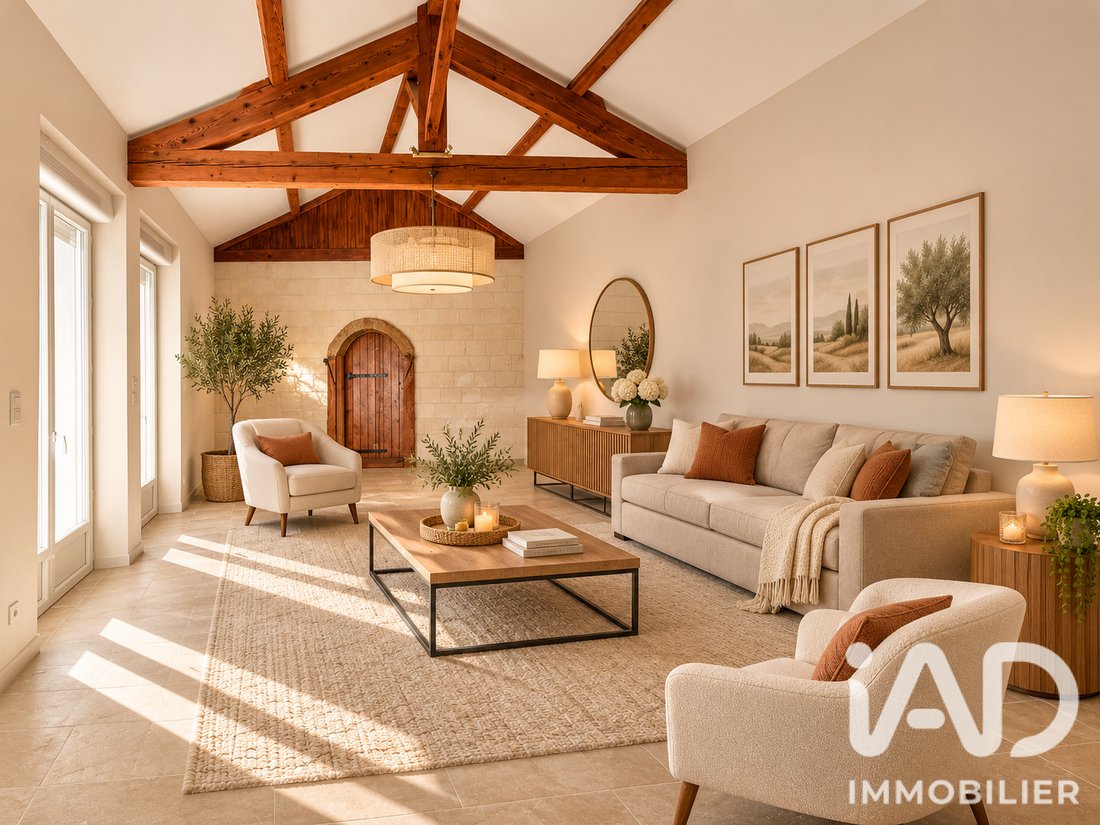
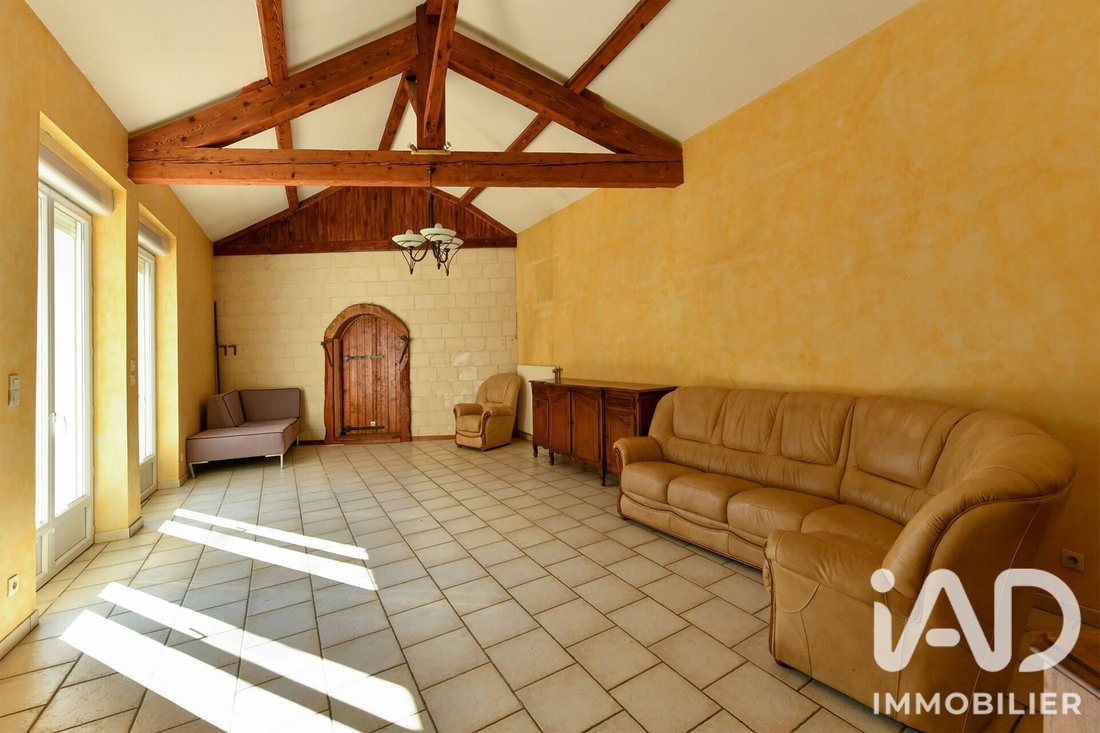
The 38 m² living room impresses with its volume, high ceilings, and exposed beams. An ideal space to imagine a large, comfortable, and welcoming family lounge.
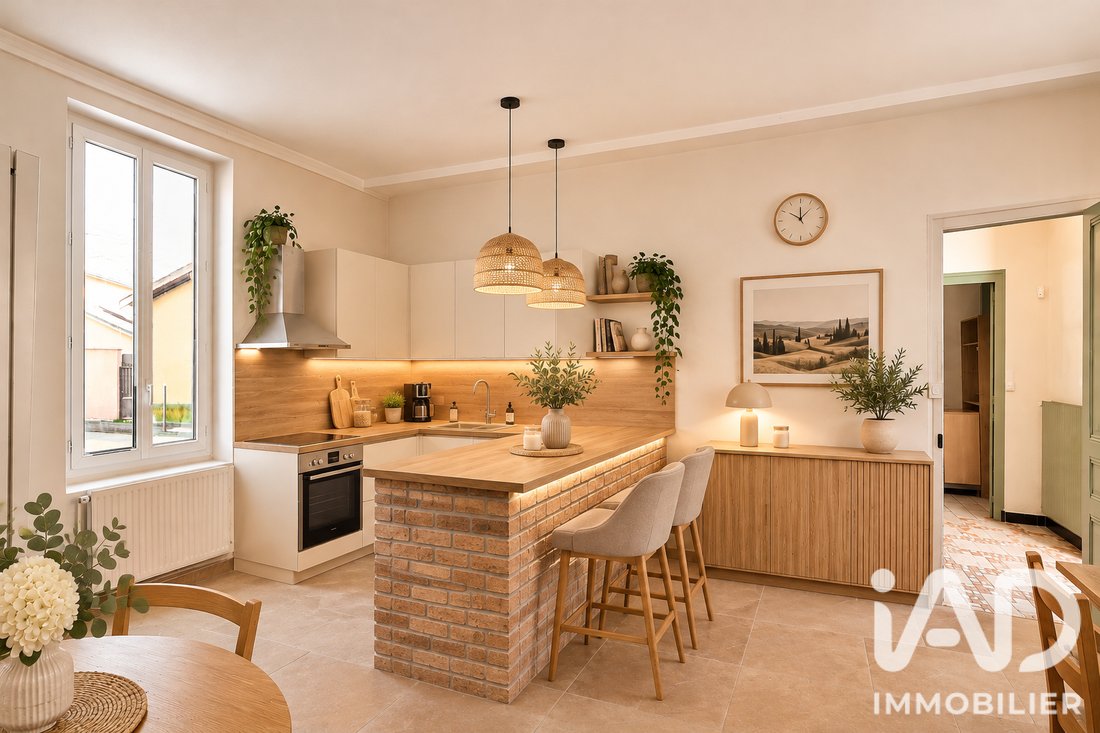
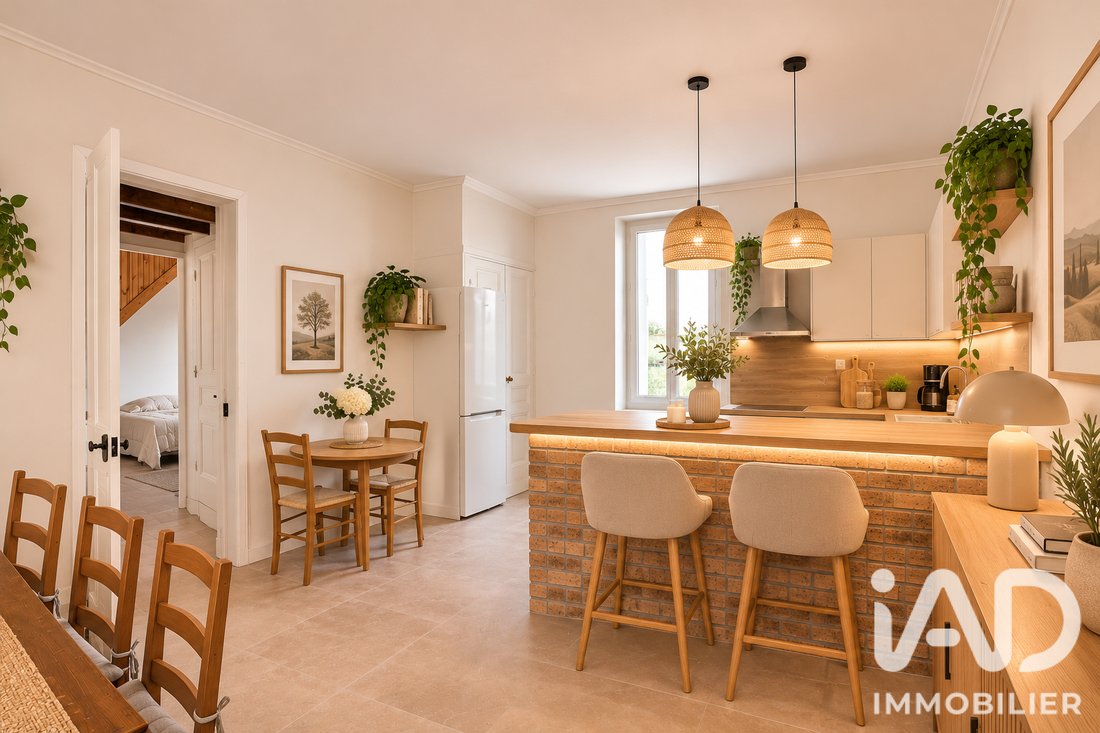
The dining room of over 26 m², with its adjoining kitchen, provides a second living area to share daily meals and host family and friends.
Two additional rooms also allow for an office, playroom, leisure space, or guest bedroom.
A laundry room and a cellar complete the practical areas of the house.
FOUR BEDROOMS, A HOUSE THAT ADAPTS TO YOUR FAMILY
The house has four bedrooms spread over two levels.
On the ground floor, a bedroom of about 15 m² allows for single-level living or comfortably hosting guests.
Upstairs, three bright bedrooms of approximately 13, 15, and 16 m² offer ample space for the whole family. The master bedroom benefits from its own renovated private bathroom.
A dressing room and two additional spaces to be developed, about 30 m² and 14 m², enhance the possibilities: leisure room, creative space, workshop, or gym according to your plans.
A LARGE WOODED GARDEN TO ENJOY THE OUTDOORS
With its 2,247 m², the land is one of the true assets of this property.
Planted with many trees, it offers a green environment, space to enjoy sunny days, and great potential to create various relaxation areas.
The terrace with its stone barbecue invites outdoor lunches, summer evenings, and shared family moments.
Two adjoining outbuildings complete the property and offer additional spaces to use according to your needs.
CRAPONNE, A PLEASANT LIVING ENVIRONMENT AT THE GATES OF LYON
Located on rue Blanche Dumont, near the center of Craponne, the house benefits from a convenient location for daily life.
Shops, schools, services, and transport are nearby, while main roads provide access to Lyon and the western Lyon suburbs.
An ideal location to balance family life, space, and proximity to amenities.
A HOUSE TO RENOVATE, A PROJECT TO IMAGINE
This house has real character, with its exposed beams, generous volumes, and numerous spaces.
Renovation work will be undertaken by the owner before the sale, and some will remain to modernize the whole and restore its full shine.
An opportunity to rethink the rooms, create spaces that reflect you, and reveal the potential of this large family home.
KEY FEATURES THAT MAKE THE DIFFERENCE:
- Over 200 m² of living space
- Wooded land of 2,247 m²
- 38 m² living room with exposed beams
- Dining room and kitchen over 26 m²
- 4 bedrooms, including one on the ground floor
- Renovated private master bathroom
- Two additional rooms on the ground floor
- Dressing room and extra spaces to develop
- Two adjoining outbuildings
- Terrace and stone barbecue
- South, east, and west exposures
- Cellar and laundry room
- Close to Craponne center
- Convenient access to Lyon and western Lyon suburbs
A LARGE FAMILY HOME, RARE LAND, AND MANY POSSIBILITIES IN CRAPONNE
A property for those seeking space, a green environment, and the chance to create a home that reflects them.
Already imagining your project in this house? Contact me to learn more and arrange a visit!
Layout proposals created by AI, presented for illustration purposes.
Agency fees payable by the seller.
A valid ID will be requested during the visit, in accordance with article [hidden information] of the Monetary and Financial Code. Information on risks to which this property is exposed, including the legal obligation for brush clearing, is available on the Géorisques website: [hidden information]
This real estate listing was written under the editorial responsibility of Mr. Baptiste Désert, independent real estate agent (without holding funds), commercial agent of SAS [hidden information] France registered with the Lyon RSAC under number [hidden information], holder of the real estate canvassing card for the company [hidden information] France SAS.
Informationen zu den Risiken, denen diese Immobilie ausgesetzt ist, finden Sie auf der Website von Géorisques: https://www.georisques.gouv.fr/
Space to live, a large garden to breathe, and a house to reinvent according to your desires.
Near the center of Craponne, discover this family home with over 200 m² of living space, set on a beautiful wooded plot of 2,247 m².
With generous volumes, numerous rooms, and a green environment, this property offers a privileged living setting and many possibilities for customization.
REAL LIVING AND ENTERTAINING SPACES
The 38 m² living room impresses with its volume, high ceilings, and exposed beams. An ideal space to imagine a large, comfortable, and welcoming family lounge.
The dining room of over 26 m², with its adjoining kitchen, provides a second living area to share daily meals and host family and friends.
Two additional rooms also allow for an office, playroom, leisure space, or guest bedroom.
A laundry room and a cellar complete the practical areas of the house.
FOUR BEDROOMS, A HOUSE THAT ADAPTS TO YOUR FAMILY
The house has four bedrooms spread over two levels.
On the ground floor, a bedroom of about 15 m² allows for single-level living or comfortably hosting guests.
Upstairs, three bright bedrooms of approximately 13, 15, and 16 m² offer ample space for the whole family. The master bedroom benefits from its own renovated private bathroom.
A dressing room and two additional spaces to be developed, about 30 m² and 14 m², enhance the possibilities: leisure room, creative space, workshop, or gym according to your plans.
A LARGE WOODED GARDEN TO ENJOY THE OUTDOORS
With its 2,247 m², the land is one of the true assets of this property.
Planted with many trees, it offers a green environment, space to enjoy sunny days, and great potential to create various relaxation areas.
The terrace with its stone barbecue invites outdoor lunches, summer evenings, and shared family moments.
Two adjoining outbuildings complete the property and offer additional spaces to use according to your needs.
CRAPONNE, A PLEASANT LIVING ENVIRONMENT AT THE GATES OF LYON
Located on rue Blanche Dumont, near the center of Craponne, the house benefits from a convenient location for daily life.
Shops, schools, services, and transport are nearby, while main roads provide access to Lyon and the western Lyon suburbs.
An ideal location to balance family life, space, and proximity to amenities.
A HOUSE TO RENOVATE, A PROJECT TO IMAGINE
This house has real character, with its exposed beams, generous volumes, and numerous spaces.
Renovation work will be undertaken by the owner before the sale, and some will remain to modernize the whole and restore its full shine.
An opportunity to rethink the rooms, create spaces that reflect you, and reveal the potential of this large family home.
KEY FEATURES THAT MAKE THE DIFFERENCE:
- Over 200 m² of living space
- Wooded land of 2,247 m²
- 38 m² living room with exposed beams
- Dining room and kitchen over 26 m²
- 4 bedrooms, including one on the ground floor
- Renovated private master bathroom
- Two additional rooms on the ground floor
- Dressing room and extra spaces to develop
- Two adjoining outbuildings
- Terrace and stone barbecue
- South, east, and west exposures
- Cellar and laundry room
- Close to Craponne center
- Convenient access to Lyon and western Lyon suburbs
A LARGE FAMILY HOME, RARE LAND, AND MANY POSSIBILITIES IN CRAPONNE
A property for those seeking space, a green environment, and the chance to create a home that reflects them.
Already imagining your project in this house? Contact me to learn more and arrange a visit!
Layout proposals created by AI, presented for illustration purposes.
Agency fees payable by the seller.
A valid ID will be requested during the visit, in accordance with article [hidden information] of the Monetary and Financial Code. Information on risks to which this property is exposed, including the legal obligation for brush clearing, is available on the Géorisques website: [hidden information]
This real estate listing was written under the editorial responsibility of Mr. Baptiste Désert, independent real estate agent (without holding funds), commercial agent of SAS [hidden information] France registered with the Lyon RSAC under number [hidden information], holder of the real estate canvassing card for the company [hidden information] France SAS.
Informationen zu den Risiken, denen diese Immobilie ausgesetzt ist, finden Sie auf der Website von Géorisques: https://www.georisques.gouv.fr/
-
Art der Immobilie
Haus
-
Etagen
2
-
Baujahr
1935
-
Preis/Quadratfuß
$329
-
Emissionen
E
-
Verbrauch
E
Erkunden Sie die Gegend
Vor 3 Jahren beigetreten
Sie haben sich nach diesem Objekt erkundigt
Der Agent wird sich in Kürze mit Ihnen in Verbindung setzen
Gelistet von
10828
Angebote
2023
Beigetreten
Besichtigung mit the agent buchen
Wählen Sie ein Datum und ob Sie eine virtuelle oder persönliche Besichtigung mit dem Makler wünschen.
Bevorzugtes Datum
Art der Tour
Zuletzt aktualisiert
Heute
Erstmalig gelistet
November 18
Angebotsreferenz
2158542
Ähnliche Immobilien in der Nähe
Neue Angebote in Ouest


Entdecken Sie mehr Häuser zum Verkauf
Ouest, Craponne, Frankreich Immobilienarten
Ouest, Craponne, Frankreich beliebte Suchanfragen
Verwandte Leitfäden & Geschichten
Das Vertrauen der führenden Makler der Welt
Die Makler hinter den außergewöhnlichsten Immobilien der Welt inserieren bei JamesEdition.
- Angebote von Sotheby's, Christie's, BARNES und Engel & Völkers
- Jedes Angebot wird vor der Veröffentlichung geprüft
- Verbinden Sie sich direkt mit verifizierten Maklern
Indem Sie fortfahren, akzeptieren Sie unsere Nutzungsbedingungen und Datenschutzrichtlinie.