$1,343,958
Freistehendes Einfamilienhaus Mit 7 Schlafzimmern
- 7 Schlafz.
- 7 Bäder
- 3,014 Sqft
- Aktualisiert: Juni 2
-
3
Ansichten der letzten 30 Tage
Über die Immobilie
Beschreibung wurde automatisch übersetzt.
Die Beschreibung wird in der Originalsprache angezeigt.
Some properties stand out for their size. Others for their location.
Here, everything feels perfectly balanced. Architecture, space, natural light and breathtaking views come together in remarkable harmony.
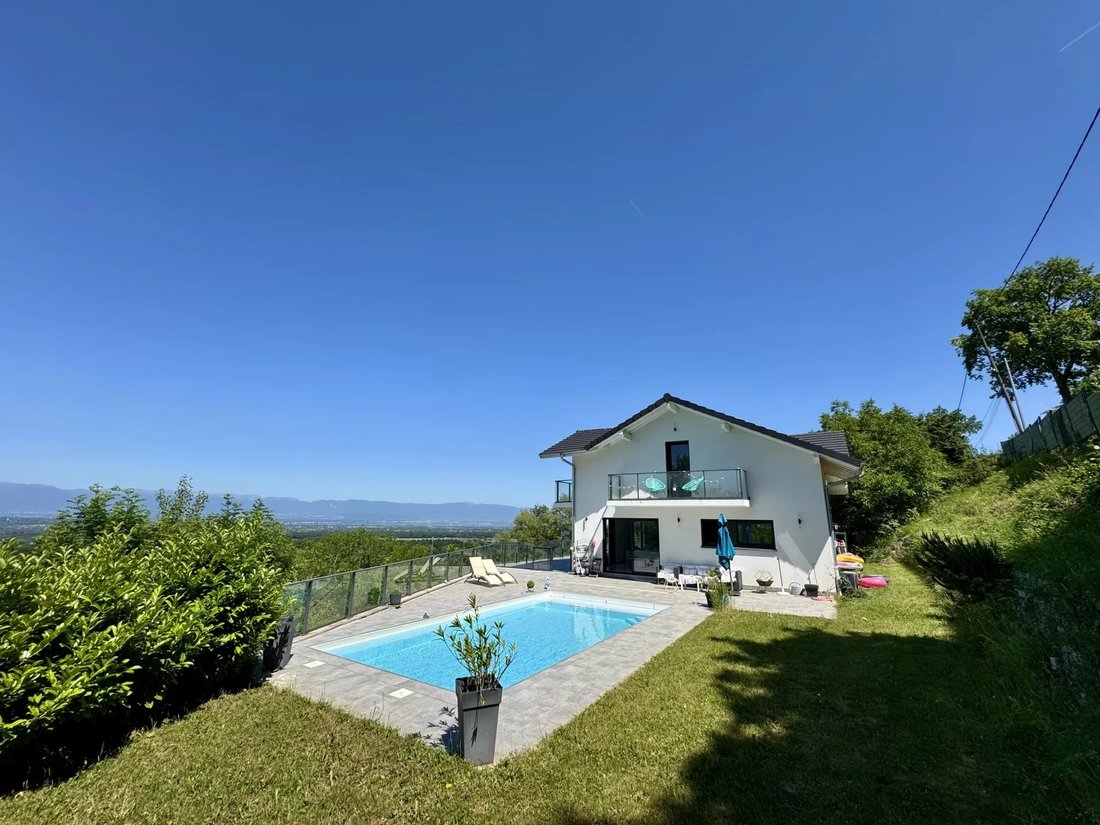
At every moment of the day, the panorama naturally draws your attention. The Geneva basin stretches out before you, with the iconic Jet d’Eau as a focal point and Lake Geneva
Here, everything feels perfectly balanced. Architecture, space, natural light and breathtaking views come together in remarkable harmony.
At every moment of the day, the panorama naturally draws your attention. The Geneva basin stretches out before you, with the iconic Jet d’Eau as a focal point and Lake Geneva
Some properties stand out for their size. Others for their location.
Here, everything feels perfectly balanced. Architecture, space, natural light and breathtaking views come together in remarkable harmony.
At every moment of the day, the panorama naturally draws your attention. The Geneva basin stretches out before you, with the iconic Jet d’Eau as a focal point and Lake Geneva completing the landscape.
Built in 2017, this architect-designed villa offers approximately 280 sqm of living space and was conceived to make the most of its exceptional surroundings. Large openings, generous reception areas and expansive terraces have all been carefully positioned to capture the view from every angle.
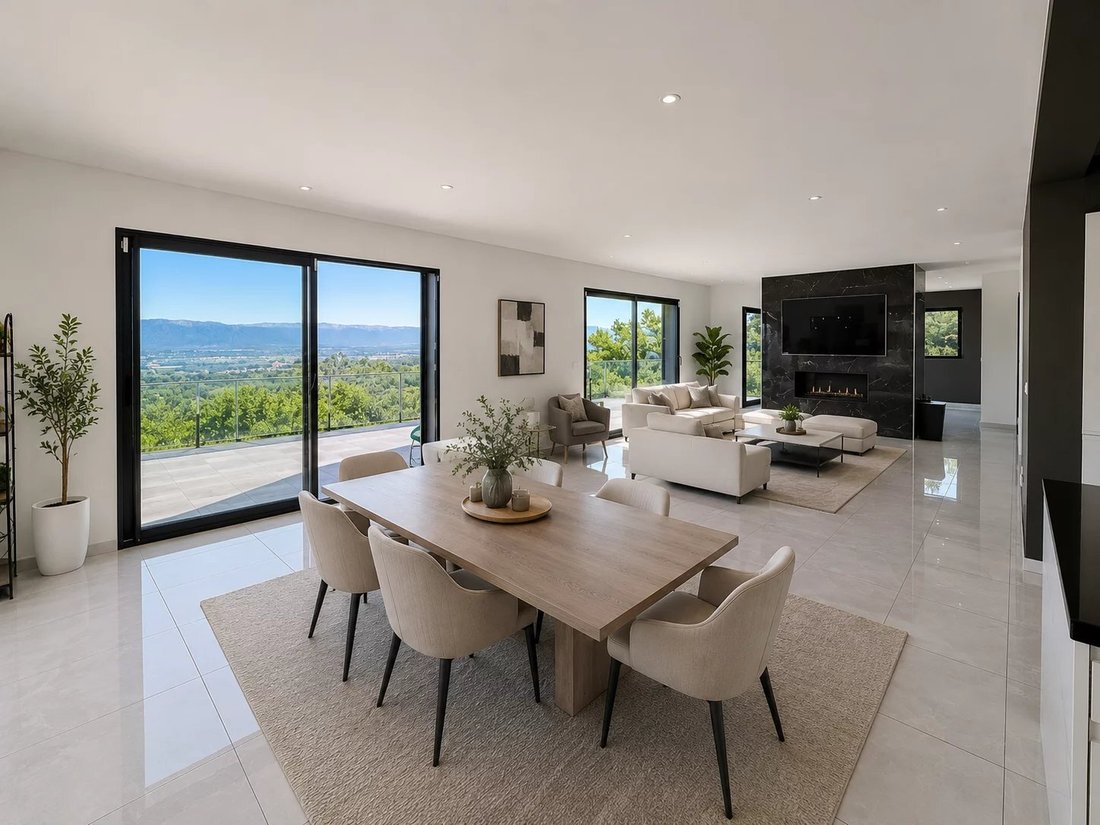
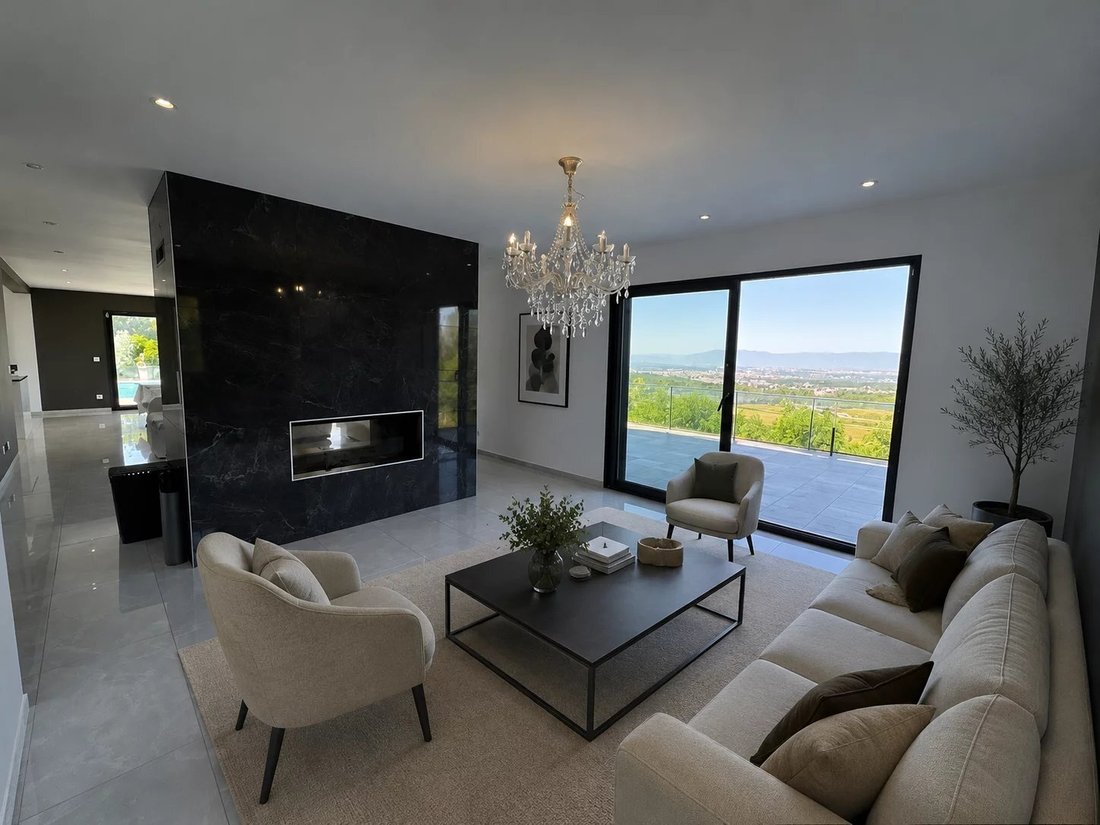
At the heart of the home lies a magnificent living area of over 80 sqm, where the lounge, dining room and kitchen flow seamlessly together. Floor-to-ceiling windows blur the boundary between indoors and outdoors, extending the living space onto a panoramic terrace of approximately 90 sqm.
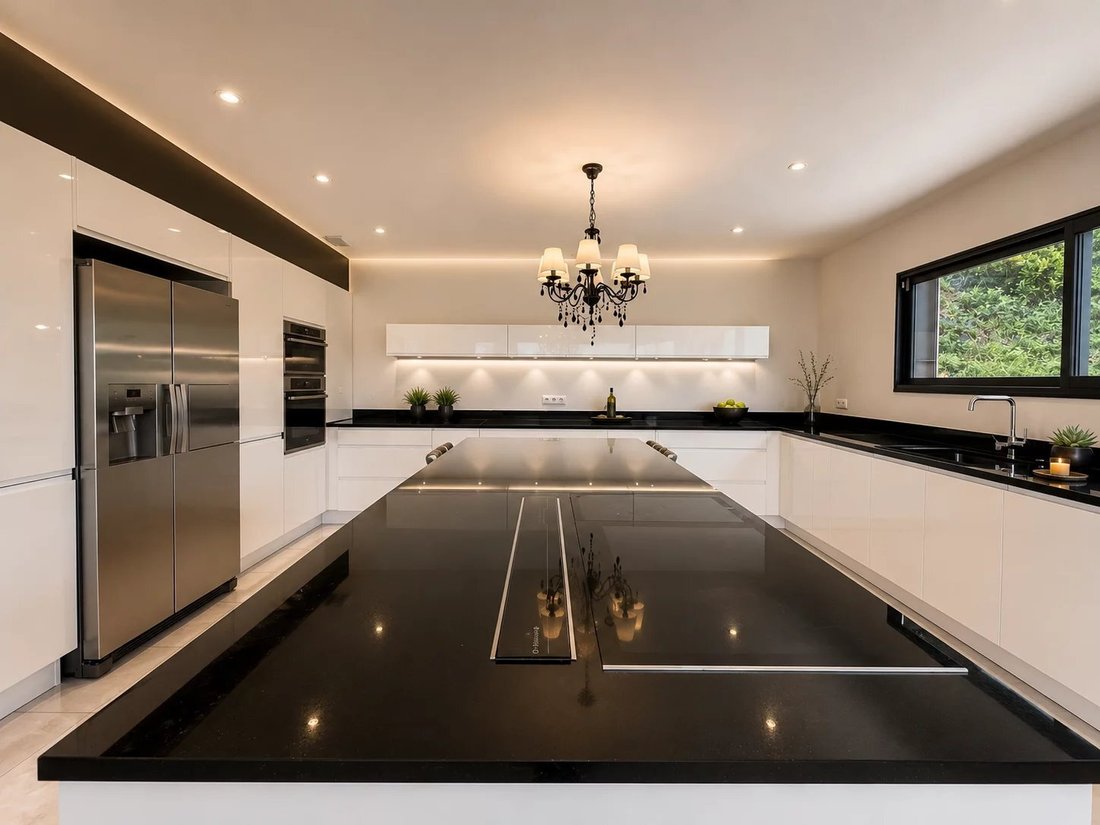
Fully equipped and designed for everyday enjoyment as well as entertaining, the kitchen blends perfectly into the overall living environment.
The property features six bedrooms arranged over different levels, allowing everyone to enjoy their own private space. The primary suite offers exceptional comfort, complete with a walk-in dressing room, an en-suite bathroom featuring a whirlpool bathtub and walk-in shower, as well as direct outdoor access with open views.

Outside, the swimming pool integrates beautifully into its surroundings and enjoys the same spectacular outlook as the main living areas. The various outdoor spaces are equally suited to family moments and entertaining guests.
The lower level offers a high degree of independence, with additional bedrooms, a second kitchen, and a shower room, making it ideal for welcoming guests, accommodating extended family, or creating a quiet work-from-home environment.
A double garage, additional parking spaces, underfloor heating, a heat pump, and excellent energy performance further enhance the comfort and practicality of this home.
Just a few minutes from Geneva, this property offers a rare balance between accessibility, contemporary comfort, and an exceptional quality of life.
Some images have been virtually staged to help illustrate the property’s potential. No structural modifications have been made to the property.
Information regarding potential natural and technological risks affecting this property is available on the French government’s Géorisques website.
Informationen zu den Risiken, denen diese Immobilie ausgesetzt ist, finden Sie auf der Website von Géorisques: https://www.georisques.gouv.fr/
Here, everything feels perfectly balanced. Architecture, space, natural light and breathtaking views come together in remarkable harmony.
At every moment of the day, the panorama naturally draws your attention. The Geneva basin stretches out before you, with the iconic Jet d’Eau as a focal point and Lake Geneva completing the landscape.
Built in 2017, this architect-designed villa offers approximately 280 sqm of living space and was conceived to make the most of its exceptional surroundings. Large openings, generous reception areas and expansive terraces have all been carefully positioned to capture the view from every angle.
At the heart of the home lies a magnificent living area of over 80 sqm, where the lounge, dining room and kitchen flow seamlessly together. Floor-to-ceiling windows blur the boundary between indoors and outdoors, extending the living space onto a panoramic terrace of approximately 90 sqm.
Fully equipped and designed for everyday enjoyment as well as entertaining, the kitchen blends perfectly into the overall living environment.
The property features six bedrooms arranged over different levels, allowing everyone to enjoy their own private space. The primary suite offers exceptional comfort, complete with a walk-in dressing room, an en-suite bathroom featuring a whirlpool bathtub and walk-in shower, as well as direct outdoor access with open views.
Outside, the swimming pool integrates beautifully into its surroundings and enjoys the same spectacular outlook as the main living areas. The various outdoor spaces are equally suited to family moments and entertaining guests.
The lower level offers a high degree of independence, with additional bedrooms, a second kitchen, and a shower room, making it ideal for welcoming guests, accommodating extended family, or creating a quiet work-from-home environment.
A double garage, additional parking spaces, underfloor heating, a heat pump, and excellent energy performance further enhance the comfort and practicality of this home.
Just a few minutes from Geneva, this property offers a rare balance between accessibility, contemporary comfort, and an exceptional quality of life.
Some images have been virtually staged to help illustrate the property’s potential. No structural modifications have been made to the property.
Information regarding potential natural and technological risks affecting this property is available on the French government’s Géorisques website.
Informationen zu den Risiken, denen diese Immobilie ausgesetzt ist, finden Sie auf der Website von Géorisques: https://www.georisques.gouv.fr/
-
Art der Immobilie
Haus
-
Baujahr
2017
-
Preis/Quadratfuß
$445
Funktionen
- Garten
- Pool
- Garage
- Terrasse
- Seeblick
- Outdoor-Küche
- Offene Küche
- Modern
- Bergblick
Funktionen
Lot
Innenbereich
- Hohe Decke
- Kamin
- Kücheninsel
- Offene Küche
- Stein Arbeitsplatten
- Begehbarer Kleiderschrank
Outdoor
- Terrasse
- Balkon
- Parkplatz
- Pool
- Garage
- Outdoor-Küche
- Wohnraum im Freien
- Garten
Erkunden Sie die Gegend
Cranves-Sales, 74380, Auvergne-Rhone-Alpen, Frankreich
Auf Google Maps anzeigen
Preis pro sqft
Niedrig
Hoch
Vor 9 Monaten beigetreten
Sie haben sich nach diesem Objekt erkundigt
Der Agent wird sich in Kürze mit Ihnen in Verbindung setzen
Gelistet von
10
Angebote
2025
Beigetreten
Besichtigung mit the agent buchen
Wählen Sie ein Datum und ob Sie eine virtuelle oder persönliche Besichtigung mit dem Makler wünschen.
Bevorzugtes Datum
Art der Tour

Désormière Realty - ANNEMASSE
1 Rue du Faucigny, 7, 74100, ANNEMASSE, Haute-Savoie, France
Agenturprofil anzeigen
Zuletzt aktualisiert
Juni 2
Erstmalig gelistet
Jun 2
Angebotsreferenz
tg2kf3
Ähnliche Immobilien in der Nähe
Neue Angebote in Cranves-Sales

Entdecken Sie mehr Häuser zum Verkauf
Cranves-Sales, Auvergne-Rhone-Alpen, Frankreich Immobilienarten
Cranves-Sales, Auvergne-Rhone-Alpen, Frankreich beliebte Suchanfragen
- Privatsphäre Immobilien in Cranves-Sales, Auvergne-Rhone-Alpen, Frankreich
- Pferdesport Immobilien in Cranves-Sales, Auvergne-Rhone-Alpen, Frankreich
- Neubauten Immobilien in Cranves-Sales, Auvergne-Rhone-Alpen, Frankreich
- Immobilien mit Sauna in Cranves-Sales, Auvergne-Rhone-Alpen, Frankreich
- Immobilien mit Bibliothek in Cranves-Sales, Auvergne-Rhone-Alpen, Frankreich
- Immobilien mit Offene Küche in Cranves-Sales, Auvergne-Rhone-Alpen, Frankreich
- Renoviert Immobilien in Cranves-Sales, Auvergne-Rhone-Alpen, Frankreich
- Immobilien mit Kino in Cranves-Sales, Auvergne-Rhone-Alpen, Frankreich
Verwandte Leitfäden & Geschichten
Das Vertrauen der führenden Makler der Welt
Die Makler hinter den außergewöhnlichsten Immobilien der Welt inserieren bei JamesEdition.
- Angebote von Sotheby's, Christie's, BARNES und Engel & Völkers
- Jedes Angebot wird vor der Veröffentlichung geprüft
- Verbinden Sie sich direkt mit verifizierten Maklern
Indem Sie fortfahren, akzeptieren Sie unsere Nutzungsbedingungen und Datenschutzrichtlinie.