$1,595,000
West Cranston
- 4 Schlafz.
- 5 Bäder
- 4,304 Sqft
- 22,216 Sqft lot
- MLS#1420971
Über die Immobilie
Beschreibung wurde automatisch übersetzt.
Die Beschreibung wird in der Originalsprache angezeigt.
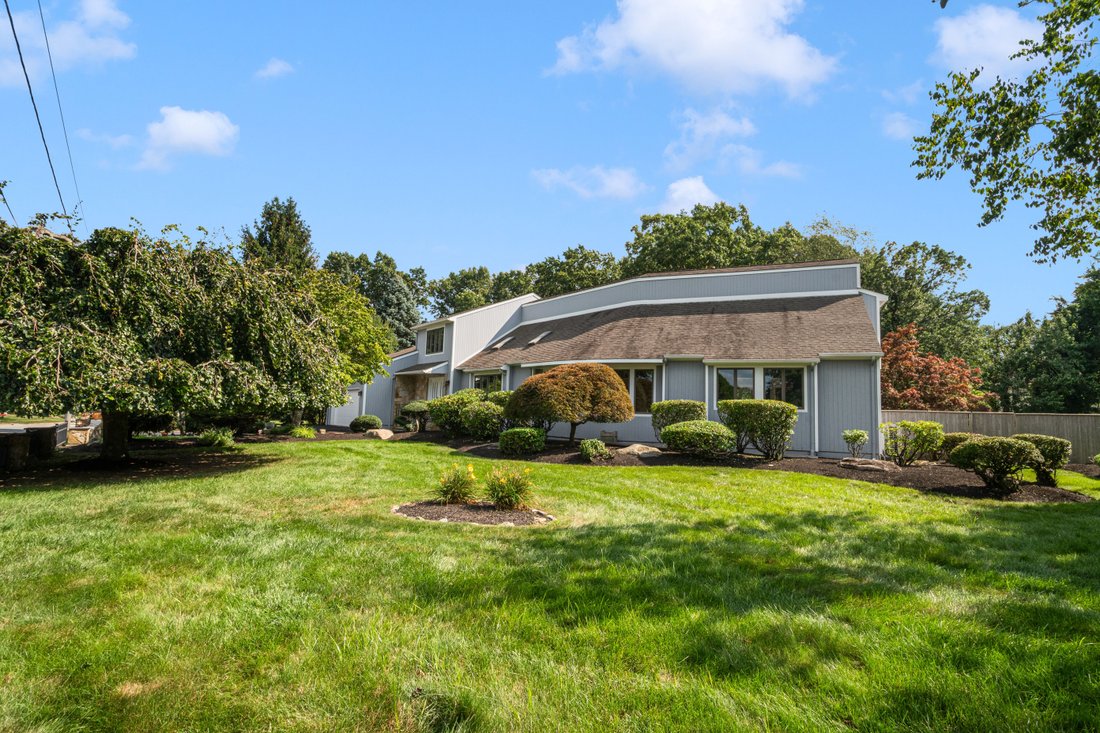
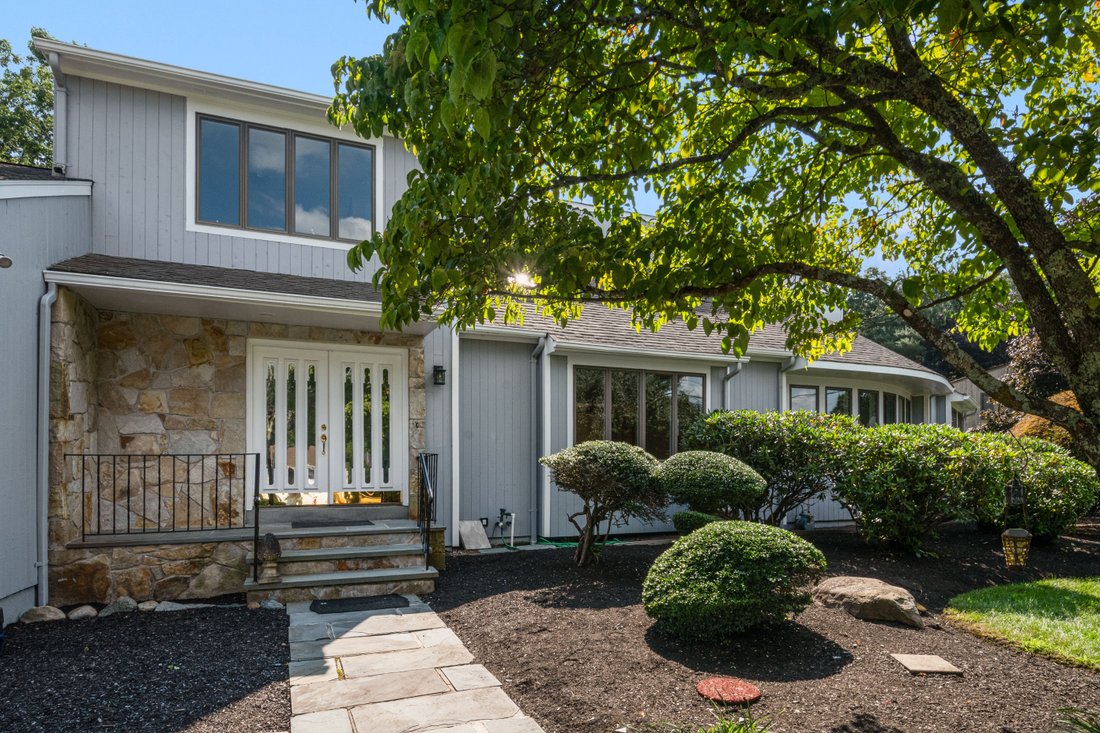
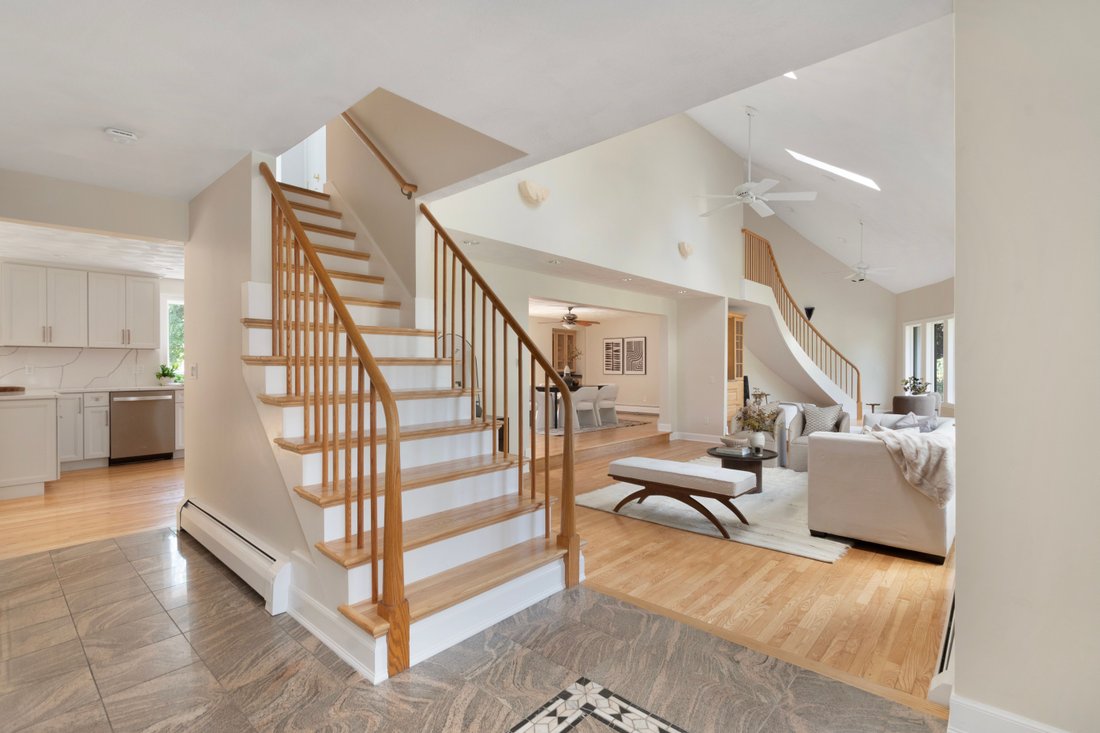
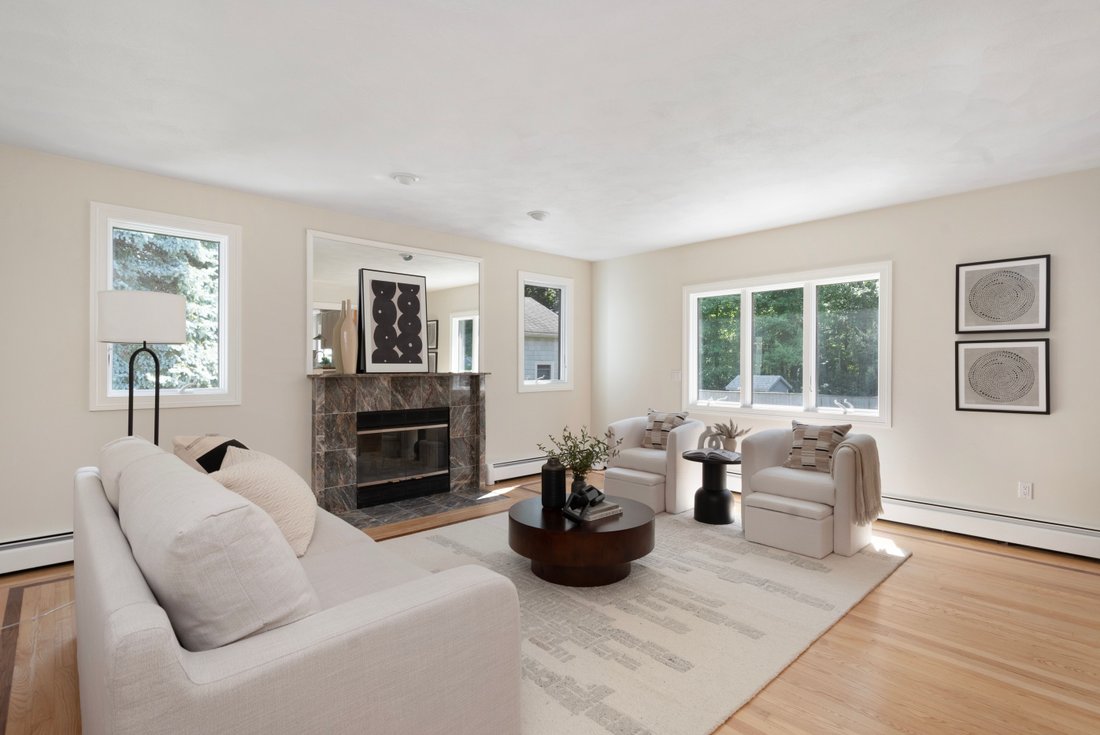
Set within the private, gated enclave of Apple Hill Estates in Western Cranston, this thoughtfully reimagined contemporary residence presents four bedrooms and five baths across a design that balances architectural drama with everyday livability. Newly installed and resealed ash hardwood floors unify the main level, where an open concept living room rises beneath soaring cathedral ceilings, bathed
Set within the private, gated enclave of Apple Hill Estates in Western Cranston, this thoughtfully reimagined contemporary residence presents four bedrooms and five baths across a design that balances architectural drama with everyday livability. Newly installed and resealed ash hardwood floors unify the main level, where an open concept living room rises beneath soaring cathedral ceilings, bathed in natural light. French sliding doors open to a Brazilian hardwood deck, a graceful transition to a private, fully fenced yard bordered by new cedar perimeter fencing and anchored by a paver patio with updated exterior lighting, an inviting setting for both quiet evenings and gracious entertaining.
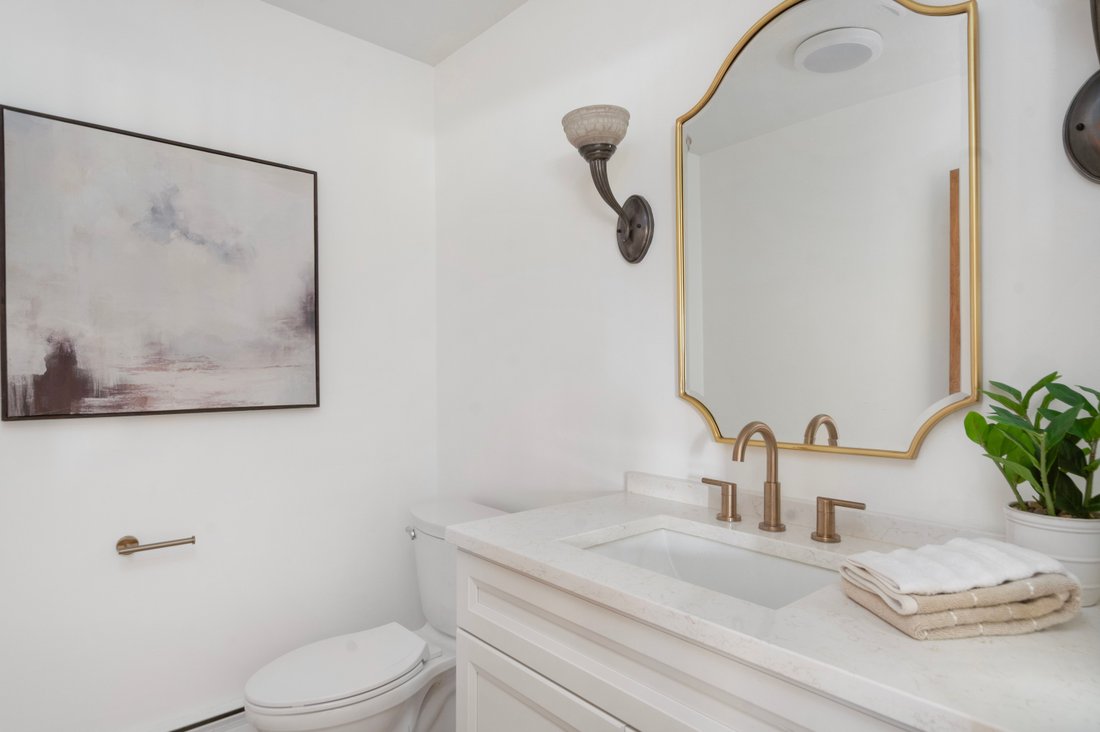
At the heart of the home, the kitchen has been elevated with artisan Wolf cabinetry, Viking appliances, and Calacatta Laza quartz countertops with a matching backsplash. The primary bath has been fully reimagined with a new shower, vanity, and fixtures, while the additional baths have each been refreshed with new vanities and fixtures. Every detail has been considered, from fresh interior and exterior painting and updated lighting throughout to new exterior siding, a resealed driveway, a new hot water tank, and two new high efficiency A/C systems with heat pumps. Below, a clean and cleared basement offers close to 1,200 square feet of untapped potential, ready to become a home gym, media room, or recreation space suited to its next owner’s vision.
At the heart of the home, the kitchen has been elevated with artisan Wolf cabinetry, Viking appliances, and Calacatta Laza quartz countertops with a matching backsplash. The primary bath has been fully reimagined with a new shower, vanity, and fixtures, while the additional baths have each been refreshed with new vanities and fixtures. Every detail has been considered, from fresh interior and exterior painting and updated lighting throughout to new exterior siding, a resealed driveway, a new hot water tank, and two new high efficiency A/C systems with heat pumps. Below, a clean and cleared basement offers close to 1,200 square feet of untapped potential, ready to become a home gym, media room, or recreation space suited to its next owner’s vision.
-
Art der Immobilie
Andere
-
Baujahr
1988
-
Preis/Quadratfuß
$370
Funktionen
- Garage
- Garten
- Kamin
- Pool
- Gesicherte Wohnanlage
- Terrasse
- Offene Küche
- Balkon
- Stein Arbeitsplatten
Funktionen
Lot
Innenbereich
- Hohe Decke
- Kamin
- Klimaanlage
- Bar
- Offene Küche
- Keller
- Stein Arbeitsplatten
Outdoor
- Terrasse
- Balkon
- Pool
- Garage
- Garten
Erkunden Sie die Gegend
30 Dutchess Drive , Cranston, RI 02920, Rhode Island, Vereinigte Staaten
Auf Google Maps anzeigen
Preis pro sqft
Niedrig
Hoch
Vor 2 Jahren beigetreten
Sie haben sich nach diesem Objekt erkundigt
Der Agent wird sich in Kürze mit Ihnen in Verbindung setzen
Gelistet von
10
Angebote
2025
Beigetreten
Besichtigung mit Sweeney Advisory Group buchen
Wählen Sie ein Datum und ob Sie eine virtuelle oder persönliche Besichtigung mit dem Makler wünschen.
Bevorzugtes Datum
Art der Tour

Mott & Chace Sotheby's International Realty
145 Wayland Avenue, 02906, Providence, Rhode Island, United States
Agenturprofil anzeigen
Zuletzt aktualisiert
September 9
Erstmalig gelistet
Sep 9
Angebotslink
Angebotsreferenz
K4EPFC
Ähnliche Immobilien in der Nähe
Neue Angebote in Cranston

Entdecken Sie mehr Häuser zum Verkauf
Cranston, RI, Vereinigte Staaten Immobilienarten
Cranston, RI, Vereinigte Staaten beliebte Suchanfragen
- Immobilien mit Pool in Cranston, RI, Vereinigte Staaten
- Immobilien mit Tennisplatz in Cranston, RI, Vereinigte Staaten
- Immobilien mit Offene Küche in Cranston, RI, Vereinigte Staaten
- Moderne Immobilien in Cranston, RI, Vereinigte Staaten
- Immobilien mit Whirlpool in Cranston, RI, Vereinigte Staaten
- am Wasser Immobilien in Cranston, RI, Vereinigte Staaten
- Panorama Immobilien in Cranston, RI, Vereinigte Staaten
- Immobilien mit Bibliothek in Cranston, RI, Vereinigte Staaten
- Pferdesport Immobilien in Cranston, RI, Vereinigte Staaten
- Gesicherte Wohnanlage Immobilien in Cranston, RI, Vereinigte Staaten
- Duplex Immobilien in Cranston, RI, Vereinigte Staaten
- Immobilien mit Spielzimmer in Cranston, RI, Vereinigte Staaten
Verwandte Leitfäden & Geschichten
Das Vertrauen der führenden Makler der Welt
Die Makler hinter den außergewöhnlichsten Immobilien der Welt inserieren bei JamesEdition.
- Angebote von Sotheby's, Christie's, BARNES und Engel & Völkers
- Jedes Angebot wird vor der Veröffentlichung geprüft
- Verbinden Sie sich direkt mit verifizierten Maklern
Indem Sie fortfahren, akzeptieren Sie unsere Nutzungsbedingungen und Datenschutzrichtlinie.
brokerages we
partnered with
partnered with