Preis auf Anfrage
Modernes Anwesen mit Aussicht - im Bau
- 5 Schlafz.
- 6 Bäder
- 16,146 Sqft lot
- Aktualisiert: Heute
Über die Immobilie
Beschreibung wurde automatisch übersetzt.
Die Beschreibung wird in der Originalsprache angezeigt.
Contemporary property currently under construction offering a panoramic view on the Lake and the Alps.
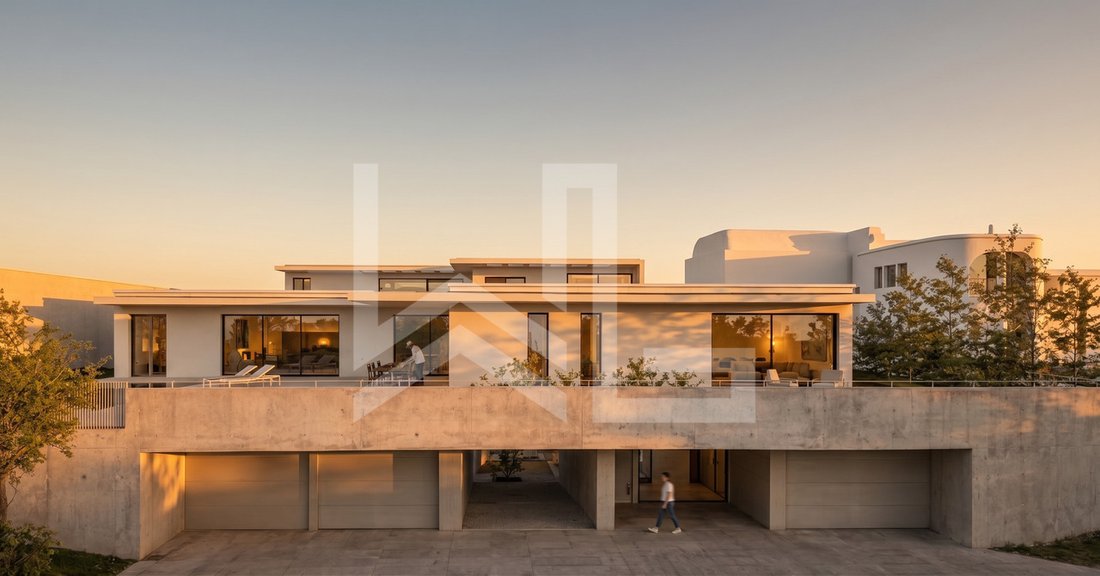
Its architecture takes advantage of the sloping terrain: a semi-underground base houses the entrance, garage, and utility rooms, while daily life unfolds entirely on one level on the upper floor, which offers a panoramic view of the lake and the Alps, beneath a flat, green roof equipped
Its architecture takes advantage of the sloping terrain: a semi-underground base houses the entrance, garage, and utility rooms, while daily life unfolds entirely on one level on the upper floor, which offers a panoramic view of the lake and the Alps, beneath a flat, green roof equipped
Contemporary property currently under construction offering a panoramic view on the Lake and the Alps.
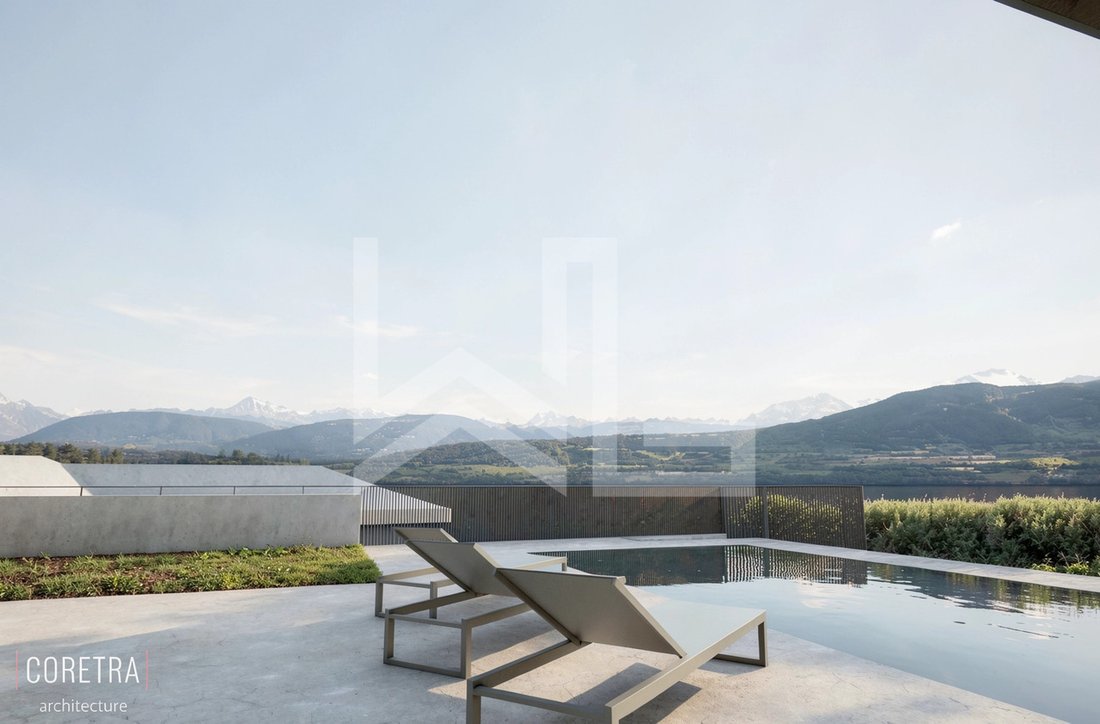
Its architecture takes advantage of the sloping terrain: a semi-underground base houses the entrance, garage, and utility rooms, while daily life unfolds entirely on one level on the upper floor, which offers a panoramic view of the lake and the Alps, beneath a flat, green roof equipped with solar panels.
You enter through the lower level, which is at ground level from the entrance. The foyer, featuring a coat closet, leads via an open staircase to the living area. This level also features a separate studio with its own shower room, ideal for hosting guests, accommodating a family member, or working from home. Next come the garage and a suite of utility spaces that are exceptionally spacious: a room measuring nearly 50 sqm, a cellar, a laundry room, and utility rooms. A space has already been set aside for the future installation of an elevator.
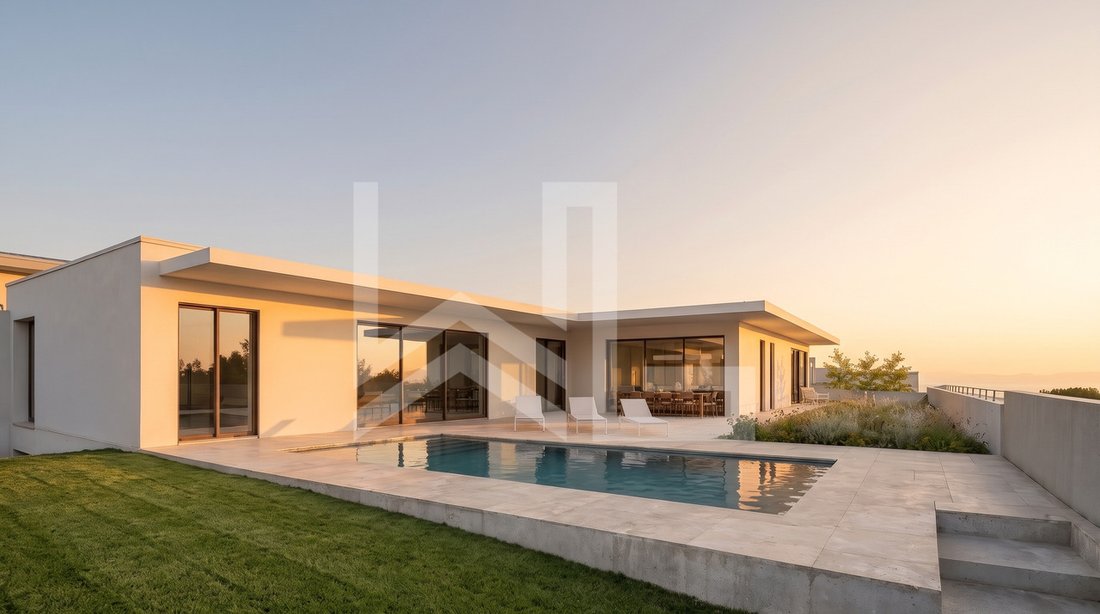
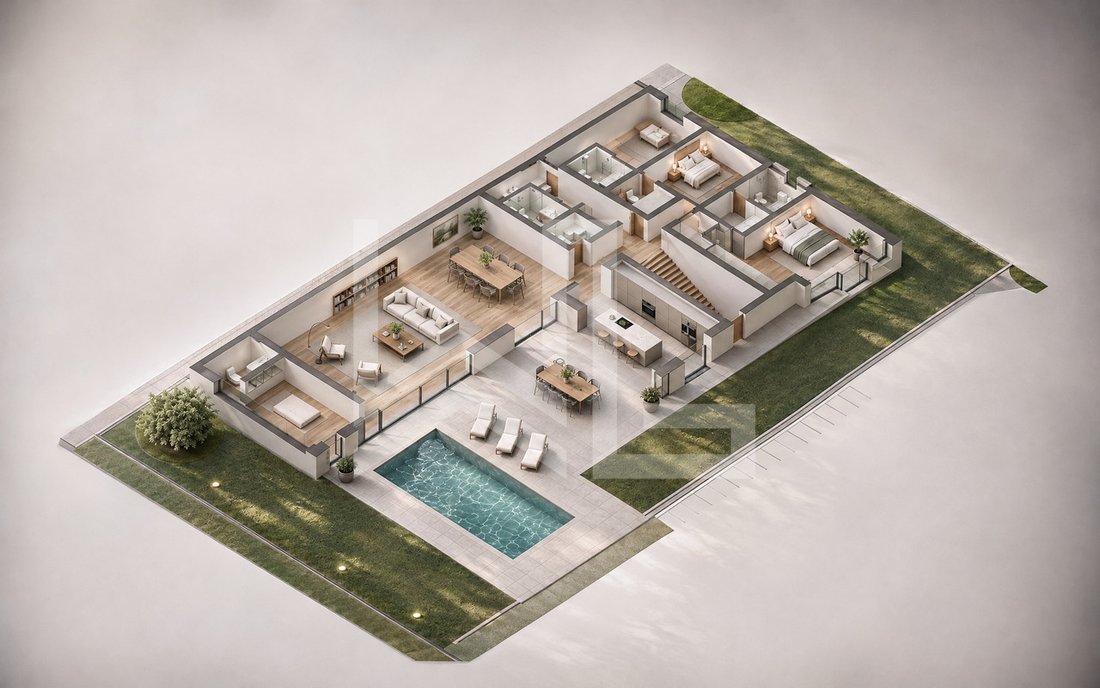
The upper ground floor is laid out in an L-shape around the terrace. The living-dining room—a single, open-concept space of nearly 100 sqm and over 17 meters long—opens onto the terrace through a large glass facade. Adjacent to it, the kitchen, organized around a central island, also opens directly onto the terrace.
The sleeping area comprises four bedrooms, all with their own bathrooms. The master suite includes a walk-in closet and a bathroom measuring over 9 sqm. Two bedrooms are located in the northeast wing, each with its own bathroom, and a fourth suite is situated at the southwest end of the living room, separate from the other bedrooms. A guest restroom and a storage room complete this level.
Outside, the terrace—measuring approximately 160 sqm and on the same level as the living room and kitchen—features an 8 x 4-meter swimming pool. A garden of approximately 290 sqm surrounds the house.
Contact us for a complete file.
Its architecture takes advantage of the sloping terrain: a semi-underground base houses the entrance, garage, and utility rooms, while daily life unfolds entirely on one level on the upper floor, which offers a panoramic view of the lake and the Alps, beneath a flat, green roof equipped with solar panels.
You enter through the lower level, which is at ground level from the entrance. The foyer, featuring a coat closet, leads via an open staircase to the living area. This level also features a separate studio with its own shower room, ideal for hosting guests, accommodating a family member, or working from home. Next come the garage and a suite of utility spaces that are exceptionally spacious: a room measuring nearly 50 sqm, a cellar, a laundry room, and utility rooms. A space has already been set aside for the future installation of an elevator.
The upper ground floor is laid out in an L-shape around the terrace. The living-dining room—a single, open-concept space of nearly 100 sqm and over 17 meters long—opens onto the terrace through a large glass facade. Adjacent to it, the kitchen, organized around a central island, also opens directly onto the terrace.
The sleeping area comprises four bedrooms, all with their own bathrooms. The master suite includes a walk-in closet and a bathroom measuring over 9 sqm. Two bedrooms are located in the northeast wing, each with its own bathroom, and a fourth suite is situated at the southwest end of the living room, separate from the other bedrooms. A guest restroom and a storage room complete this level.
Outside, the terrace—measuring approximately 160 sqm and on the same level as the living room and kitchen—features an 8 x 4-meter swimming pool. A garden of approximately 290 sqm surrounds the house.
Contact us for a complete file.
-
Art der Immobilie
Haus
-
Baujahr
2027
Funktionen
Erkunden Sie die Gegend
Crans (VD), Waadt, Schweiz
Auf Google Maps anzeigen
Preis pro sqft
Niedrig
Hoch

Vor 4 Jahren beigetreten
Sie haben sich nach diesem Objekt erkundigt
Der Agent wird sich in Kürze mit Ihnen in Verbindung setzen
Gelistet von
10
Angebote
2023
Beigetreten
Besichtigung mit Jonathan Weibel buchen
Wählen Sie ein Datum und ob Sie eine virtuelle oder persönliche Besichtigung mit dem Makler wünschen.
Bevorzugtes Datum
Art der Tour

Zuletzt aktualisiert
Heute
Erstmalig gelistet
November 20
Angebotsreferenz
CRA-URB-01
Ähnliche Immobilien in der Nähe
Neue Angebote in Crans (VD)



Entdecken Sie mehr Häuser zum Verkauf
Crans (VD), Waadt, Schweiz Immobilienarten
Crans (VD), Waadt, Schweiz beliebte Suchanfragen
- Immobilien mit Aufzug in Crans (VD), Waadt, Schweiz
- Ski-In / Ski-Out Immobilien in Crans (VD), Waadt, Schweiz
- Moderne Immobilien in Crans (VD), Waadt, Schweiz
- Immobilien mit Dampfsauna in Crans (VD), Waadt, Schweiz
- Immobilien mit Klimaanlage in Crans (VD), Waadt, Schweiz
- Immobilien mit Privatstrand in Crans (VD), Waadt, Schweiz
- am See Immobilien in Crans (VD), Waadt, Schweiz
- am Strand Immobilien in Crans (VD), Waadt, Schweiz
- Immobilien mit Hallenbad in Crans (VD), Waadt, Schweiz
Verwandte Leitfäden & Geschichten
Das Vertrauen der führenden Makler der Welt
Die Makler hinter den außergewöhnlichsten Immobilien der Welt inserieren bei JamesEdition.
- Angebote von Sotheby's, Christie's, BARNES und Engel & Völkers
- Jedes Angebot wird vor der Veröffentlichung geprüft
- Verbinden Sie sich direkt mit verifizierten Maklern
Indem Sie fortfahren, akzeptieren Sie unsere Nutzungsbedingungen und Datenschutzrichtlinie.