$8,380,642
Wunderschönes Chalet Mit Pool Und Spa, À L'abri Des Regards
- 5 Schlafz.
- 5 Bäder
- 4,468 Sqft
- 14,790 Sqft lot
- Aktualisiert: Heute
- 7
Über die Immobilie
Beschreibung wurde automatisch übersetzt.
Die Beschreibung wird in der Originalsprache angezeigt.
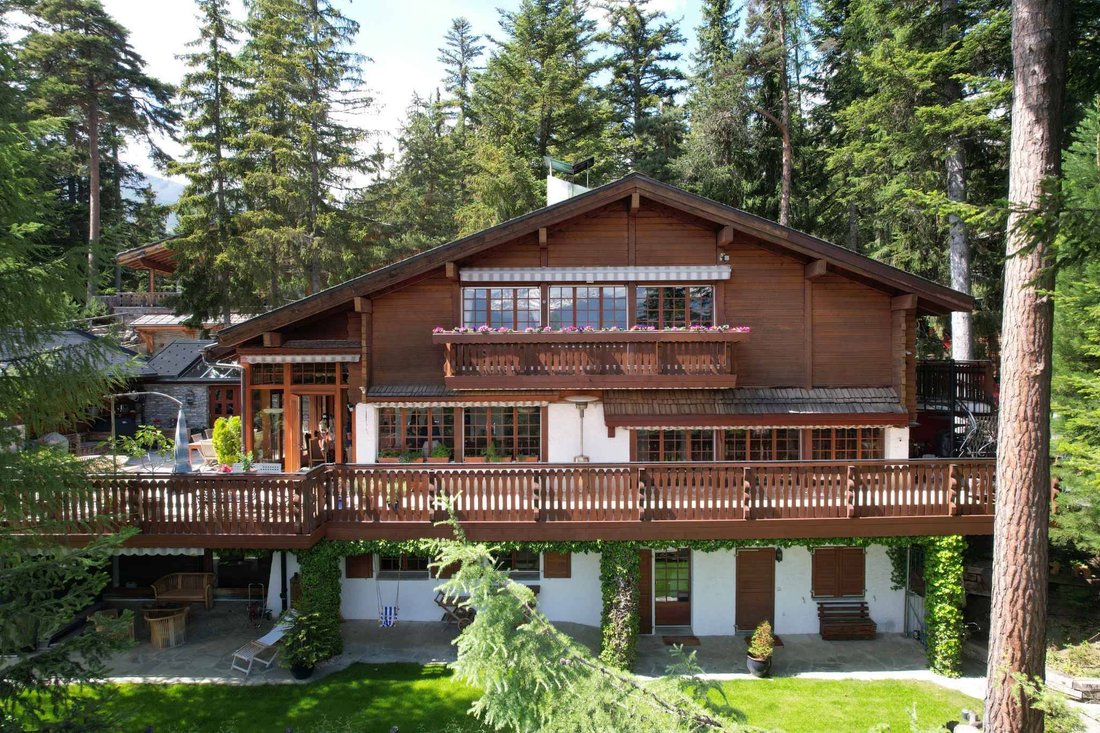
Dieses Chalet liegt im Herzen des Waldes und perfekt vor Blicken geschützt. Es befindet sich auf einem ca. 1.400 m² großen Grundstück westlich des sehr gefragten Walliser Ferienortes Crans-Montana. Das Anwesen bietet eine Wohnfläche von ca. 415 m² und erstreckt sich über drei Ebenen. Von der Straße aus nicht sichtbar, bietet es eine bemerkenswerte Privatsphäre und eine privilegierte natürliche Umg
Nestled in the heart of the forest and hidden from view, this chalet is situated on a plot of approximately 1,400 m², west of the renowned Valais resort of Crans-Montana. Its living area of about 415 m² is spread over three levels.
Invisible from the street, it enjoys remarkable privacy and a privileged natural environment, with beautiful openings between the trees offering views of the s
Invisible from the street, it enjoys remarkable privacy and a privileged natural environment, with beautiful openings between the trees offering views of the s
Dieses Chalet liegt im Herzen des Waldes und perfekt vor Blicken geschützt. Es befindet sich auf einem ca. 1.400 m² großen Grundstück westlich des sehr gefragten Walliser Ferienortes Crans-Montana. Das Anwesen bietet eine Wohnfläche von ca. 415 m² und erstreckt sich über drei Ebenen. Von der Straße aus nicht sichtbar, bietet es eine bemerkenswerte Privatsphäre und eine privilegierte natürliche Umgebung mit schönen Öffnungen durch die Bäume, die einen Blick auf die umliegenden Gipfel gewähren. Die Außenbereiche wurden sorgfältig entworfen, um Räume auf mehreren Ebenen zu schaffen, was in einer Berglandschaft besonders wertvoll ist. Das Anwesen umfasst einen Garten, zwei Terrassen, von denen eine über eine Sommerküche verfügt, einen Pétanque-Platz sowie einen Wellnessbereich mit Swimmingpool, Jacuzzi und Sauna. Das Chalet beeindruckt durch seine großzügigen Räume und großzügigen Empfangsbereiche, die sich weit zu den Ost- und Westterrassen hin öffnen. Ein Kamin wertet die Wohnbereiche auf, während der Komfort der Immobilie durch besonders seltene Parkmöglichkeiten ergänzt wird, nämlich fünf Parkplätze in der Garage sowie drei überdachte Parkplätze. Die aktuelle Raumaufteilung umfasst insbesondere fünf Schlafzimmer und bietet eine hervorragende Grundlage für die Schaffung eines charaktervollen Familienchalets. Ein unabhängiges Studio mit Küche und Duschbad vervollständigt das Anwesen und bietet Platz für Mitarbeiter oder Gäste. Diese Immobilie steht Kunden mit Wohnsitz in der Schweiz als Zweitwohnsitz zur Verfügung.
Nestled in the heart of the forest and hidden from view, this chalet is situated on a plot of approximately 1,400 m², west of the renowned Valais resort of Crans-Montana. Its living area of about 415 m² is spread over three levels.
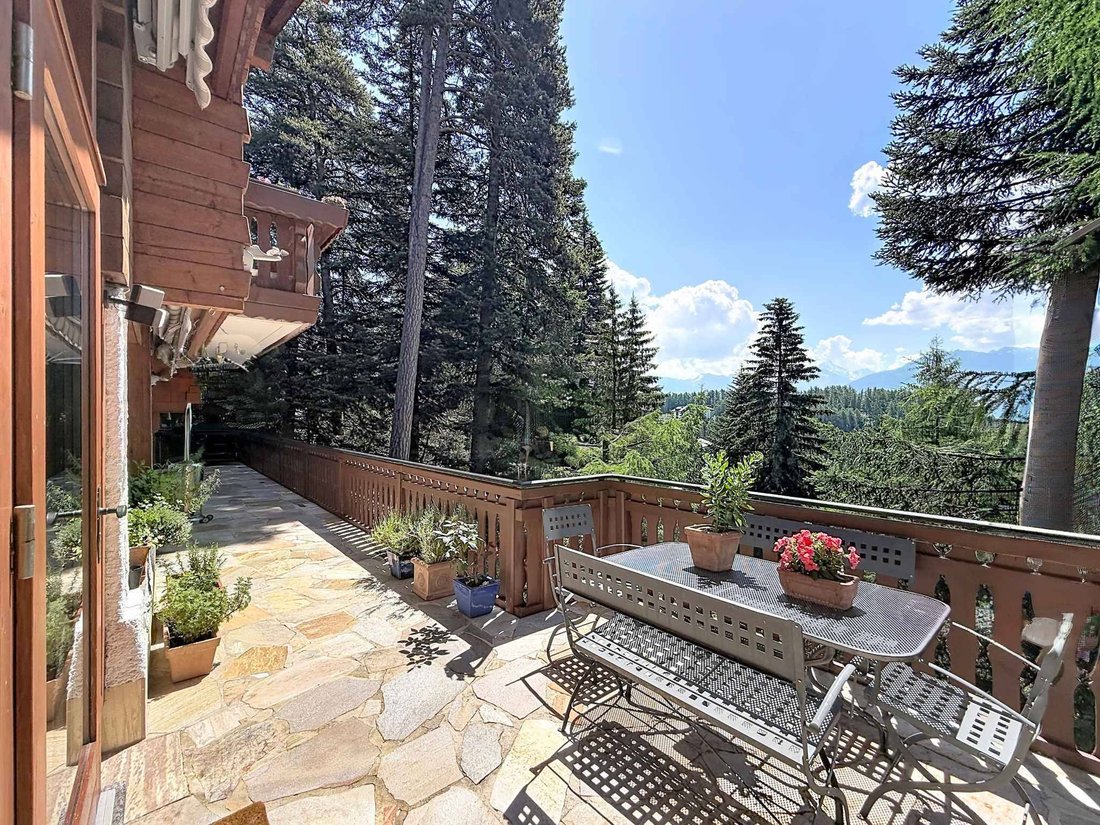
Invisible from the street, it enjoys remarkable privacy and a privileged natural environment, with beautiful openings between the trees offering views of the surrounding peaks.
The outdoor spaces have been carefully designed to create several flat areas, particularly appreciated in the mountains. They include:
- A garden
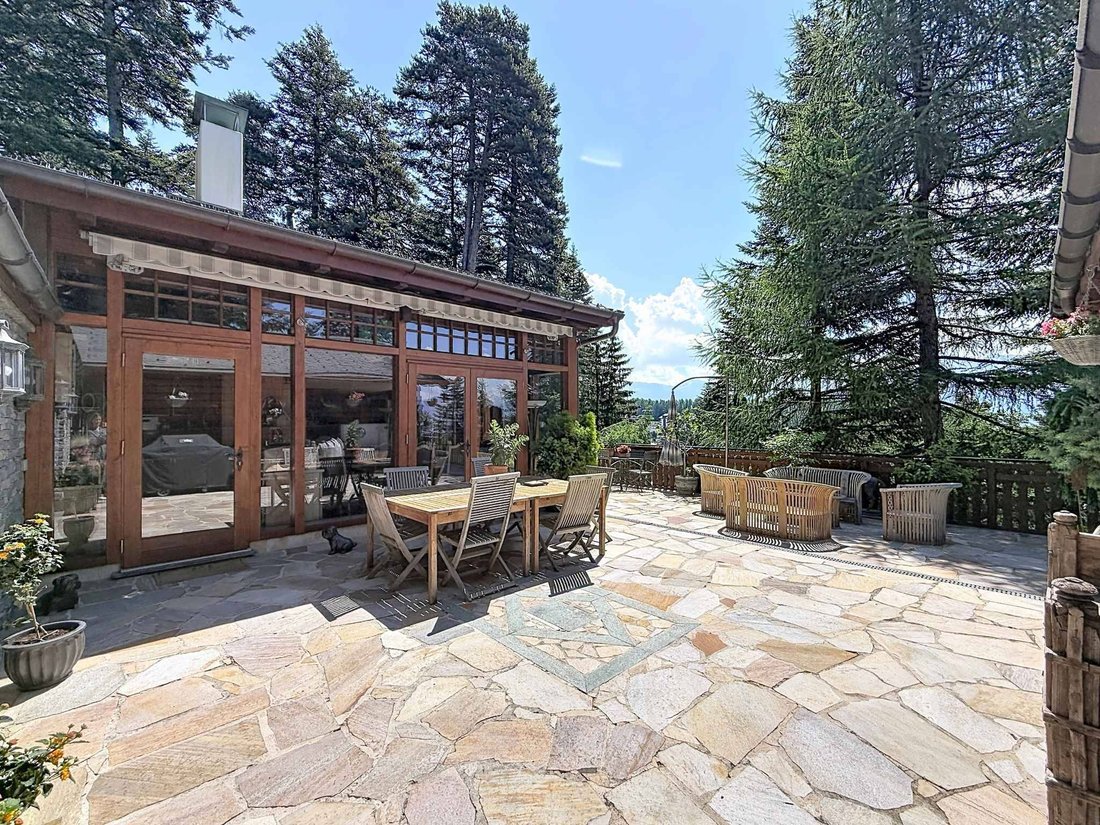
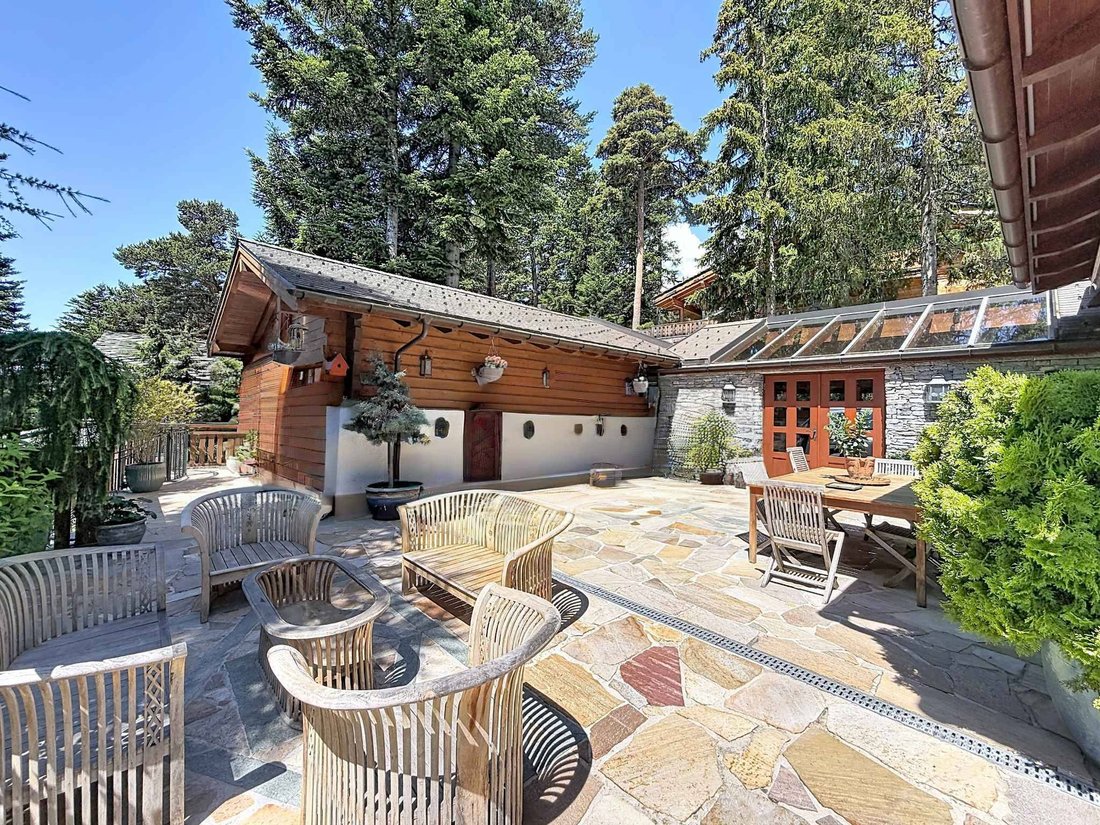
- Two terraces, one with a summer kitchen
- A pétanque court
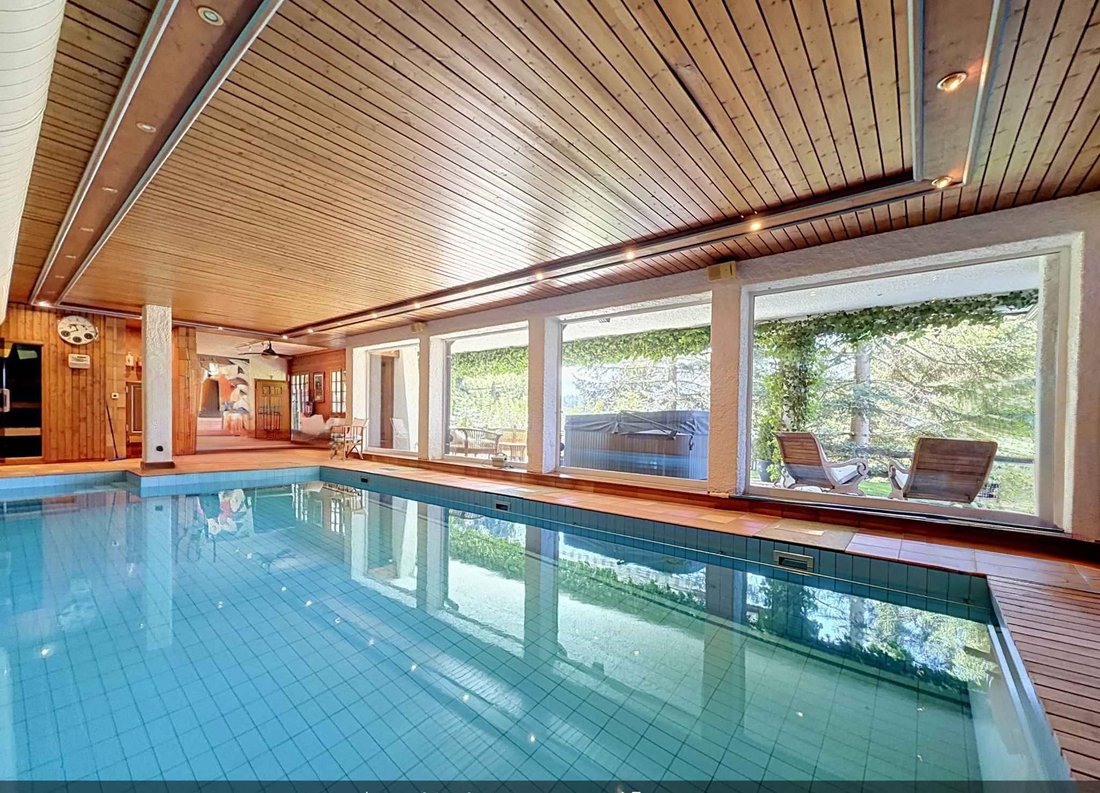
- A wellness area with a swimming pool, jacuzzi, and sauna
The chalet impresses with its generous volumes and spacious reception areas, largely open to the East and West terraces. A fireplace complements the living rooms, while comfort is enhanced by exceptionally rare parking options: five indoor parking spaces and three covered spaces.
The current layout includes five bedrooms and provides an excellent base to create a characterful family chalet. An independent studio with a kitchen and shower room completes the property and can accommodate staff or guests.
This property is available as a secondary residence for clients domiciled in Switzerland.
LOWER GROUND FLOOR:
- Staircase
- Indoor relaxation area with small lounge, pool, sauna, shower, and living area, direct access to the garden and outdoor jacuzzi
- Shower room with double sink and toilet
- Pantry
- Cellar
- Laundry room
- Carnotzet (wine cellar/lounge)
- Independent studio with wardrobes, kitchen area, shower room with toilet, sink, and shower, access to the South terrace
GROUND FLOOR:
- Entrance vestibule with closets
- Distribution hall
- Toilet, sink, and window
- Bedroom/office with window
- Storage room with window
- Living room with fireplace and access to the East terrace
- Dining room/winter garden opening onto the South and West terraces
- Equipped and fitted kitchen
FIRST FLOOR:
- Access staircase
- One en-suite bedroom with access to the South balcony, adjoining bathroom with bathtub, sink, bidet, toilet, and Velux window
- One bedroom with French door and access to the East balcony
- One bedroom with French door and access to the East balcony
- One bedroom with mezzanine, French door, and access to the East balcony
- Shower room with double sink, shower, and toilet
- Bathroom with bathtub, sink, and toilet
- North-facing bedroom with window
OUTDOOR AMENITIES:
- Electric gate
- Entrance courtyard with 2-3 parking spaces
- Covered parking for 1 car
- Covered parking for 2 cars
- Landscaped garden and vegetable garden below
- Fully equipped outdoor kitchen on the East side
- Large outdoor terrace
- Pétanque court
- Electric blinds and sunshades
Invisible from the street, it enjoys remarkable privacy and a privileged natural environment, with beautiful openings between the trees offering views of the surrounding peaks.
The outdoor spaces have been carefully designed to create several flat areas, particularly appreciated in the mountains. They include:
- A garden
- Two terraces, one with a summer kitchen
- A pétanque court
- A wellness area with a swimming pool, jacuzzi, and sauna
The chalet impresses with its generous volumes and spacious reception areas, largely open to the East and West terraces. A fireplace complements the living rooms, while comfort is enhanced by exceptionally rare parking options: five indoor parking spaces and three covered spaces.
The current layout includes five bedrooms and provides an excellent base to create a characterful family chalet. An independent studio with a kitchen and shower room completes the property and can accommodate staff or guests.
This property is available as a secondary residence for clients domiciled in Switzerland.
LOWER GROUND FLOOR:
- Staircase
- Indoor relaxation area with small lounge, pool, sauna, shower, and living area, direct access to the garden and outdoor jacuzzi
- Shower room with double sink and toilet
- Pantry
- Cellar
- Laundry room
- Carnotzet (wine cellar/lounge)
- Independent studio with wardrobes, kitchen area, shower room with toilet, sink, and shower, access to the South terrace
GROUND FLOOR:
- Entrance vestibule with closets
- Distribution hall
- Toilet, sink, and window
- Bedroom/office with window
- Storage room with window
- Living room with fireplace and access to the East terrace
- Dining room/winter garden opening onto the South and West terraces
- Equipped and fitted kitchen
FIRST FLOOR:
- Access staircase
- One en-suite bedroom with access to the South balcony, adjoining bathroom with bathtub, sink, bidet, toilet, and Velux window
- One bedroom with French door and access to the East balcony
- One bedroom with French door and access to the East balcony
- One bedroom with mezzanine, French door, and access to the East balcony
- Shower room with double sink, shower, and toilet
- Bathroom with bathtub, sink, and toilet
- North-facing bedroom with window
OUTDOOR AMENITIES:
- Electric gate
- Entrance courtyard with 2-3 parking spaces
- Covered parking for 1 car
- Covered parking for 2 cars
- Landscaped garden and vegetable garden below
- Fully equipped outdoor kitchen on the East side
- Large outdoor terrace
- Pétanque court
- Electric blinds and sunshades
-
Art der Immobilie
Chalet
-
Etagen
3
-
Baujahr
1971
-
Preis/Quadratfuß
$1,876
Funktionen
- Whirlpool
- Sauna
- Parkplatz
Erkunden Sie die Gegend
Crans-Montana, Wallis, Schweiz
Auf Google Maps anzeigen
Preis pro sqft
Niedrig
Hoch
Vor 5 Jahren beigetreten
Sie haben sich nach diesem Objekt erkundigt
Der Agent wird sich in Kürze mit Ihnen in Verbindung setzen
Gelistet von
19
Angebote
2022
Beigetreten
Besichtigung mit the agent buchen
Wählen Sie ein Datum und ob Sie eine virtuelle oder persönliche Besichtigung mit dem Makler wünschen.
Bevorzugtes Datum
Art der Tour
Zuletzt aktualisiert
Heute
Erstmalig gelistet
Juli 10
Angebotsreferenz
81658
Das Vertrauen der führenden Makler der Welt
Die Makler hinter den außergewöhnlichsten Immobilien der Welt inserieren bei JamesEdition.
- Angebote von Sotheby's, Christie's, BARNES und Engel & Völkers
- Jedes Angebot wird vor der Veröffentlichung geprüft
- Verbinden Sie sich direkt mit verifizierten Maklern
Indem Sie fortfahren, akzeptieren Sie unsere Nutzungsbedingungen und Datenschutzrichtlinie.