$8,361,314
8,5 Zimmer Chalet Mit Innenpool In Der Nähe Des Zentrums Von Crans.
- 7 Schlafz.
- 5 Bäder
- 4,468 Sqft
- 14,790 Sqft lot
- Aktualisiert: Heute
Über die Immobilie
Beschreibung wurde automatisch übersetzt.
Die Beschreibung wird in der Originalsprache angezeigt.
Chalet 8.5 rooms 415 m² - Crans-Montana
Description
Master chalet that can accommodate several generations (5 bedrooms + 1 office + 1 studio)
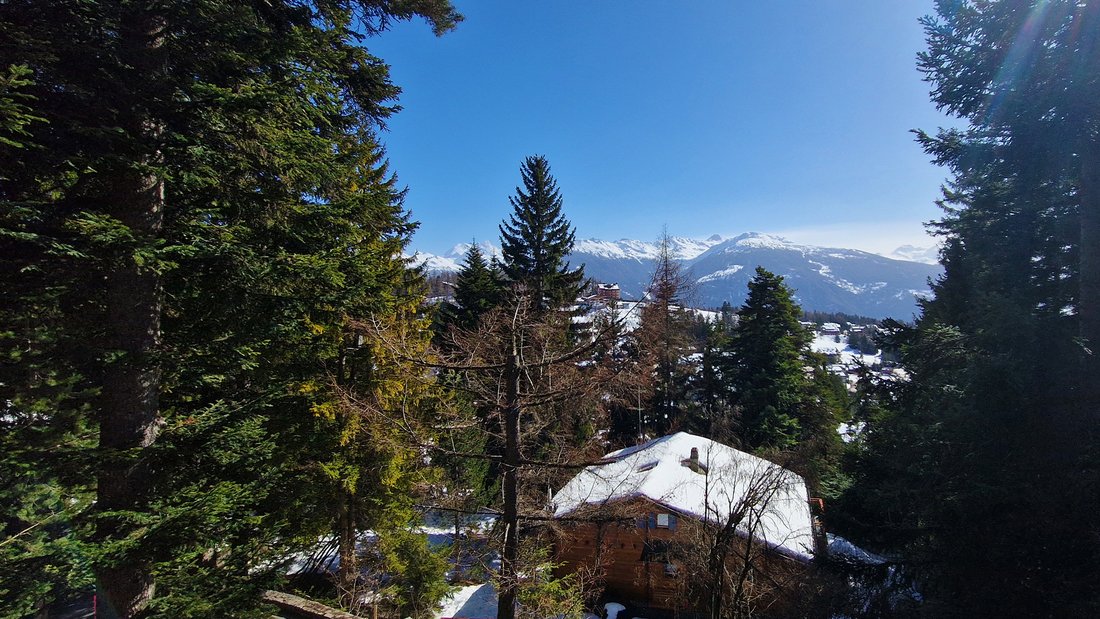
Nestled in the ultra-exclusive Crans district, this master chalet offers absolute privacy just a 17-minute walk (on flat ground) (or 3 minutes by car. Source Google Maps) from the town centre, the Cry d’Er ski lifts and all amenities.
Fa
Description
Master chalet that can accommodate several generations (5 bedrooms + 1 office + 1 studio)
Nestled in the ultra-exclusive Crans district, this master chalet offers absolute privacy just a 17-minute walk (on flat ground) (or 3 minutes by car. Source Google Maps) from the town centre, the Cry d’Er ski lifts and all amenities.
Fa
Chalet 8.5 rooms 415 m² - Crans-Montana
Description
Master chalet that can accommodate several generations (5 bedrooms + 1 office + 1 studio)
Nestled in the ultra-exclusive Crans district, this master chalet offers absolute privacy just a 17-minute walk (on flat ground) (or 3 minutes by car. Source Google Maps) from the town centre, the Cry d’Er ski lifts and all amenities.
Facing due south on a fenced plot of more than 1,350 m², this XXXX m² habitable refuge in reinforced concrete clad in wood unfolds over three levels connected by stairs and elevator.
Perfectly maintained (renovation & facades and woodwork in 2024, gas heating in 2020, creation of the south garage in 2011, of the kitchen in 2007), it can be acquired as a secondary residence (LRS) and renovated knowing that these works will be deductible until 2028.
Main Living Areas
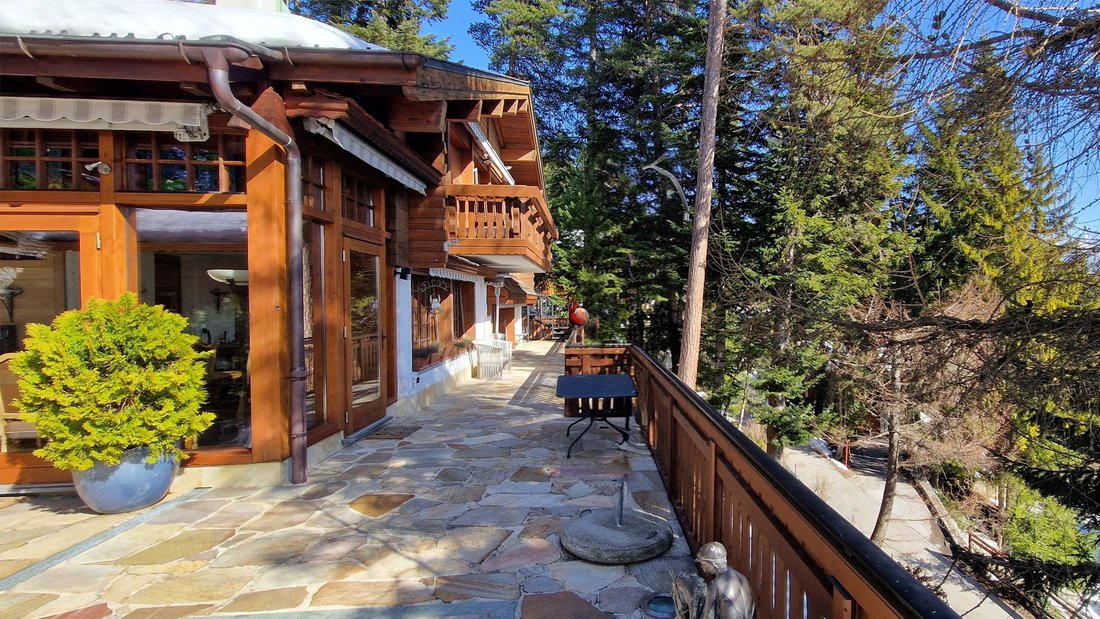
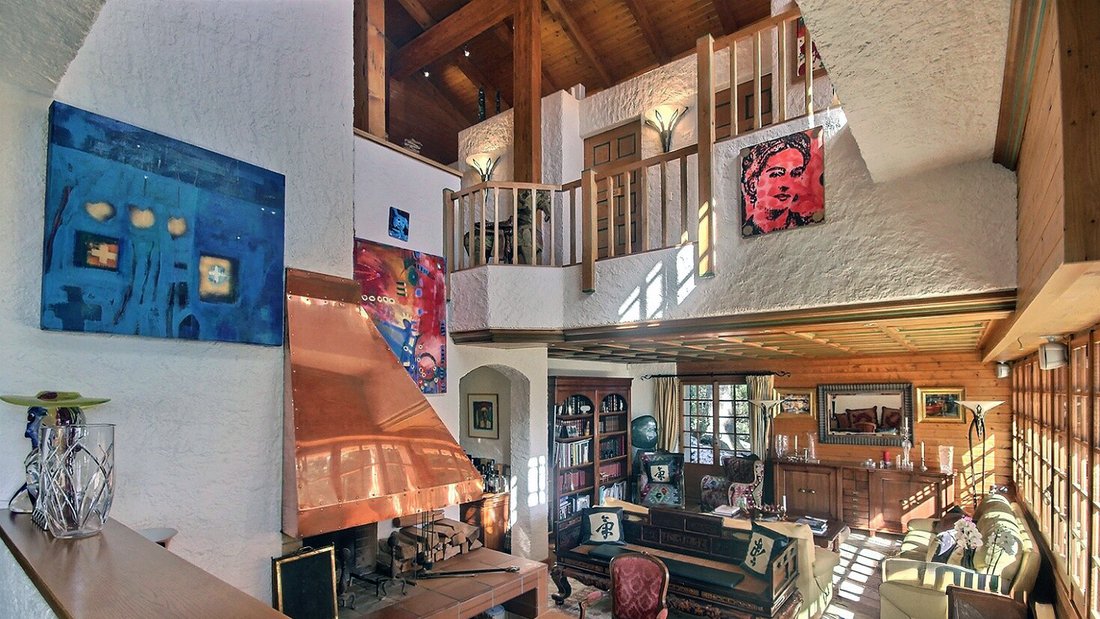
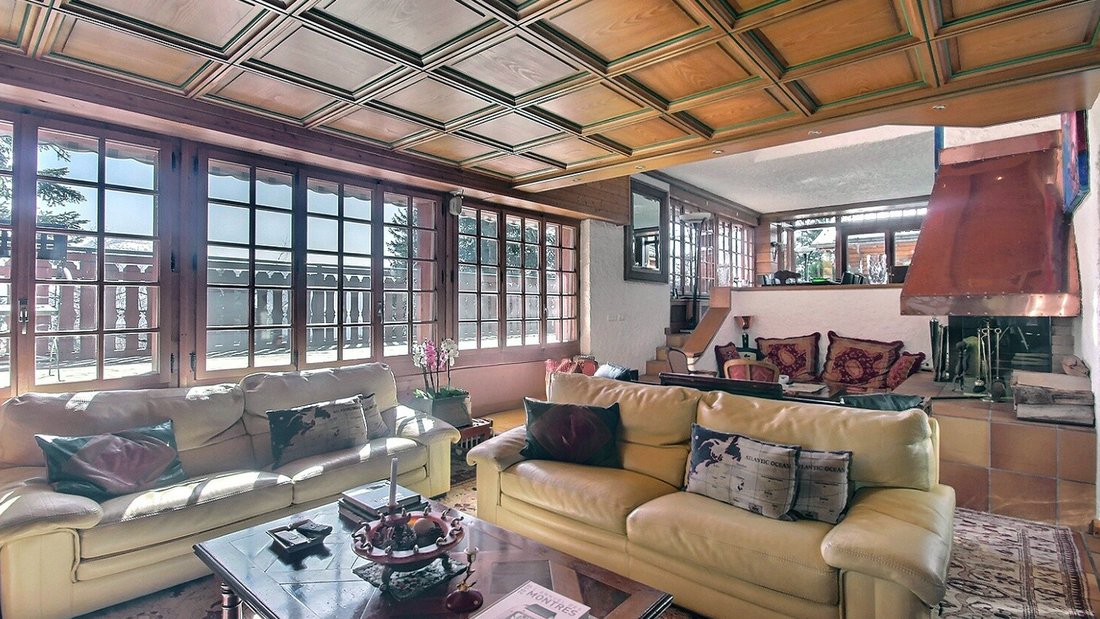
On the ground floor: vast south-east living room with fireplace, adjacent dining room nestled in a bright winter garden opening onto a huge south-west terrace, semi-professional kitchen with high-end appliances, East office, guest WC, cloakroom and storage north, east & north terraces.
On the attic floor: seven bedrooms (including a south-facing master suite with a full bathroom and private balcony), three full bathrooms, a north-facing full shower, south and east balconies.
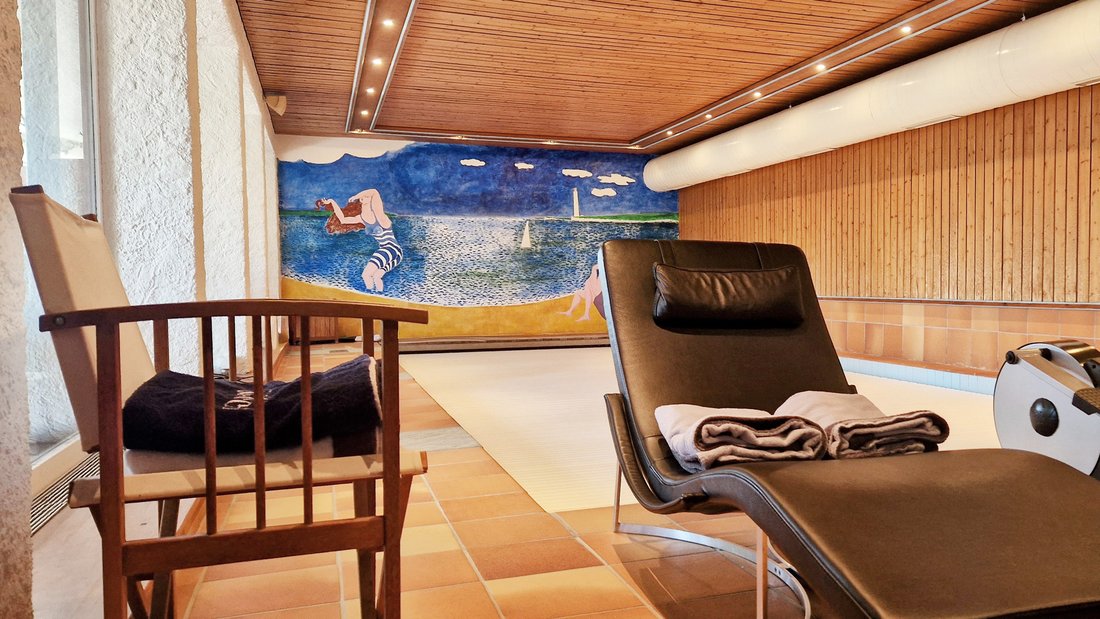
Lower wellness ground floor: south-facing indoor swimming pool with large bay windows, terrace access and jacuzzi, sauna with shower/changing room/WC, open shower cabin, northeast-facing wine cellar, independent south-facing studio (kitchenette, shower/WC, secure terrace), laundry room, two cellars, technical room.
Exteriors and Comforts
Well-maintained garden with vegetable patch, pétanque court, wooded terraces for all seasons.
Double garage facing south (5 cars with mezzanine), two covered spaces, outdoor parking, ski room, wine cellar, dedicated pool ventilation, gas heating by radiators and underfloor heating.
A rare find for those in the know.
A must-see.
Information available upon request.
Exclusive sales mandate.
Description
Master chalet that can accommodate several generations (5 bedrooms + 1 office + 1 studio)
Nestled in the ultra-exclusive Crans district, this master chalet offers absolute privacy just a 17-minute walk (on flat ground) (or 3 minutes by car. Source Google Maps) from the town centre, the Cry d’Er ski lifts and all amenities.
Facing due south on a fenced plot of more than 1,350 m², this XXXX m² habitable refuge in reinforced concrete clad in wood unfolds over three levels connected by stairs and elevator.
Perfectly maintained (renovation & facades and woodwork in 2024, gas heating in 2020, creation of the south garage in 2011, of the kitchen in 2007), it can be acquired as a secondary residence (LRS) and renovated knowing that these works will be deductible until 2028.
Main Living Areas
On the ground floor: vast south-east living room with fireplace, adjacent dining room nestled in a bright winter garden opening onto a huge south-west terrace, semi-professional kitchen with high-end appliances, East office, guest WC, cloakroom and storage north, east & north terraces.
On the attic floor: seven bedrooms (including a south-facing master suite with a full bathroom and private balcony), three full bathrooms, a north-facing full shower, south and east balconies.
Lower wellness ground floor: south-facing indoor swimming pool with large bay windows, terrace access and jacuzzi, sauna with shower/changing room/WC, open shower cabin, northeast-facing wine cellar, independent south-facing studio (kitchenette, shower/WC, secure terrace), laundry room, two cellars, technical room.
Exteriors and Comforts
Well-maintained garden with vegetable patch, pétanque court, wooded terraces for all seasons.
Double garage facing south (5 cars with mezzanine), two covered spaces, outdoor parking, ski room, wine cellar, dedicated pool ventilation, gas heating by radiators and underfloor heating.
A rare find for those in the know.
A must-see.
Information available upon request.
Exclusive sales mandate.
-
Art der Immobilie
Chalet
-
Etagen
3
-
Baujahr
1976
-
Preis/Quadratfuß
$1,871
Funktionen
Funktionen
Lot
Innenbereich
- Hohe Decke
- Office
- Kamin
- Gasherd
- Whirlpool
- Waschtrockner
- Bar
- Waschküche
- Sauna
- Spielzimmer
- Weinkeller
- Offene Küche
- Bibliothek
- Keller
- Hallenbad
- Dampfsauna
- Begehbarer Kleiderschrank
- Fitnessstudio
Outdoor
- Terrasse
- Balkon
- Parkplatz
- Feuergrube
- Garage
- Spielplatz
- Outdoor-Küche
- Wohnraum im Freien
- Garten
Erkunden Sie die Gegend
Crans-sur-Sierre, 3963 Crans-Montana, Switzerland, Chermignon, Schweiz
Auf Google Maps anzeigen
Preis pro sqft
Niedrig
Hoch
Vor 1 Monat beigetreten
Sie haben sich nach diesem Objekt erkundigt
Der Agent wird sich in Kürze mit Ihnen in Verbindung setzen
Gelistet von
5
Angebote
2026
Beigetreten
Besichtigung mit the agent buchen
Wählen Sie ein Datum und ob Sie eine virtuelle oder persönliche Besichtigung mit dem Makler wünschen.
Bevorzugtes Datum
Art der Tour
Zuletzt aktualisiert
Heute
Erstmalig gelistet
Oktober 6
Ähnliche Immobilien in der Nähe
Neue Angebote in Chermignon



Entdecken Sie mehr Häuser zum Verkauf
Chermignon, Crans-Montana, Schweiz Immobilienarten
- Wohnungen zum Verkauf in Chermignon, Crans-Montana, Schweiz
- Eigentumswohnungen zum Verkauf in Chermignon, Crans-Montana, Schweiz
- Chalets zum Verkauf in Chermignon, Crans-Montana, Schweiz
- Villen zum Verkauf in Chermignon, Crans-Montana, Schweiz
- Penthouses zum Verkauf in Chermignon, Crans-Montana, Schweiz
Chermignon, Crans-Montana, Schweiz beliebte Suchanfragen
- Panorama Immobilien in Chermignon, Crans-Montana, Schweiz
- Immobilien mit Terrasse in Chermignon, Crans-Montana, Schweiz
- Immobilien mit Bar in Chermignon, Crans-Montana, Schweiz
- Immobilien mit Spielzimmer in Chermignon, Crans-Montana, Schweiz
- Immobilien mit Office in Chermignon, Crans-Montana, Schweiz
- Immobilien mit Aufzug in Chermignon, Crans-Montana, Schweiz
- Duplex Immobilien in Chermignon, Crans-Montana, Schweiz
- Privatsphäre Immobilien in Chermignon, Crans-Montana, Schweiz
- Immobilien in hohen Höhen in Chermignon, Crans-Montana, Schweiz
- Anlageimmobilie Immobilien in Chermignon, Crans-Montana, Schweiz
- Moderne Immobilien in Chermignon, Crans-Montana, Schweiz
- Pferdesport Immobilien in Chermignon, Crans-Montana, Schweiz
- Neubauten Immobilien in Chermignon, Crans-Montana, Schweiz
- Immobilien mit Fitnessstudio in Chermignon, Crans-Montana, Schweiz
- Immobilien mit Sauna in Chermignon, Crans-Montana, Schweiz
- Immobilien mit Bibliothek in Chermignon, Crans-Montana, Schweiz
- Immobilien mit Weinkeller in Chermignon, Crans-Montana, Schweiz
- Immobilien mit Whirlpool in Chermignon, Crans-Montana, Schweiz
- Immobilien mit Pool in Chermignon, Crans-Montana, Schweiz
- Immobilien mit Offene Küche in Chermignon, Crans-Montana, Schweiz
- Renoviert Immobilien in Chermignon, Crans-Montana, Schweiz
- Immobilien mit Kino in Chermignon, Crans-Montana, Schweiz
- Immobilien mit Hallenbad in Chermignon, Crans-Montana, Schweiz
Verwandte Leitfäden & Geschichten
Das Vertrauen der führenden Makler der Welt
Die Makler hinter den außergewöhnlichsten Immobilien der Welt inserieren bei JamesEdition.
- Angebote von Sotheby's, Christie's, BARNES und Engel & Völkers
- Jedes Angebot wird vor der Veröffentlichung geprüft
- Verbinden Sie sich direkt mit verifizierten Maklern
Indem Sie fortfahren, akzeptieren Sie unsere Nutzungsbedingungen und Datenschutzrichtlinie.