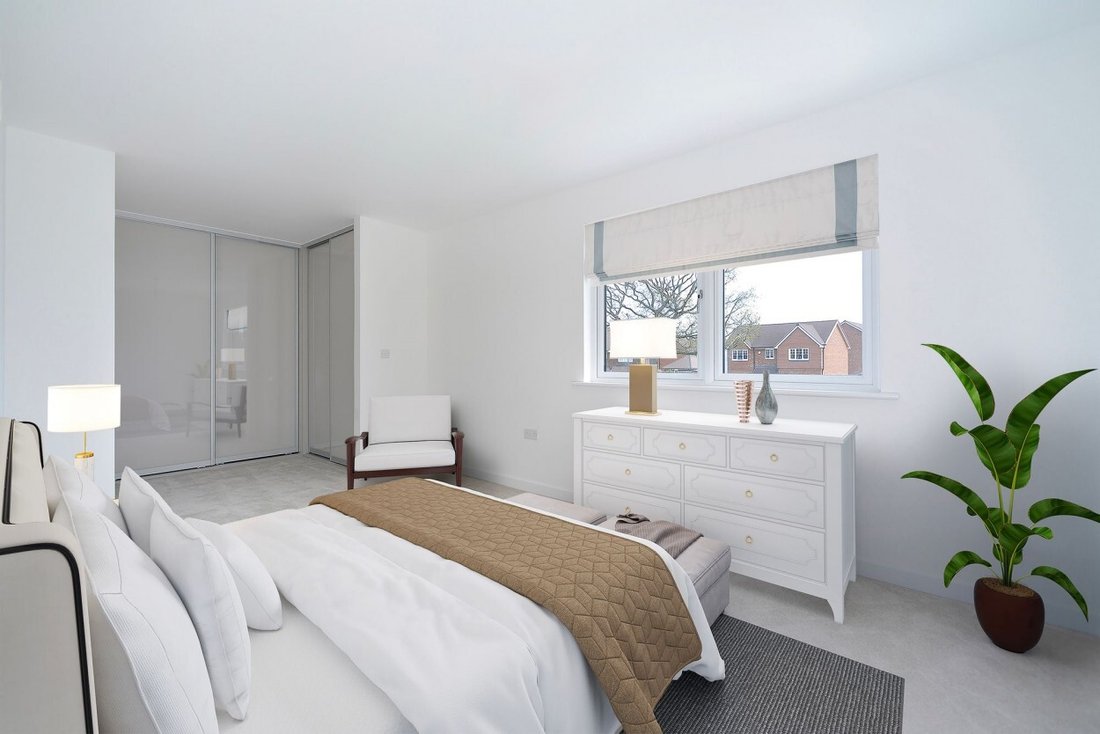
$1,257,234
4 Bett Haus Zum Verkauf
- 4 Schlafz.
- 3 Bäder
- 1,977 Sqft
- Aktualisiert: Oktober 2
Über die Immobilie
Beschreibung wurde automatisch übersetzt.
Die Beschreibung wird in der Originalsprache angezeigt.
Just launched - The Lakes at Amber Waterside
1977 sqft 4 bed 3 bathroom contemporary family home (including garage)
EPC: A. Energy efficient home with Solar PV
Underfloor heating on the ground floor
Stunning open plan kitchen/dining/family room with part vaulted ceiling
Quality kitchens including stone work surfaces and colour and style choices
Impressive principal bedroom
1977 sqft 4 bed 3 bathroom contemporary family home (including garage)
EPC: A. Energy efficient home with Solar PV
Underfloor heating on the ground floor
Stunning open plan kitchen/dining/family room with part vaulted ceiling
Quality kitchens including stone work surfaces and colour and style choices
Impressive principal bedroom
Just launched - The Lakes at Amber Waterside
1977 sqft 4 bed 3 bathroom contemporary family home (including garage)
EPC: A. Energy efficient home with Solar PV
Underfloor heating on the ground floor
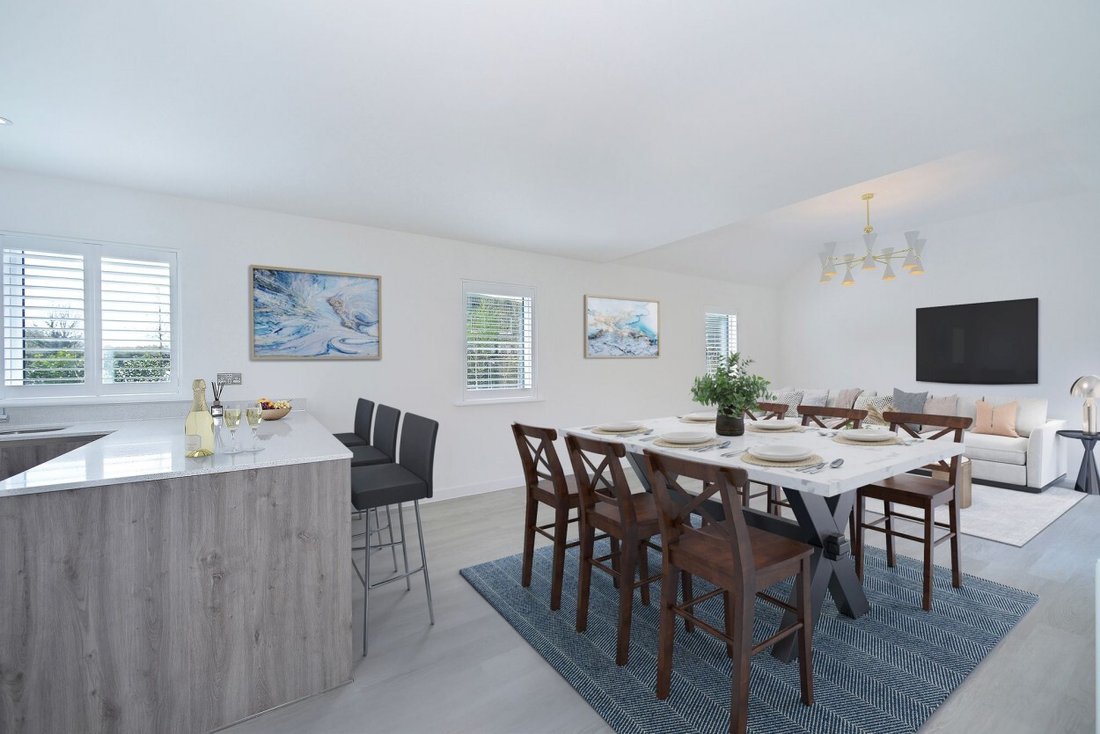
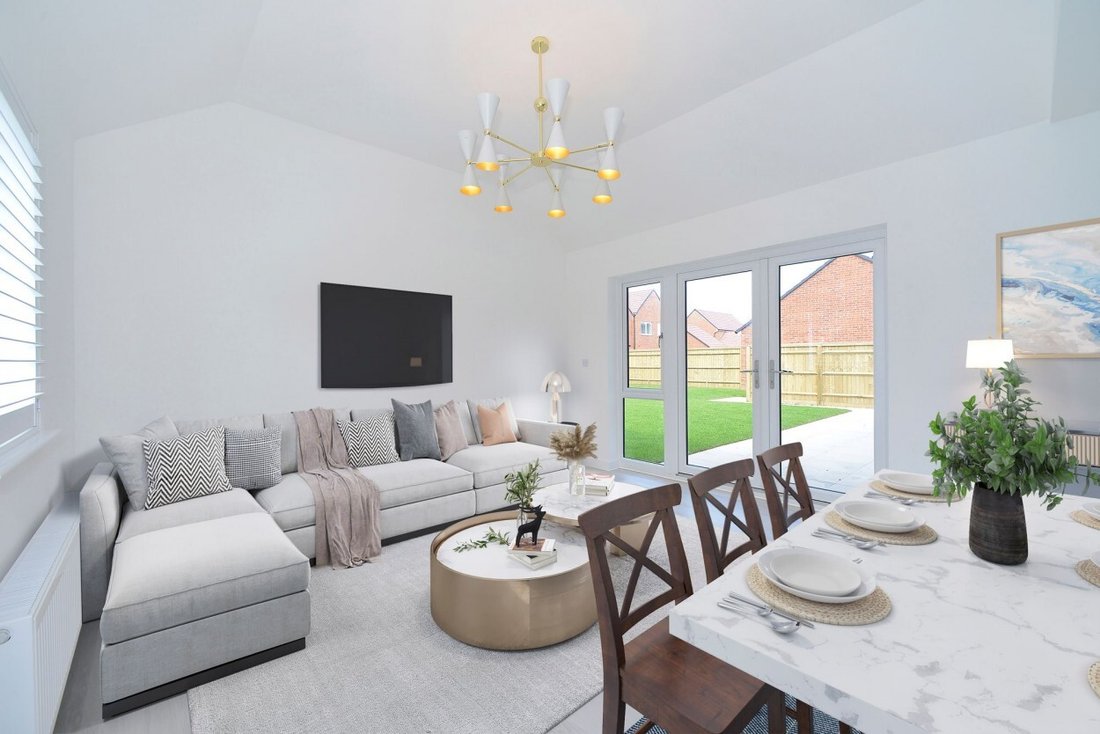
Stunning open plan kitchen/dining/family room with part vaulted ceiling
Quality kitchens including stone work surfaces and colour and style choices
Impressive principal bedroom suite with dressing area featuring fitted wardrobes and a full en-suite
Luxury bathrooms with ceramic tiles and Villeroy and Boch sanitaryware
Garage, driveway parking and App controlled EV charging point.
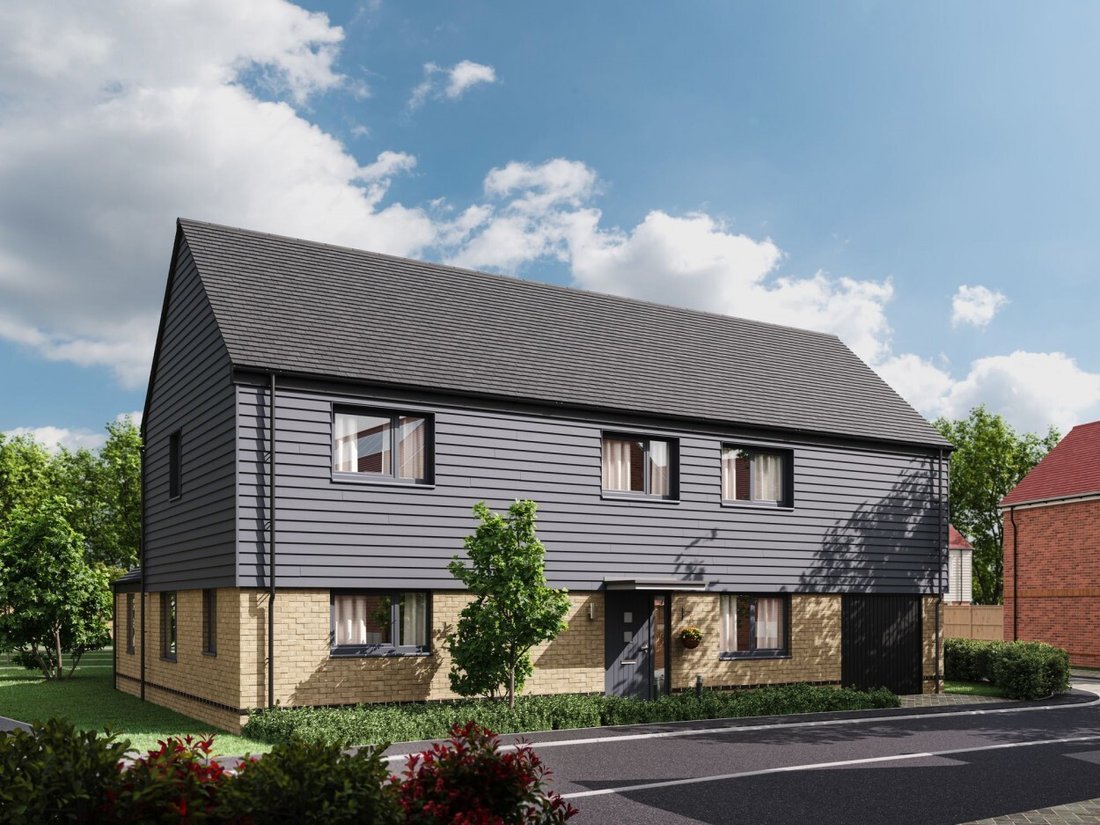
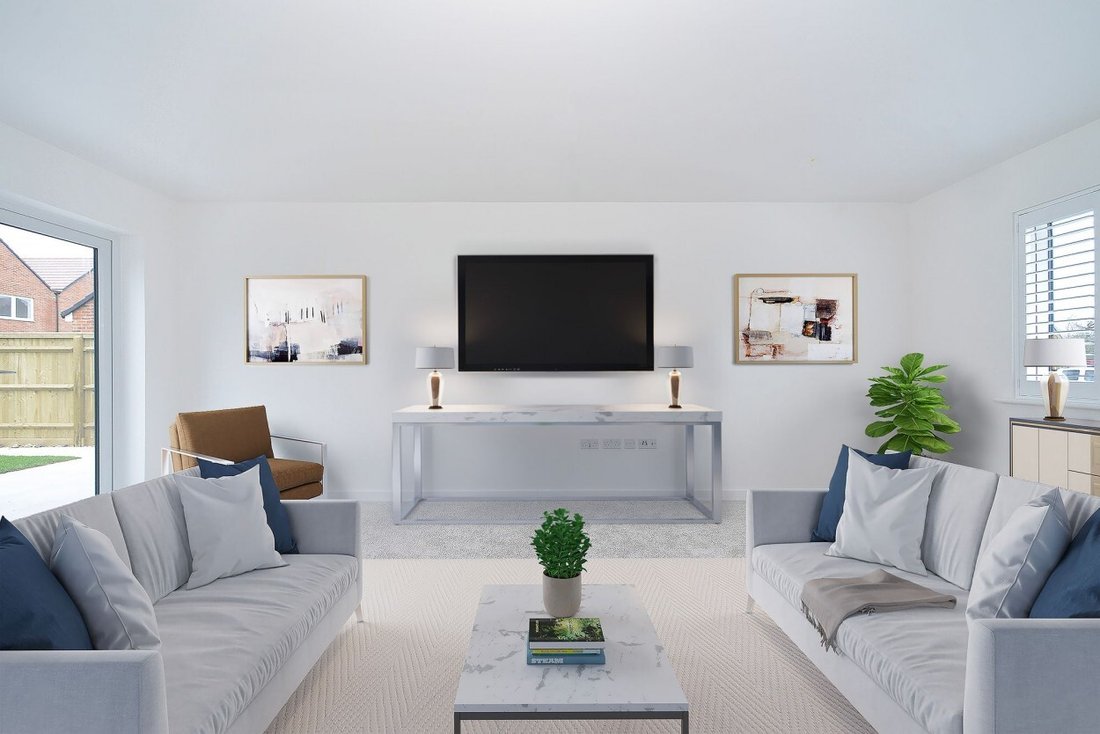
The Sycamore is an impressive four-bedroom, three-bathroom detached family home with a garage. Featuring a superb large open plan kitchen/dining/family room with part vaulted ceiling, stone worktops and integrated appliances, a utility room and a separate living room. On the first floor, there is also a useful study. There is a spacious principal bedroom with dressing area and full en-suite, three further double bedrooms with wardrobes and ensuite to bedroom 2 and a family bathroom.
The Lakes at Amber Waterside is the latest collection of new homes by Nicholas King Homes in the charming Surrey market town of Cranleigh, perfectly positioned by the lakeside. Combining the light and space of contemporary interiors and energy efficient designs with an idyllic, sought-after location in England’s largest village. The first selection of 3 and 4 bedroom homes, including brand new house styles in a superb lakeside setting are now available to reserve.
From the 4th April the marketing suite will be open 7 days a week 10am - 5pm where the sales executives can guide you around their innovative, interactive screen allowing you to virtually explore the development and find your ideal home. Please contact us today to make your appointment to visit.
Please note: Computer generated images (CGIs) and show home photography are for illustrative purposes only. Whilst carefully chosen to fairly represent a property they are intended to give a general indication of the development and may not accurately represent the final build. Images may include optional upgrades, non-standard fixtures, fittings, furniture, landscaping, and decorative items which are not included in the sale unless specifically stated. Layouts, specifications, finishes, and surroundings may vary. Please speak to a sales advisor for full details.
1977 sqft 4 bed 3 bathroom contemporary family home (including garage)
EPC: A. Energy efficient home with Solar PV
Underfloor heating on the ground floor
Stunning open plan kitchen/dining/family room with part vaulted ceiling
Quality kitchens including stone work surfaces and colour and style choices
Impressive principal bedroom suite with dressing area featuring fitted wardrobes and a full en-suite
Luxury bathrooms with ceramic tiles and Villeroy and Boch sanitaryware
Garage, driveway parking and App controlled EV charging point.
The Sycamore is an impressive four-bedroom, three-bathroom detached family home with a garage. Featuring a superb large open plan kitchen/dining/family room with part vaulted ceiling, stone worktops and integrated appliances, a utility room and a separate living room. On the first floor, there is also a useful study. There is a spacious principal bedroom with dressing area and full en-suite, three further double bedrooms with wardrobes and ensuite to bedroom 2 and a family bathroom.
The Lakes at Amber Waterside is the latest collection of new homes by Nicholas King Homes in the charming Surrey market town of Cranleigh, perfectly positioned by the lakeside. Combining the light and space of contemporary interiors and energy efficient designs with an idyllic, sought-after location in England’s largest village. The first selection of 3 and 4 bedroom homes, including brand new house styles in a superb lakeside setting are now available to reserve.
From the 4th April the marketing suite will be open 7 days a week 10am - 5pm where the sales executives can guide you around their innovative, interactive screen allowing you to virtually explore the development and find your ideal home. Please contact us today to make your appointment to visit.
Please note: Computer generated images (CGIs) and show home photography are for illustrative purposes only. Whilst carefully chosen to fairly represent a property they are intended to give a general indication of the development and may not accurately represent the final build. Images may include optional upgrades, non-standard fixtures, fittings, furniture, landscaping, and decorative items which are not included in the sale unless specifically stated. Layouts, specifications, finishes, and surroundings may vary. Please speak to a sales advisor for full details.
-
Art der Immobilie
Haus
-
Preis/Quadratfuß
$635
Funktionen
Erkunden Sie die Gegend
Cranleigh, England
Auf Google Maps anzeigen
Preis pro sqft
Niedrig
Hoch
Vor 7 Monaten beigetreten
Sie haben sich nach diesem Objekt erkundigt
Der Agent wird sich in Kürze mit Ihnen in Verbindung setzen
Gelistet von
29
Angebote
2026
Beigetreten
Besichtigung mit the agent buchen
Wählen Sie ein Datum und ob Sie eine virtuelle oder persönliche Besichtigung mit dem Makler wünschen.
Bevorzugtes Datum
Art der Tour
Zuletzt aktualisiert
Oktober 2
Erstmalig gelistet
Oktober 2
Angebotsreferenz
-
Das Vertrauen der führenden Makler der Welt
Die Makler hinter den außergewöhnlichsten Immobilien der Welt inserieren bei JamesEdition.
- Angebote von Sotheby's, Christie's, BARNES und Engel & Völkers
- Jedes Angebot wird vor der Veröffentlichung geprüft
- Verbinden Sie sich direkt mit verifizierten Maklern
Indem Sie fortfahren, akzeptieren Sie unsere Nutzungsbedingungen und Datenschutzrichtlinie.