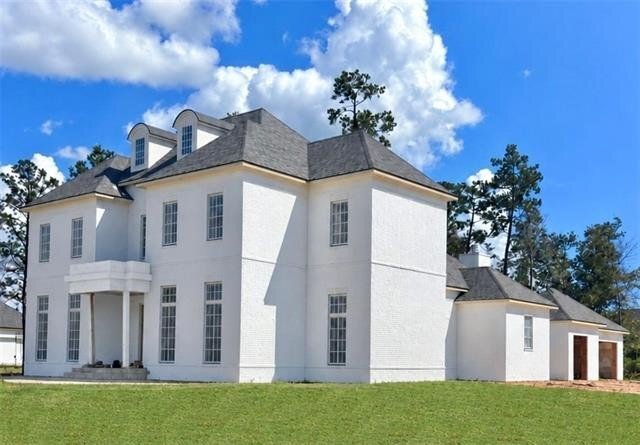


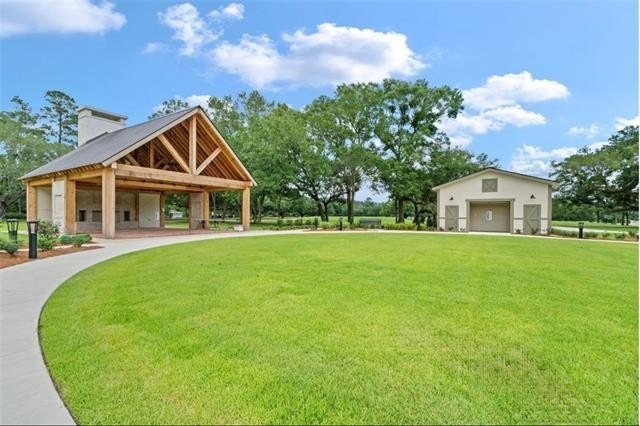

Unübertroffene Europäische Eleganz In Einem Kundenspezifischen Neubauhaus
- 5 Schlafz.
- 5 Bäder
- 5,400 Sqft
- Aktualisiert: September 30
- MLS#2578280
Über die Immobilie
-
Art der Immobilie
Haus
-
Baujahr
2026
-
Preis/Quadratfuß
$449
Funktionen
- Garage
- Kamin
- Garten
- Begehbarer Kleiderschrank
- Terrasse
- Wasserblick
- Outdoor-Küche
- Neubauten
- Wohnraum im Freien
Lot
- Wasserblick
- Neubauten
Innenbereich
- Hohe Decke
- Office
- Kamin
- Bar
- Begehbarer Kleiderschrank
Outdoor
- Terrasse
- Parkplatz
- Garage
- Outdoor-Küche
- Wohnraum im Freien
- Garten
Erkunden Sie die Gegend
135 weitere Einträge in St Tammany Parish Clerk of Court anzeigen
Der Agent wird sich in Kürze mit Ihnen in Verbindung setzen
Gelistet von
Besichtigung mit Alice McNeely buchen
Wählen Sie ein Datum und ob Sie eine virtuelle oder persönliche Besichtigung mit dem Makler wünschen.

With years of experience in local New Orleans brokerages, our founders realized that something was missing. They
With years of experience in local New Orleans brokerages, our founders realized that something was missing. They wanted to be a part of something better – and wanted to do more than just buy and sell homes. They knew that the way forward was to concentrate on building lasting and meaningful relationships within the community they loved. So, Rêve | Realtors was founded – to realize their “dream” of a real estate group made up of agents with a focus on people, integrity, and collaboration above all else.
Ähnliche Immobilien in der Nähe
Neue Angebote in St Tammany Parish Clerk of Court

Entdecken Sie mehr Häuser zum Verkauf
St Tammany Parish Clerk of Court, LA, Vereinigte Staaten Immobilienarten
St Tammany Parish Clerk of Court, LA, Vereinigte Staaten beliebte Suchanfragen
- Immobilien mit Pool in St Tammany Parish Clerk of Court, LA, Vereinigte Staaten
- Immobilien mit Garten in St Tammany Parish Clerk of Court, LA, Vereinigte Staaten
- Immobilien mit Offene Küche in St Tammany Parish Clerk of Court, LA, Vereinigte Staaten
- Gesicherte Wohnanlage Immobilien in St Tammany Parish Clerk of Court, LA, Vereinigte Staaten
- Neubauten Immobilien in St Tammany Parish Clerk of Court, LA, Vereinigte Staaten
- Immobilien mit Wasserblick in St Tammany Parish Clerk of Court, LA, Vereinigte Staaten
- am Fluss Immobilien in St Tammany Parish Clerk of Court, LA, Vereinigte Staaten
- Immobilien mit Aufzug in St Tammany Parish Clerk of Court, LA, Vereinigte Staaten
- Immobilien mit Tennisplatz in St Tammany Parish Clerk of Court, LA, Vereinigte Staaten
- Pferdesport Immobilien in St Tammany Parish Clerk of Court, LA, Vereinigte Staaten
- Immobilien mit Sauna in St Tammany Parish Clerk of Court, LA, Vereinigte Staaten
- Immobilien mit Kino in St Tammany Parish Clerk of Court, LA, Vereinigte Staaten
- Immobilien mit Weinkeller in St Tammany Parish Clerk of Court, LA, Vereinigte Staaten
- Immobilien mit Privatstrand in St Tammany Parish Clerk of Court, LA, Vereinigte Staaten
- Immobilien mit Seeblick in St Tammany Parish Clerk of Court, LA, Vereinigte Staaten
- Immobilien mit Flussblick in St Tammany Parish Clerk of Court, LA, Vereinigte Staaten
- Immobilien mit Golfblick in St Tammany Parish Clerk of Court, LA, Vereinigte Staaten
- am See Immobilien in St Tammany Parish Clerk of Court, LA, Vereinigte Staaten
- Duplex Immobilien in St Tammany Parish Clerk of Court, LA, Vereinigte Staaten
- Immobilien mit Dampfsauna in St Tammany Parish Clerk of Court, LA, Vereinigte Staaten
- Luxusvilla Immobilien in St Tammany Parish Clerk of Court, LA, Vereinigte Staaten
- Immobilien mit Hallenbad in St Tammany Parish Clerk of Court, LA, Vereinigte Staaten
Verwandte Leitfäden & Geschichten
Das Vertrauen der führenden Makler der Welt
Die Makler hinter den außergewöhnlichsten Immobilien der Welt inserieren bei JamesEdition.
- Angebote von Sotheby's, Christie's, BARNES und Engel & Völkers
- Jedes Angebot wird vor der Veröffentlichung geprüft
- Verbinden Sie sich direkt mit verifizierten Maklern
Indem Sie fortfahren, akzeptieren Sie unsere Nutzungsbedingungen und Datenschutzrichtlinie.
partnered with