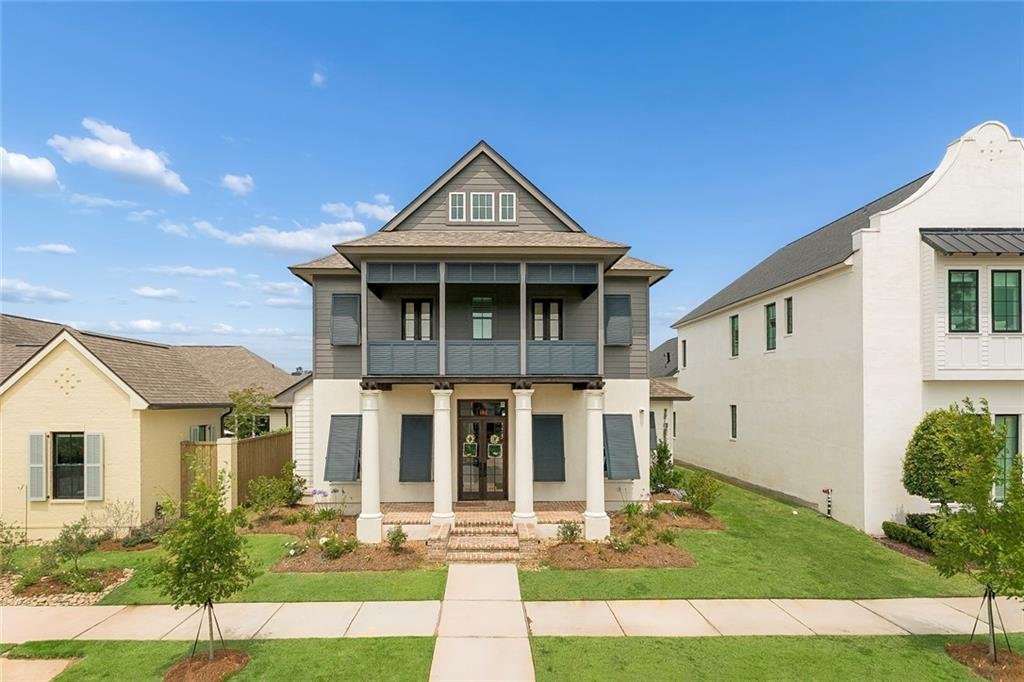


Einfamilienhaus In Covington
- 5 Schlafz.
- 5 Bäder
- 3,916 Sqft
- Aktualisiert: August 23
- Quelle: Gulf South Real Estate Information Network (GSREIN) MLS#2556128
Über die Immobilie
The
The interior showcases wood flooring throughout and designer elements including a brick fireplace with built-ins and a dining space highlighted by an exposed brick wall. The custom kitchen is a true centerpiece, featuring a statement sized monolithic quartzite island, wood ceiling detail, 48” range top, double ovens, double dishwashers, paneled Sub-Zero refrigerator and freezer columns. A fully equipped butler’s pantry and walk-in working pantry with prep sink provide exceptional functionality, while a custom bar with a 7’ wine column, ice maker, and sink enhance the home’s entertaining appeal.
The primary suite offers a private retreat, featuring an oversized bedroom, beautifully appointed bath with a cast iron free-standing tub, a custom walk-in shower with Brizo shower system, along with a custom closet with center island. A secondary bedroom with private bath is also located downstairs.
Upstairs includes three additional bedrooms, one with a private bath and two connected by a Jack-and-Jill bath along with a versatile flex room that can used for crafts, exercise or as a theater, and balcony access from two bedrooms.
Outdoor living is equally impressive with a private courtyard, brick privacy fence, outdoor fireplace, and outdoor kitchen, terrific for year-round enjoyment.
Additional features include 3 HVAC systems with dedicated primary suite unit, built-in dehumidifier, tankless water heaters, custom closets in all bedrooms, surround sound, utility room downstairs & a stackable washer/dryer upstairs.
-
Art der Immobilie
Haus
-
Etagen
2
-
Baujahr
2024
-
Preis/Quadratfuß
$293
Funktionen
- Garage
- Kamin
- Pool
- Garten
- Terrasse
- Outdoor-Küche
- Begehbarer Kleiderschrank
- Klimaanlage
- Balkon
Lot
- Privatsphäre
Innenbereich
- Kamin
- Klimaanlage
- Kücheninsel
- Waschtrockner
- Bar
- Begehbarer Kleiderschrank
Outdoor
- Terrasse
- Balkon
- Pool
- Garage
- Outdoor-Küche
- Garten
Erkunden Sie die Gegend
135 weitere Einträge in St Tammany Parish Clerk of Court anzeigen
Der Agent wird sich in Kürze mit Ihnen in Verbindung setzen
Gelistet von
Besichtigung mit the agent buchen
Wählen Sie ein Datum und ob Sie eine virtuelle oder persönliche Besichtigung mit dem Makler wünschen.
Information contained on this site is believed to be reliable; yet, users of this web site are responsible for checking the accuracy, completeness, currency, or suitability of all information. Neither the New Orleans Metropolitan Association of REALTORS®, Inc. nor the Gulf South Real Estate Information Network, Inc. makes any representation, guarantees, or warranties as to the accuracy, completeness, currency, or suitability of the information provided. They specifically disclaim any and all liability for all claims or damages that may result from providing information to be used on the web site, or the information which it contains, including any web sites maintained by third parties, which may be linked to this web site. The information being provided is for the consumer’s personal, non-commercial use, and may not be used for any purpose other than to identify prospective properties which consumers may be interested in purchasing. The user of this site is granted permission to copy a reasonable and limited number of copies to be used in satisfying the purposes identified in the preceding sentence. By using this site, you signify your agreement with and acceptance of these terms and conditions. If you do not accept this policy, you may not use this site in any way. Your continued use of this site, and/or its affiliates’ sites, following the posting of changes to these terms will mean you accept those changes, regardless of whether you are provided with additional notice of such changes. Copyright 2026 New Orleans Metropolitan Association of REALTORS®, Inc. All rights reserved. The sharing of MLS database, or any portion thereof, with any unauthorized third party is strictly prohibited.
Ähnliche Immobilien in der Nähe
Neue Angebote in St Tammany Parish Clerk of Court

Entdecken Sie mehr Häuser zum Verkauf
St Tammany Parish Clerk of Court, LA, Vereinigte Staaten Immobilienarten
St Tammany Parish Clerk of Court, LA, Vereinigte Staaten beliebte Suchanfragen
- Immobilien mit Pool in St Tammany Parish Clerk of Court, LA, Vereinigte Staaten
- Immobilien mit Garten in St Tammany Parish Clerk of Court, LA, Vereinigte Staaten
- Immobilien mit Offene Küche in St Tammany Parish Clerk of Court, LA, Vereinigte Staaten
- Gesicherte Wohnanlage Immobilien in St Tammany Parish Clerk of Court, LA, Vereinigte Staaten
- Neubauten Immobilien in St Tammany Parish Clerk of Court, LA, Vereinigte Staaten
- Immobilien mit Wasserblick in St Tammany Parish Clerk of Court, LA, Vereinigte Staaten
- am Fluss Immobilien in St Tammany Parish Clerk of Court, LA, Vereinigte Staaten
- Immobilien mit Aufzug in St Tammany Parish Clerk of Court, LA, Vereinigte Staaten
- Immobilien mit Tennisplatz in St Tammany Parish Clerk of Court, LA, Vereinigte Staaten
- Immobilien mit Weinkeller in St Tammany Parish Clerk of Court, LA, Vereinigte Staaten
- Immobilien mit Flussblick in St Tammany Parish Clerk of Court, LA, Vereinigte Staaten
- Pferdesport Immobilien in St Tammany Parish Clerk of Court, LA, Vereinigte Staaten
- Immobilien mit Seeblick in St Tammany Parish Clerk of Court, LA, Vereinigte Staaten
- Immobilien mit Sauna in St Tammany Parish Clerk of Court, LA, Vereinigte Staaten
- Immobilien mit Kino in St Tammany Parish Clerk of Court, LA, Vereinigte Staaten
- Immobilien mit Privatstrand in St Tammany Parish Clerk of Court, LA, Vereinigte Staaten
- Immobilien mit Golfblick in St Tammany Parish Clerk of Court, LA, Vereinigte Staaten
- Duplex Immobilien in St Tammany Parish Clerk of Court, LA, Vereinigte Staaten
- Immobilien mit Hallenbad in St Tammany Parish Clerk of Court, LA, Vereinigte Staaten
- Luxusvilla Immobilien in St Tammany Parish Clerk of Court, LA, Vereinigte Staaten
- am See Immobilien in St Tammany Parish Clerk of Court, LA, Vereinigte Staaten
Verwandte Leitfäden & Geschichten
Das Vertrauen der führenden Makler der Welt
Die Makler hinter den außergewöhnlichsten Immobilien der Welt inserieren bei JamesEdition.
- Angebote von Sotheby's, Christie's, BARNES und Engel & Völkers
- Jedes Angebot wird vor der Veröffentlichung geprüft
- Verbinden Sie sich direkt mit verifizierten Maklern
Indem Sie fortfahren, akzeptieren Sie unsere Nutzungsbedingungen und Datenschutzrichtlinie.
partnered with