$550,000

Einfamilienhaus In Covington

  • 4 Schlafz.
  • 4 Bäder
  • 3,770 Sqft
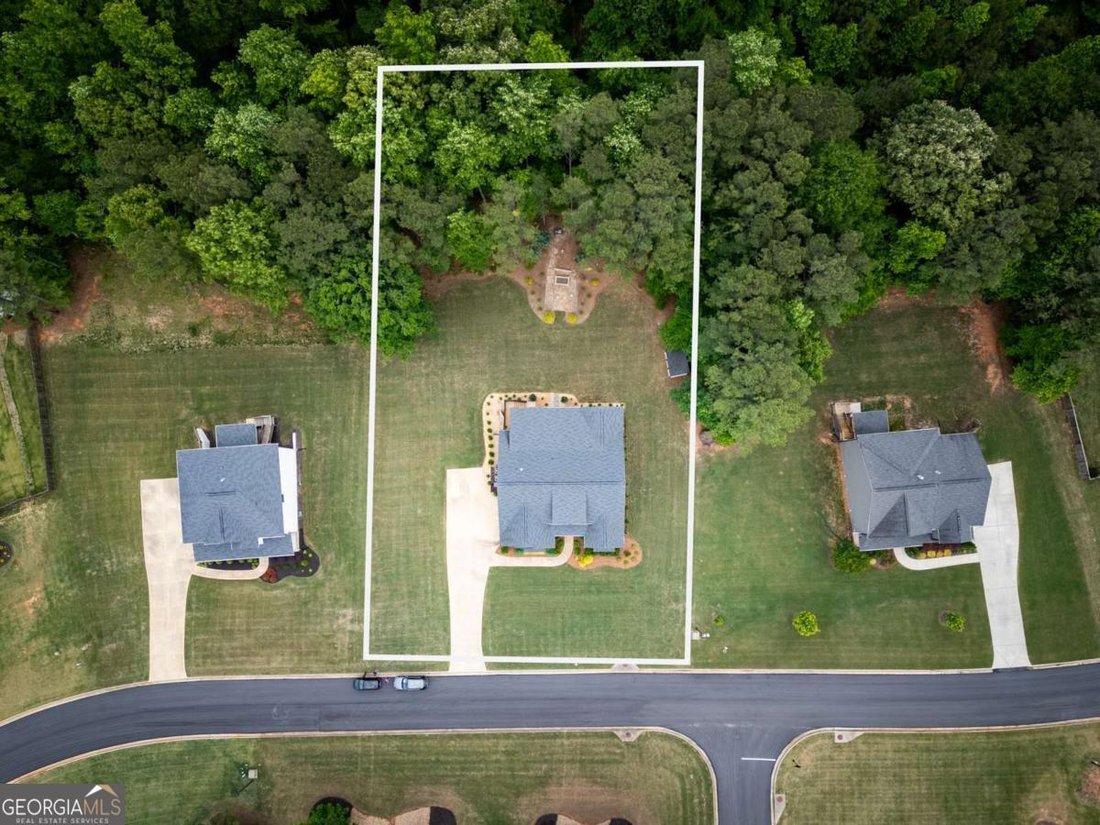
  • 40,947 Sqft lot
  • Aktualisiert: Juli 9
  • Quelle:
    Georgia MLS  MLS#10764753

Über die Immobilie

Beschreibung wurde automatisch übersetzt.
Die Beschreibung wird in der Originalsprache angezeigt.
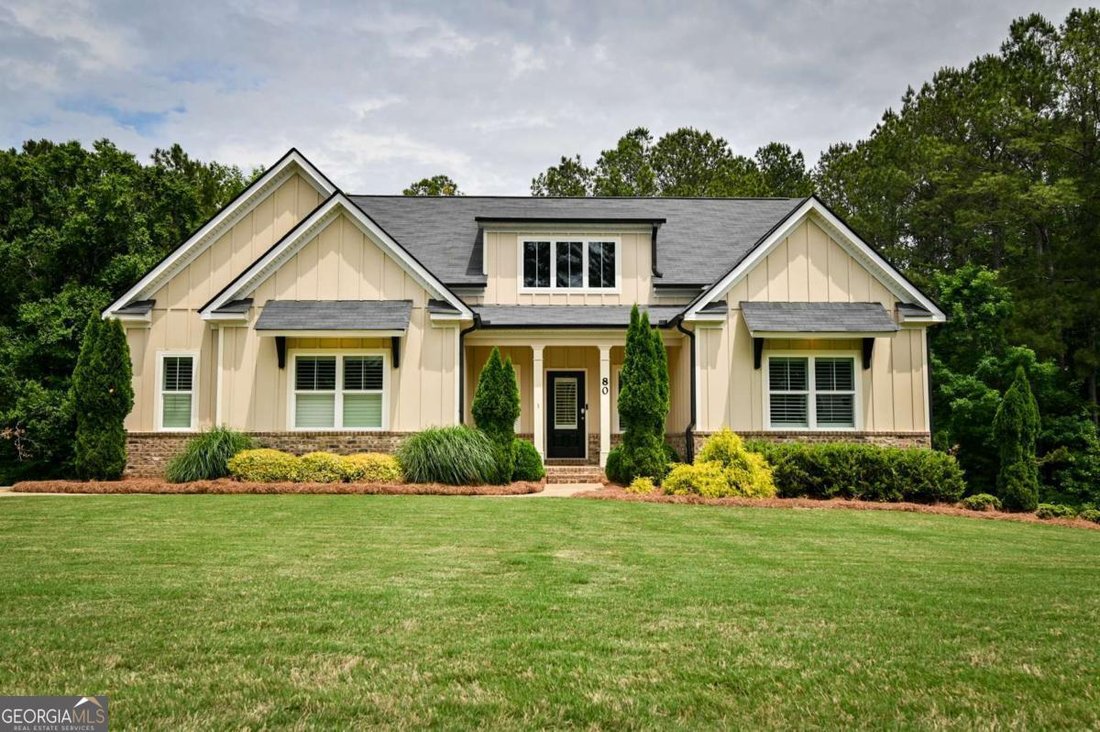
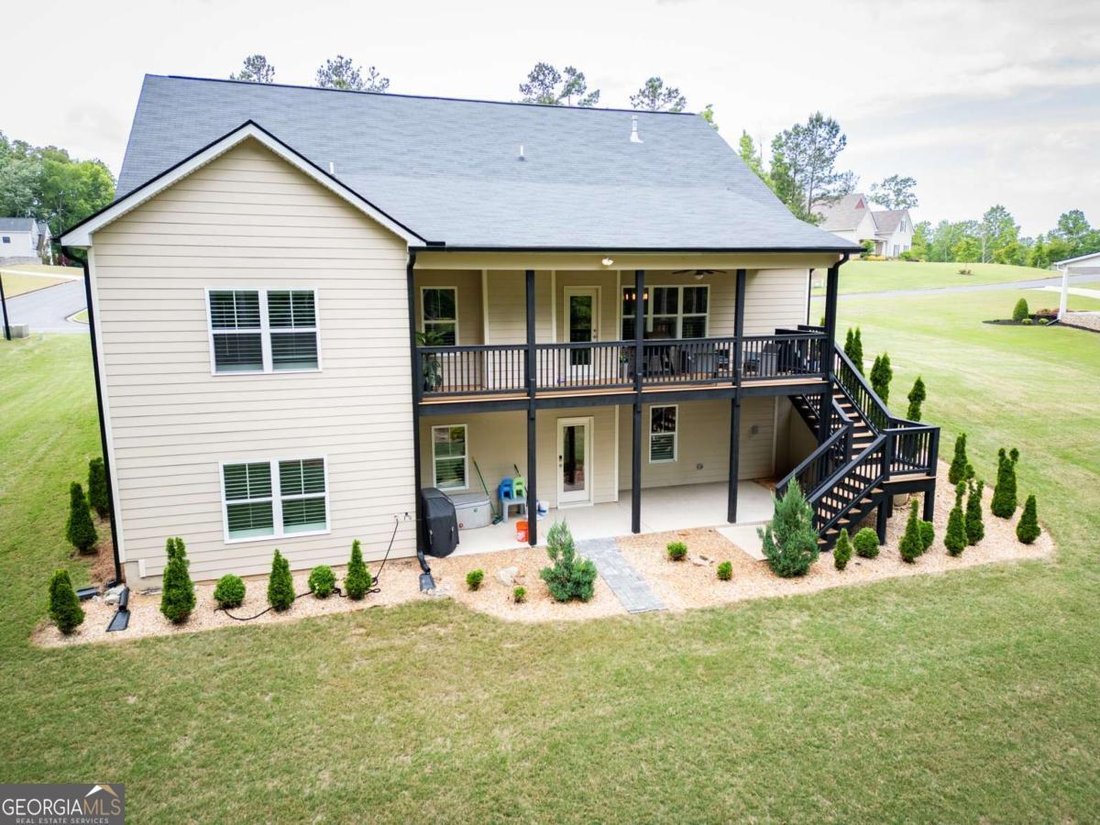
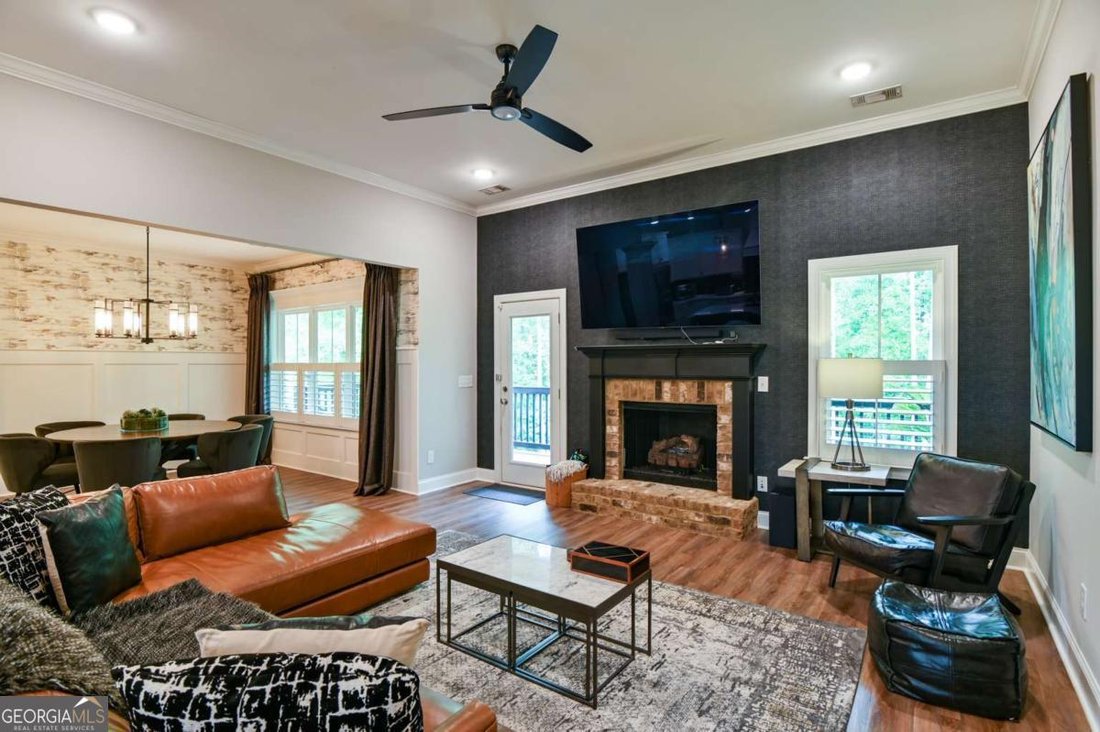
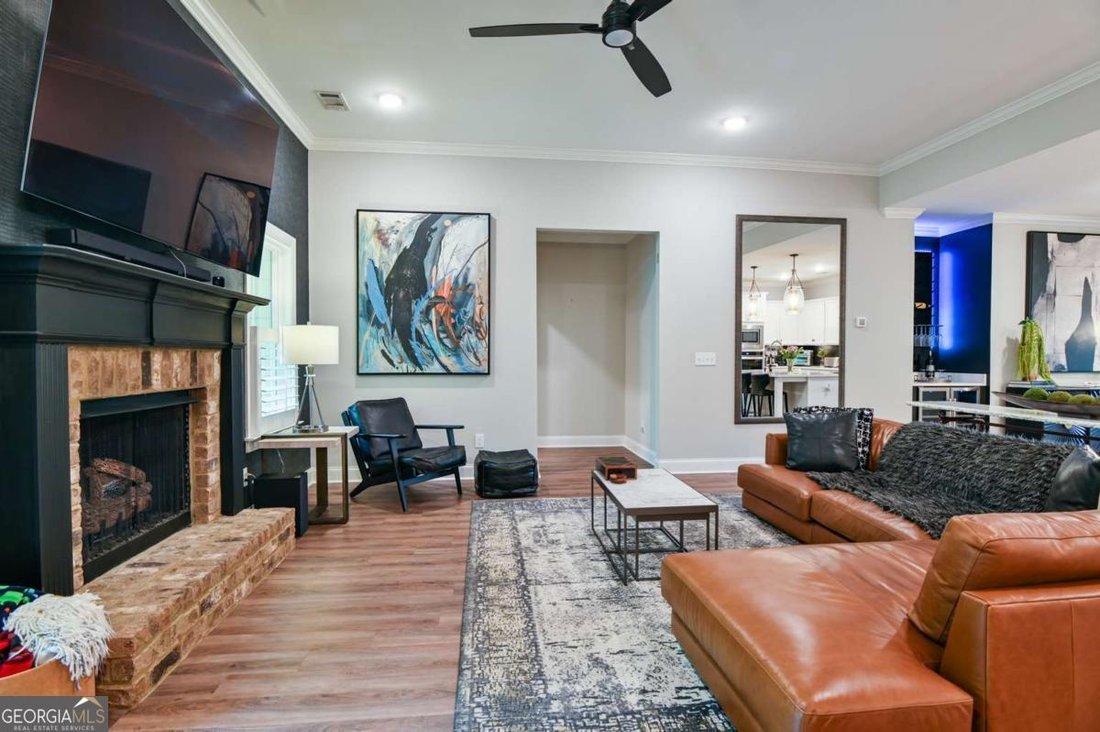
Beautiful ranch home with a full finished basement in sought-after Covington Georgia featuring custom updates and modern finishes throughout! This spacious and thoughtfully designed home offers 3 bedrooms and 2.5 baths on the main level with an open-concept floor plan perfect for both everyday living and entertaining. The inviting living room showcases LVP floors, a cozy fireplace, and flows seaml
Beautiful ranch home with a full finished basement in sought-after Covington Georgia featuring custom updates and modern finishes throughout! This spacious and thoughtfully designed home offers 3 bedrooms and 2.5 baths on the main level with an open-concept floor plan perfect for both everyday living and entertaining. The inviting living room showcases LVP floors, a cozy fireplace, and flows seamlessly into the dining area and beautifully updated kitchen complete with quartz countertops, custom backsplash, stainless steel appliances, dry bar, and stylish designer touches. The oversized primary suite offers a true retreat with plenty of space to relax and unwind. The ensuite bath features a double vanity, separate soaking tub, stand-up shower, and thoughtfully designed finishes throughout. A spacious walk-in closet with custom cabinetry provides exceptional storage and organization while adding a luxurious touch to the suite. Two spacious secondary bedrooms are connected by a convenient Jack-and-Jill bathroom, offering both functionality and privacy for family members or guests. The finished basement provides exceptional flexibility with a second kitchen, additional bedroom and bathroom, workout room, media room, and storage space-ideal for multi-generational living, guests, or extended entertaining opportunities. Enjoy outdoor living from the covered main-level back porch with stairs leading to the lower-level porch and backyard fire pit area, creating the perfect setting for relaxing or hosting gatherings. A side-entry 2-car garage adds both convenience and curb appeal. Combining spacious living, custom updating, and modern finishes, this home offers comfort, functionality, and style in one exceptional property.
  • Art der Immobilie

    Haus

  • Baujahr

    2021

  • Preis/Quadratfuß

    $145

Funktionen

  • Garage
  • Begehbarer Kleiderschrank
  • Kamin
  • Feuergrube
  • Keller
  • Privatsphäre
  • Kücheninsel
  • Bar
  • Hohe Decke
Funktionen

Lot

  • Privatsphäre

Innenbereich

  • Hohe Decke
  • Kamin
  • Kücheninsel
  • Bar
  • Waschküche
  • Keller
  • Begehbarer Kleiderschrank

Outdoor

  • Feuergrube
  • Garage

Erkunden Sie die Gegend

80 Rock Rose DR, Alcovy Shores, Georgia, Vereinigte Staaten Auf Google Maps anzeigen
Preis pro sqft
Niedrig
Hoch

86 weitere Einträge in Alcovy Shores anzeigen

The Norton Agency - Gainesville

Vor 11 Monaten beigetreten
Ihre Nachricht
Sie haben sich nach diesem Objekt erkundigt

Der Agent wird sich in Kürze mit Ihnen in Verbindung setzen

Gelistet von

The Norton Agency - Gainesville
Georgia, United States
Agenturprofil anzeigen
16
Angebote
2025
Beigetreten

Besichtigung mit the agent buchen

Wählen Sie ein Datum und ob Sie eine virtuelle oder persönliche Besichtigung mit dem Makler wünschen.

In-person tour
Bevorzugtes Datum
Art der Tour
The Norton Agency - Gainesville
Gainesville, Georgia, United States
Agenturprofil anzeigen
Zuletzt aktualisiert
Juli 9
Erstmalig gelistet
May 15
Angebotsreferenz
10764753
Angebotsstatus
Anruf

Telefonanruf starten mit:

Hallo, ich rufe wegen der Immobilie mit der Referenz 10764753 an, die ich auf JamesEdition gefunden habe.

Nach dem Anruf geben wir Ihre Kontaktdaten an den Agenten weiter, um die Kommunikation zu erleichtern.

brokerages we
partnered with