$7,861,261
King Street, Covent Garden WC2
- 5 Schlafz.
- 2 Bäder
- Aktualisiert: Heute
Über die Immobilie
Beschreibung wurde automatisch übersetzt.
Die Beschreibung wird in der Originalsprache angezeigt.
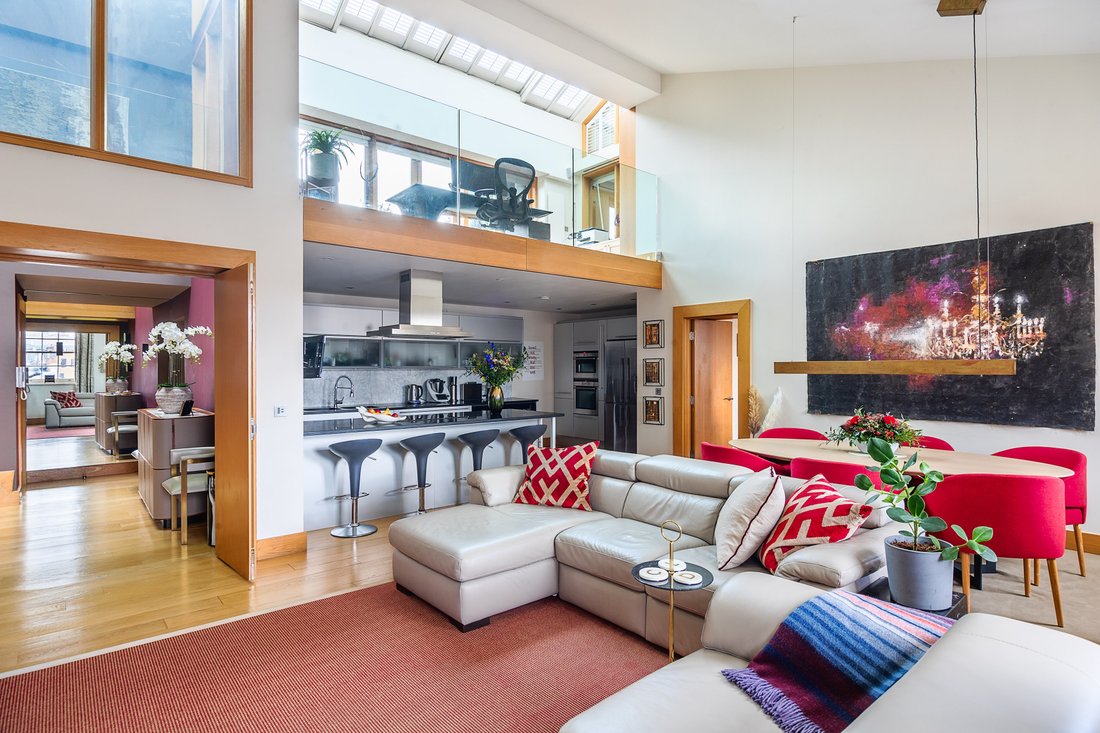
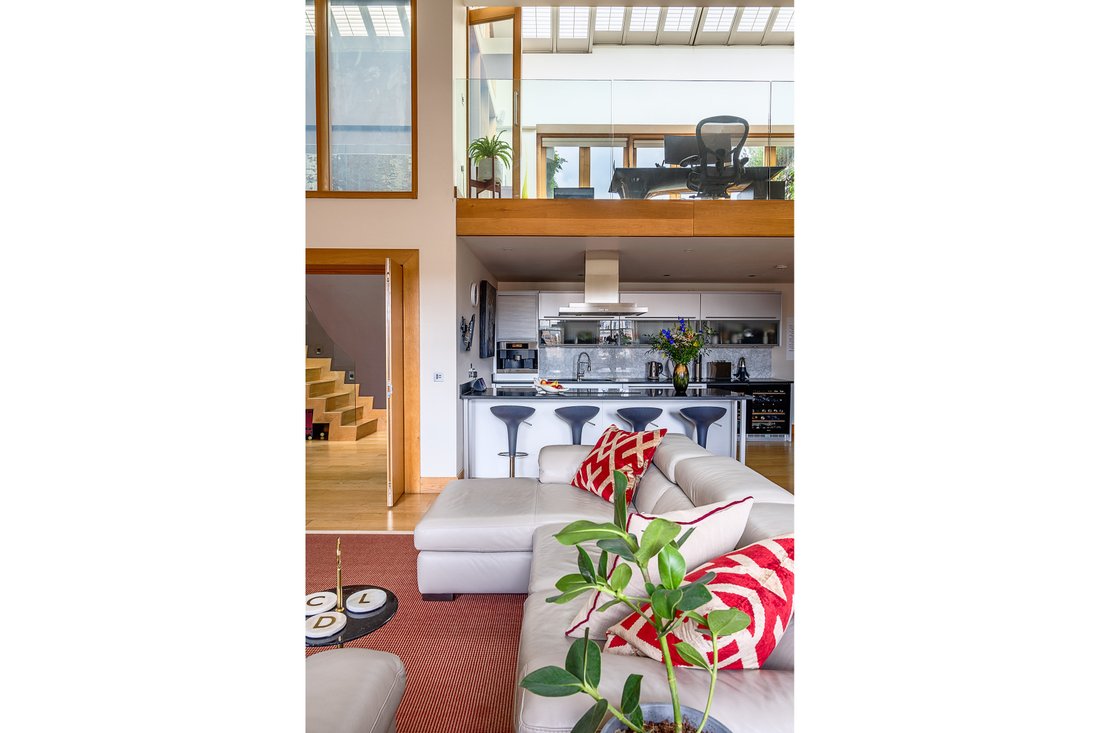
This expansive duplex penthouse offers a generous double height living space featuring commanding views across Covent Garden’s renowned Piazza, as well as a private roof terrace, four double bedrooms, a generous study, gym area and separate self contained flat.
43 King Street is one of Covent Garden’s most recognisable and historically significant buildings, being the oldest remaining original
43 King Street is one of Covent Garden’s most recognisable and historically significant buildings, being the oldest remaining original
This expansive duplex penthouse offers a generous double height living space featuring commanding views across Covent Garden’s renowned Piazza, as well as a private roof terrace, four double bedrooms, a generous study, gym area and separate self contained flat.
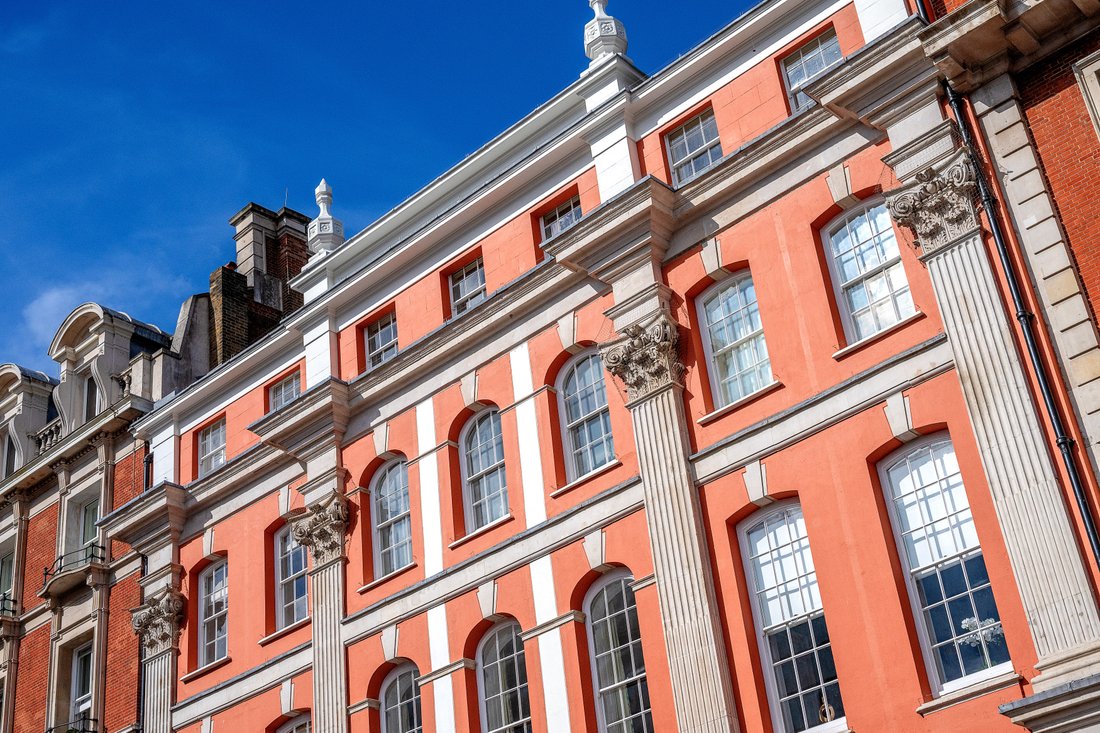
43 King Street is one of Covent Garden’s most recognisable and historically significant buildings, being the oldest remaining original building overlooking the Piazza.
Steeped in history and with a colourful and culturally important past, this Grade II* listed building is now made up of a mix of retail space on the ground and mezzanine floors, with a number of grand apartments occupying the upper floors. All apartments feature commanding views across the Piazza and St. Paul’s Church, originally designed in the 1630’s by architect Inigo Jones and nowadays affectionately known as ‘The Actor’s Church’. The main living area features double height ceilings providing a wonderful sense of space & light, lit from above via the numerous mezzanine rooflights along with generous windows to the front affording direct views over the Piazza. Throughout the apartment, solid natural oiled oak floors and joinery contrast with a colour palette of warm tones and contemporary finishes, combining to create a feeling of calm and serenity in the heart of London’s playground.
A modern, high specification kitchen is situated adjacent to the main double height living space, in an open-plan arrangement with a generous breakfast bar separating the spaces, featuring integrated appliances by Miele, including a double wine cooler and coffee machine.
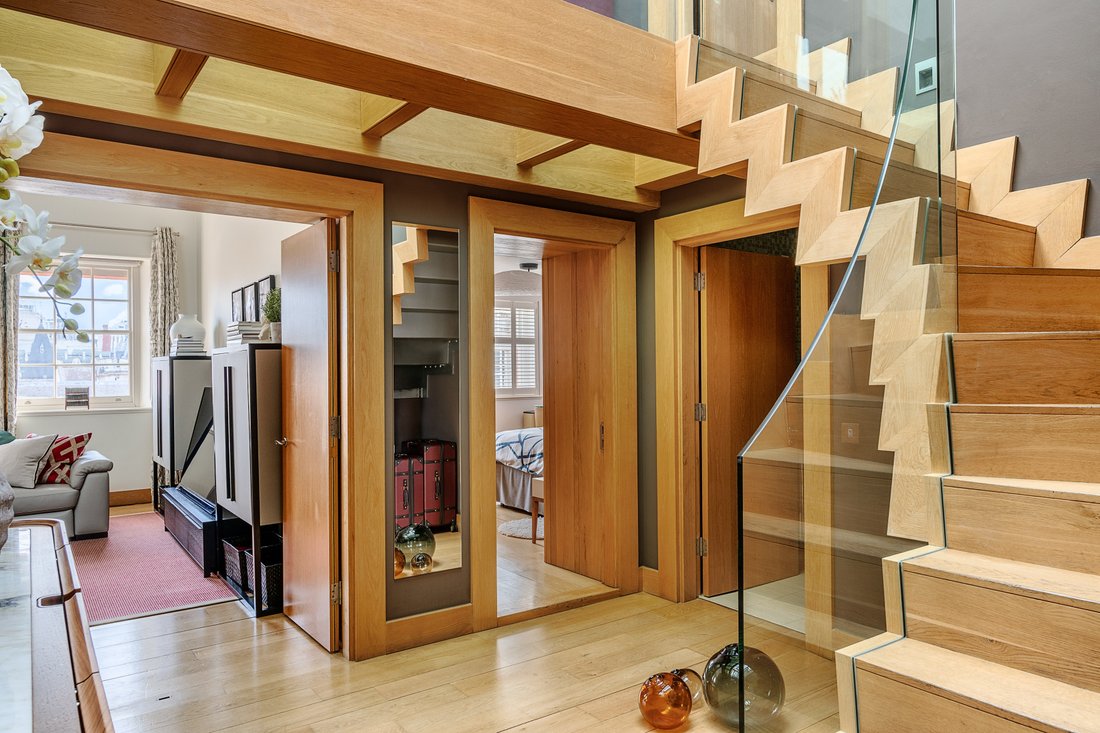
From the well-proportioned and welcoming reception hall, the upper floor is accessed via a beautiful contemporary staircase constructed from solid oak and powder-coated steel, with a timber & glass galleried landing allowing natural light through to the lower level.
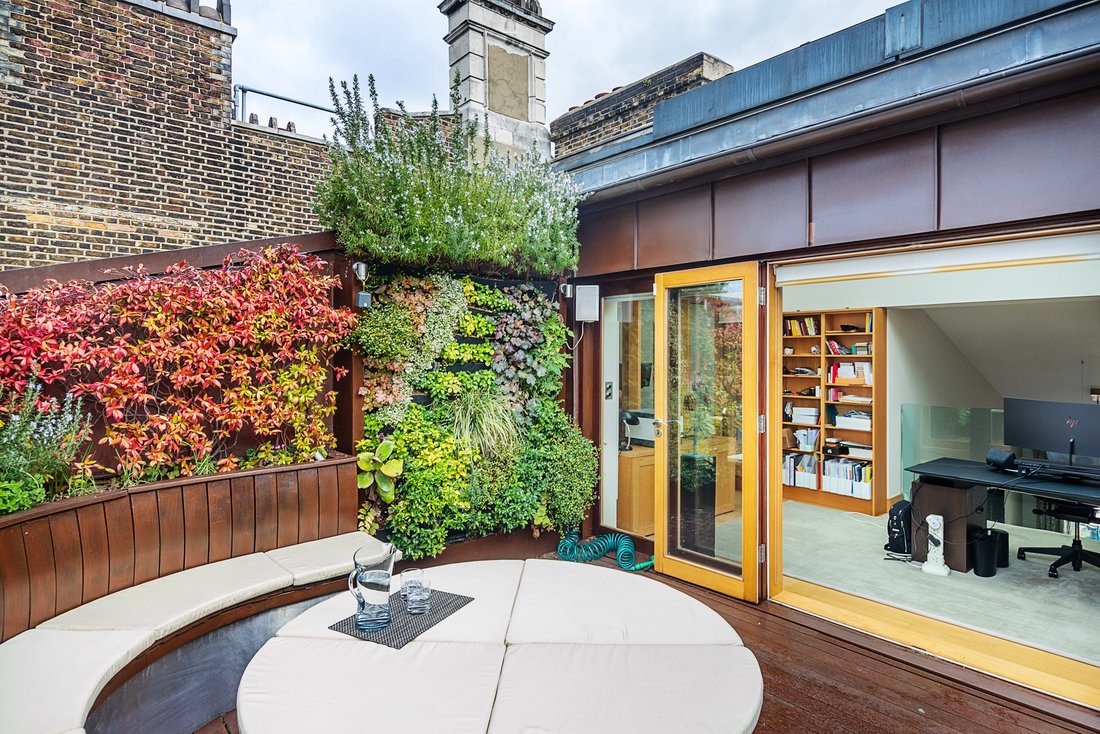
The large mezzanine study area overlooks the main double height living-space and roof terrace, flooded with light from the fully-glazed roof and providing access to both the home gymnasium and roof terrace via glazed French doors. A generous roof terrace features living walls, outdoor lighting and irrigation along with a custom fountain, integrated seating and bespoke furniture, offering panoramic views over the London skyline.
One of the four double bedrooms can be found on this level, with high ceilings, a skylight and modern en-suite shower room.
Quietly located on the lower level to the rear of the building, the principal bedroom suite is accessed via an inner hallway from the main entrance hall, lined with built-in storage behind sliding mirrored doors, and featuring a separate utility/laundry room. A number of interesting architectural details feature, including pitched double-height ceilings that provide a real a sense of space, as well as ample bespoke cabinetry.
There is a beautiful free-standing contemporary bath situated on a raised level that can be hidden away behind sliding pocket doors, further accessing a full shower-room with dual basins and large shower enclosure.
Elsewhere on this level, a well-proportioned guest bedroom offers views across the Piazza, featuring bespoke built-in wardrobes, shelving & storage. Accessed from the main living space, there is another well-proportioned double guest-bedroom, again with views directly across the Piazza towards the historic Market Building.
All bedrooms on the third floor are served by a large family bathroom finished in a modern style with a bath and separate shower.
There is also a separate, well-proportioned and fully-self contained split-level flat, perfect for family members requiring some independence, or perhaps for live-in staff. Currently arranged as one bedroom, with an open-plan living/kitchen space, bathroom and stairs leading to an upper mezzanine-level that could serve as either a second bedroom or separate study/gaming room.
43 King Street is one of Covent Garden’s most recognisable and historically significant buildings, being the oldest remaining original building overlooking the Piazza.
Steeped in history and with a colourful and culturally important past, this Grade II* listed building is now made up of a mix of retail space on the ground and mezzanine floors, with a number of grand apartments occupying the upper floors. All apartments feature commanding views across the Piazza and St. Paul’s Church, originally designed in the 1630’s by architect Inigo Jones and nowadays affectionately known as ‘The Actor’s Church’. The main living area features double height ceilings providing a wonderful sense of space & light, lit from above via the numerous mezzanine rooflights along with generous windows to the front affording direct views over the Piazza. Throughout the apartment, solid natural oiled oak floors and joinery contrast with a colour palette of warm tones and contemporary finishes, combining to create a feeling of calm and serenity in the heart of London’s playground.
A modern, high specification kitchen is situated adjacent to the main double height living space, in an open-plan arrangement with a generous breakfast bar separating the spaces, featuring integrated appliances by Miele, including a double wine cooler and coffee machine.
From the well-proportioned and welcoming reception hall, the upper floor is accessed via a beautiful contemporary staircase constructed from solid oak and powder-coated steel, with a timber & glass galleried landing allowing natural light through to the lower level.
The large mezzanine study area overlooks the main double height living-space and roof terrace, flooded with light from the fully-glazed roof and providing access to both the home gymnasium and roof terrace via glazed French doors. A generous roof terrace features living walls, outdoor lighting and irrigation along with a custom fountain, integrated seating and bespoke furniture, offering panoramic views over the London skyline.
One of the four double bedrooms can be found on this level, with high ceilings, a skylight and modern en-suite shower room.
Quietly located on the lower level to the rear of the building, the principal bedroom suite is accessed via an inner hallway from the main entrance hall, lined with built-in storage behind sliding mirrored doors, and featuring a separate utility/laundry room. A number of interesting architectural details feature, including pitched double-height ceilings that provide a real a sense of space, as well as ample bespoke cabinetry.
There is a beautiful free-standing contemporary bath situated on a raised level that can be hidden away behind sliding pocket doors, further accessing a full shower-room with dual basins and large shower enclosure.
Elsewhere on this level, a well-proportioned guest bedroom offers views across the Piazza, featuring bespoke built-in wardrobes, shelving & storage. Accessed from the main living space, there is another well-proportioned double guest-bedroom, again with views directly across the Piazza towards the historic Market Building.
All bedrooms on the third floor are served by a large family bathroom finished in a modern style with a bath and separate shower.
There is also a separate, well-proportioned and fully-self contained split-level flat, perfect for family members requiring some independence, or perhaps for live-in staff. Currently arranged as one bedroom, with an open-plan living/kitchen space, bathroom and stairs leading to an upper mezzanine-level that could serve as either a second bedroom or separate study/gaming room.
-
Art der Immobilie
Penthouse
Funktionen
Erkunden Sie die Gegend
Covent Garden, Westminster, England
Auf Google Maps anzeigen
Preis pro sqft
Niedrig
Hoch
Vor 1 Monat beigetreten
Sie haben sich nach diesem Objekt erkundigt
Der Agent wird sich in Kürze mit Ihnen in Verbindung setzen
Gelistet von
2026
Beigetreten
Besichtigung mit the agent buchen
Wählen Sie ein Datum und ob Sie eine virtuelle oder persönliche Besichtigung mit dem Makler wünschen.
Bevorzugtes Datum
Art der Tour
Zuletzt aktualisiert
Heute
Erstmalig gelistet
November 18
Angebotsreferenz
-
Das Vertrauen der führenden Makler der Welt
Die Makler hinter den außergewöhnlichsten Immobilien der Welt inserieren bei JamesEdition.
- Angebote von Sotheby's, Christie's, BARNES und Engel & Völkers
- Jedes Angebot wird vor der Veröffentlichung geprüft
- Verbinden Sie sich direkt mit verifizierten Maklern
Indem Sie fortfahren, akzeptieren Sie unsere Nutzungsbedingungen und Datenschutzrichtlinie.