$1,118,059
Tolles T4 Neubauhaus Von 117,92 M² Mit Großer Terrasse
- 3 Schlafz.
- 2 Bäder
- 1,271 Sqft
- Aktualisiert: Oktober 5
Über die Immobilie
Beschreibung wurde automatisch übersetzt.
Die Beschreibung wird in der Originalsprache angezeigt.
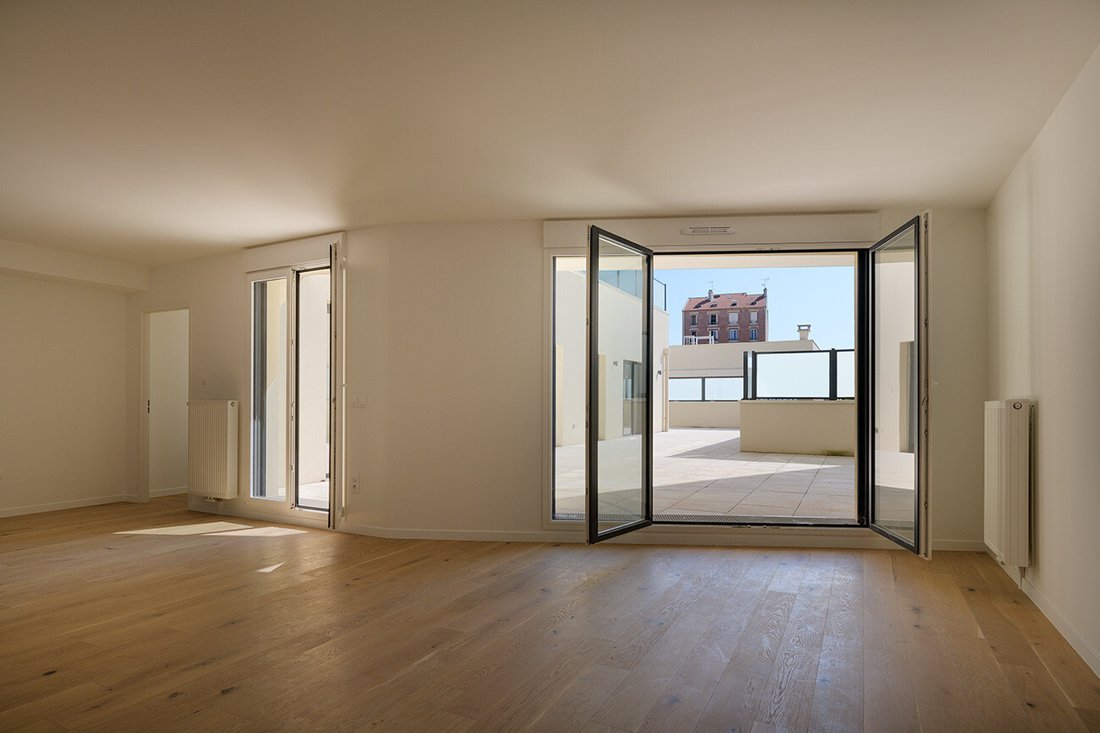
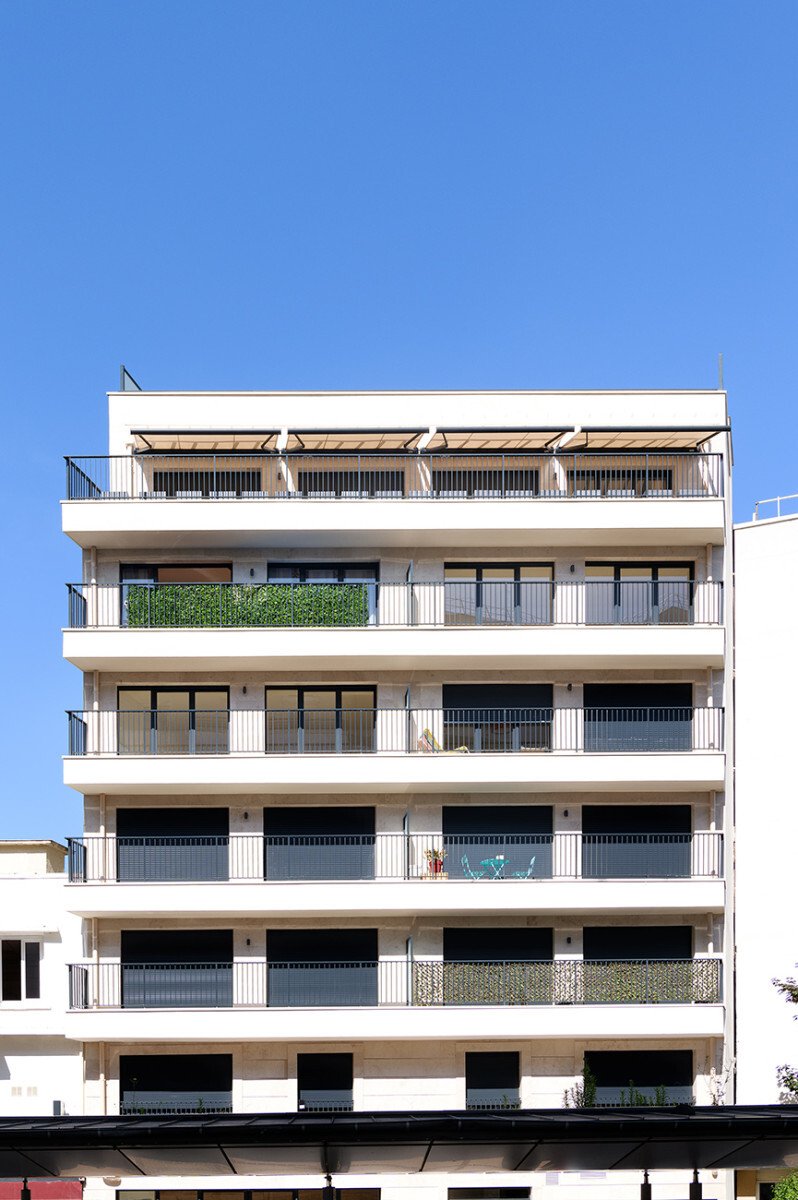
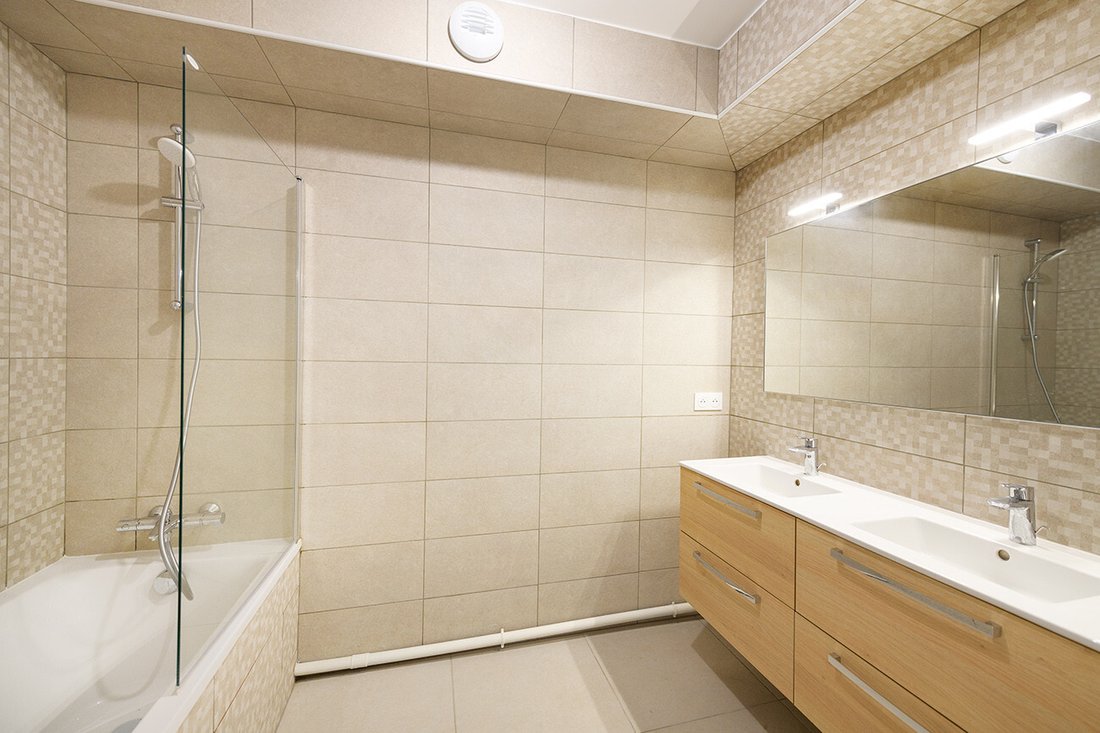
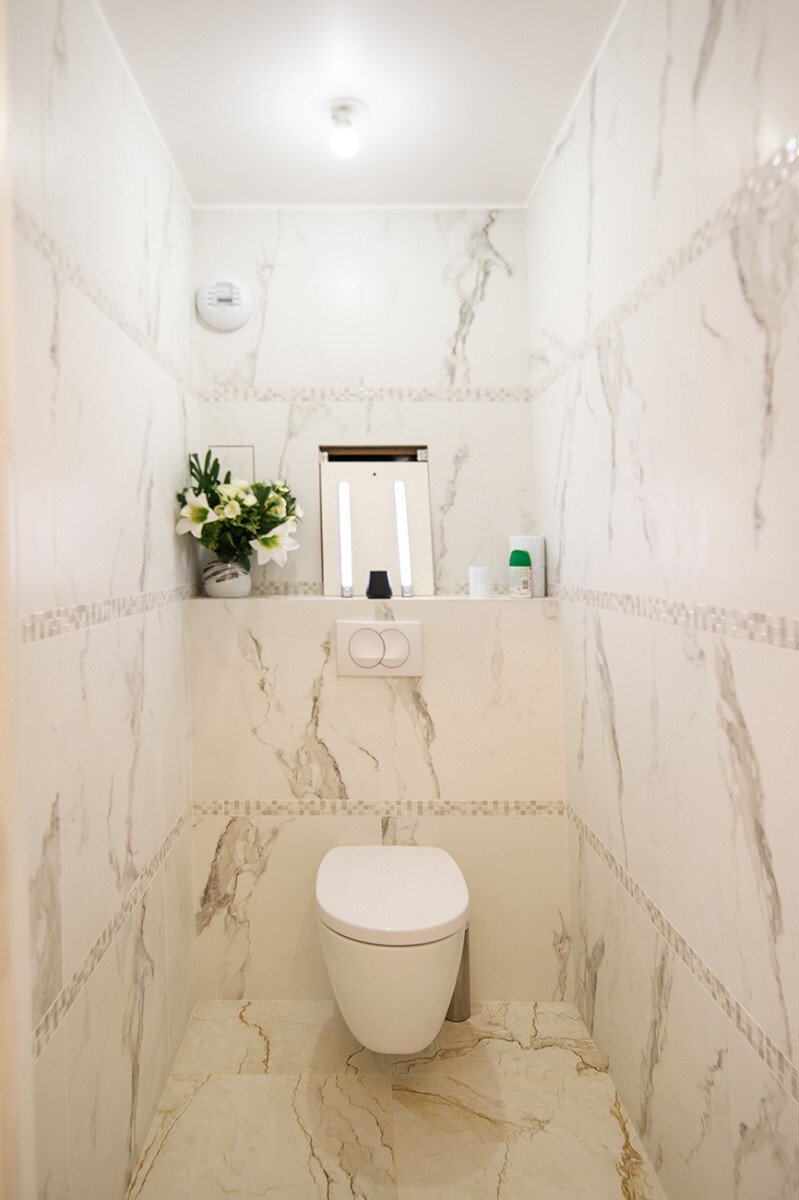
Within the L’Écrin de Diane residence, on the 1st floor, discover this beautiful new family apartment of 117.92 m² of living space, extended by a magnificent terrace of 88.19 m², a rare feature in the area. The apartment offers a well-designed layout with an entrance, a large living room-kitchen of 53.32 m², three bedrooms, a bathroom, a shower room, a separate toilet, and a large hallway, ideal f
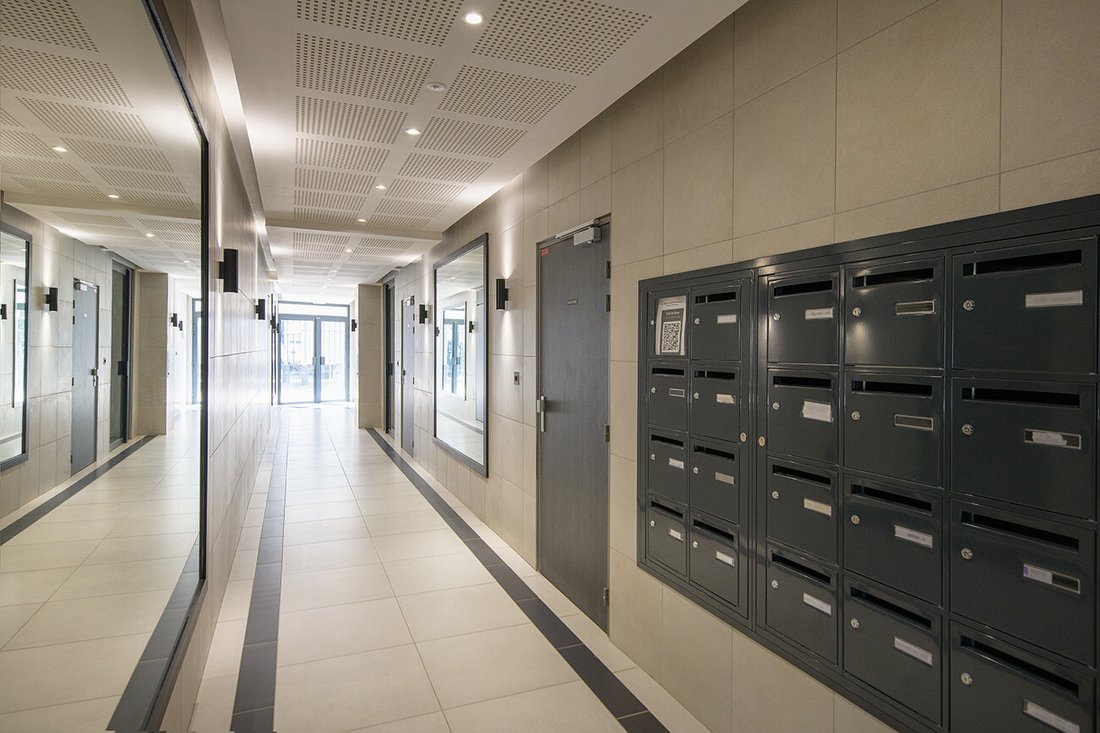
Within the L’Écrin de Diane residence, on the 1st floor, discover this beautiful new family apartment of 117.92 m² of living space, extended by a magnificent terrace of 88.19 m², a rare feature in the area. The apartment offers a well-designed layout with an entrance, a large living room-kitchen of 53.32 m², three bedrooms, a bathroom, a shower room, a separate toilet, and a large hallway, ideal for comfortable and smooth daily living. The spaces are generous, circulation is pleasant, and numerous openings to the outside provide a true sense of space and light. Regarding features, this property is part of a recent development built in 2024, compliant with RT 2012 -10%, with quality finishes: - Wood/aluminum exterior joinery - Electric roller shutters with central control - Engineered wood flooring in main rooms and bedrooms - Tiling in wet rooms and kitchen - Anti-burglary entrance door - Collective gas heating with condensing boiler and water radiators The property has an energy performance rating of C and a greenhouse gas emission rating of C, with estimated energy costs between €803 and €1,086 per year, a real advantage for a home of this size. The residence includes 15 collective housing units, 4 individual houses, 1 commercial space, and 1 basement level. Highlights of the property: - New apartment - 3 bedrooms - Living room-kitchen over 53 m² - Exceptional terrace of 88.19 m² - 1 bathroom + 1 shower room - Separate toilet - High-end residence Virtual tour available on request or via this link: [hidden information] Why choose Gustav: - Reduced fees already included in the price - Cheaper than a traditional agency, optimized purchasing power - 100% online process with human support until key handover Type ”Gustav Immobilier” in your search engine to access the full listing, contact the seller, and schedule a visit. Information on risks related to this property is available on the Géorisques website: [hidden information] Fees are the responsibility of the seller. Contact: GUSTAV - SIREN: [hidden information] Phone - Email - [hidden information] Gustav invites you to copy/paste the following link to access more detailed information about the property, communicate directly with the seller, and book a visit: [hidden information]
Informationen zu den Risiken, denen diese Immobilie ausgesetzt ist, finden Sie auf der Website von Géorisques: https://www.georisques.gouv.fr/
Informationen zu den Risiken, denen diese Immobilie ausgesetzt ist, finden Sie auf der Website von Géorisques: https://www.georisques.gouv.fr/
-
Art der Immobilie
Wohnung
-
Baujahr
2022
-
Preis/Quadratfuß
$880
-
Emissionen
C
-
Verbrauch
C
Erkunden Sie die Gegend
78 Avenue Marceau, 92400 Courbevoie, Marceau - République, Frankreich
Auf Google Maps anzeigen
Preis pro sqft
Niedrig
Hoch
Vor 2 Jahren beigetreten
Sie haben sich nach diesem Objekt erkundigt
Der Agent wird sich in Kürze mit Ihnen in Verbindung setzen
Gelistet von
12
Angebote
2025
Beigetreten
Besichtigung mit the agent buchen
Wählen Sie ein Datum und ob Sie eine virtuelle oder persönliche Besichtigung mit dem Makler wünschen.
Bevorzugtes Datum
Art der Tour
Zuletzt aktualisiert
Oktober 5
Erstmalig gelistet
April 24
Maklerlizenz
Angebotsreferenz
69eb94ec74a0ac18640e77e3
Das Vertrauen der führenden Makler der Welt
Die Makler hinter den außergewöhnlichsten Immobilien der Welt inserieren bei JamesEdition.
- Angebote von Sotheby's, Christie's, BARNES und Engel & Völkers
- Jedes Angebot wird vor der Veröffentlichung geprüft
- Verbinden Sie sich direkt mit verifizierten Maklern
Indem Sie fortfahren, akzeptieren Sie unsere Nutzungsbedingungen und Datenschutzrichtlinie.