$871,197
Verkauf Haus/Villa 7 Pièces
- 5 Schlafz.
- 3 Bäder
- 2,939 Sqft
- 8,655 Sqft lot
- Aktualisiert: Gestern
Über die Immobilie
Beschreibung wurde automatisch übersetzt.
Die Beschreibung wird in der Originalsprache angezeigt.
iad France - Rosalie Valmorin presents: EXCEPTIONAL PROPERTY – Coubron – INDEPENDENT HOUSE with 273 m² of living space, 439 m² floor area, on an 804 m² plot
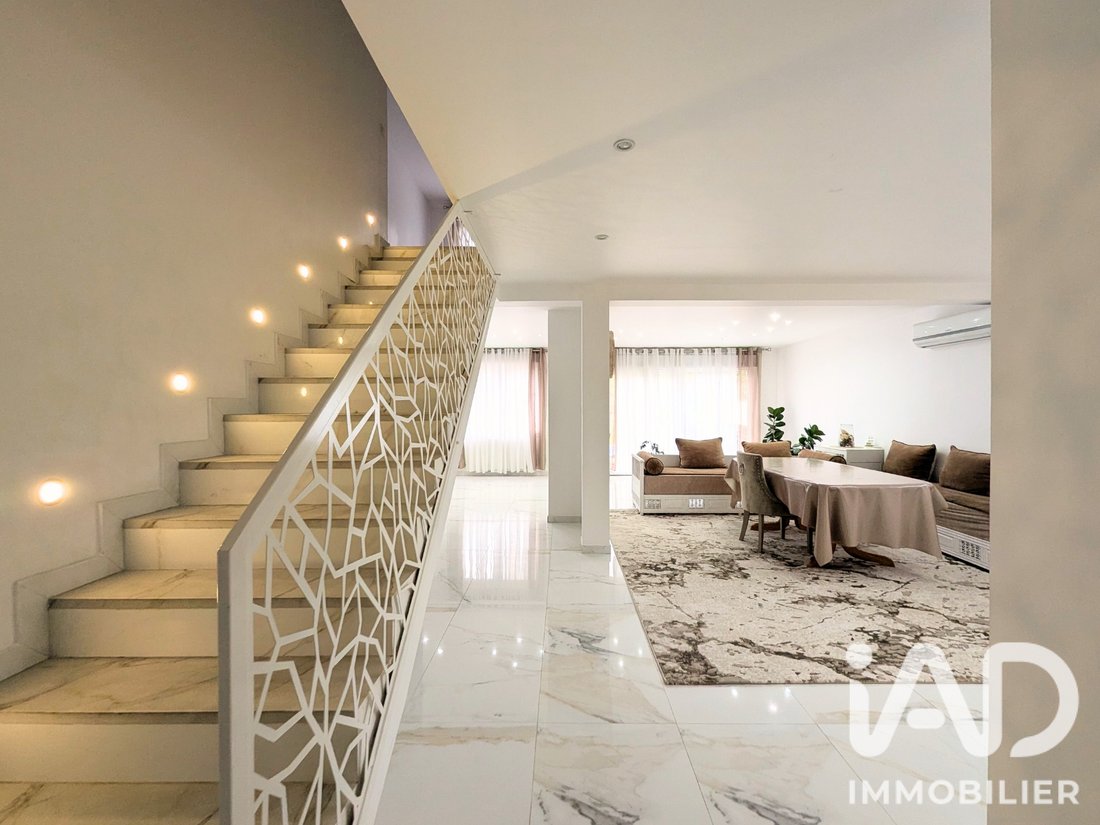
A guaranteed favorite, this independent 7-room house has been COMPLETELY RENOVATED with QUALITY MATERIALS. Generous volumes, natural light, and meticulous finishes: all that’s left is for you to move in!
ON THE GROUND FLOOR,
A guaranteed favorite, this independent 7-room house has been COMPLETELY RENOVATED with QUALITY MATERIALS. Generous volumes, natural light, and meticulous finishes: all that’s left is for you to move in!
ON THE GROUND FLOOR,
iad France - Rosalie Valmorin presents: EXCEPTIONAL PROPERTY – Coubron – INDEPENDENT HOUSE with 273 m² of living space, 439 m² floor area, on an 804 m² plot
A guaranteed favorite, this independent 7-room house has been COMPLETELY RENOVATED with QUALITY MATERIALS. Generous volumes, natural light, and meticulous finishes: all that’s left is for you to move in!
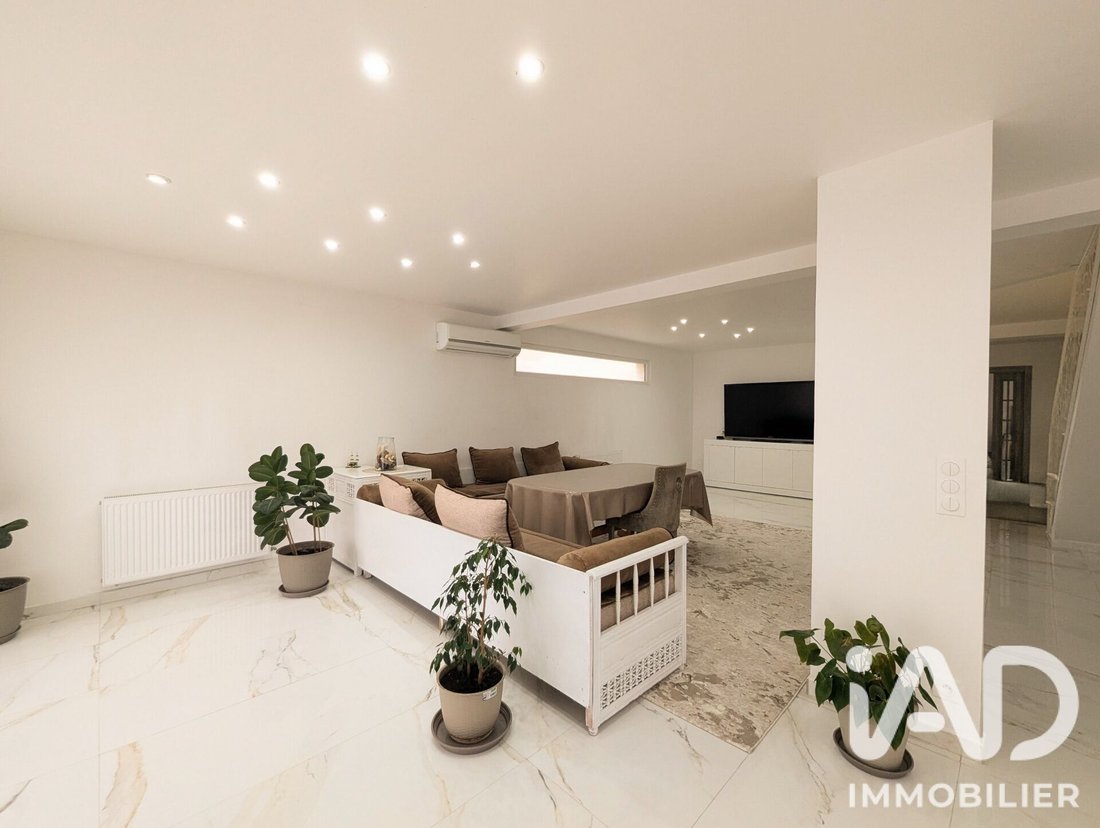
ON THE GROUND FLOOR, life centers around a BRIGHT DOUBLE LIVING ROOM of 83 m², air-conditioned, combining a 57 m² LOUNGE and a 26 m² DINING ROOM WITH OPEN KITCHEN. This level also includes a 29 m² BEDROOM and a second 15 m² room, ideal as an OFFICE, PLAYROOM, or guest bedroom. A bathroom with ITALIAN SHOWER and toilet completes this space.
UPSTAIRS, a LARGE 27 m² LANDING welcomes you. It can become a PLAY AREA, OFFICE, READING NOOK, or, once enclosed, an ADDITIONAL BEDROOM. It leads to:
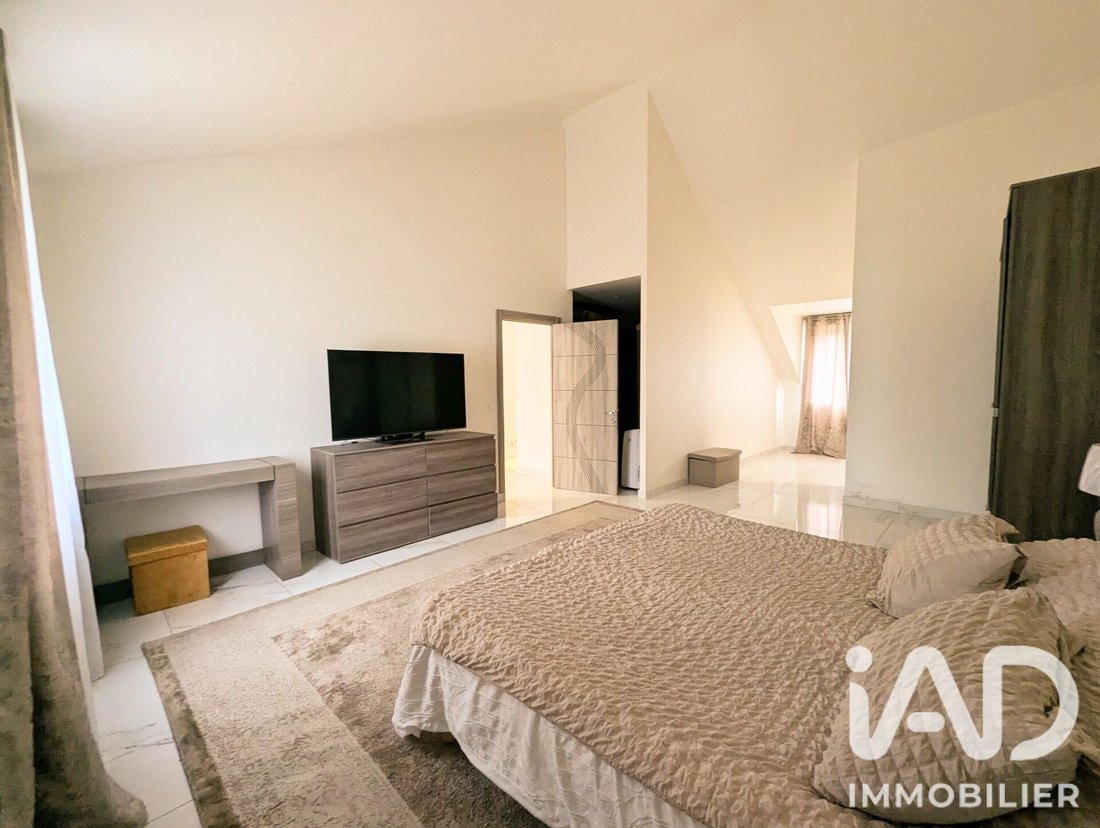
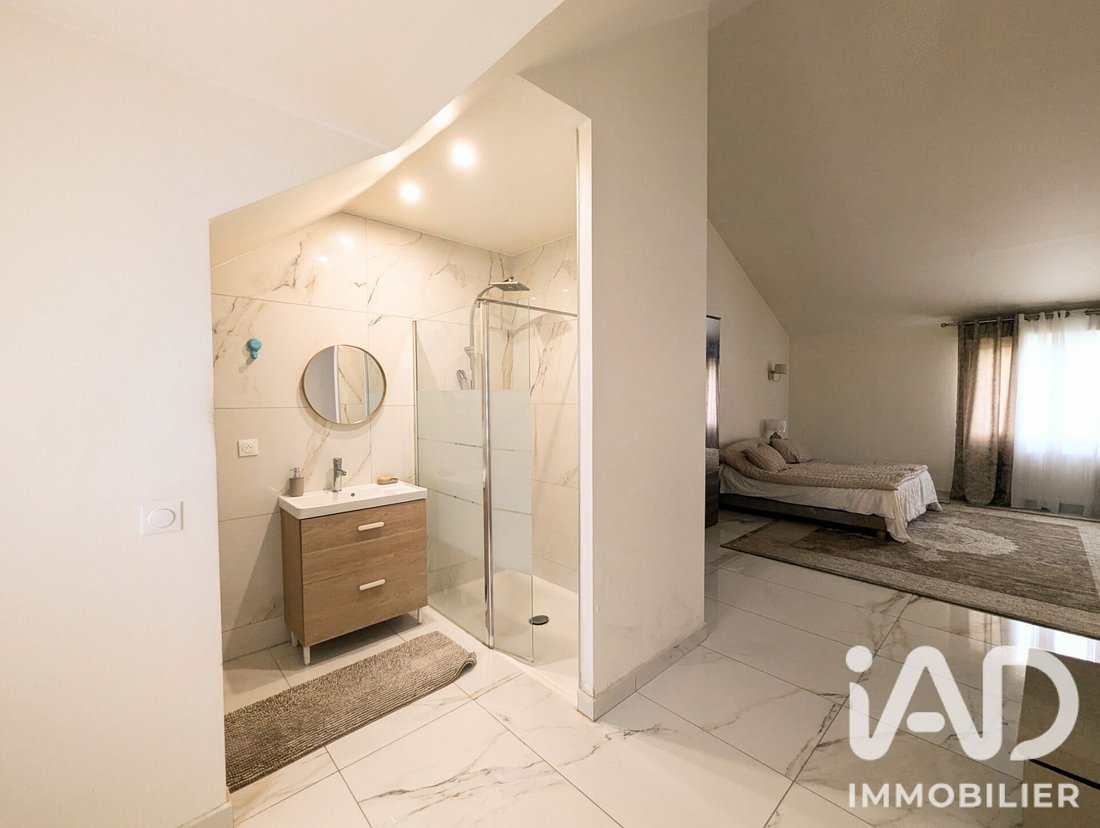
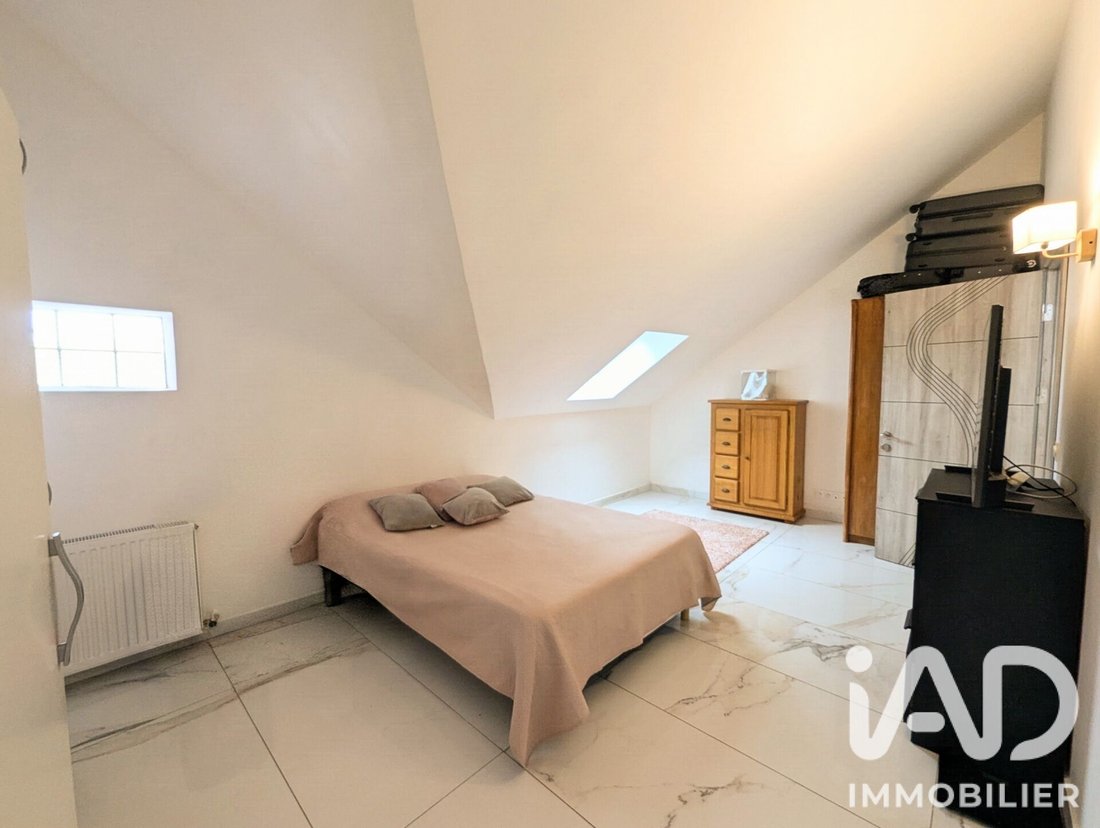
- A 39 m² MASTER SUITE with DRESSING ROOM and private bathroom,
- Two spacious bedrooms of 20 and 15 m² with closets,
- A LARGE 23 m² BATHROOM with double sinks and Italian shower, fully prepared to INSTALL A BATHTUB,
- A laundry room.
OUTSIDE, the house offers a TERRACE on one side and a COVERED LOGGIA on the other, allowing you to enjoy sun or shade as you wish. A COURTYARD provides practical parking for several vehicles, and the 804 m² LAND completes the property.
A STORAGE ROOM OF OVER 40 m² offers great possibilities: GARAGE, workshop, or even an INDOOR POOL, depending on your project.
RARE POTENTIAL: thanks to the plot’s layout, this house offers the POSSIBILITY TO CREATE TWO HOUSING UNITS, subject to urban planning regulations. A great opportunity for an INTERGENERATIONAL or RENTAL project.
KEY FEATURES
- 273 m² LIVING SPACE, 439 m² FLOOR AREA
- 7 ROOMS including an 83 m² DOUBLE LIVING ROOM and 5 BEDROOMS including a master suite, plus a versatile landing
- 3 BATHROOMS
- POSSIBILITY OF TWO HOUSING UNITS, subject to urban planning rules
- Energy rating C, gas condensing boiler and reversible air/air HEAT PUMP
- Double glazing, roller shutters, ventilation system, FIBER OPTIC
- Connected to the main sewer system
A rare house in the area, designed for a LARGE FAMILY, multigenerational living, or investment.
Contact me quickly to arrange your visit!
Agency fees payable by the seller.
A valid ID will be requested during the visit, in accordance with article [hidden information] of the Monetary and Financial Code. Information on risks to which this property is exposed, including the legal obligation for brush clearing, is available on the Géorisques website: [hidden information]
This real estate listing was written under the editorial responsibility of Ms. Rosalie Valmorin, independent real estate agent (without holding funds), commercial agent of SAS [hidden information] France registered with the Meaux Trade and Companies Register under number [hidden information], holder of the real estate canvassing card on behalf of the company [hidden information] France SAS.
Informationen zu den Risiken, denen diese Immobilie ausgesetzt ist, finden Sie auf der Website von Géorisques: https://www.georisques.gouv.fr/
A guaranteed favorite, this independent 7-room house has been COMPLETELY RENOVATED with QUALITY MATERIALS. Generous volumes, natural light, and meticulous finishes: all that’s left is for you to move in!
ON THE GROUND FLOOR, life centers around a BRIGHT DOUBLE LIVING ROOM of 83 m², air-conditioned, combining a 57 m² LOUNGE and a 26 m² DINING ROOM WITH OPEN KITCHEN. This level also includes a 29 m² BEDROOM and a second 15 m² room, ideal as an OFFICE, PLAYROOM, or guest bedroom. A bathroom with ITALIAN SHOWER and toilet completes this space.
UPSTAIRS, a LARGE 27 m² LANDING welcomes you. It can become a PLAY AREA, OFFICE, READING NOOK, or, once enclosed, an ADDITIONAL BEDROOM. It leads to:
- A 39 m² MASTER SUITE with DRESSING ROOM and private bathroom,
- Two spacious bedrooms of 20 and 15 m² with closets,
- A LARGE 23 m² BATHROOM with double sinks and Italian shower, fully prepared to INSTALL A BATHTUB,
- A laundry room.
OUTSIDE, the house offers a TERRACE on one side and a COVERED LOGGIA on the other, allowing you to enjoy sun or shade as you wish. A COURTYARD provides practical parking for several vehicles, and the 804 m² LAND completes the property.
A STORAGE ROOM OF OVER 40 m² offers great possibilities: GARAGE, workshop, or even an INDOOR POOL, depending on your project.
RARE POTENTIAL: thanks to the plot’s layout, this house offers the POSSIBILITY TO CREATE TWO HOUSING UNITS, subject to urban planning regulations. A great opportunity for an INTERGENERATIONAL or RENTAL project.
KEY FEATURES
- 273 m² LIVING SPACE, 439 m² FLOOR AREA
- 7 ROOMS including an 83 m² DOUBLE LIVING ROOM and 5 BEDROOMS including a master suite, plus a versatile landing
- 3 BATHROOMS
- POSSIBILITY OF TWO HOUSING UNITS, subject to urban planning rules
- Energy rating C, gas condensing boiler and reversible air/air HEAT PUMP
- Double glazing, roller shutters, ventilation system, FIBER OPTIC
- Connected to the main sewer system
A rare house in the area, designed for a LARGE FAMILY, multigenerational living, or investment.
Contact me quickly to arrange your visit!
Agency fees payable by the seller.
A valid ID will be requested during the visit, in accordance with article [hidden information] of the Monetary and Financial Code. Information on risks to which this property is exposed, including the legal obligation for brush clearing, is available on the Géorisques website: [hidden information]
This real estate listing was written under the editorial responsibility of Ms. Rosalie Valmorin, independent real estate agent (without holding funds), commercial agent of SAS [hidden information] France registered with the Meaux Trade and Companies Register under number [hidden information], holder of the real estate canvassing card on behalf of the company [hidden information] France SAS.
Informationen zu den Risiken, denen diese Immobilie ausgesetzt ist, finden Sie auf der Website von Géorisques: https://www.georisques.gouv.fr/
-
Art der Immobilie
Haus
-
Etagen
2
-
Baujahr
2020
-
Preis/Quadratfuß
$296
-
Emissionen
C
-
Verbrauch
C
Funktionen
- Terrasse
- Garage
- Begehbarer Kleiderschrank
- Offene Küche
- Spielzimmer
- Whirlpool
- Renoviert
- Keller
- Office
Funktionen
Lot
Innenbereich
- Hohe Decke
- Office
- Klimaanlage
- Whirlpool
- Waschküche
- Spielzimmer
- Offene Küche
- Keller
- Begehbarer Kleiderschrank
Outdoor
Erkunden Sie die Gegend
Coubron, Île-de-France, Frankreich
Auf Google Maps anzeigen
Preis pro sqft
Niedrig
Hoch
Vor 3 Jahren beigetreten
Sie haben sich nach diesem Objekt erkundigt
Der Agent wird sich in Kürze mit Ihnen in Verbindung setzen
Gelistet von
11014
Angebote
2023
Beigetreten
Besichtigung mit the agent buchen
Wählen Sie ein Datum und ob Sie eine virtuelle oder persönliche Besichtigung mit dem Makler wünschen.
Bevorzugtes Datum
Art der Tour
Zuletzt aktualisiert
Gestern
Erstmalig gelistet
November 9
Angebotsreferenz
2154214
Das Vertrauen der führenden Makler der Welt
Die Makler hinter den außergewöhnlichsten Immobilien der Welt inserieren bei JamesEdition.
- Angebote von Sotheby's, Christie's, BARNES und Engel & Völkers
- Jedes Angebot wird vor der Veröffentlichung geprüft
- Verbinden Sie sich direkt mit verifizierten Maklern
Indem Sie fortfahren, akzeptieren Sie unsere Nutzungsbedingungen und Datenschutzrichtlinie.