$1,900,000
Zeitlose Eleganz In Einem Geräumigen Einfamilienhaus
- 4 Schlafz.
- 3 Bäder
- 2,412 Sqft
- Aktualisiert: September 30
- MLS#OC26209757
Über die Immobilie
Beschreibung wurde automatisch übersetzt.
Die Beschreibung wird in der Originalsprache angezeigt.
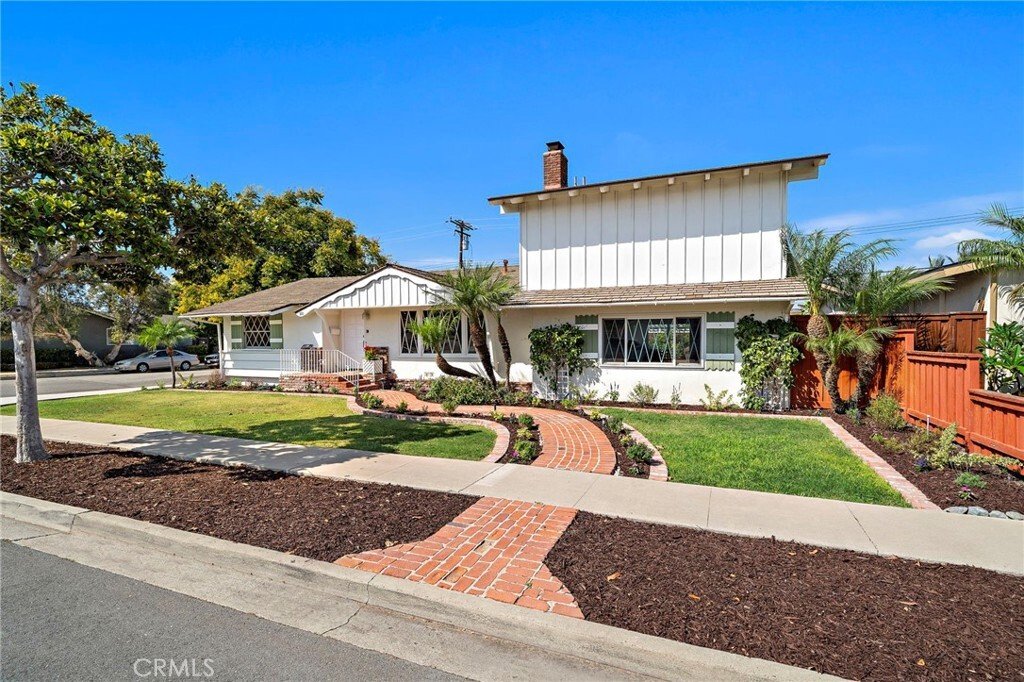
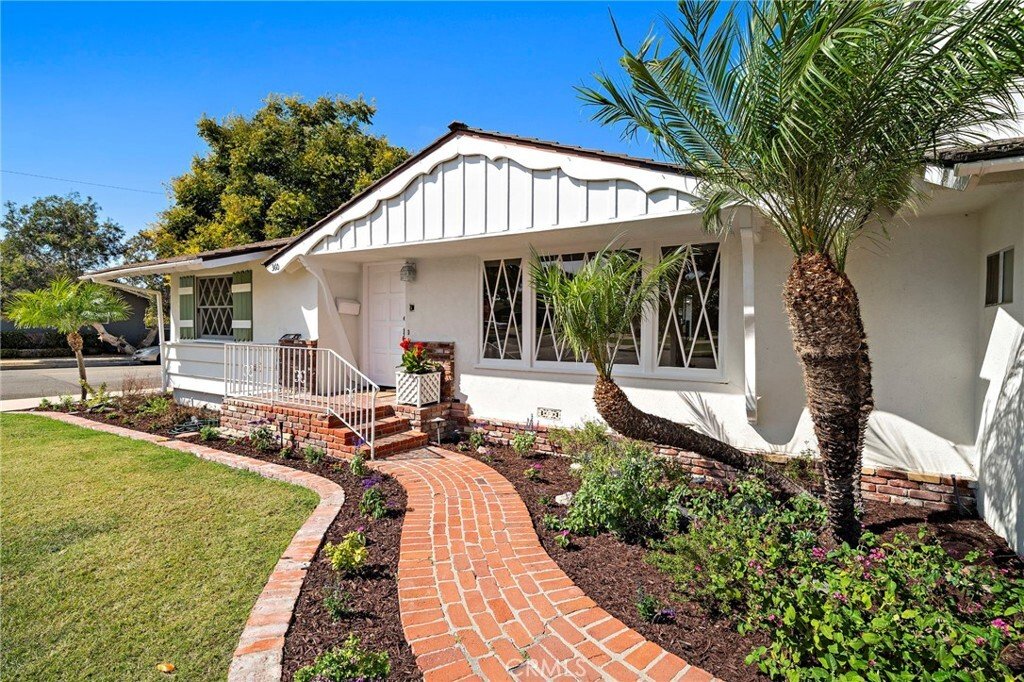
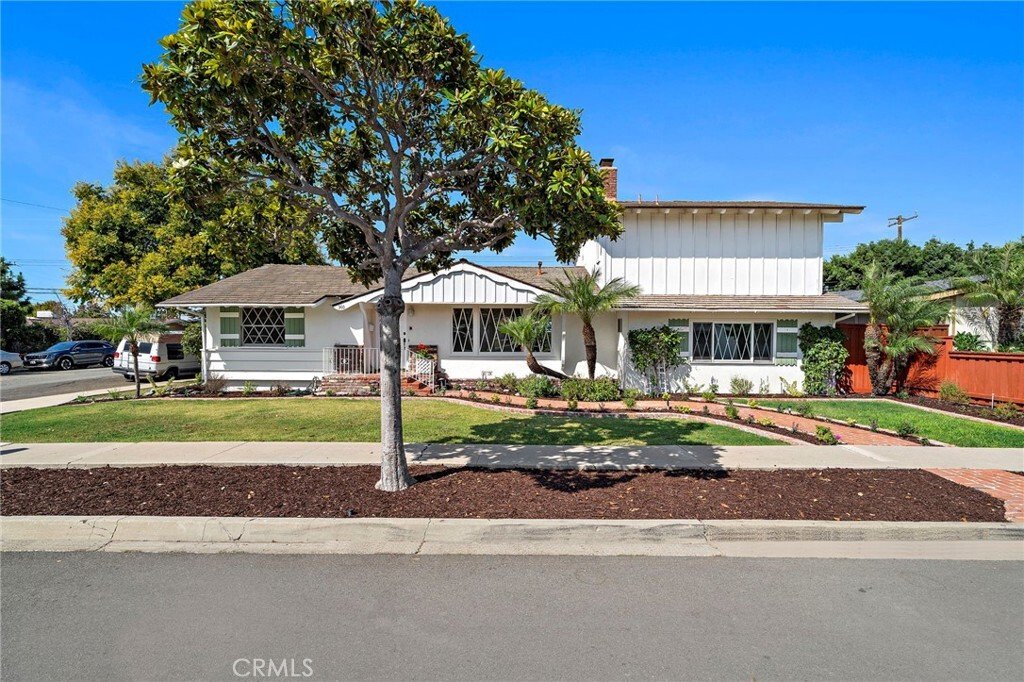
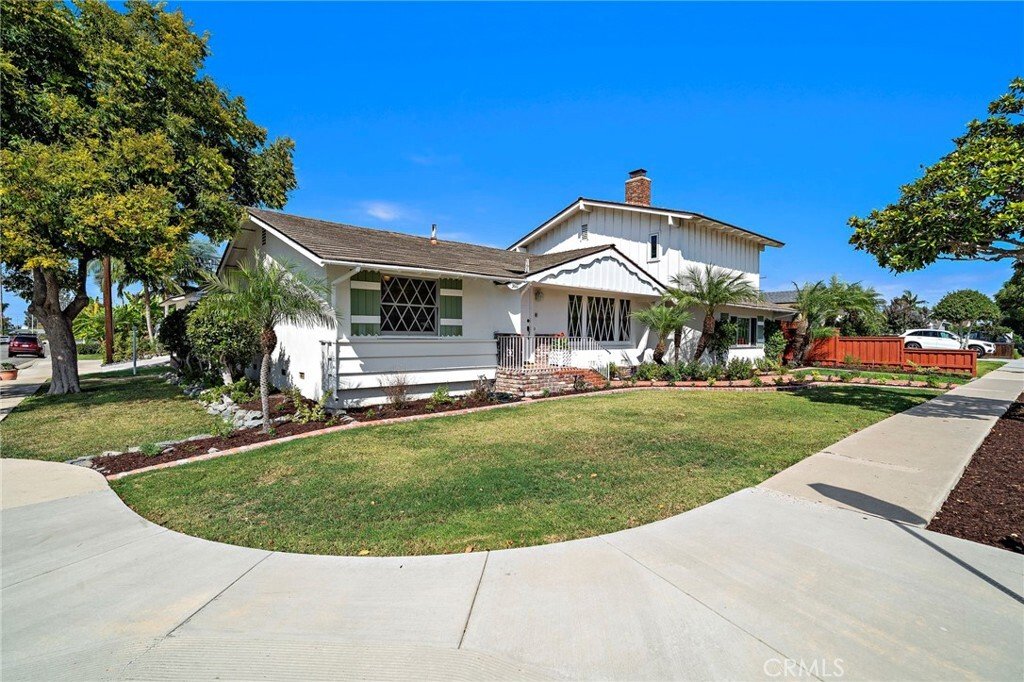
Expanded College Park Cinderella Home. Set on a corner lot, this expanded College Park Cinderella home has been lovingly cared for by the original family since 1956. Its white exterior, green accents, and distinctive windows create inviting curb appeal, while a curved brick walkway leads through the landscaped front yard to a welcoming brick porch. The home offers approximately 2,412 square feet w
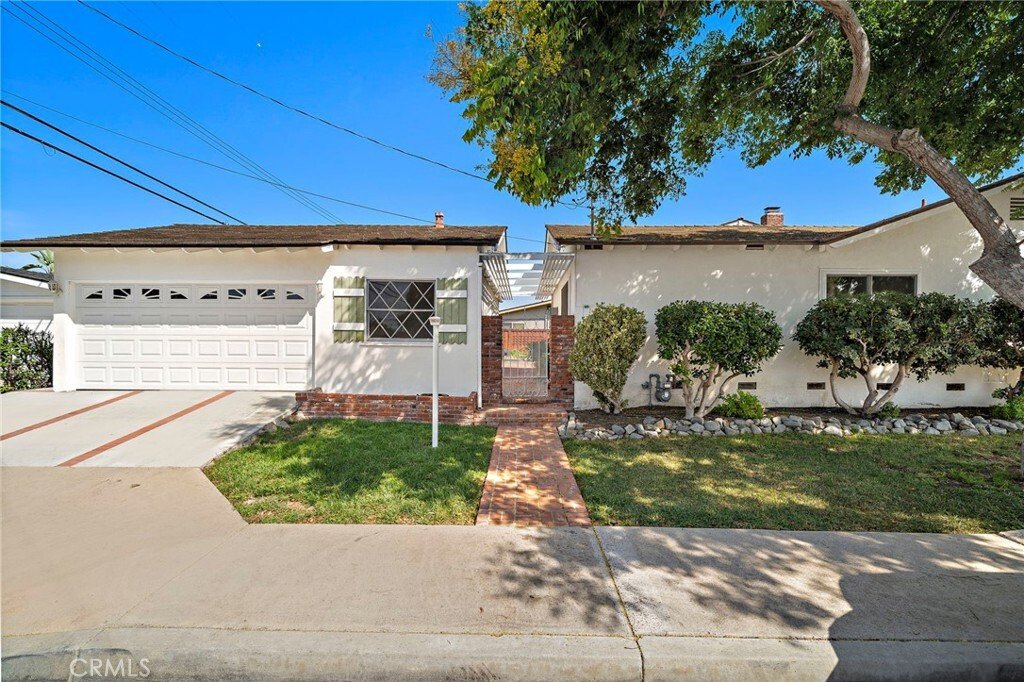
Expanded College Park Cinderella Home. Set on a corner lot, this expanded College Park Cinderella home has been lovingly cared for by the original family since 1956. Its white exterior, green accents, and distinctive windows create inviting curb appeal, while a curved brick walkway leads through the landscaped front yard to a welcoming brick porch. The home offers approximately 2,412 square feet with four bedrooms and three-and-a-half bathrooms on a 7,500-square-foot lot. The fully remodeled kitchen features white shaker cabinets, a subway tile backsplash, quartz countertops, a large pantry, recessed lighting, tile flooring, and stainless steel appliances, including an electric double oven, cooktop, overhead vent, dishwasher, and refrigerator. Hardwood flooring extends through the hallway and three main-level bedrooms, which are grouped at one end of the home. A full hall bathroom and a remodeled en suite bathroom serve the main level; the fully remodeled en suite features a tiled walk-in shower with a linear drain, pedestal sink, Velux skylight, and heated floor. The living room, dining room, and kitchen are located in the center of the home. Perfect for entertaining and gatherings. The living room has a gas log fireplace for those cozy evenings. Light and bright with the original wood windows. At the opposite end of the home, the spacious upstairs primary suite features a vaulted beamed ceiling, custom windows, a brick-faced fireplace, and a mirrored wall of closets with built-ins. Its vintage-style bathroom offers a natural stone shower/tub enclosure, generous storage and counter space, and a chandelier. Chandeliers in the dining room and stairway add to the home’s classic character. The bonus room features a vintage bar, brick fireplace, access to the pool, and a half bath. Outside, a pool and raised spa are surrounded by a spacious brick patio with room for dining and lounging. Mature greenery and planted borders add color to this welcoming space for relaxing or entertaining. The garage, study, and hobby rooms provide approximately 620 square feet in total, offering a range of possibilities. Additional features include fresh interior paint, updated decorator switches and outlets, a tankless water heater, a 200-amp electrical panel, and two forced-air furnaces. Most windows and all sliding glass doors were replaced between 2016 and 2020, while select original windows were retained for their classic look. This is a home with room to enjoy both inside and out.
-
Art der Immobilie
Haus
-
Baujahr
1956
-
Preis/Quadratfuß
$787
Funktionen
- Garage
- Garten
- Kamin
- Pool
- Whirlpool
- 2D Grundriss
- Hohe Decke
- Gasherd
- Tor
Funktionen
Innenbereich
- Hohe Decke
- Kamin
- Gasherd
- Whirlpool
- Bar
- Stein Arbeitsplatten
Outdoor
- Pool
- Garage
- Tor
- Garten
Erkunden Sie die Gegend
360 Bucknell Road Costa Mesa CA 92626, Kalifornien, Vereinigte Staaten
Auf Google Maps anzeigen
Preis pro sqft
Niedrig
Hoch
Sie haben sich nach diesem Objekt erkundigt
Der Agent wird sich in Kürze mit Ihnen in Verbindung setzen
Gelistet von
1
Angebote
2026
Beigetreten
Besichtigung mit Lori Robnett buchen
Wählen Sie ein Datum und ob Sie eine virtuelle oder persönliche Besichtigung mit dem Makler wünschen.
Bevorzugtes Datum
Art der Tour

First Team Real Estate
4 Corporate PlazaSuite 100, 92660, Newport Beach, California, United States
Agenturprofil anzeigen
FirstTeam® stands as the nationwide destination brokerage for discerning clients across America, connecting extrao
FirstTeam® stands as the nationwide destination brokerage for discerning clients across America, connecting extraordinary properties with exceptional buyers from coast to coast. Built upon a distinguished legacy spanning nearly five decades, our exclusive network extends to the most coveted addresses in every premier market nationwide. With the distinction of leading both total unit sales and luxury unit sales, FirstTeam® has been entrusted since 1976 to represent over 250,000 extraordinary properties and their distinctive owners. This national prominence is anchored by our foundation as the largest privately held real estate company with roots deeply established in Southern California, creating a perfect balance of nationwide reach and regional expertise.
Zuletzt aktualisiert
September 30
Erstmalig gelistet
September 27
Angebotsreferenz
849edd04-b965-11f1-831f-6045bdd61ac4
Ähnliche Immobilien in der Nähe
Neue Angebote in Costa Mesa

Entdecken Sie mehr Häuser zum Verkauf
Costa Mesa, CA, Vereinigte Staaten Immobilienarten
Costa Mesa, CA, Vereinigte Staaten beliebte Suchanfragen
- Immobilien mit Pool in Costa Mesa, CA, Vereinigte Staaten
- Immobilien mit Bergblick in Costa Mesa, CA, Vereinigte Staaten
- Immobilien mit Offene Küche in Costa Mesa, CA, Vereinigte Staaten
- Immobilien mit Terrasse in Costa Mesa, CA, Vereinigte Staaten
- Immobilien mit Outdoor-Küche in Costa Mesa, CA, Vereinigte Staaten
- Neubauten Immobilien in Costa Mesa, CA, Vereinigte Staaten
- Immobilien mit Tennisplatz in Costa Mesa, CA, Vereinigte Staaten
- Blick auf die Stadt Immobilien in Costa Mesa, CA, Vereinigte Staaten
- am Wasser Immobilien in Costa Mesa, CA, Vereinigte Staaten
- Immobilien mit Spielzimmer in Costa Mesa, CA, Vereinigte Staaten
- Immobilien mit Sauna in Costa Mesa, CA, Vereinigte Staaten
- Immobilien mit Bibliothek in Costa Mesa, CA, Vereinigte Staaten
- Immobilien mit Aufzug in Costa Mesa, CA, Vereinigte Staaten
- Immobilien mit Golfblick in Costa Mesa, CA, Vereinigte Staaten
- Immobilien mit Meerblick in Costa Mesa, CA, Vereinigte Staaten
Verwandte Leitfäden & Geschichten
Das Vertrauen der führenden Makler der Welt
Die Makler hinter den außergewöhnlichsten Immobilien der Welt inserieren bei JamesEdition.
- Angebote von Sotheby's, Christie's, BARNES und Engel & Völkers
- Jedes Angebot wird vor der Veröffentlichung geprüft
- Verbinden Sie sich direkt mit verifizierten Maklern
Indem Sie fortfahren, akzeptieren Sie unsere Nutzungsbedingungen und Datenschutzrichtlinie.
brokerages we
partnered with
partnered with