$2,463,374
Villa Costa D'en Blanes
- 5 Schlafz.
- 3 Bäder
- 1,712 Sqft
- 8,073 Sqft lot
- Aktualisiert: Juni 22
Über die Immobilie
Beschreibung wurde automatisch übersetzt.
Die Beschreibung wird in der Originalsprache angezeigt.
Auf der Hauptwohnebene befinden sich die wichtigsten Wohnräume, darunter eine geschlossene Küche, die sich zu einer Terrasse hin öffnet, die ideal für Mahlzeiten im Freien und zum Entspannen ist. Auf dieser Ebene befindet sich auch ein Badezimmer und ein direkter Zugang zur Garage. Der Wohn- und Essbereich mit Kamin blickt auf die umliegende Grünfläche und schafft eine ruhige und authentische Atmo
On the main living floor, you will find the principal living spaces, including a closed kitchen that opens onto a terrace, ideal for outdoor dining and relaxation. This level also features a bathroom and provides direct access to the garage. The living and dining area, complete with a fireplace, overlooks the surrounding greenery, creating a serene and authentic atmosphere.
The upper floo
The upper floo
Auf der Hauptwohnebene befinden sich die wichtigsten Wohnräume, darunter eine geschlossene Küche, die sich zu einer Terrasse hin öffnet, die ideal für Mahlzeiten im Freien und zum Entspannen ist. Auf dieser Ebene befindet sich auch ein Badezimmer und ein direkter Zugang zur Garage. Der Wohn- und Essbereich mit Kamin blickt auf die umliegende Grünfläche und schafft eine ruhige und authentische Atmosphäre.
Das Obergeschoss beherbergt die Schlafräume. Das Hauptschlafzimmer verfügt über ein eigenes Bad und einen direkten Zugang zu einer Terrasse mit herrlichem Meerblick. Außerdem befinden sich auf dieser Ebene mehrere weitere Schlafzimmer, die durch ein zentral gelegenes Bad und einen praktischen Abstellraum ergänzt werden. Der Meerblick aus dem Obergeschoss ist eines der wichtigsten Highlights der Immobilie.
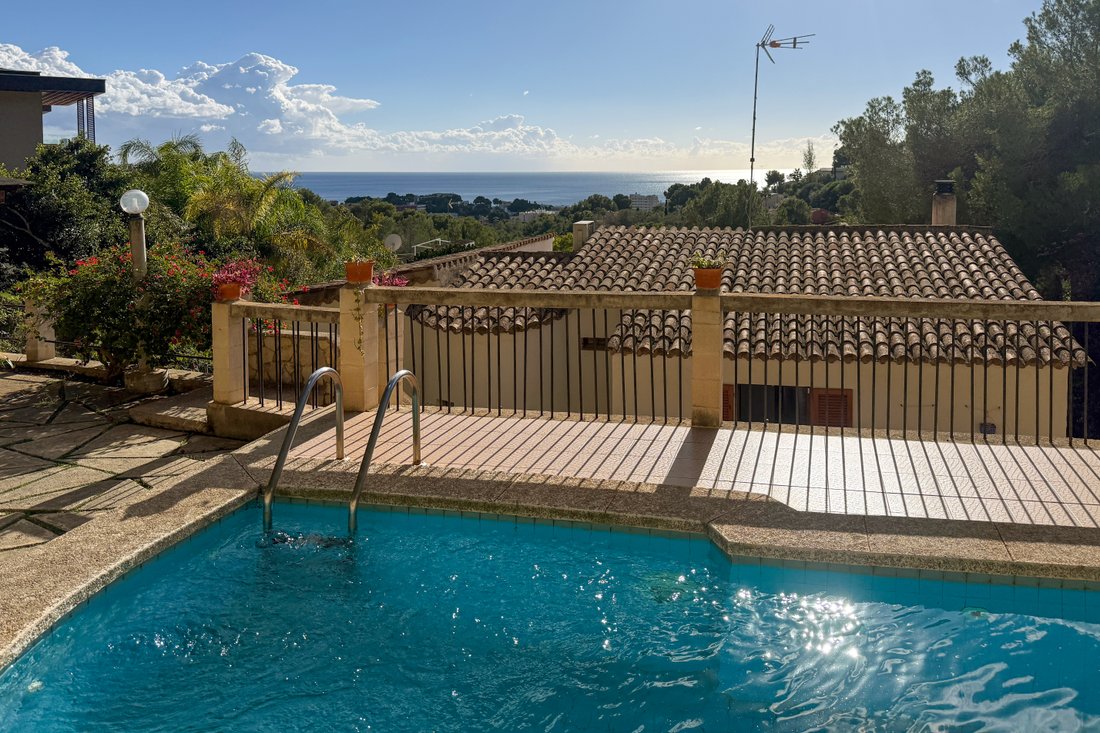
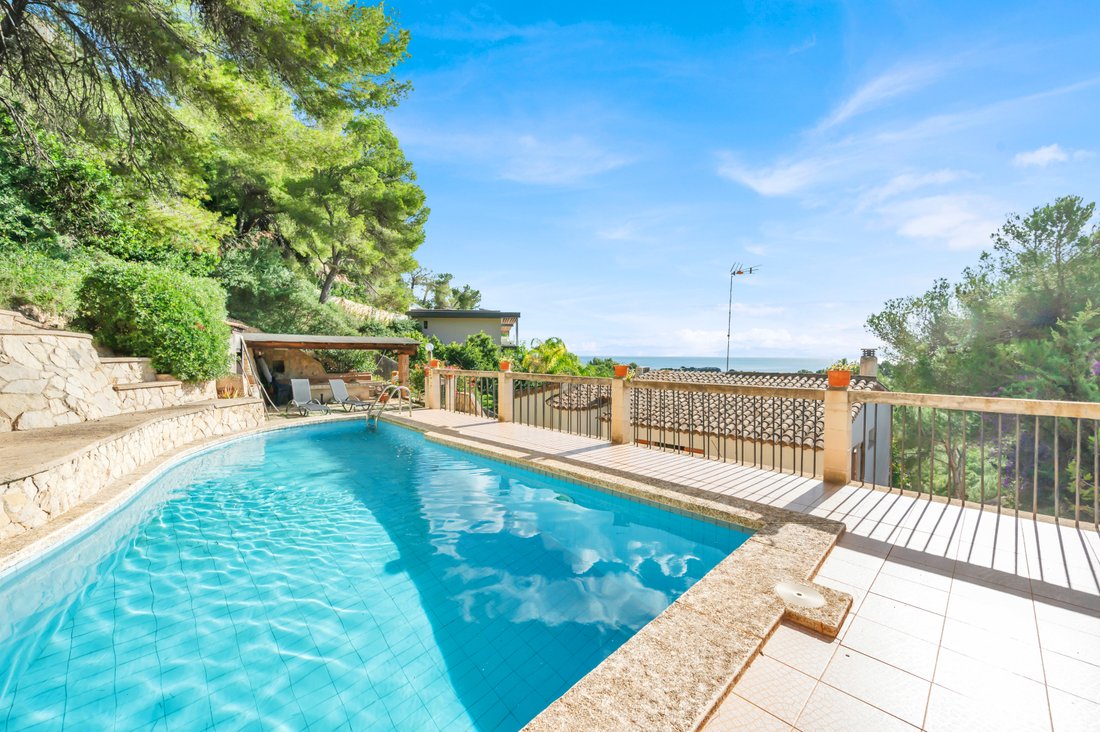
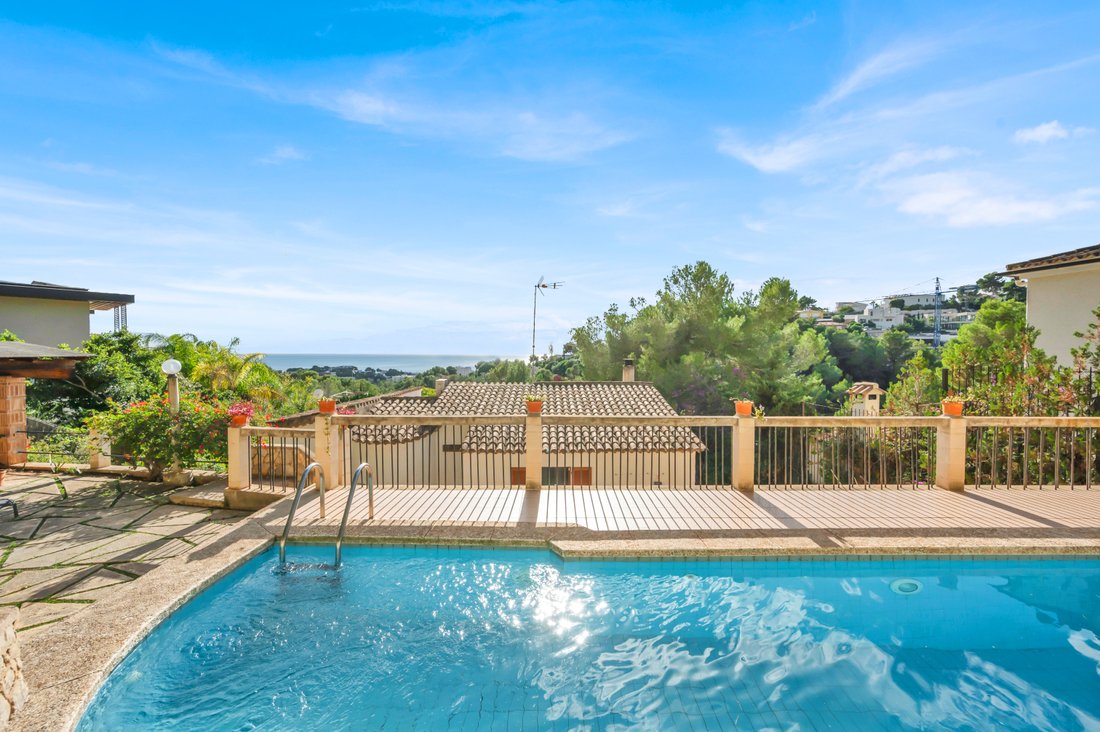
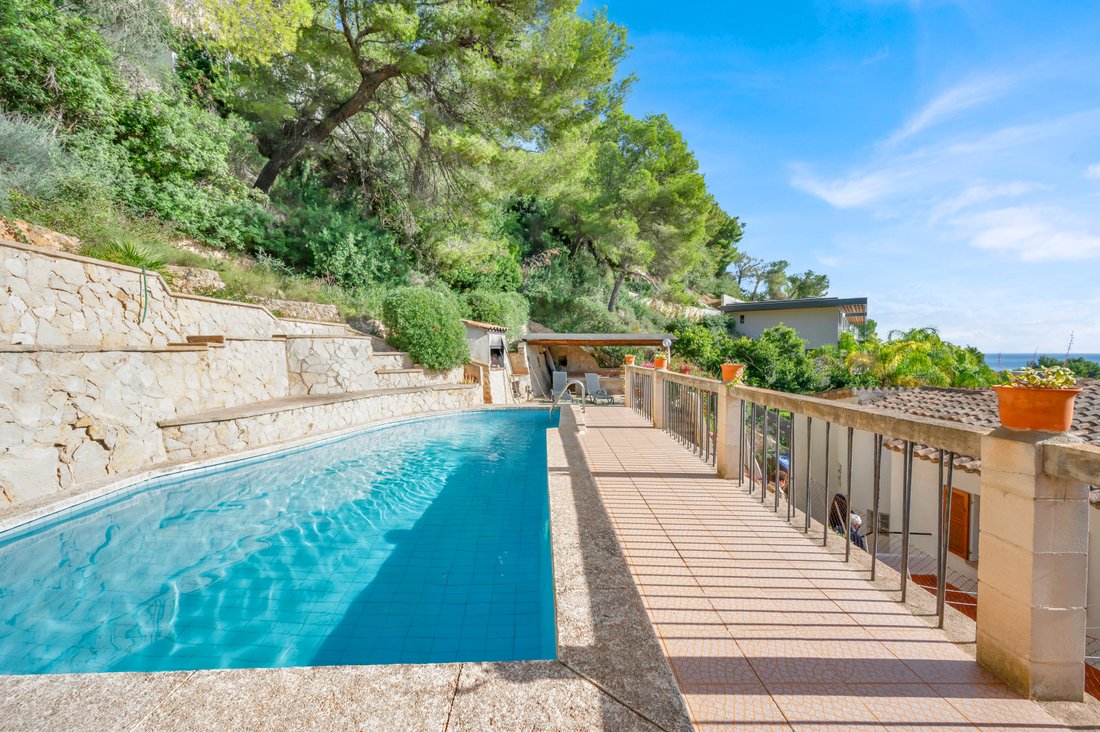
Weiter oben auf dem Grundstück befindet sich ein Swimmingpool, von dem aus man ebenfalls einen Blick auf die Küste hat. Diese Lage verdeutlicht das große Potenzial der Immobilie trotz ihres derzeitigen Zustands. Das Grundstück ist 750 m² groß und die Wohnfläche beträgt 159 m².
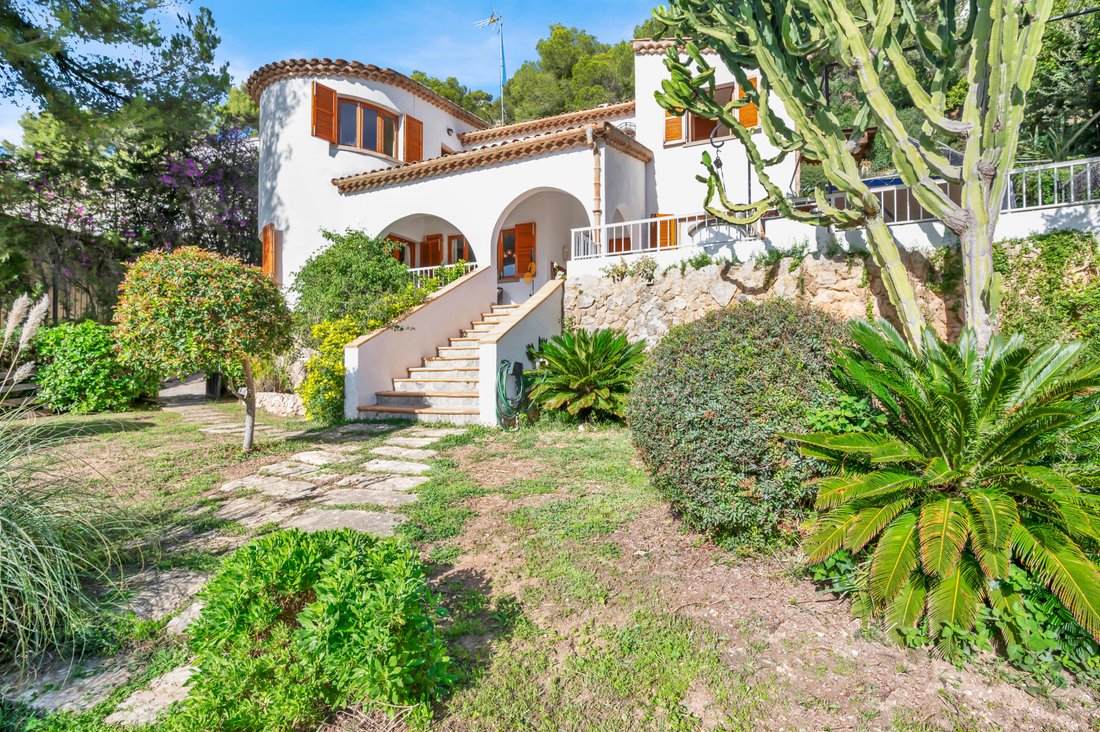
Das Haus ist in die Jahre gekommen und muss vollständig renoviert werden. Alternativ bietet es eine hervorragende Gelegenheit, auf einem attraktiven Grundstück mit Höhenlage und Meerblick in Costa d’en Blanes neu zu bauen.
Das Obergeschoss beherbergt die Schlafräume. Das Hauptschlafzimmer verfügt über ein eigenes Bad und einen direkten Zugang zu einer Terrasse mit herrlichem Meerblick. Außerdem befinden sich auf dieser Ebene mehrere weitere Schlafzimmer, die durch ein zentral gelegenes Bad und einen praktischen Abstellraum ergänzt werden. Der Meerblick aus dem Obergeschoss ist eines der wichtigsten Highlights der Immobilie.
Weiter oben auf dem Grundstück befindet sich ein Swimmingpool, von dem aus man ebenfalls einen Blick auf die Küste hat. Diese Lage verdeutlicht das große Potenzial der Immobilie trotz ihres derzeitigen Zustands. Das Grundstück ist 750 m² groß und die Wohnfläche beträgt 159 m².
Das Haus ist in die Jahre gekommen und muss vollständig renoviert werden. Alternativ bietet es eine hervorragende Gelegenheit, auf einem attraktiven Grundstück mit Höhenlage und Meerblick in Costa d’en Blanes neu zu bauen.
On the main living floor, you will find the principal living spaces, including a closed kitchen that opens onto a terrace, ideal for outdoor dining and relaxation. This level also features a bathroom and provides direct access to the garage. The living and dining area, complete with a fireplace, overlooks the surrounding greenery, creating a serene and authentic atmosphere.
The upper floor accommodates the sleeping quarters. The master bedroom includes an en-suite bathroom and direct access to a terrace with appealing sea views. Additionally, this level comprises several other bedrooms, complemented by a centrally located bathroom and a practical storage room. The sea view from the upper floor is one of the property’s key highlights.
Further up the plot, there is a swimming pool that also enjoys views of the coastline. This positioning demonstrates the significant potential of the property, despite its current condition. The plot measures 750 m² and the living area totals 159 m².
The house is clearly dated and requires a full renovation, or alternatively, it offers an excellent opportunity to rebuild on an attractive plot with elevation and sea views in Costa d’en Blanes.
The upper floor accommodates the sleeping quarters. The master bedroom includes an en-suite bathroom and direct access to a terrace with appealing sea views. Additionally, this level comprises several other bedrooms, complemented by a centrally located bathroom and a practical storage room. The sea view from the upper floor is one of the property’s key highlights.
Further up the plot, there is a swimming pool that also enjoys views of the coastline. This positioning demonstrates the significant potential of the property, despite its current condition. The plot measures 750 m² and the living area totals 159 m².
The house is clearly dated and requires a full renovation, or alternatively, it offers an excellent opportunity to rebuild on an attractive plot with elevation and sea views in Costa d’en Blanes.
-
Art der Immobilie
Villa
-
Preis/Quadratfuß
$1,439
-
Verbrauch
G
Funktionen
- Garten
- Pool
- Terrasse
- Garage
- Outdoor-Küche
- Meerblick
- Wasserblick
- Kamin
- Gasherd
Funktionen
Lot
- Meerblick
- Wasserblick
Innenbereich
- Kamin
- Gasherd
- Stein Arbeitsplatten
Outdoor
- Terrasse
- Balkon
- Parkplatz
- Pool
- Garage
- Outdoor-Küche
- Garten
Erkunden Sie die Gegend
Costa d'en Blanes, 07181, Spain
Auf Google Maps anzeigen
Preis pro sqft
Niedrig
Hoch
Located in the exclusive area of Costa d’en Blanes, this property offers refined living near the vibrant port of Puerto Portals, just 5 minutes away. Enjoy luxury shopping and dining at hand, while Palma de Mallorca Airport is a convenient 20-minute drive. Golf enthusiasts will appreciate the proximity to Real Golf de Bendinat, reachable in 10 minutes by car, and nature lovers will find solace in the surrounding idyllic landscapes and pristine beaches of Mallorca.
In der Nähe anzeigen
Sehenswürdigkeiten
Schulen
Palma de Mallorca Airport
Airport
20 Min.
Port Adriano
Port / Marina
14 Min.
Puerto Portals
Shopping & Lifestyle
5 Min.
Real Golf de Bendinat
Golf & Country Clubs
10 Min.
Agora Portals International School
International School
7 Min.
Miquel Capllonch International School
International School
15 Min.
Vor 4 Jahren beigetreten
Sie haben sich nach diesem Objekt erkundigt
Der Agent wird sich in Kürze mit Ihnen in Verbindung setzen
Gelistet von
91
Angebote
2022
Beigetreten
Besichtigung mit the agent buchen
Wählen Sie ein Datum und ob Sie eine virtuelle oder persönliche Besichtigung mit dem Makler wünschen.
Bevorzugtes Datum
Art der Tour
Zuletzt aktualisiert
Juni 22
Erstmalig gelistet
Dezember 3, 2025
Angebotsreferenz
KPO01722
Ähnliche Immobilien in der Nähe
Neue Angebote in Costa d'en Blanes





Entdecken Sie mehr Häuser zum Verkauf
Costa d'en Blanes, Calvià, Balearische Inseln Immobilienarten
Costa d'en Blanes, Calvià, Balearische Inseln beliebte Suchanfragen
- Duplex Immobilien in Costa d'en Blanes, Calvià, Balearische Inseln
- Gesicherte Wohnanlage Immobilien in Costa d'en Blanes, Calvià, Balearische Inseln
- Moderne Immobilien in Costa d'en Blanes, Calvià, Balearische Inseln
- Immobilien mit Pool in Costa d'en Blanes, Calvià, Balearische Inseln
- Immobilien mit Hubschrauberlandeplatz in Costa d'en Blanes, Calvià, Balearische Inseln
- Immobilien mit Privatstrand in Costa d'en Blanes, Calvià, Balearische Inseln
Verwandte Leitfäden & Geschichten
Das Vertrauen der führenden Makler der Welt
Die Makler hinter den außergewöhnlichsten Immobilien der Welt inserieren bei JamesEdition.
- Angebote von Sotheby's, Christie's, BARNES und Engel & Völkers
- Jedes Angebot wird vor der Veröffentlichung geprüft
- Verbinden Sie sich direkt mit verifizierten Maklern
Indem Sie fortfahren, akzeptieren Sie unsere Nutzungsbedingungen und Datenschutzrichtlinie.