$2,596,629
Villa Costa D'en Blanes
- 4 Schlafz.
- 3 Bäder
- 2,853 Sqft
- 11,270 Sqft lot
- Aktualisiert: April 23
- 1
Über die Immobilie
Beschreibung wurde automatisch übersetzt.
Die Beschreibung wird in der Originalsprache angezeigt.
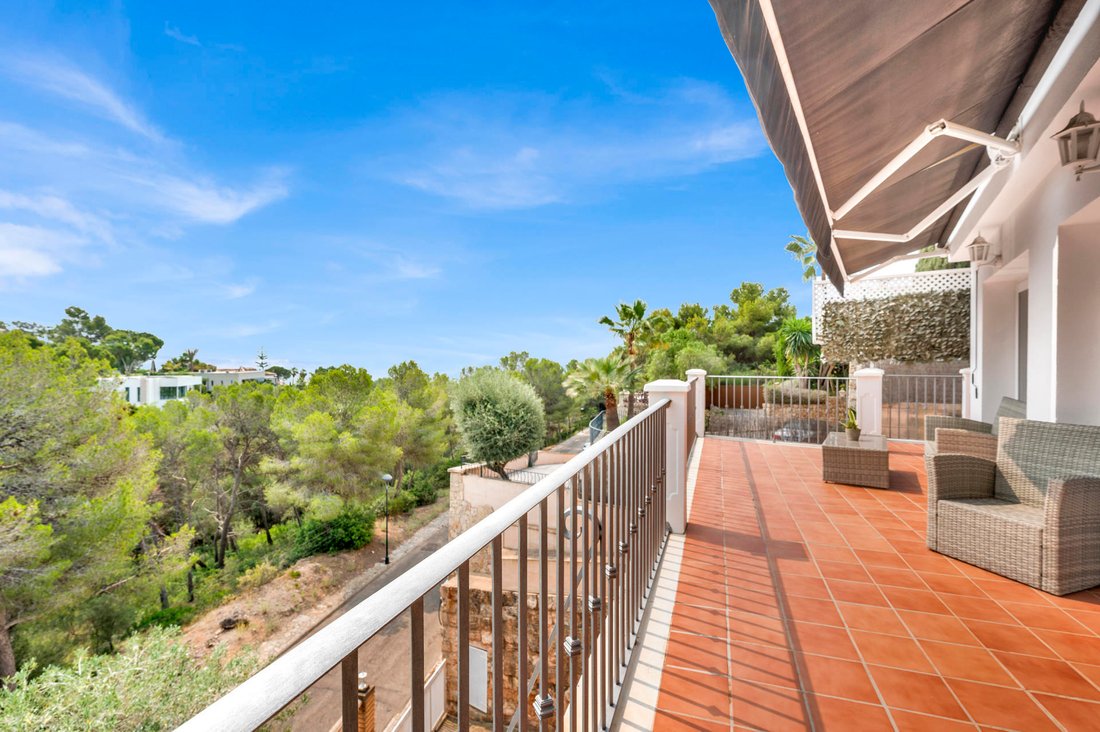
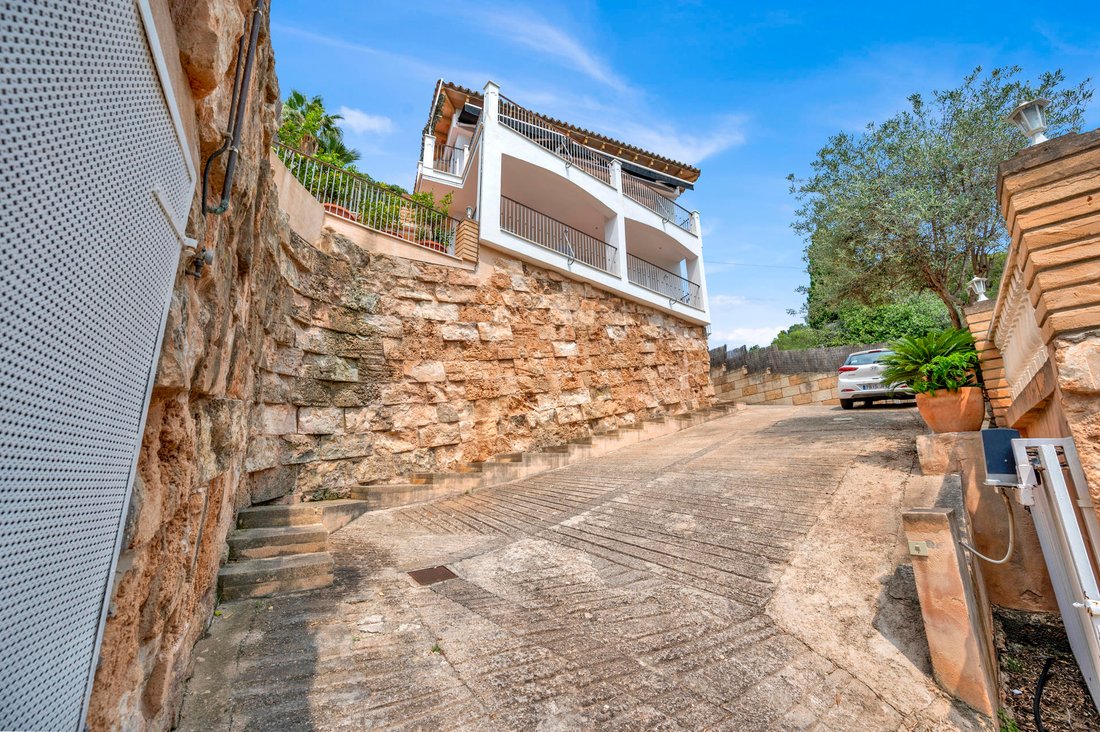
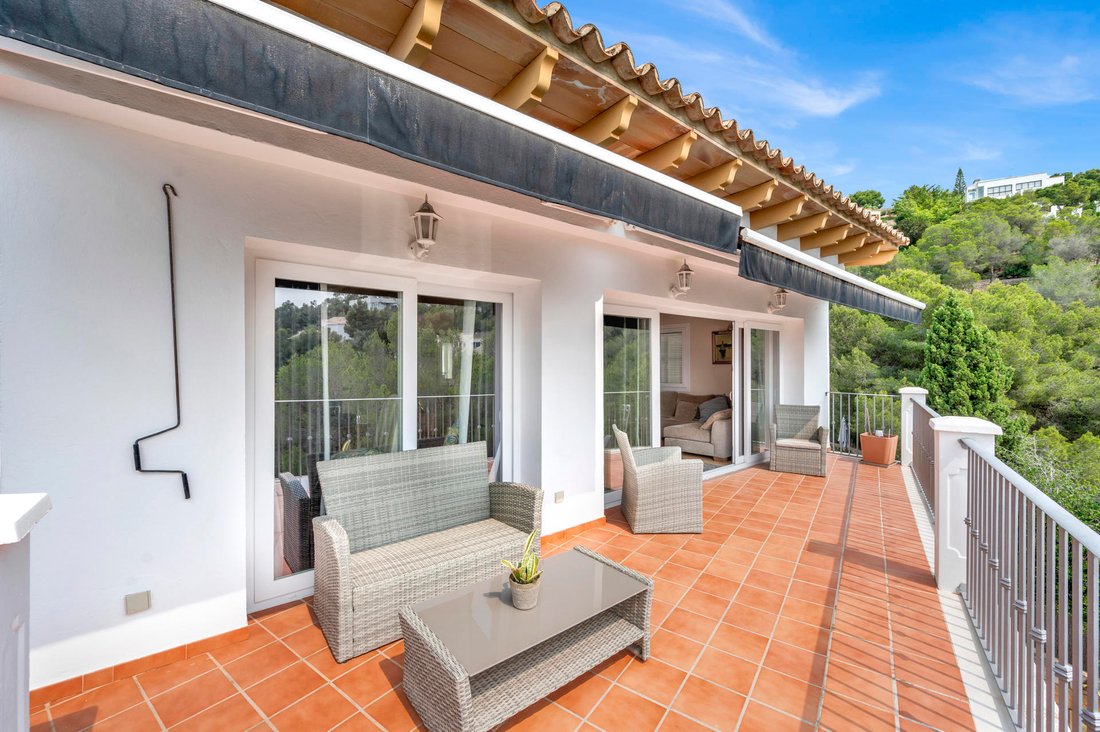
Facing southeast, the villa features a Mediterranean style and abundant natural light. The constructed area of around 268 m² is spread over two well-distributed floors.
The main floor offers a bright open-plan living and dining area, perfect for family life or entertaining guests. Adjacent to this space is a study that can easily serve as a fourth bedroom, a guest toilet, and a separate k
The main floor offers a bright open-plan living and dining area, perfect for family life or entertaining guests. Adjacent to this space is a study that can easily serve as a fourth bedroom, a guest toilet, and a separate k
The southeast-facing property enjoys plenty of sunshine throughout the day and offers approximately 268 m² of built area, distributed over two comfortable levels.
On the main floor, you will find the entrance hall, separate living and dining areas, as well as a cozy kitchen with an adjoining laundry room. This floor also features a study that can be converted into a fourth bedroom if desi
On the main floor, you will find the entrance hall, separate living and dining areas, as well as a cozy kitchen with an adjoining laundry room. This floor also features a study that can be converted into a fourth bedroom if desi
Facing southeast, the villa features a Mediterranean style and abundant natural light. The constructed area of around 268 m² is spread over two well-distributed floors.
The main floor offers a bright open-plan living and dining area, perfect for family life or entertaining guests. Adjacent to this space is a study that can easily serve as a fourth bedroom, a guest toilet, and a separate kitchen with an adjoining utility room. On this level, you’ll also find a private pool located at the rear of the house.
The lower floor includes three comfortable bedrooms, all with built-in wardrobes and access to private terraces. The master suite is equipped with an en-suite bathroom and walk-in closet. A second full bathroom and a generous storage room complete this level.
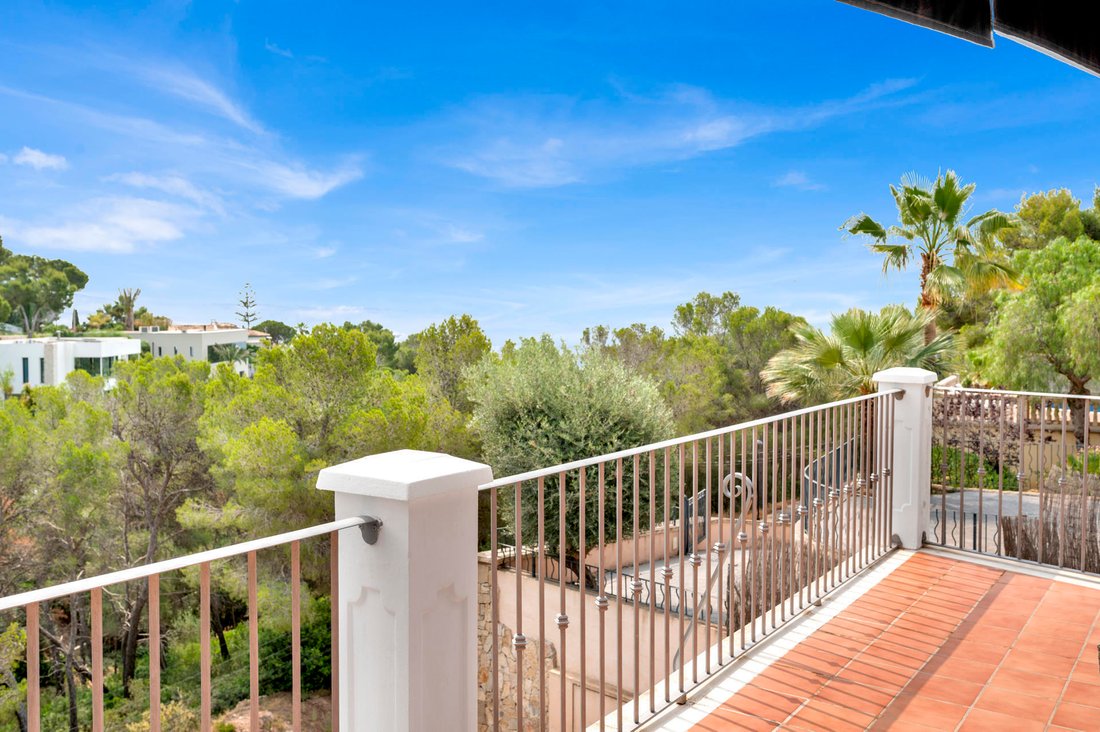
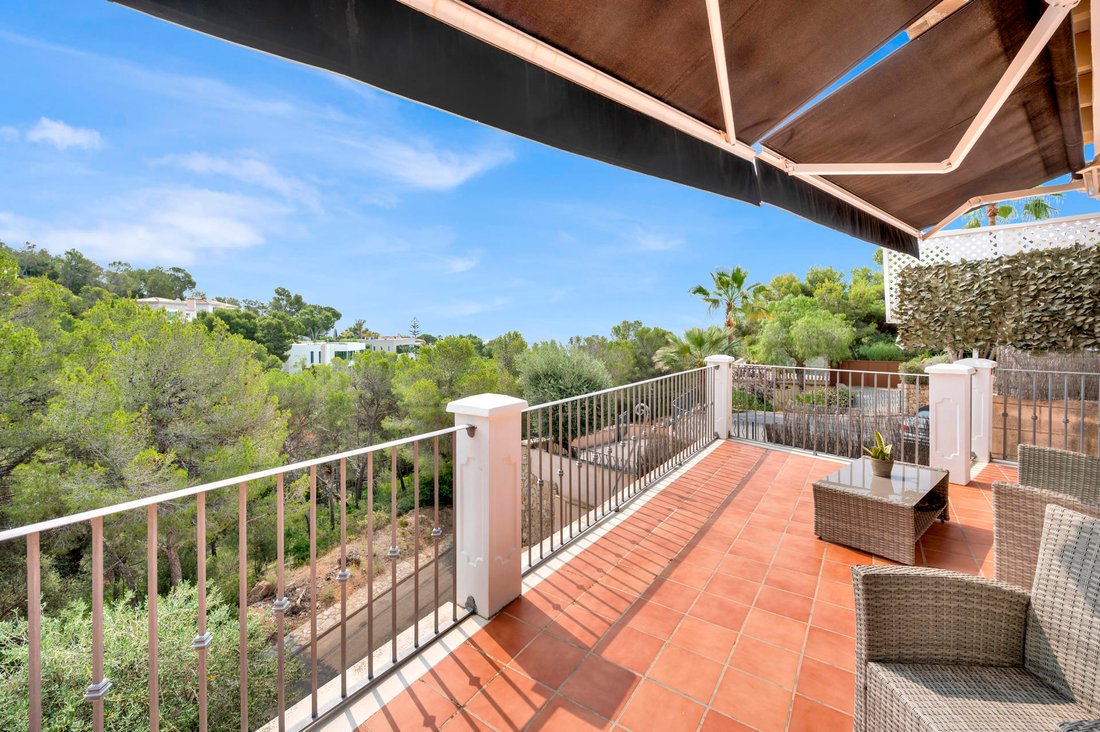
A highlight of the property is the spacious rooftop terrace of approximately 60 m², offering stunning panoramic sea views — an ideal spot to relax and enjoy the peaceful surroundings.
Additional features include central gas heating, ceramic and wooden flooring, air conditioning, a large storage room, a closed garage, and two outdoor parking spaces.
This is the perfect home for those seeking privacy, comfort, and a prime location on the Mallorcan coast.
The main floor offers a bright open-plan living and dining area, perfect for family life or entertaining guests. Adjacent to this space is a study that can easily serve as a fourth bedroom, a guest toilet, and a separate kitchen with an adjoining utility room. On this level, you’ll also find a private pool located at the rear of the house.
The lower floor includes three comfortable bedrooms, all with built-in wardrobes and access to private terraces. The master suite is equipped with an en-suite bathroom and walk-in closet. A second full bathroom and a generous storage room complete this level.
A highlight of the property is the spacious rooftop terrace of approximately 60 m², offering stunning panoramic sea views — an ideal spot to relax and enjoy the peaceful surroundings.
Additional features include central gas heating, ceramic and wooden flooring, air conditioning, a large storage room, a closed garage, and two outdoor parking spaces.
This is the perfect home for those seeking privacy, comfort, and a prime location on the Mallorcan coast.
The southeast-facing property enjoys plenty of sunshine throughout the day and offers approximately 268 m² of built area, distributed over two comfortable levels.
On the main floor, you will find the entrance hall, separate living and dining areas, as well as a cozy kitchen with an adjoining laundry room. This floor also features a study that can be converted into a fourth bedroom if desired, a guest toilet, and, at the rear of the house, a lovely pool area perfect for relaxation.
The lower level offers three bedrooms with built-in wardrobes and private terraces. The master suite includes an en-suite bathroom and a walk-in closet. Additionally, there is a separate bathroom and a spacious storage room.
A highlight of this villa is its approximately 60 m² rooftop terrace, offering breathtaking panoramic sea views.
Other features include gas central heating, wood and ceramic flooring, air conditioning, a storage room, one garage, and two outdoor parking spaces. The property offers great privacy and tranquility, with no road noise audible from the house.
This villa perfectly combines comfort, functionality, and a prime location, ideal for enjoying a unique Mediterranean lifestyle.
On the main floor, you will find the entrance hall, separate living and dining areas, as well as a cozy kitchen with an adjoining laundry room. This floor also features a study that can be converted into a fourth bedroom if desired, a guest toilet, and, at the rear of the house, a lovely pool area perfect for relaxation.
The lower level offers three bedrooms with built-in wardrobes and private terraces. The master suite includes an en-suite bathroom and a walk-in closet. Additionally, there is a separate bathroom and a spacious storage room.
A highlight of this villa is its approximately 60 m² rooftop terrace, offering breathtaking panoramic sea views.
Other features include gas central heating, wood and ceramic flooring, air conditioning, a storage room, one garage, and two outdoor parking spaces. The property offers great privacy and tranquility, with no road noise audible from the house.
This villa perfectly combines comfort, functionality, and a prime location, ideal for enjoying a unique Mediterranean lifestyle.
-
Art der Immobilie
Villa
-
Etagen
2
-
Preis/Quadratfuß
$910
-
Verbrauch
E
Funktionen
- Garten
- Pool
- Terrasse
- Garage
- Meerblick
- Whirlpool
- Begehbarer Kleiderschrank
- Wasserblick
- Office
Funktionen
Lot
- Meerblick
- Wasserblick
- Privatsphäre
Innenbereich
- Office
- Klimaanlage
- Whirlpool
- Waschküche
- Stein Arbeitsplatten
- Begehbarer Kleiderschrank
Outdoor
- Terrasse
- Balkon
- Parkplatz
- Pool
- Garage
- Garten
Erkunden Sie die Gegend
Mallorca, Costa d'en Blanes, Calvià, Balearische Inseln
Auf Google Maps anzeigen
Preis pro sqft
Niedrig
Hoch
Located in the exclusive enclave of Costa d’en Blanes, this property offers both tranquility and accessibility. Just a short drive from the vibrant city of Palma, it provides convenient access to fine dining, luxury shopping, and cultural sites. The nearby coastline is perfect for yachting and beach activities. Prestigious international schools and renowned golf courses are within easy reach. It’s an ideal setting for a refined lifestyle in the heart of Mallorca.
In der Nähe anzeigen
Sehenswürdigkeiten
Schulen
Palma de Mallorca Airport
Airport
20 Min.
Port of Portals
Port / Marina
5 Min.
Finca Son Vida Golf
Golf & Country Clubs
15 Min.
Es Baluard Museum of Modern and Contemporary Art
Culture & Heritage
15 Min.
Cala Major Beach
Outdoor & Nature
10 Min.
Puerto Portals Marina
Shopping & Lifestyle
5 Min.
Agora Portals International School
International School
10 Min.
King Richard III College
Private School
5 Min.
Vor 4 Jahren beigetreten
Sie haben sich nach diesem Objekt erkundigt
Der Agent wird sich in Kürze mit Ihnen in Verbindung setzen
Gelistet von
94
Angebote
2022
Beigetreten
Besichtigung mit the agent buchen
Wählen Sie ein Datum und ob Sie eine virtuelle oder persönliche Besichtigung mit dem Makler wünschen.
Bevorzugtes Datum
Art der Tour
Zuletzt aktualisiert
April 23
Erstmalig gelistet
Jun 24, 2025
Angebotsreferenz
KPO01756
Ähnliche Immobilien in der Nähe
Neue Angebote in Costa d'en Blanes




Entdecken Sie mehr Häuser zum Verkauf
Costa d'en Blanes, Calvià, Balearische Inseln Immobilienarten
Costa d'en Blanes, Calvià, Balearische Inseln beliebte Suchanfragen
- Duplex Immobilien in Costa d'en Blanes, Calvià, Balearische Inseln
- Gesicherte Wohnanlage Immobilien in Costa d'en Blanes, Calvià, Balearische Inseln
- Moderne Immobilien in Costa d'en Blanes, Calvià, Balearische Inseln
- Immobilien mit Pool in Costa d'en Blanes, Calvià, Balearische Inseln
- Immobilien mit Hubschrauberlandeplatz in Costa d'en Blanes, Calvià, Balearische Inseln
- Immobilien mit Privatstrand in Costa d'en Blanes, Calvià, Balearische Inseln
Verwandte Leitfäden & Geschichten
Das Vertrauen der führenden Makler der Welt
Die Makler hinter den außergewöhnlichsten Immobilien der Welt inserieren bei JamesEdition.
- Angebote von Sotheby's, Christie's, BARNES und Engel & Völkers
- Jedes Angebot wird vor der Veröffentlichung geprüft
- Verbinden Sie sich direkt mit verifizierten Maklern
Indem Sie fortfahren, akzeptieren Sie unsere Nutzungsbedingungen und Datenschutzrichtlinie.