$1,189,000
Ein Privates Refugium Mit Kuratierten Luxusdetails
- 4 Schlafz.
- 3 Bäder
- 2,600 Sqft
- 9,584 Sqft lot
- Aktualisiert: Gestern
Über die Immobilie
Beschreibung wurde automatisch übersetzt.
Die Beschreibung wird in der Originalsprache angezeigt.
RESORT-STYLE LIVING WITH BREATHTAKING 180° MOUNTAIN VIEWS!
Imagine ending the day with mountain views, the sound of cascading water, and your own backyard oasis just beyond the doors. Set on a generous 9,148-square-foot lot in Sierra Del Oro, this beautifully maintained 4-bedroom, 3-bath home offers a distinctive blend of comfort, thoughtful upgrades, and resort-inspired outdoor living. T
Imagine ending the day with mountain views, the sound of cascading water, and your own backyard oasis just beyond the doors. Set on a generous 9,148-square-foot lot in Sierra Del Oro, this beautifully maintained 4-bedroom, 3-bath home offers a distinctive blend of comfort, thoughtful upgrades, and resort-inspired outdoor living. T
RESORT-STYLE LIVING WITH BREATHTAKING 180° MOUNTAIN VIEWS!
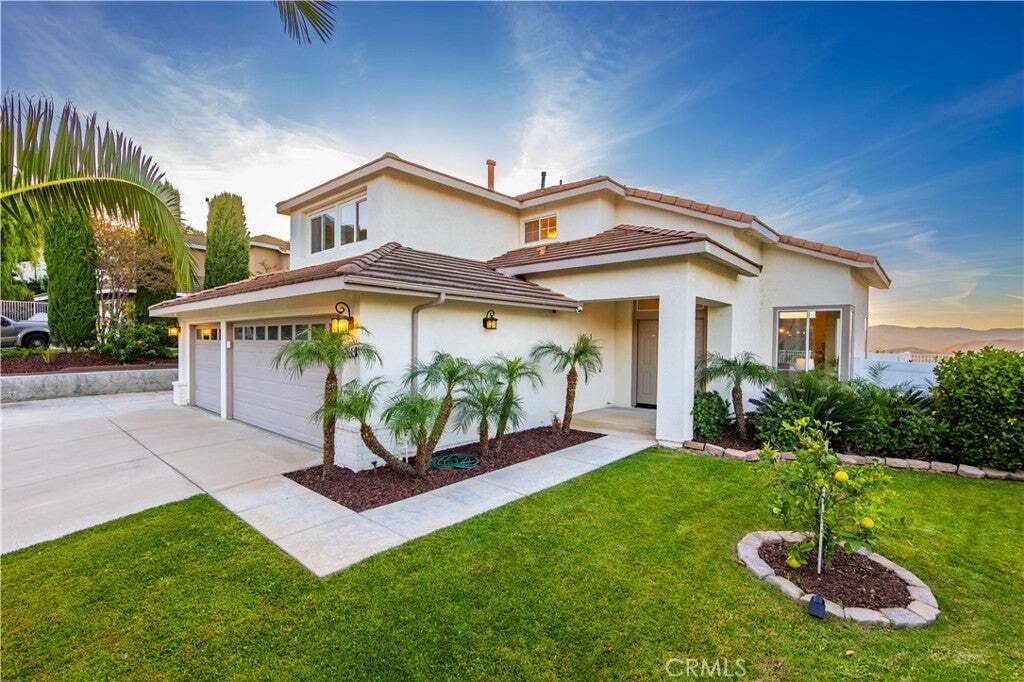
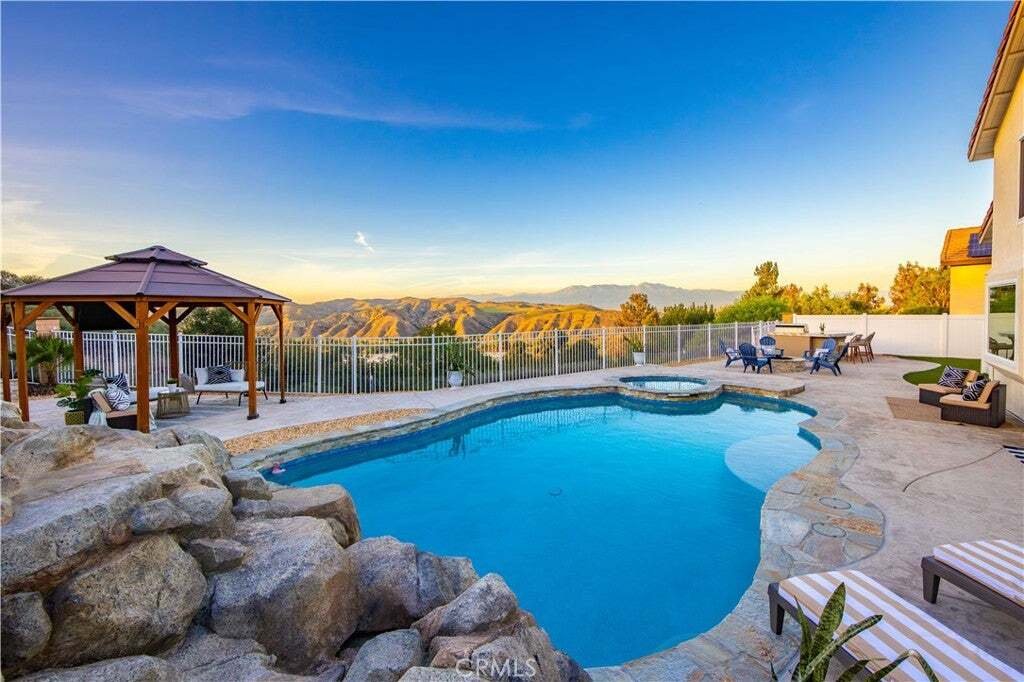
Imagine ending the day with mountain views, the sound of cascading water, and your own backyard oasis just beyond the doors. Set on a generous 9,148-square-foot lot in Sierra Del Oro, this beautifully maintained 4-bedroom, 3-bath home offers a distinctive blend of comfort, thoughtful upgrades, and resort-inspired outdoor living. The backyard takes center stage, featuring a sparkling pool, custom rock slide and waterfall, relaxing spa, gazebo, and built-in BBQ kitchen. With scenic, unobstructed mountain views and no home directly behind the property, the setting offers a welcome sense of openness and privacy.
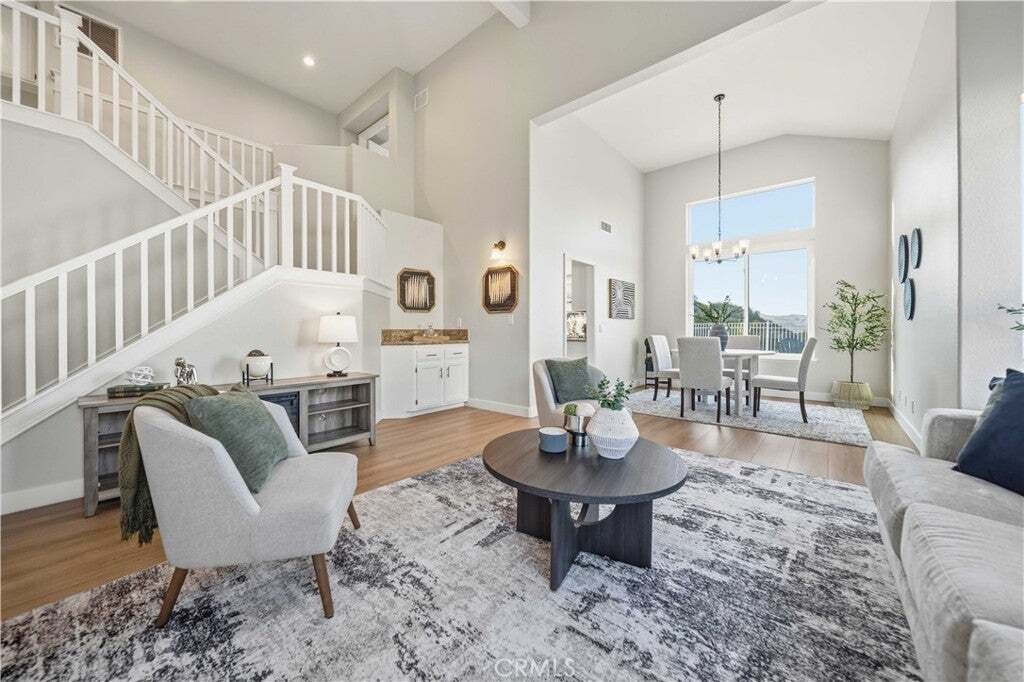
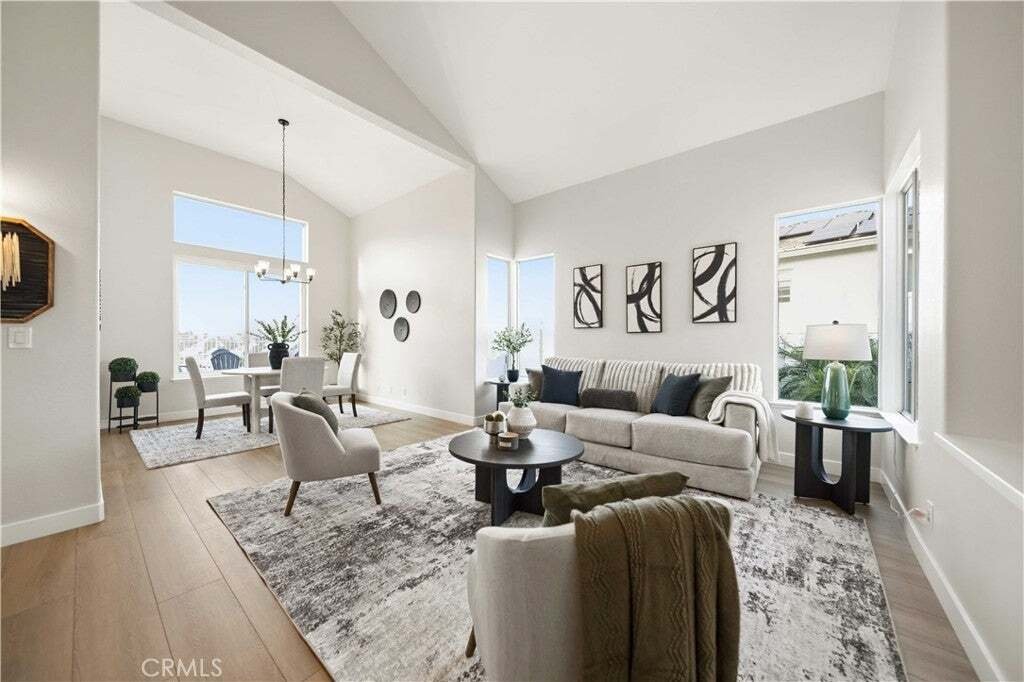
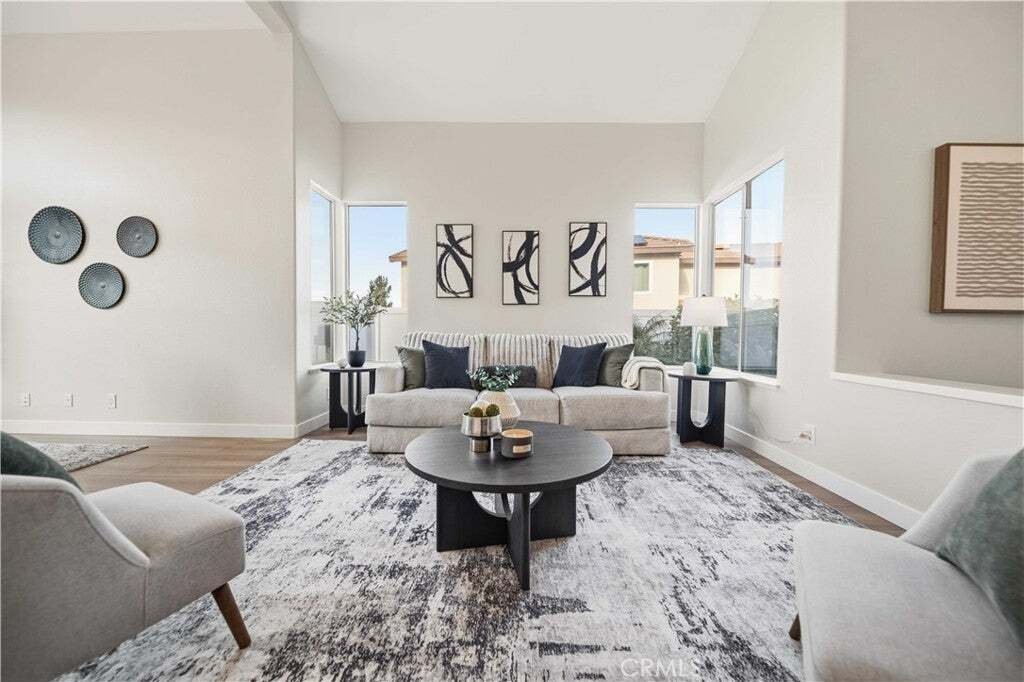
A grand double-door entry opens to light-filled living spaces with soaring vaulted ceilings and new oak-inspired waterproof flooring throughout. Upgraded Anlin windows brighten the living room, while a statement chandelier accents the formal dining room. The kitchen features stainless steel appliances, white cabinetry, granite countertops, a walk-in pantry, and a four-seat island.
Just beyond, a spacious informal dining area accommodates a full-size dining table and opens to the family room. Sliding glass doors provide direct access to the backyard, making it easy to move between indoor comfort and the poolside setting. A brick-surround fireplace anchors the family room, adding warmth and character to the space.
The versatile floor plan includes a main-level bedroom and bath, ideal for guests, multigenerational living, or a home office. Upstairs, the primary suite features vaulted ceilings, a sitting area with scenic views, a walk-in closet, and a five-piece ensuite with dual vanities, separate shower, and soaking tub. Additional bedrooms offer ceiling fans and ample closet space.
Notable features include recessed lighting, Tesla solar panels, a water purifier, fresh interior paint, new flooring, vinyl fencing, and an attached climate-controlled three-car garage with epoxy flooring, and two EV charging stations.
Conveniently located near schools, shopping, dining, and entertainment, with easy access to the 91 Freeway, 71 Expressway, and 241 Toll Road for routes toward Yorba Linda and Orange County.
With its distinctive backyard, expansive mountain backdrop, and thoughtfully designed interior, this is a home where the setting makes an impression long after the first visit.
-
Art der Immobilie
Haus
-
Baujahr
1994
-
Preis/Quadratfuß
$457
Funktionen
Erkunden Sie die Gegend
1420 San Ponte Road, Corona, Kalifornien, Vereinigte Staaten
Auf Google Maps anzeigen
Preis pro sqft
Niedrig
Hoch

Vor 2 Jahren beigetreten
Sie haben sich nach diesem Objekt erkundigt
Der Agent wird sich in Kürze mit Ihnen in Verbindung setzen
Gelistet von
2
Angebote
2025
Beigetreten
Besichtigung mit Amy Hlad buchen
Wählen Sie ein Datum und ob Sie eine virtuelle oder persönliche Besichtigung mit dem Makler wünschen.
Bevorzugtes Datum
Art der Tour

Zuletzt aktualisiert
Gestern
Erstmalig gelistet
Oktober 30
Maklerlizenz
#DRE# 01967236
Angebotsreferenz
OC26229344
Ähnliche Immobilien in der Nähe
Neue Angebote in Corona


Entdecken Sie mehr Häuser zum Verkauf
Corona, CA, Vereinigte Staaten Immobilienarten
Corona, CA, Vereinigte Staaten beliebte Suchanfragen
- Immobilien mit Garten in Corona, CA, Vereinigte Staaten
- Immobilien mit Pool in Corona, CA, Vereinigte Staaten
- Immobilien mit Bergblick in Corona, CA, Vereinigte Staaten
- Gesicherte Wohnanlage Immobilien in Corona, CA, Vereinigte Staaten
- Immobilien mit Offene Küche in Corona, CA, Vereinigte Staaten
- Panorama Immobilien in Corona, CA, Vereinigte Staaten
- Immobilien mit Fitnessstudio in Corona, CA, Vereinigte Staaten
- Blick auf die Stadt Immobilien in Corona, CA, Vereinigte Staaten
- Neubauten Immobilien in Corona, CA, Vereinigte Staaten
- Immobilien mit Wasserblick in Corona, CA, Vereinigte Staaten
- Immobilien mit Weinkeller in Corona, CA, Vereinigte Staaten
- Luxusvilla Immobilien in Corona, CA, Vereinigte Staaten
- Immobilien mit Hallenbad in Corona, CA, Vereinigte Staaten
- am See Immobilien in Corona, CA, Vereinigte Staaten
- Küste Immobilien in Corona, CA, Vereinigte Staaten
- am Wasser Immobilien in Corona, CA, Vereinigte Staaten
- Immobilien mit Kino in Corona, CA, Vereinigte Staaten
- Immobilien mit Golfblick in Corona, CA, Vereinigte Staaten
Verwandte Leitfäden & Geschichten
Das Vertrauen der führenden Makler der Welt
Die Makler hinter den außergewöhnlichsten Immobilien der Welt inserieren bei JamesEdition.
- Angebote von Sotheby's, Christie's, BARNES und Engel & Völkers
- Jedes Angebot wird vor der Veröffentlichung geprüft
- Verbinden Sie sich direkt mit verifizierten Maklern
Indem Sie fortfahren, akzeptieren Sie unsere Nutzungsbedingungen und Datenschutzrichtlinie.
brokerages we
partnered with
partnered with