$26,995,000
Freistehendes Einfamilienhaus Mit 5 Schlafzimmern
- 5 Schlafz.
- 8 Bäder
- 7,735 Sqft
- 12,781 Sqft lot
- Aktualisiert: August 20
- 5
- MLS#NP26137970
Über die Immobilie
Beschreibung wurde automatisch übersetzt.
Die Beschreibung wird in der Originalsprache angezeigt.
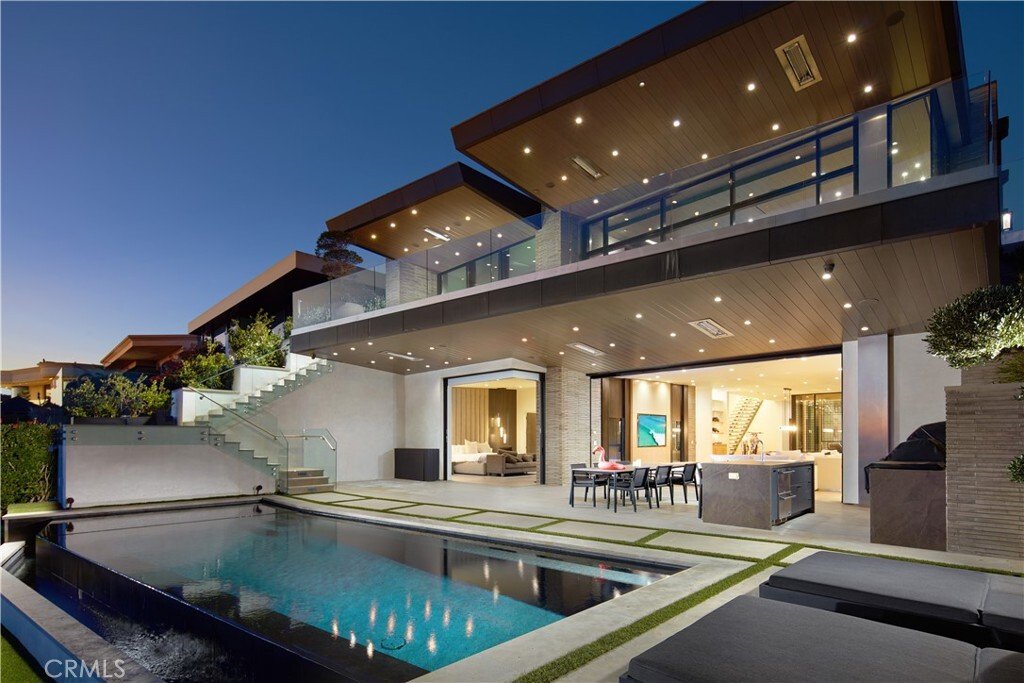
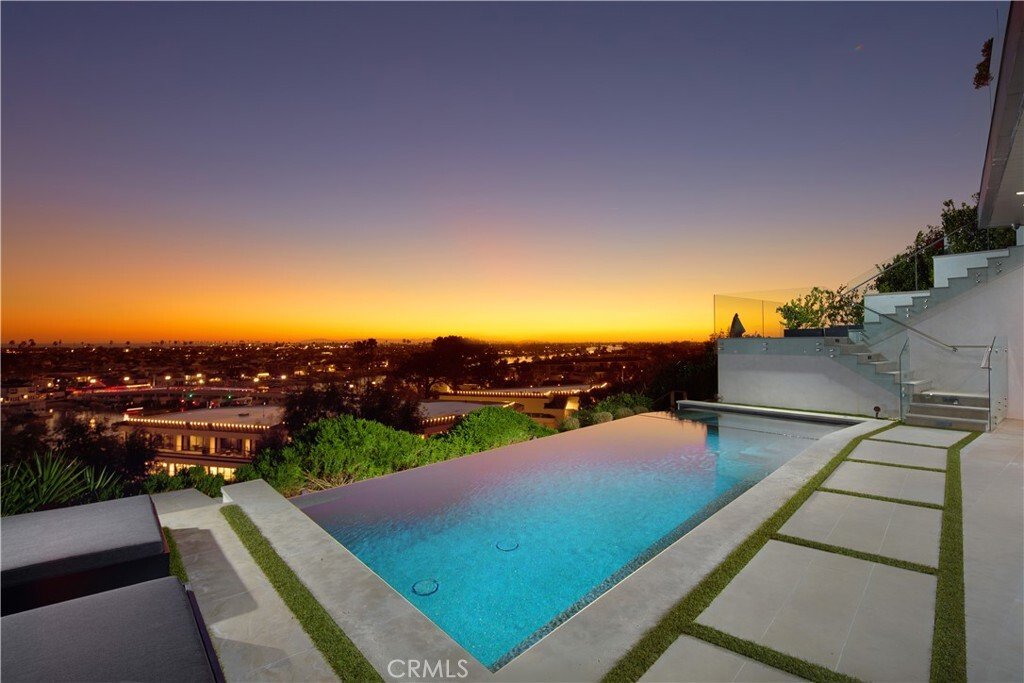
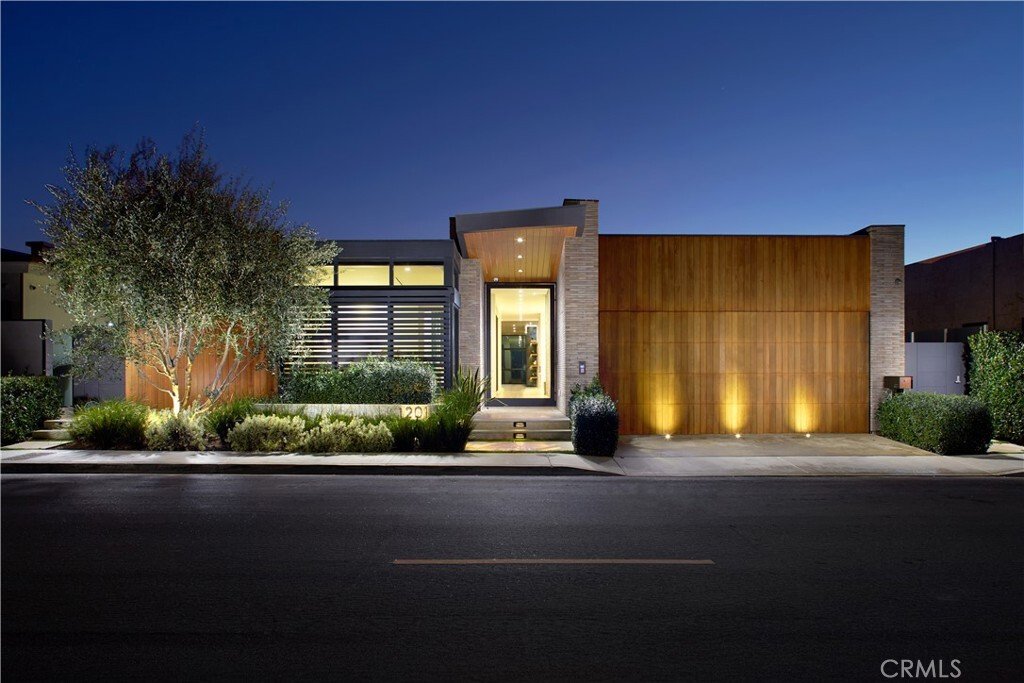
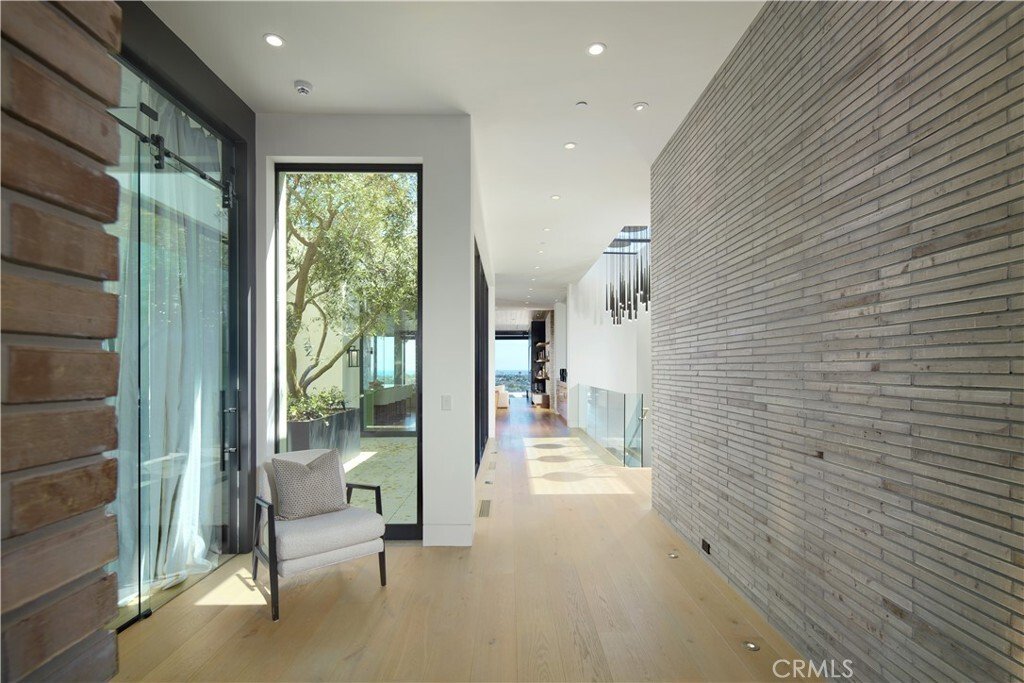
From Irvine Terrace’s most prized front row, this Brandon Architects estate is composed to hold Newport Harbor, Catalina Island, city lights, and the evening horizon in uninterrupted frame. Approximately 7,735 square feet of living space unfolds with the precision of custom architecture, balancing volume, materiality, and sightlines across five bedroom suites, a private office, and six-and-two-hal
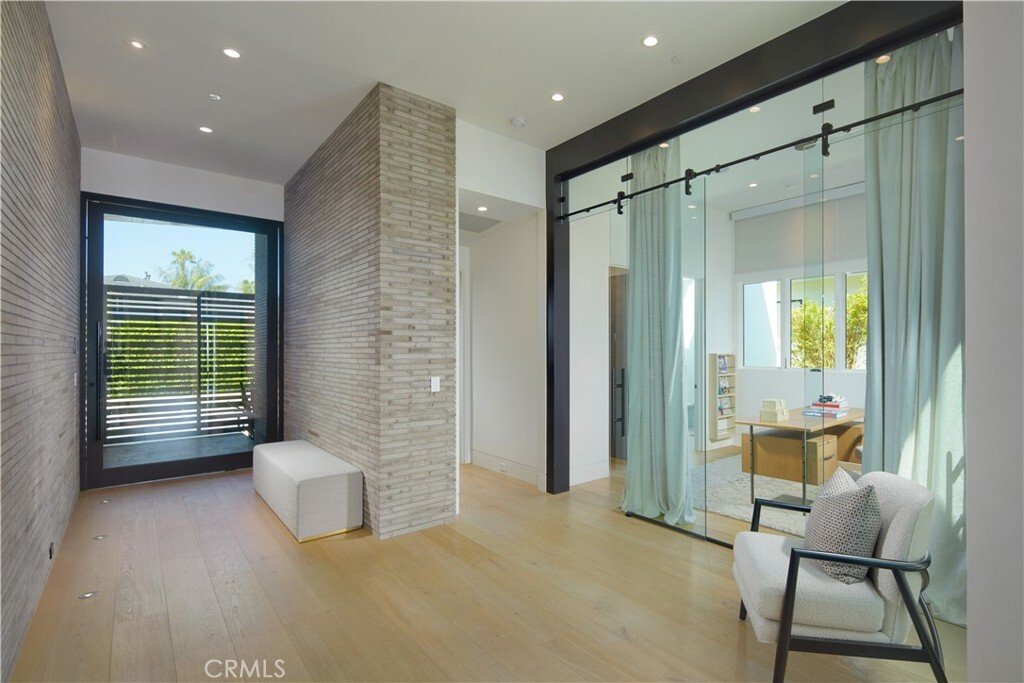
From Irvine Terrace’s most prized front row, this Brandon Architects estate is composed to hold Newport Harbor, Catalina Island, city lights, and the evening horizon in uninterrupted frame. Approximately 7,735 square feet of living space unfolds with the precision of custom architecture, balancing volume, materiality, and sightlines across five bedroom suites, a private office, and six-and-two-half baths. Inside, 11.5-foot ceilings and wide-plank white oak floors establish a warm architectural cadence, complemented by custom stonework, linear fireplaces, rich millwork, and tactile finishes that reward close attention. Daily life centers around an open great room, dining area, and chef’s kitchen, where Gaggenau appliances, a Quartzite-clad island, and an adjoining prep kitchen create an understated command center for hosting. Floor-to-ceiling Renlita doors recede completely, dissolving the threshold between interior living spaces, outdoor terraces, and the harbor beyond. The primary suite includes an expansive view terrace, sleek fireplace, spa-caliber bath with soaking tub and separate shower, and a boutique-style walk-in wardrobe finished in suede and leather. A floating staircase beneath a skylight, framed by glass railings and sculptural lighting, creates an elegant vertical connection between the main living level and the spaces below. On the lower level, a secondary primary suite, guest accommodations, and a grand lounge extend the residence’s hospitality with ease. Wellness, cinema, wine, and entertaining each occupy their own considered moments: office that could be used as an exercise room, state-of-the-art screening room, full wet bar, elevator, four-car garage, and appx. 1,300-bottle climate-controlled wine cellar secured with biometric access. Beyond the glass, an infinity-edge pool and spa, built-in BBQ kitchen, and layered lounge spaces create a resort-like edge to the composition, oriented toward sunset and water. Discreetly integrated technology, anchored by a Savant smart home system, brings lighting, climate, security, and entertainment into seamless control without disrupting the design. Additional highlights include a Duffy and slip lease transfer available with sale, laundry room on each level, two EV chargers with dedicated meter, alarm system, and owned solar. Rarely does a Newport Beach residence combine this front-row position, architectural pedigree, and amenity program with such composure.
-
Art der Immobilie
Haus
-
Baujahr
2022
-
Preis/Quadratfuß
$3,489
Funktionen
- Garage
- Kamin
- Wasserblick
- Pool
- Kino
- Weinkeller
- Aufzug
- Outdoor-Küche
- Terrasse
Funktionen
Lot
- Wasserblick
Innenbereich
- Hohe Decke
- Office
- Kamin
- Klimaanlage
- Kücheninsel
- Gasherd
- Bar
- Waschküche
- Weinkeller
- Kino
- Aufzug
- Stein Arbeitsplatten
- Begehbarer Kleiderschrank
Outdoor
- Terrasse
- Balkon
- Pool
- Garage
- Outdoor-Küche
- Wohnraum im Freien
Erkunden Sie die Gegend
1201 Dolphin Terrace, Corona del Mar, CA 92625, Newport Beach, Kalifornien, Vereinigte Staaten
Auf Google Maps anzeigen
Preis pro sqft
Niedrig
Hoch
Vor 6 Jahren beigetreten
Sie haben sich nach diesem Objekt erkundigt
Der Agent wird sich in Kürze mit Ihnen in Verbindung setzen
Gelistet von
105
Angebote
2021
Beigetreten
Besichtigung mit the agent buchen
Wählen Sie ein Datum und ob Sie eine virtuelle oder persönliche Besichtigung mit dem Makler wünschen.
Bevorzugtes Datum
Art der Tour

Coldwell Banker Realty - Newport Beach
840 Newport Center Dr Ste 100, 92660, Newport Beach, California, United States
Agenturprofil anzeigen
At Coldwell Banker Residential Brokerage, we sell more than homes, we sell a lifestyle. With a large inventory of h
At Coldwell Banker Residential Brokerage, we sell more than homes, we sell a lifestyle. With a large inventory of homes, investment property and building sites in all price ranges, contact our Fashion Island or Lido Office location for real estate assistance. We offer the top agents, the best service, and are the leaders in premier marketing and advertising for coastal Orange County. We look forward to assisting you.
Zuletzt aktualisiert
August 20
Erstmalig gelistet
Jul 1
Angebotsreferenz
qyqk2k
Ähnliche Immobilien in der Nähe
Neue Angebote in Newport Beach




Entdecken Sie mehr Häuser zum Verkauf
Newport Beach, CA, Vereinigte Staaten Immobilienarten
- Häuser zum Verkauf in Newport Beach, CA, Vereinigte Staaten
- Eigentumswohnungen zum Verkauf in Newport Beach, CA, Vereinigte Staaten
- Stadthäuser zum Verkauf in Newport Beach, CA, Vereinigte Staaten
- Wohnungen zum Verkauf in Newport Beach, CA, Vereinigte Staaten
- Land zum Verkauf in Newport Beach, CA, Vereinigte Staaten
Newport Beach, CA, Vereinigte Staaten beliebte Suchanfragen
- Immobilien mit Pool in Newport Beach, CA, Vereinigte Staaten
- Gesicherte Wohnanlage Immobilien in Newport Beach, CA, Vereinigte Staaten
- Immobilien mit Ozeanblick in Newport Beach, CA, Vereinigte Staaten
- Immobilien mit Bergblick in Newport Beach, CA, Vereinigte Staaten
- Immobilien mit Fitnessstudio in Newport Beach, CA, Vereinigte Staaten
- am Wasser Immobilien in Newport Beach, CA, Vereinigte Staaten
- Moderne Immobilien in Newport Beach, CA, Vereinigte Staaten
- Immobilien mit Aufzug in Newport Beach, CA, Vereinigte Staaten
- Immobilien mit Tennisplatz in Newport Beach, CA, Vereinigte Staaten
- Immobilien mit Sauna in Newport Beach, CA, Vereinigte Staaten
- Immobilien mit Meerblick in Newport Beach, CA, Vereinigte Staaten
- Immobilien mit Kino in Newport Beach, CA, Vereinigte Staaten
- Immobilien mit Privatstrand in Newport Beach, CA, Vereinigte Staaten
- Immobilien mit Golfblick in Newport Beach, CA, Vereinigte Staaten
- Pferdesport Immobilien in Newport Beach, CA, Vereinigte Staaten
- am See Immobilien in Newport Beach, CA, Vereinigte Staaten
- Immobilien mit Seeblick in Newport Beach, CA, Vereinigte Staaten
- am Fluss Immobilien in Newport Beach, CA, Vereinigte Staaten
Verwandte Leitfäden & Geschichten
Das Vertrauen der führenden Makler der Welt
Die Makler hinter den außergewöhnlichsten Immobilien der Welt inserieren bei JamesEdition.
- Angebote von Sotheby's, Christie's, BARNES und Engel & Völkers
- Jedes Angebot wird vor der Veröffentlichung geprüft
- Verbinden Sie sich direkt mit verifizierten Maklern
Indem Sie fortfahren, akzeptieren Sie unsere Nutzungsbedingungen und Datenschutzrichtlinie.
brokerages we
partnered with
partnered with