$1,100,000
Freistehendes Einfamilienhaus Mit 4 Schlafzimmern
- 4 Schlafz.
- 3 Bäder
- 3,483 Sqft
- 7,405 Sqft lot
- Aktualisiert: Heute
- MLS#OC26196833
Über die Immobilie
Beschreibung wurde automatisch übersetzt.
Die Beschreibung wird in der Originalsprache angezeigt.
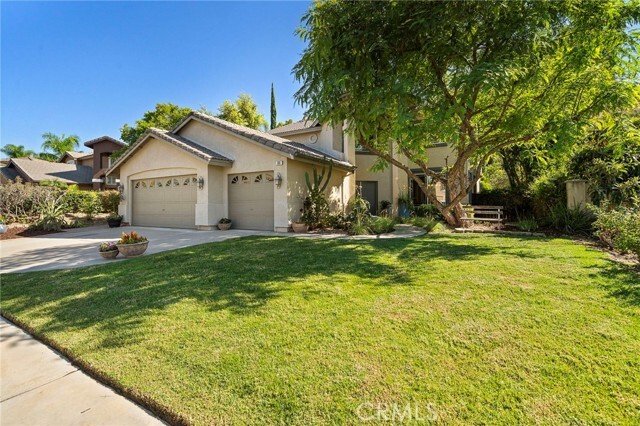
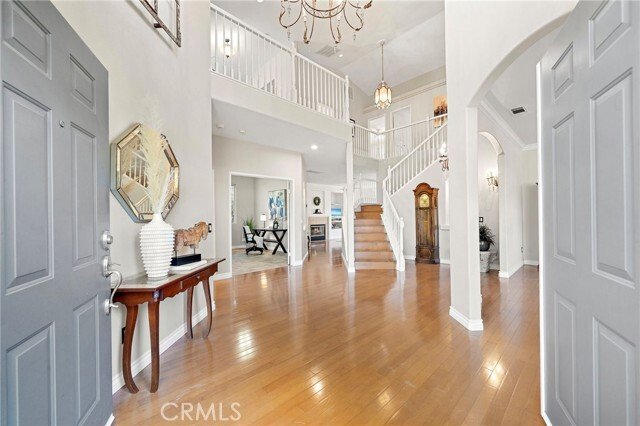
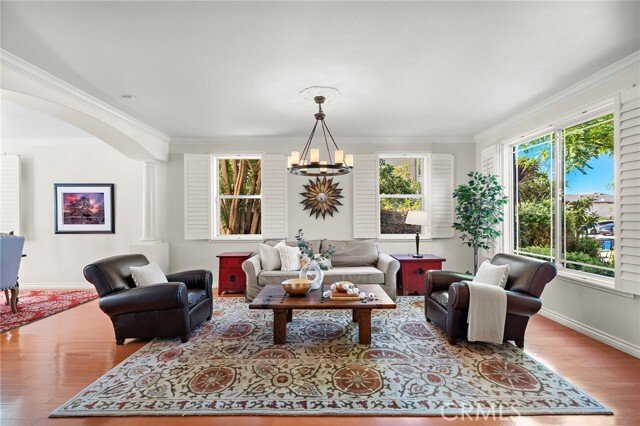
With no rear neighbors and open hillside rising just beyond the back fence, 880 Shepard Crest Drive offers elegance and privacy. This 4-bedroom, 2.5-bath home opens through double doors to a dramatic two-story foyer, with hardwood flooring continuing through most of the main level and second story. The open floor plan, perfect for entertaining, features formal living and dining rooms, a separate m
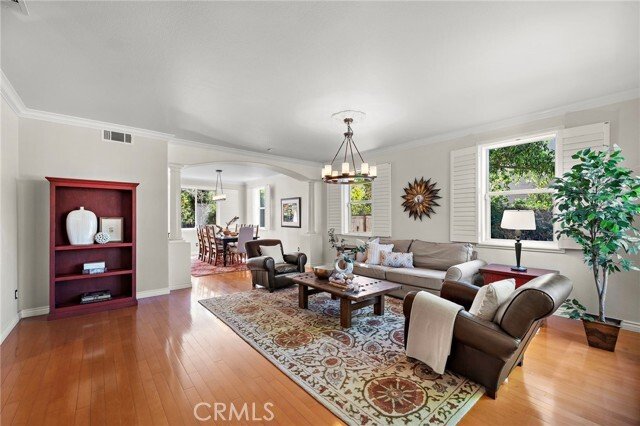
With no rear neighbors and open hillside rising just beyond the back fence, 880 Shepard Crest Drive offers elegance and privacy. This 4-bedroom, 2.5-bath home opens through double doors to a dramatic two-story foyer, with hardwood flooring continuing through most of the main level and second story. The open floor plan, perfect for entertaining, features formal living and dining rooms, a separate main-floor office and a spacious family room with fireplace.
The kitchen offers abundant oak cabinetry, a center island, mission-style tile and premium appliances including a Viking oven and cooktop, a brand-new Bosch dishwasher and brand-new Fisher & Paykel refrigerator. A separate remodeled laundry room features matching tile, an expansive white oak counter, additional cabinetry, and a large utility sink.
Upstairs, the generous primary suite includes vaulted ceilings, a sitting area, two walk-in closets and a spacious bath with dual sinks, soaking tub, separate shower, new tile and shower enclosure. Two additional bedrooms and the fourth bedroom, currently configured as an open loft, complete the upper level.
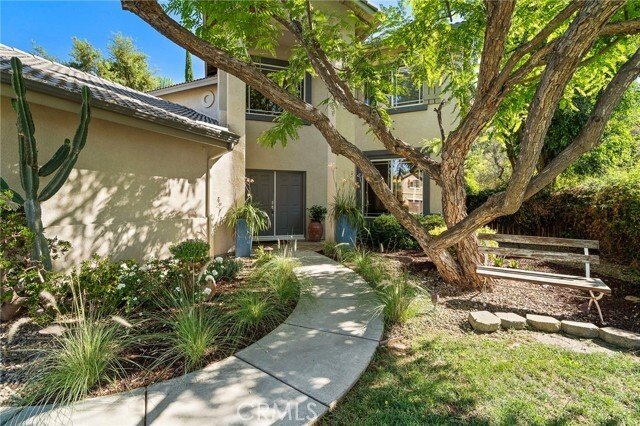
Outside, the Italian-inspired garden is a standout, with mature olive and cypress trees, a hand-carved French trough fountain, expansive paver patio and oversized planters that create a private, shaded setting for outdoor living. The backyard also offers direct access to a walking path, creating an easy connection to the surrounding foothills and nearby trail network. Additional highlights include a three-car garage, plantation-style shutters, crown molding and a newer two-stage air-conditioning system installed approximately one year ago.
Set near the South Corona foothills, the home is in a quiet neighborhood convenient to the Skyline Drive trail system. The neighborhood has a friendly, small-town feel, with schools nearby and access to major commuter routes.
The kitchen offers abundant oak cabinetry, a center island, mission-style tile and premium appliances including a Viking oven and cooktop, a brand-new Bosch dishwasher and brand-new Fisher & Paykel refrigerator. A separate remodeled laundry room features matching tile, an expansive white oak counter, additional cabinetry, and a large utility sink.
Upstairs, the generous primary suite includes vaulted ceilings, a sitting area, two walk-in closets and a spacious bath with dual sinks, soaking tub, separate shower, new tile and shower enclosure. Two additional bedrooms and the fourth bedroom, currently configured as an open loft, complete the upper level.
Outside, the Italian-inspired garden is a standout, with mature olive and cypress trees, a hand-carved French trough fountain, expansive paver patio and oversized planters that create a private, shaded setting for outdoor living. The backyard also offers direct access to a walking path, creating an easy connection to the surrounding foothills and nearby trail network. Additional highlights include a three-car garage, plantation-style shutters, crown molding and a newer two-stage air-conditioning system installed approximately one year ago.
Set near the South Corona foothills, the home is in a quiet neighborhood convenient to the Skyline Drive trail system. The neighborhood has a friendly, small-town feel, with schools nearby and access to major commuter routes.
-
Art der Immobilie
Haus
-
Baujahr
2000
-
Preis/Quadratfuß
$315
Funktionen
- Kamin
- Garage
- Garten
- Begehbarer Kleiderschrank
- Klimaanlage
- Waschküche
- Privatsphäre
- Office
- Kücheninsel
Erkunden Sie die Gegend
880 Shepard Crest Drive, Corona, CA 92882, Kalifornien, Vereinigte Staaten
Auf Google Maps anzeigen
Preis pro sqft
Niedrig
Hoch
Vor 3 Jahren beigetreten
Sie haben sich nach diesem Objekt erkundigt
Der Agent wird sich in Kürze mit Ihnen in Verbindung setzen
Gelistet von
1
Angebote
2023
Beigetreten
Besichtigung mit Dawn White buchen
Wählen Sie ein Datum und ob Sie eine virtuelle oder persönliche Besichtigung mit dem Makler wünschen.
Bevorzugtes Datum
Art der Tour

CENTURY 21 Affiliated
1401 N El Camino Real Suite 104 & 101a, 92672, San Clemente, California, United States
Agenturprofil anzeigen
Zuletzt aktualisiert
Heute
Erstmalig gelistet
Sep 10
Angebotsreferenz
58E31615-2344-4559-BE61-E01C9B622E38
Ähnliche Immobilien in der Nähe
Neue Angebote in Corona





Entdecken Sie mehr Häuser zum Verkauf
Corona, CA, Vereinigte Staaten Immobilienarten
Corona, CA, Vereinigte Staaten beliebte Suchanfragen
- Immobilien mit Garten in Corona, CA, Vereinigte Staaten
- Immobilien mit Pool in Corona, CA, Vereinigte Staaten
- Immobilien mit Bergblick in Corona, CA, Vereinigte Staaten
- Gesicherte Wohnanlage Immobilien in Corona, CA, Vereinigte Staaten
- Panorama Immobilien in Corona, CA, Vereinigte Staaten
- Immobilien mit Offene Küche in Corona, CA, Vereinigte Staaten
- Blick auf die Stadt Immobilien in Corona, CA, Vereinigte Staaten
- Immobilien mit Fitnessstudio in Corona, CA, Vereinigte Staaten
- Neubauten Immobilien in Corona, CA, Vereinigte Staaten
- Immobilien mit Wasserblick in Corona, CA, Vereinigte Staaten
- Immobilien mit Weinkeller in Corona, CA, Vereinigte Staaten
- Luxusvilla Immobilien in Corona, CA, Vereinigte Staaten
- Immobilien mit Kino in Corona, CA, Vereinigte Staaten
- Immobilien mit Weinberg in Corona, CA, Vereinigte Staaten
- am See Immobilien in Corona, CA, Vereinigte Staaten
- am Wasser Immobilien in Corona, CA, Vereinigte Staaten
- Immobilien mit Hallenbad in Corona, CA, Vereinigte Staaten
- Duplex Immobilien in Corona, CA, Vereinigte Staaten
- Immobilien mit Golfblick in Corona, CA, Vereinigte Staaten
Verwandte Leitfäden & Geschichten
Das Vertrauen der führenden Makler der Welt
Die Makler hinter den außergewöhnlichsten Immobilien der Welt inserieren bei JamesEdition.
- Angebote von Sotheby's, Christie's, BARNES und Engel & Völkers
- Jedes Angebot wird vor der Veröffentlichung geprüft
- Verbinden Sie sich direkt mit verifizierten Maklern
Indem Sie fortfahren, akzeptieren Sie unsere Nutzungsbedingungen und Datenschutzrichtlinie.
brokerages we
partnered with
partnered with