$4,300,000
Bahia Bucht
- 6 Schlafz.
- 8 Bäder
- 5,616 Sqft
- 12,807 Sqft lot
- MLS#4347482
Über die Immobilie
Beschreibung wurde automatisch übersetzt.
Die Beschreibung wird in der Originalsprache angezeigt.
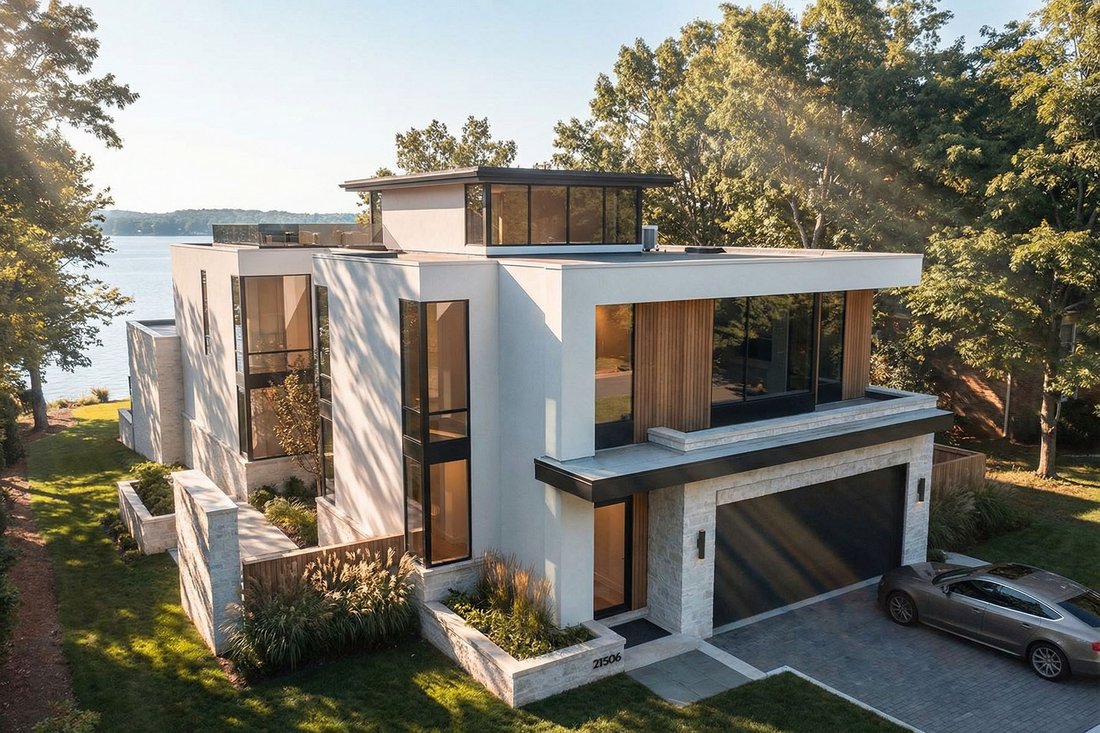
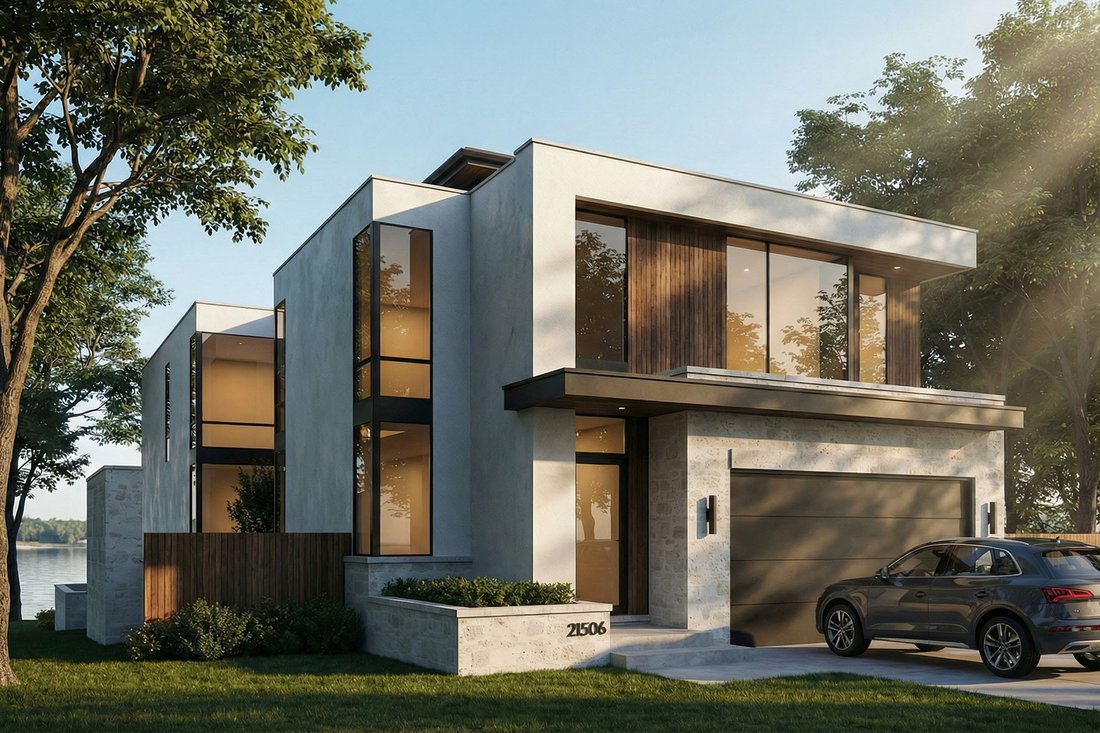
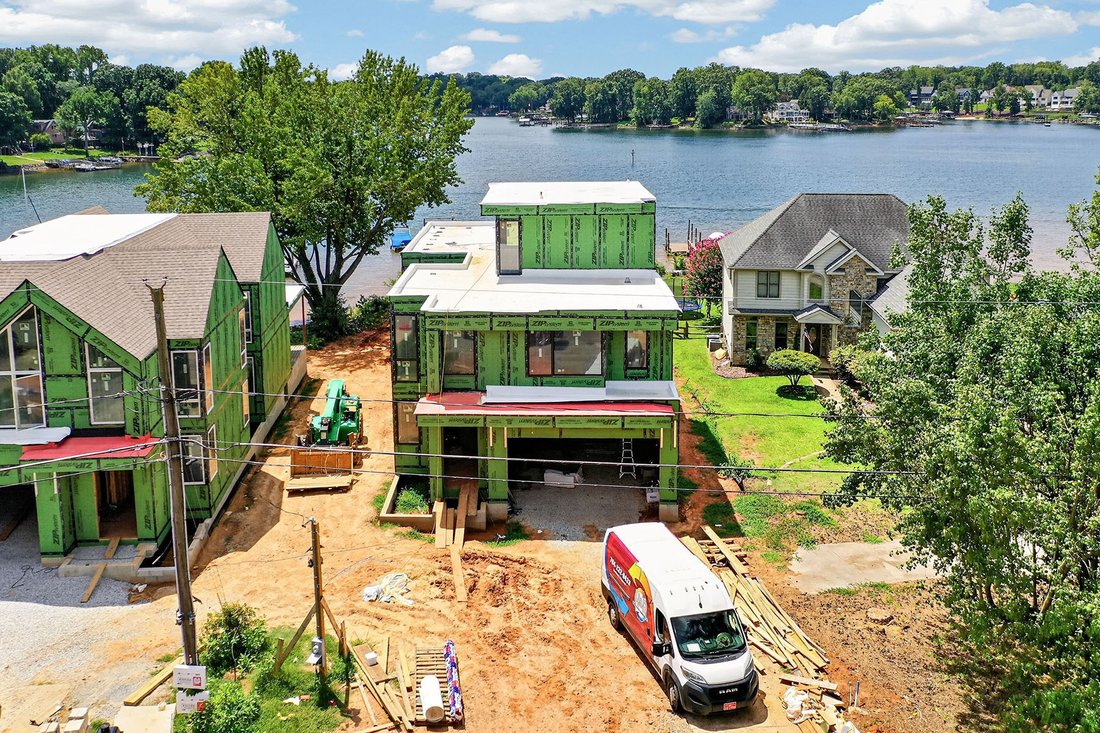
Exceptional proposed new construction waterfront modern residence, envisioned as a striking three story design with approximately 5616 square feet of interior living space plus 528 square foot garage. Upon completion the home is designed to make an immediate statement with clean architectural lines, bold massing wood accents and expansive glass that floods the interiors with natural light and fram
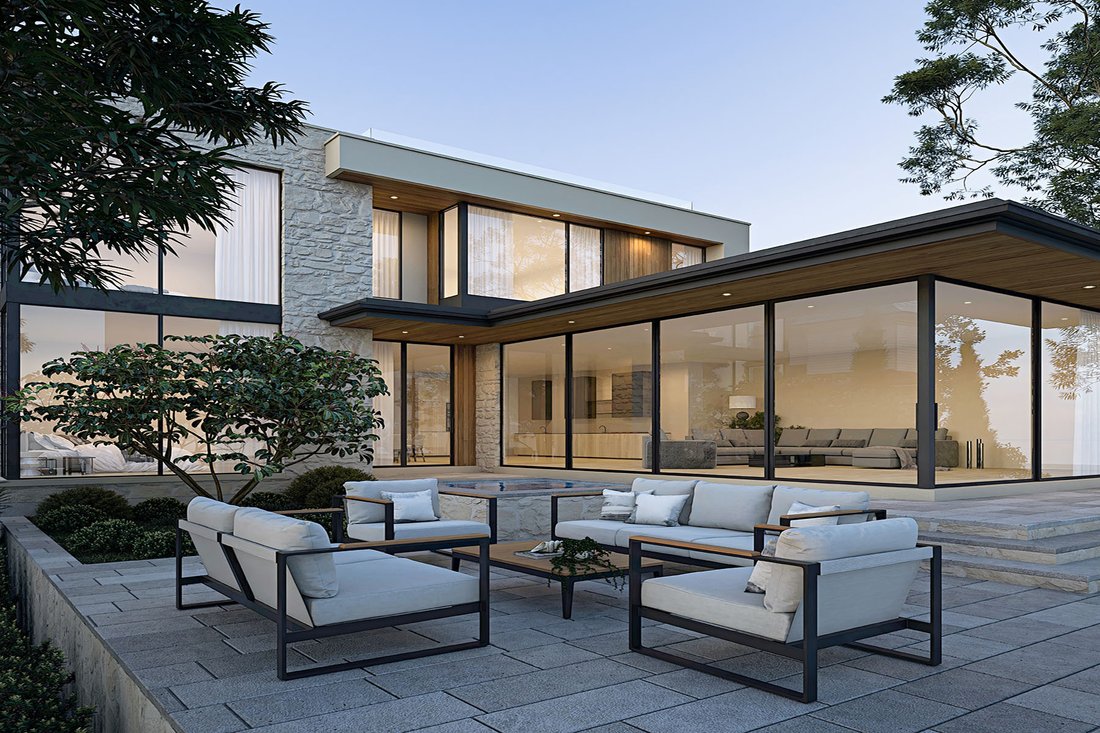
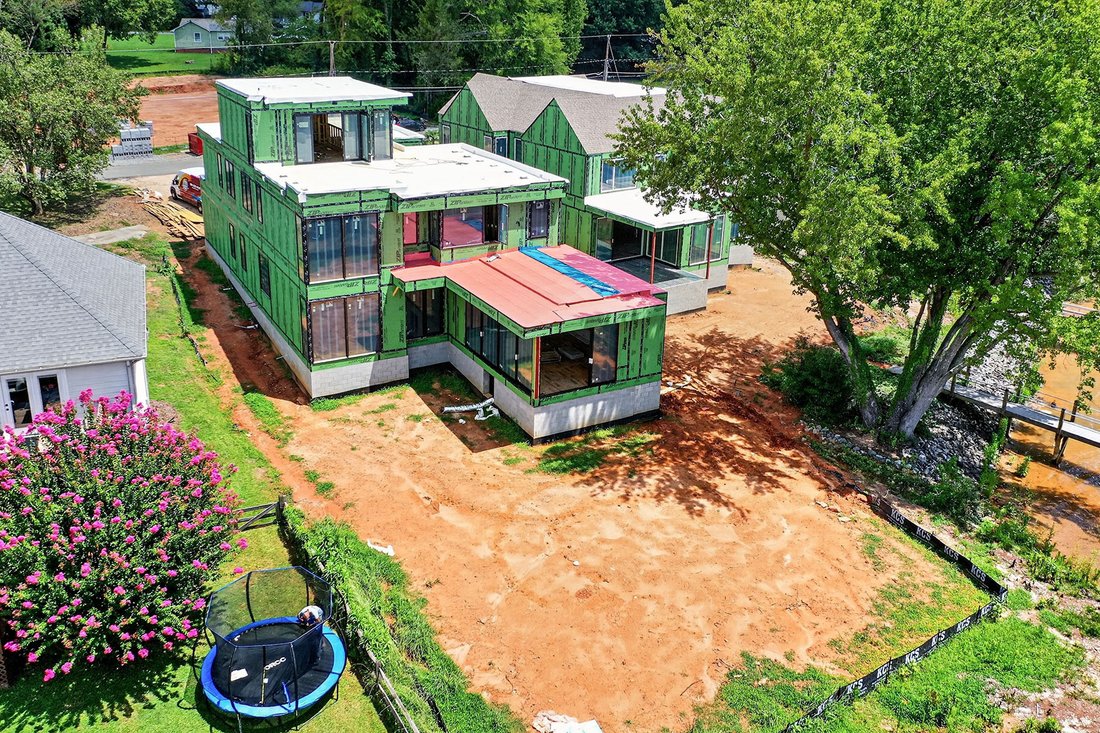
Exceptional proposed new construction waterfront modern residence, envisioned as a striking three story design with approximately 5616 square feet of interior living space plus 528 square foot garage. Upon completion the home is designed to make an immediate statement with clean architectural lines, bold massing wood accents and expansive glass that floods the interiors with natural light and frames the lake. Curated lighting is planned throughout the home to elevate the architecture after dark and create a refined intentional atmosphere. Inside, the main level is planned around dramatic volume and seamless flow, with white oak hardwood floors, floor to ceiling windows and doors and large stacked sliding systems designed to fully open the living spaces to the outdoors while perfectly framing the water. At the center of the home the chef’s kitchen is planned as both a statement and a workhorse, featuring custom cabinetry and a full suite of high end Monogram appliances including a 48” range and 48” refrigerator . A substantial 5X12 island anchors the space, while a dedicated scullery supports effortless prep, catering, and entertaining with everything kept streamlined and out of sight. A built in bar area is also planned to elevate hosting and everyday convenience. Large scale sliders are designed to open to the covered porch and terrace, creating a true indoor outdoor experience. The rear concept is designed around resort style waterfront living with an option for a future infinity edge pool and hot tub, generous paver stone terraces, and layered spaces for dining and lounging that are positioned to maximize views. The primary suite is planned on the main level as a private retreat with a spacious dressing room and spa inspired bath. Upstairs five additional bedrooms plus a dedicated office are designed for comfort and flexibility, with multiple ensuite baths and generous storage throughout. The third level adds a distinctive lifestyle feature with a rec room, powder bath and roof terrace, creating an ideal space for sunset view or a private lounge above it all. a rare opportunity to secure a design driven modern build where architecture, scale, and waterfront lifestyle come together in a truly one of a kind offering. Planned features and finishes are subject to change prior to completion.
-
Art der Immobilie
Haus
-
Baujahr
2026
-
Preis/Quadratfuß
$765
Funktionen
Erkunden Sie die Gegend
21506 Rio Oro Drive, Cornelius, NC 28031, North Carolina, Vereinigte Staaten
Auf Google Maps anzeigen
Preis pro sqft
Niedrig
Hoch
Vor 8 Monaten beigetreten
Sie haben sich nach diesem Objekt erkundigt
Der Agent wird sich in Kürze mit Ihnen in Verbindung setzen
Gelistet von
5
Angebote
2026
Beigetreten
Besichtigung mit Christy Walker buchen
Wählen Sie ein Datum und ob Sie eine virtuelle oder persönliche Besichtigung mit dem Makler wünschen.
Bevorzugtes Datum
Art der Tour

Premier Sotheby's International Realty
19825 N Cove Road, 28031, Cornelius, North Carolina, United States
Agenturprofil anzeigen
A welcoming oasis in the heart of North Carolina, Premier Sotheby’s International Realty serves the lakefront commu
A welcoming oasis in the heart of North Carolina, Premier Sotheby’s International Realty serves the lakefront community of Lake Norman and the surrounding areas. With 520 miles of shoreline in four counties, Lake Norman real estate presents endless opportunities for resort-style living moments from downtown Charlotte. From tranquil year-round lakefront living to a delightful seasonal getaway, Lake Norman’s charming neighborhoods offer incredible scenery, picturesque towns and an intimate and inviting atmosphere. Premier Sotheby’s International Realty global advisors have long, personal connections to the area and are well-versed in this sought-after market — which includes the distinctive communities of Cornelius, Davidson, Huntersville, Mooresville, Sherrils Ford, The Point, The Peninsula, River Run and Langtree. Whether you are buying or selling in Lake Norman, our local experts will provide an elevated experience.
Zuletzt aktualisiert
April 27
Erstmalig gelistet
April 27
Angebotslink
Angebotsreferenz
7ECR3V
Ähnliche Immobilien in der Nähe
Neue Angebote in Cornelius









Entdecken Sie mehr Häuser zum Verkauf
Cornelius, NC, Vereinigte Staaten Immobilienarten
Cornelius, NC, Vereinigte Staaten beliebte Suchanfragen
- Immobilien mit Pool in Cornelius, NC, Vereinigte Staaten
- am Wasser Immobilien in Cornelius, NC, Vereinigte Staaten
- Gesicherte Wohnanlage Immobilien in Cornelius, NC, Vereinigte Staaten
- Renoviert Immobilien in Cornelius, NC, Vereinigte Staaten
- Neubauten Immobilien in Cornelius, NC, Vereinigte Staaten
- Immobilien mit Offene Küche in Cornelius, NC, Vereinigte Staaten
- Moderne Immobilien in Cornelius, NC, Vereinigte Staaten
- Immobilien mit Golfblick in Cornelius, NC, Vereinigte Staaten
Verwandte Leitfäden & Geschichten
Das Vertrauen der führenden Makler der Welt
Die Makler hinter den außergewöhnlichsten Immobilien der Welt inserieren bei JamesEdition.
- Angebote von Sotheby's, Christie's, BARNES und Engel & Völkers
- Jedes Angebot wird vor der Veröffentlichung geprüft
- Verbinden Sie sich direkt mit verifizierten Maklern
Indem Sie fortfahren, akzeptieren Sie unsere Nutzungsbedingungen und Datenschutzrichtlinie.
brokerages we
partnered with
partnered with