$587,116
Haus T5 148 M2
- 4 Schlafz.
- 3 Bäder
- 1,594 Sqft
- 17,223 Sqft lot
- Aktualisiert: Juni 18
Über die Immobilie
Beschreibung wurde automatisch übersetzt.
Die Beschreibung wird in der Originalsprache angezeigt.
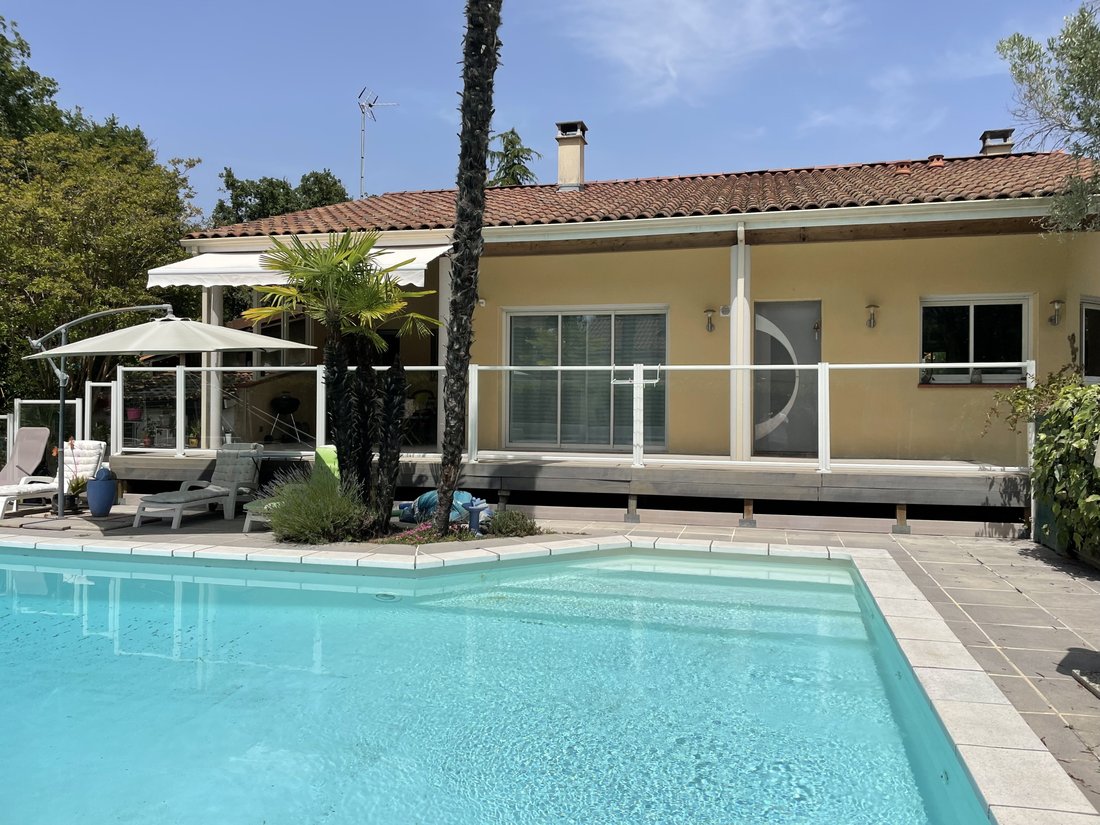
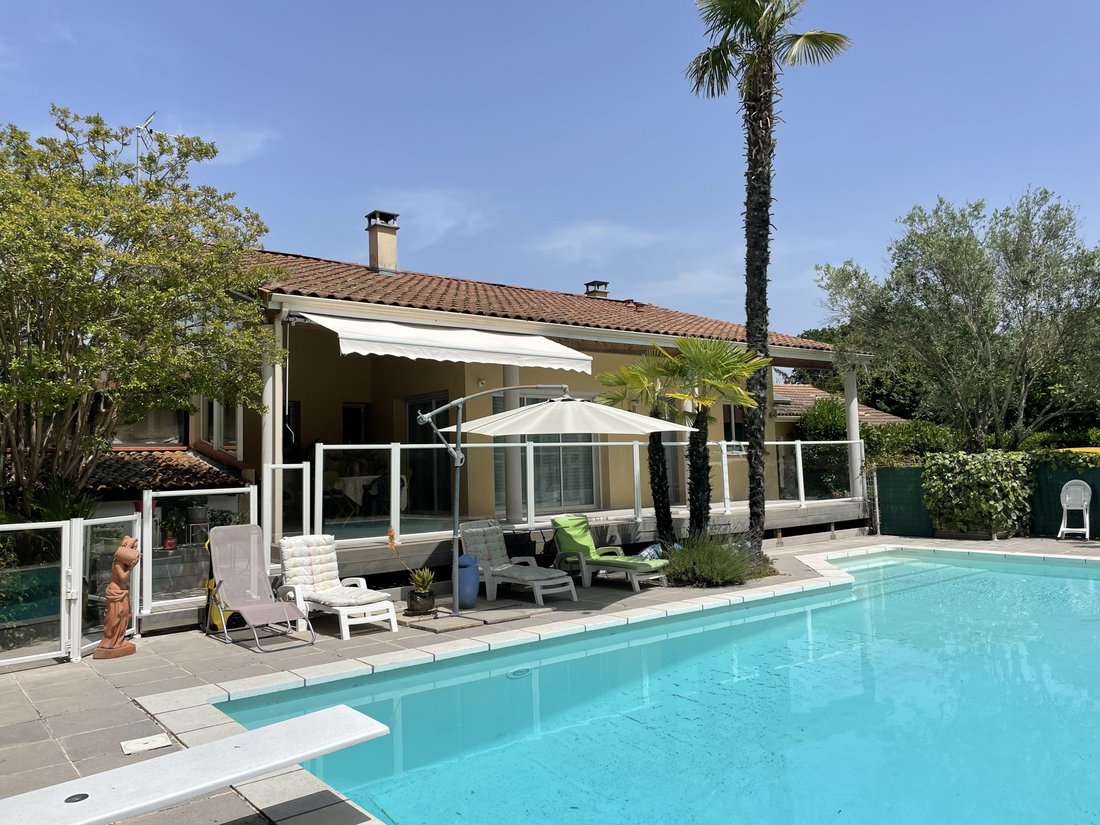
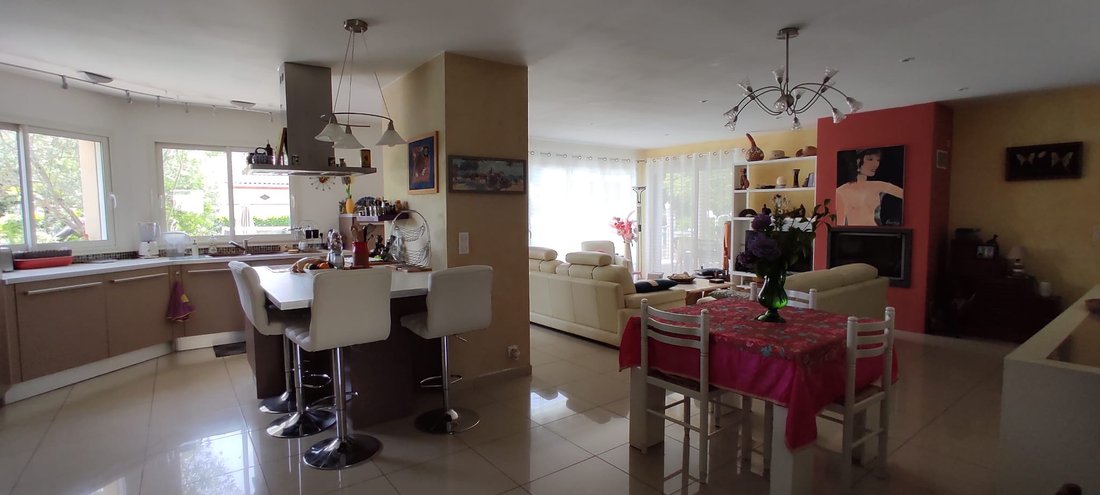
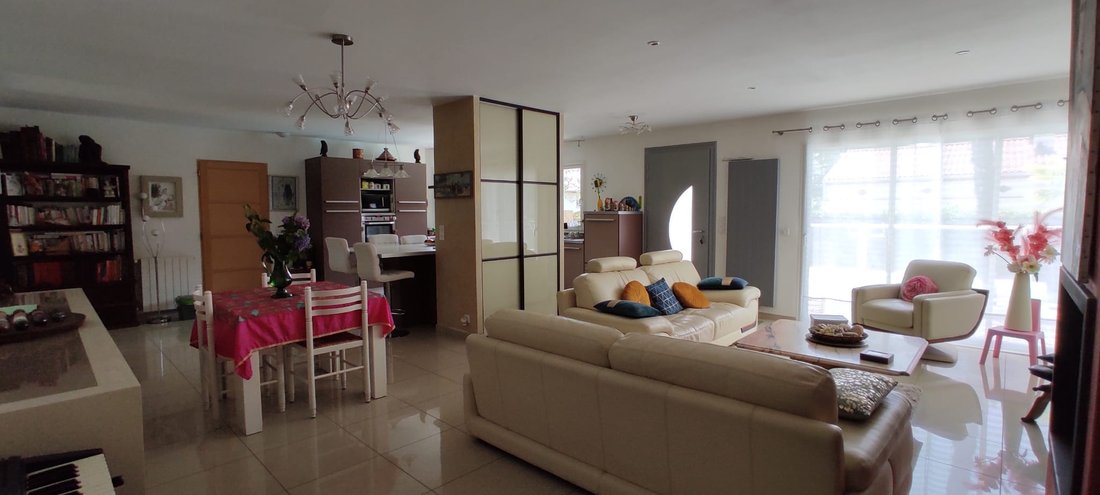
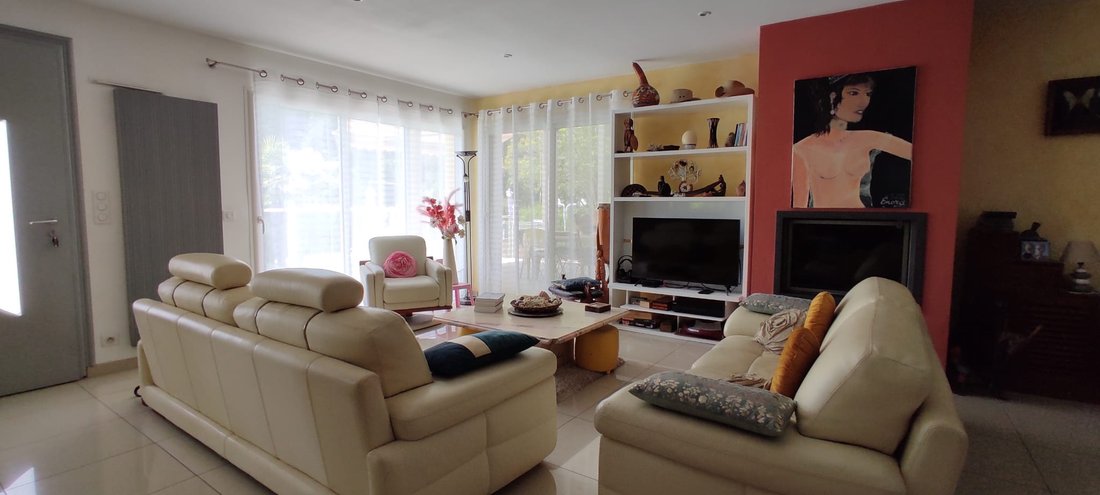
CORNEBARRIEU 31700 House with patio opening onto the pool, overlooking a wood, an oak grove, with an expansive view, 6 rooms, in Cornebarrieu, 10 minutes from Toulouse. Set on a 1600m² plot, comfortable and bordering the forest, a wooden frame chalet, T2 of 36.5m². The villa is very bright thanks to glass angles, double exposure, and Japanese sliding doors, opening onto a superb living area of 60m
CORNEBARRIEU 31700 House with patio opening onto the pool, overlooking a wood, an oak grove, with an expansive view, 6 rooms, in Cornebarrieu, 10 minutes from Toulouse. Set on a 1600m² plot, comfortable and bordering the forest, a wooden frame chalet, T2 of 36.5m². The villa is very bright thanks to glass angles, double exposure, and Japanese sliding doors, opening onto a superb living area of 60m² with a contemporary American kitchen: central island with cabinets and fireplace with insert. Come discover an architecture completely rebuilt in 2011 accessible via a 43 m² terrace, by stairs and PMR ramp. On the night side, you have 3 bedrooms with closets and a dressing room in the master suite, plus a guest room of over 29 m² with independent access through the friendly patio, with kitchenette and shower room, WC; This wing is fully glazed with a view of a private wood and a landscaped courtyard with a barbecue area. The villa also includes a stunning bathroom with a whirlpool bathtub and Italian shower. Outdoors, you enjoy a gentle 55 m² saltwater pool, with a pool house, secured with glass railings extending from a row of white concrete columns. The 11m long pool with its diving board is always sunny. Attic, laundry room, asphalted courtyard for parking. Price of the property: €535,000. 3 themed gardens: Mediterranean with olive trees and palm trees facing the oasis - pool / vegetable garden, orchard at the back / courtyard and flowering undergrowth; EQUIPMENT: Villa fully connected to urban networks (water AEP-electricity-telecoms, fiber optic) 3 heating modes: Air-Air heat pump; reversible air conditioning in each living room - Insert. Solar hot water; 2 concrete tanks for rainwater recovery (10,000m²) with filtering station. Lift pump for the wooden chalet below. 20 m² shed that can be partially converted and bike shelter at the back of the forest. Date of energy diagnosis: 06/10/2022 DPE B and GES A Estimated amount of annual energy expenses for standard use: between €1200 and €1500 per year for the house. Information on the risks to which this property is exposed is available on the Géorisques website: [hidden information]
Informationen zu den Risiken, denen diese Immobilie ausgesetzt ist, finden Sie auf der Website von Géorisques: https://www.georisques.gouv.fr/
Informationen zu den Risiken, denen diese Immobilie ausgesetzt ist, finden Sie auf der Website von Géorisques: https://www.georisques.gouv.fr/
-
Art der Immobilie
Haus
-
Preis/Quadratfuß
$368
Funktionen
Erkunden Sie die Gegend
Cornebarrieu, Okzitanien, Frankreich
Auf Google Maps anzeigen
Preis pro sqft
Niedrig
Hoch
Vor 11 Monaten beigetreten
Sie haben sich nach diesem Objekt erkundigt
Der Agent wird sich in Kürze mit Ihnen in Verbindung setzen
Gelistet von
42
Angebote
2025
Beigetreten
Besichtigung mit the agent buchen
Wählen Sie ein Datum und ob Sie eine virtuelle oder persönliche Besichtigung mit dem Makler wünschen.
Bevorzugtes Datum
Art der Tour
Zuletzt aktualisiert
Juni 18
Erstmalig gelistet
Oktober 27, 2025
Angebotsreferenz
-
Alle Immobilieninformationen basieren auf den genauesten Daten, die uns zum Zeitpunkt der Veröffentlichung vorliegen. Einzelheiten darüber, wie wir diese Daten sammeln und überprüfen, finden Sie in Abschnitt 5 unserer Allgemeinen Geschäftsbedingungen.
Ähnliche Immobilien in der Nähe
Neue Angebote in Cornebarrieu

Entdecken Sie mehr Häuser zum Verkauf
Cornebarrieu, Okzitanien, Frankreich beliebte Suchanfragen
- Immobilien mit Aufzug in Cornebarrieu, Okzitanien, Frankreich
- Immobilien mit Outdoor-Küche in Cornebarrieu, Okzitanien, Frankreich
- Anlageimmobilie Immobilien in Cornebarrieu, Okzitanien, Frankreich
- Moderne Immobilien in Cornebarrieu, Okzitanien, Frankreich
- Immobilien mit Bibliothek in Cornebarrieu, Okzitanien, Frankreich
- Immobilien mit Weinkeller in Cornebarrieu, Okzitanien, Frankreich
- Immobilien mit Whirlpool in Cornebarrieu, Okzitanien, Frankreich
- Immobilien mit Offene Küche in Cornebarrieu, Okzitanien, Frankreich
- Renoviert Immobilien in Cornebarrieu, Okzitanien, Frankreich
Verwandte Leitfäden & Geschichten
Das Vertrauen der führenden Makler der Welt
Die Makler hinter den außergewöhnlichsten Immobilien der Welt inserieren bei JamesEdition.
- Angebote von Sotheby's, Christie's, BARNES und Engel & Völkers
- Jedes Angebot wird vor der Veröffentlichung geprüft
- Verbinden Sie sich direkt mit verifizierten Maklern
Indem Sie fortfahren, akzeptieren Sie unsere Nutzungsbedingungen und Datenschutzrichtlinie.