$791,668
Villa Mit Blick Auf Cordes Sur Ciel Garage, Pool Und Taubenplatz
- 5 Schlafz.
- 2 Bäder
- 2,336 Sqft
- 1.34 Ac lot
- Aktualisiert: Heute
Über die Immobilie
Beschreibung wurde automatisch übersetzt.
Die Beschreibung wird in der Originalsprache angezeigt.
HAMILTON AGENCY CORDES-SUR-CIEL INVITES YOU TO DISCOVER EXCLUSIVELY:
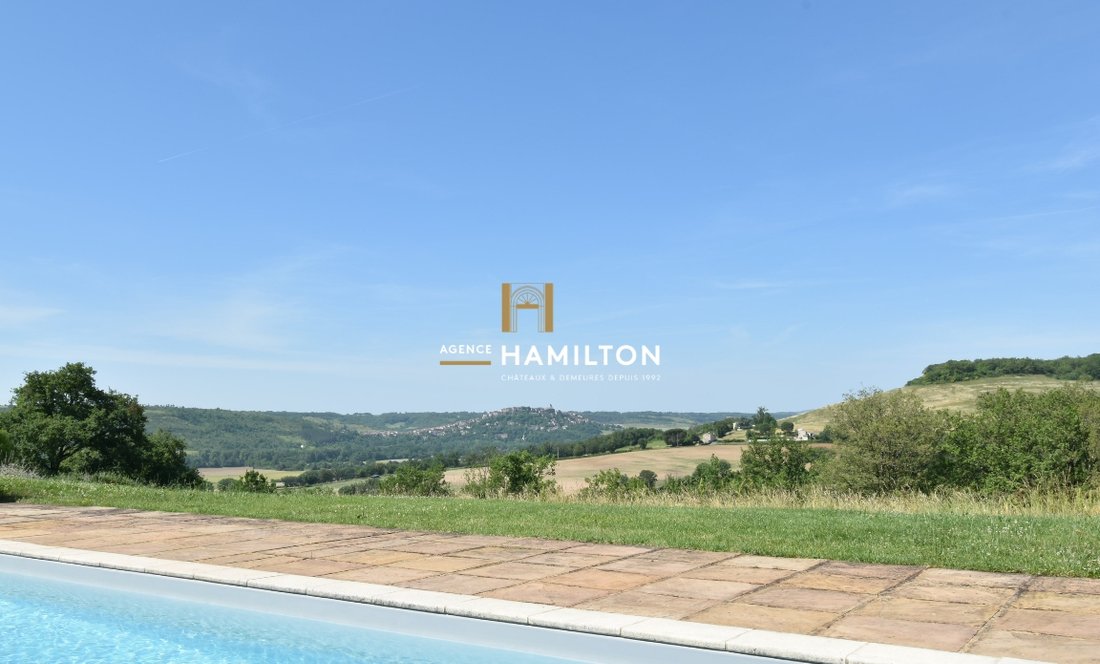
ST MARCEL CAMPES - Located just a five-minute drive from shops, this property enjoys a peaceful setting with breathtaking views of Cordes-sur-Ciel from the Saint-Marcel hills. The two houses were built in 2012 on a landscaped plot of over 5000 m². The main house offers about 170 m² of living space, plus approximately 45
ST MARCEL CAMPES - Located just a five-minute drive from shops, this property enjoys a peaceful setting with breathtaking views of Cordes-sur-Ciel from the Saint-Marcel hills. The two houses were built in 2012 on a landscaped plot of over 5000 m². The main house offers about 170 m² of living space, plus approximately 45
HAMILTON AGENCY CORDES-SUR-CIEL INVITES YOU TO DISCOVER EXCLUSIVELY:
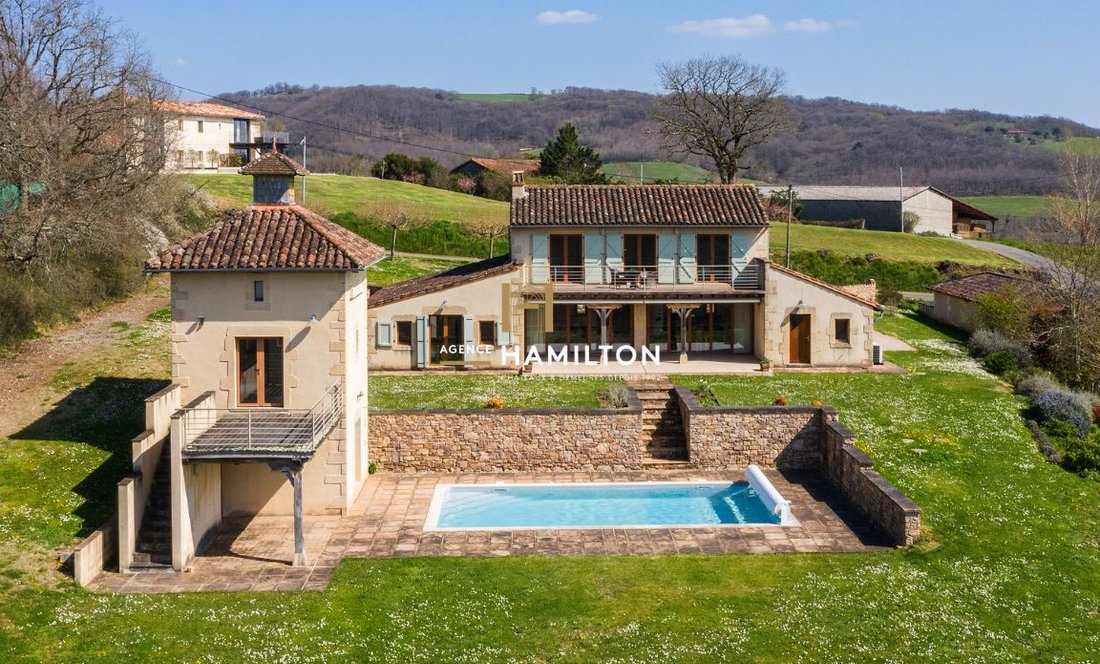
ST MARCEL CAMPES - Located just a five-minute drive from shops, this property enjoys a peaceful setting with breathtaking views of Cordes-sur-Ciel from the Saint-Marcel hills. The two houses were built in 2012 on a landscaped plot of over 5000 m². The main house offers about 170 m² of living space, plus approximately 45 m² in the dovecote and outdoor areas, including two terraces.
Entry is through a covered porch, then a hall leading to a large double living room of over 60 m² with a fireplace and a high-efficiency wood stove.
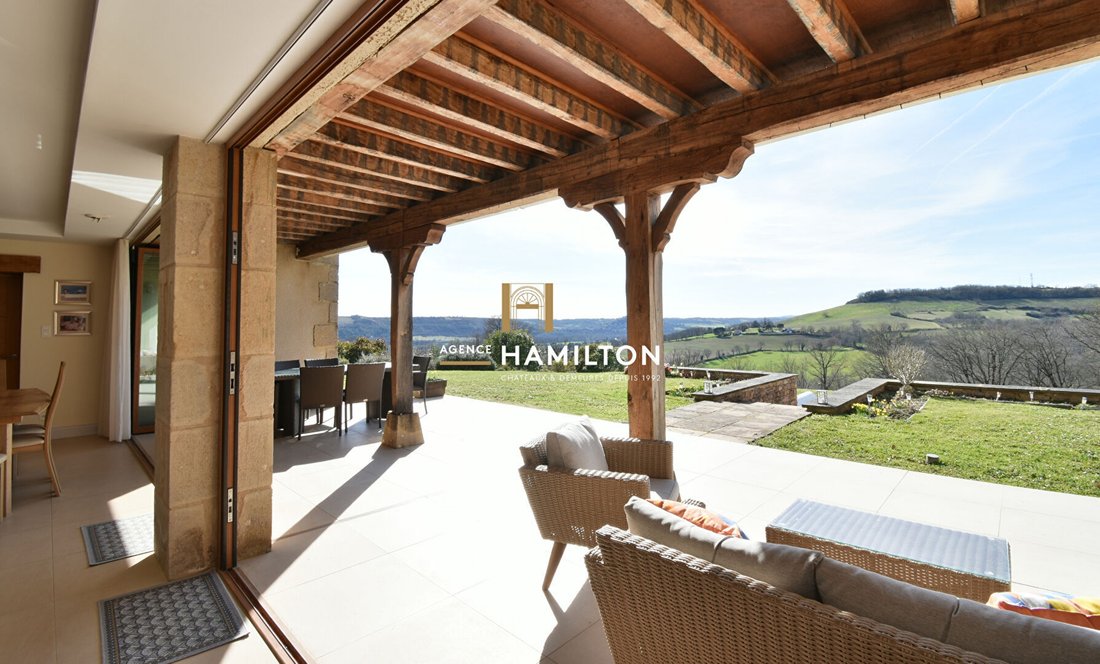
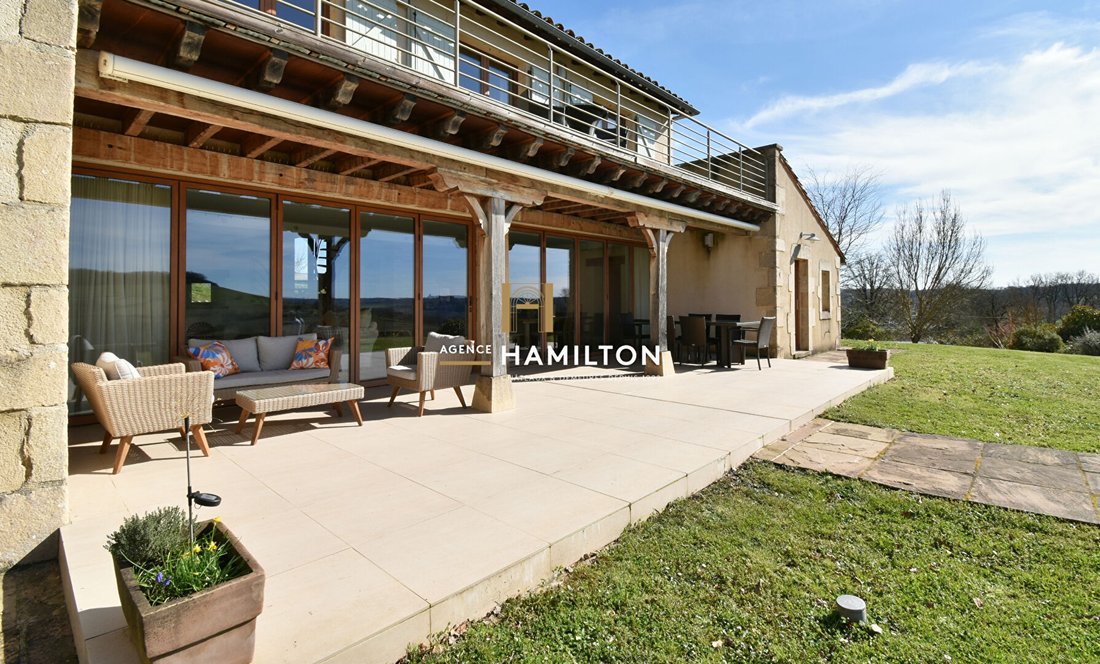
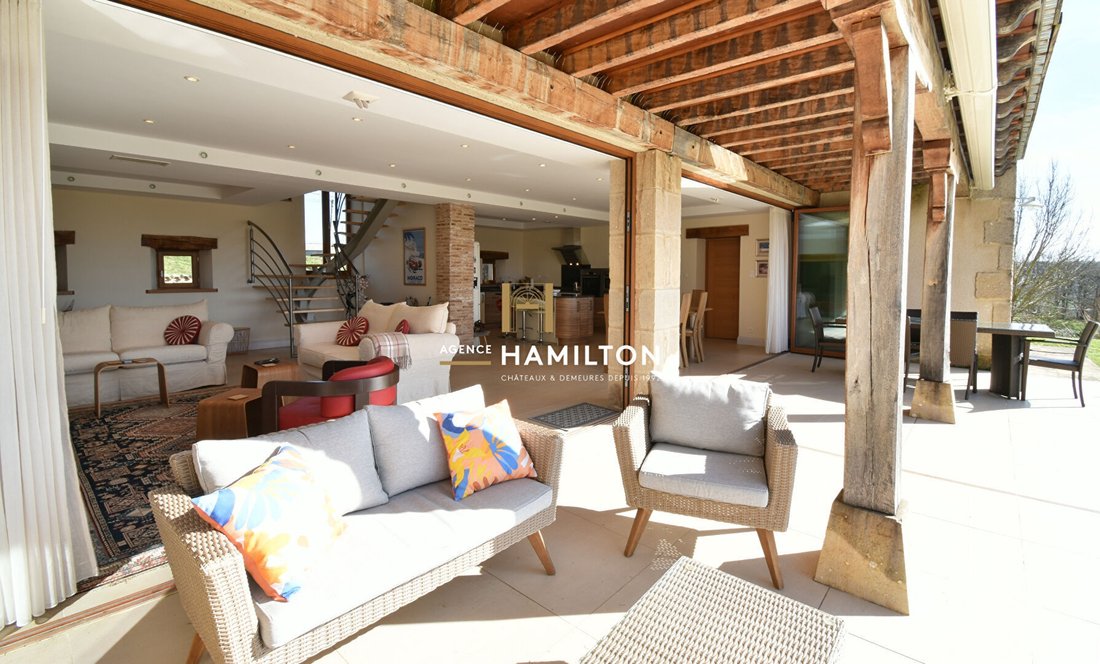
The open-plan kitchen, in an ”art deco” style with granite countertops, fits perfectly into this welcoming space. The whole area opens onto a terrace of about 50 m², half of which is sheltered—covered, insulated, and equipped with awnings—allowing enjoyment in all seasons, whether it rains or is very hot.
Wide folding glass doors along the entire width connect the living room to the covered terrace, uniting indoor and outdoor spaces to create a seamless area of about 110 m². Truly unique!
The ground floor includes a master suite of over 35 m² with built-in dressing furniture, bathroom, shower, and WC. From the living room, you access the laundry room—which also serves as a pantry and technical room—with direct outdoor access, as well as the garage from inside, plus separate toilets for guests.
Upstairs, a custom staircase leads to a landing distributing a 9 m² office, easily convertible into a fourth bedroom, along with two other bedrooms of about 14 m² each. The first has its own shower room with WC, while a third bathroom with WC of 6.5 m² completes this level. Both upstairs shower rooms have electric underfloor heating for optimal comfort.
The three rooms upstairs—bedrooms and office—open via large glass doors onto a 30 m² terrace overlooking the garden, pool, and valley, offering stunning views of the surroundings.
The heated saltwater pool, 1.25 m deep, is located below the house and fits into a carefully landscaped outdoor area with terraces and relaxation zones. An outdoor shower is provided.
The dovecote includes on the ground floor a covered terrace, a pool room, a summer kitchen/living room, and a bathroom with WC. Upstairs, a terrace on massive oak pillars leads to an independent fifth bedroom of about 19 m², with a cathedral ceiling, exposed oak beams, shower room, and toilet—ideal for hosting or welcoming friends.
For parking, the garage of over 20 m² (6 m deep) can shelter one vehicle, while the courtyard in front of the house offers space for several more.
The house benefits from full thermal comfort thanks to a heating and cooling system under the floor present in all ground floor rooms. Continuous airflow ventilation, coupled with a heat pump, ensures constant air renewal, contributing to heating in winter and air conditioning in summer.
The whole is complemented by high-performance double glazing and fiber optic internet, guaranteeing an energy-efficient home that is particularly pleasant to live in daily. The domestic hot water circuit operates in a loop, ensuring immediate availability of hot water.
The two septic tanks comply with current standards, and buried rainwater recovery tanks totaling 5,000 liters have been installed. The local urban plan (PLU) classifies part of the land as buildable, offering the possibility to add additional outbuildings according to your projects.
3D VIRTUAL TOUR + 2D FLOOR PLANS AVAILABLE ON OUR WEBSITE (REF. 31302)
WE ALSO SPEAK ENGLISH - WE SPREKEN OOK NEDERLANDS
Frederic BASTEMEIJER and Jean-Philippe GRENIER
Hamilton Agency Cordes-sur-Ciel, among the Most Beautiful Villages of France
Selection Habitat Group
DOSSIER AVAILABLE ON REQUEST (VIRTUAL TOUR, MORE PHOTOS, CADASTRAL PLAN, DIAGNOSTICS)
Informationen zu den Risiken, denen diese Immobilie ausgesetzt ist, finden Sie auf der Website von Géorisques: https://www.georisques.gouv.fr/
ST MARCEL CAMPES - Located just a five-minute drive from shops, this property enjoys a peaceful setting with breathtaking views of Cordes-sur-Ciel from the Saint-Marcel hills. The two houses were built in 2012 on a landscaped plot of over 5000 m². The main house offers about 170 m² of living space, plus approximately 45 m² in the dovecote and outdoor areas, including two terraces.
Entry is through a covered porch, then a hall leading to a large double living room of over 60 m² with a fireplace and a high-efficiency wood stove.
The open-plan kitchen, in an ”art deco” style with granite countertops, fits perfectly into this welcoming space. The whole area opens onto a terrace of about 50 m², half of which is sheltered—covered, insulated, and equipped with awnings—allowing enjoyment in all seasons, whether it rains or is very hot.
Wide folding glass doors along the entire width connect the living room to the covered terrace, uniting indoor and outdoor spaces to create a seamless area of about 110 m². Truly unique!
The ground floor includes a master suite of over 35 m² with built-in dressing furniture, bathroom, shower, and WC. From the living room, you access the laundry room—which also serves as a pantry and technical room—with direct outdoor access, as well as the garage from inside, plus separate toilets for guests.
Upstairs, a custom staircase leads to a landing distributing a 9 m² office, easily convertible into a fourth bedroom, along with two other bedrooms of about 14 m² each. The first has its own shower room with WC, while a third bathroom with WC of 6.5 m² completes this level. Both upstairs shower rooms have electric underfloor heating for optimal comfort.
The three rooms upstairs—bedrooms and office—open via large glass doors onto a 30 m² terrace overlooking the garden, pool, and valley, offering stunning views of the surroundings.
The heated saltwater pool, 1.25 m deep, is located below the house and fits into a carefully landscaped outdoor area with terraces and relaxation zones. An outdoor shower is provided.
The dovecote includes on the ground floor a covered terrace, a pool room, a summer kitchen/living room, and a bathroom with WC. Upstairs, a terrace on massive oak pillars leads to an independent fifth bedroom of about 19 m², with a cathedral ceiling, exposed oak beams, shower room, and toilet—ideal for hosting or welcoming friends.
For parking, the garage of over 20 m² (6 m deep) can shelter one vehicle, while the courtyard in front of the house offers space for several more.
The house benefits from full thermal comfort thanks to a heating and cooling system under the floor present in all ground floor rooms. Continuous airflow ventilation, coupled with a heat pump, ensures constant air renewal, contributing to heating in winter and air conditioning in summer.
The whole is complemented by high-performance double glazing and fiber optic internet, guaranteeing an energy-efficient home that is particularly pleasant to live in daily. The domestic hot water circuit operates in a loop, ensuring immediate availability of hot water.
The two septic tanks comply with current standards, and buried rainwater recovery tanks totaling 5,000 liters have been installed. The local urban plan (PLU) classifies part of the land as buildable, offering the possibility to add additional outbuildings according to your projects.
3D VIRTUAL TOUR + 2D FLOOR PLANS AVAILABLE ON OUR WEBSITE (REF. 31302)
WE ALSO SPEAK ENGLISH - WE SPREKEN OOK NEDERLANDS
Frederic BASTEMEIJER and Jean-Philippe GRENIER
Hamilton Agency Cordes-sur-Ciel, among the Most Beautiful Villages of France
Selection Habitat Group
DOSSIER AVAILABLE ON REQUEST (VIRTUAL TOUR, MORE PHOTOS, CADASTRAL PLAN, DIAGNOSTICS)
Informationen zu den Risiken, denen diese Immobilie ausgesetzt ist, finden Sie auf der Website von Géorisques: https://www.georisques.gouv.fr/
-
Art der Immobilie
Villa
-
Baujahr
2012
-
Preis/Quadratfuß
$338
Funktionen
Erkunden Sie die Gegend
Cordes-sur-Ciel, Okzitanien, Frankreich
Auf Google Maps anzeigen
Preis pro sqft
Niedrig
Hoch
Vor 5 Monaten beigetreten
Sie haben sich nach diesem Objekt erkundigt
Der Agent wird sich in Kürze mit Ihnen in Verbindung setzen
Gelistet von
19
Angebote
2026
Beigetreten
Besichtigung mit the agent buchen
Wählen Sie ein Datum und ob Sie eine virtuelle oder persönliche Besichtigung mit dem Makler wünschen.
Bevorzugtes Datum
Art der Tour
Zuletzt aktualisiert
Heute
Erstmalig gelistet
Sep 10
Angebotsreferenz
31302-EXCL
Ähnliche Immobilien in der Nähe
Neue Angebote in Cordes-sur-Ciel

Entdecken Sie mehr Häuser zum Verkauf
Cordes-sur-Ciel, Okzitanien, Frankreich Immobilienarten
Cordes-sur-Ciel, Okzitanien, Frankreich beliebte Suchanfragen
- Panorama Immobilien in Cordes-sur-Ciel, Okzitanien, Frankreich
- Immobilien mit Terrasse in Cordes-sur-Ciel, Okzitanien, Frankreich
- Immobilien mit Bar in Cordes-sur-Ciel, Okzitanien, Frankreich
- Immobilien mit Spielzimmer in Cordes-sur-Ciel, Okzitanien, Frankreich
- Immobilien mit Office in Cordes-sur-Ciel, Okzitanien, Frankreich
- Immobilien mit Bergblick in Cordes-sur-Ciel, Okzitanien, Frankreich
- Immobilien mit Garten in Cordes-sur-Ciel, Okzitanien, Frankreich
- Immobilien mit Outdoor-Küche in Cordes-sur-Ciel, Okzitanien, Frankreich
- Duplex Immobilien in Cordes-sur-Ciel, Okzitanien, Frankreich
- Privatsphäre Immobilien in Cordes-sur-Ciel, Okzitanien, Frankreich
- Immobilien auf Hügeln in Cordes-sur-Ciel, Okzitanien, Frankreich
- Anlageimmobilie Immobilien in Cordes-sur-Ciel, Okzitanien, Frankreich
- Moderne Immobilien in Cordes-sur-Ciel, Okzitanien, Frankreich
- Pferdesport Immobilien in Cordes-sur-Ciel, Okzitanien, Frankreich
- Immobilien mit Sauna in Cordes-sur-Ciel, Okzitanien, Frankreich
- Immobilien mit Bibliothek in Cordes-sur-Ciel, Okzitanien, Frankreich
- Immobilien mit Klimaanlage in Cordes-sur-Ciel, Okzitanien, Frankreich
- Immobilien mit Weinkeller in Cordes-sur-Ciel, Okzitanien, Frankreich
- Immobilien mit Whirlpool in Cordes-sur-Ciel, Okzitanien, Frankreich
- Immobilien mit Kamin in Cordes-sur-Ciel, Okzitanien, Frankreich
- Immobilien mit Pool in Cordes-sur-Ciel, Okzitanien, Frankreich
- Immobilien mit Garage in Cordes-sur-Ciel, Okzitanien, Frankreich
- Immobilien mit Balkon in Cordes-sur-Ciel, Okzitanien, Frankreich
- Immobilien mit Privatflughafen in Cordes-sur-Ciel, Okzitanien, Frankreich
- Immobilien mit Offene Küche in Cordes-sur-Ciel, Okzitanien, Frankreich
- Renoviert Immobilien in Cordes-sur-Ciel, Okzitanien, Frankreich
- Immobilien mit Kino in Cordes-sur-Ciel, Okzitanien, Frankreich
Verwandte Leitfäden & Geschichten
Das Vertrauen der führenden Makler der Welt
Die Makler hinter den außergewöhnlichsten Immobilien der Welt inserieren bei JamesEdition.
- Angebote von Sotheby's, Christie's, BARNES und Engel & Völkers
- Jedes Angebot wird vor der Veröffentlichung geprüft
- Verbinden Sie sich direkt mit verifizierten Maklern
Indem Sie fortfahren, akzeptieren Sie unsere Nutzungsbedingungen und Datenschutzrichtlinie.