$2,664,213
Hauptstraße, Corbridge, Northumberland
- 4 Schlafz.
- 5 Bäder
- Aktualisiert: Heute
Über die Immobilie
Beschreibung wurde automatisch übersetzt.
Die Beschreibung wird in der Originalsprache angezeigt.
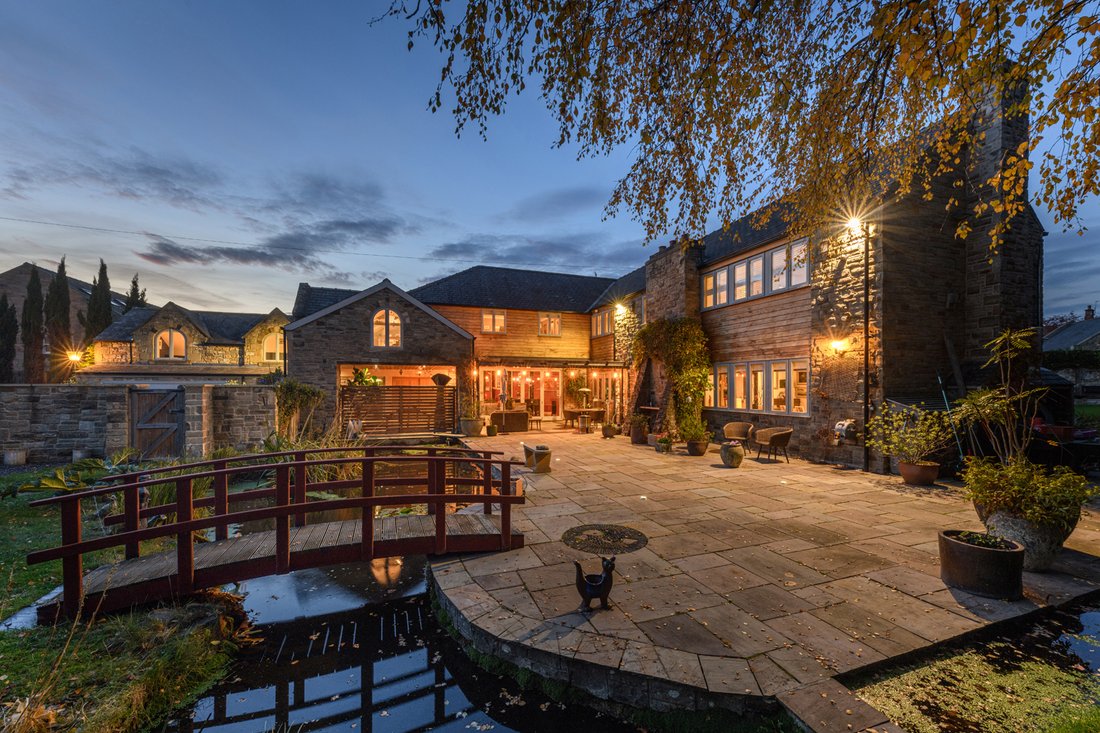
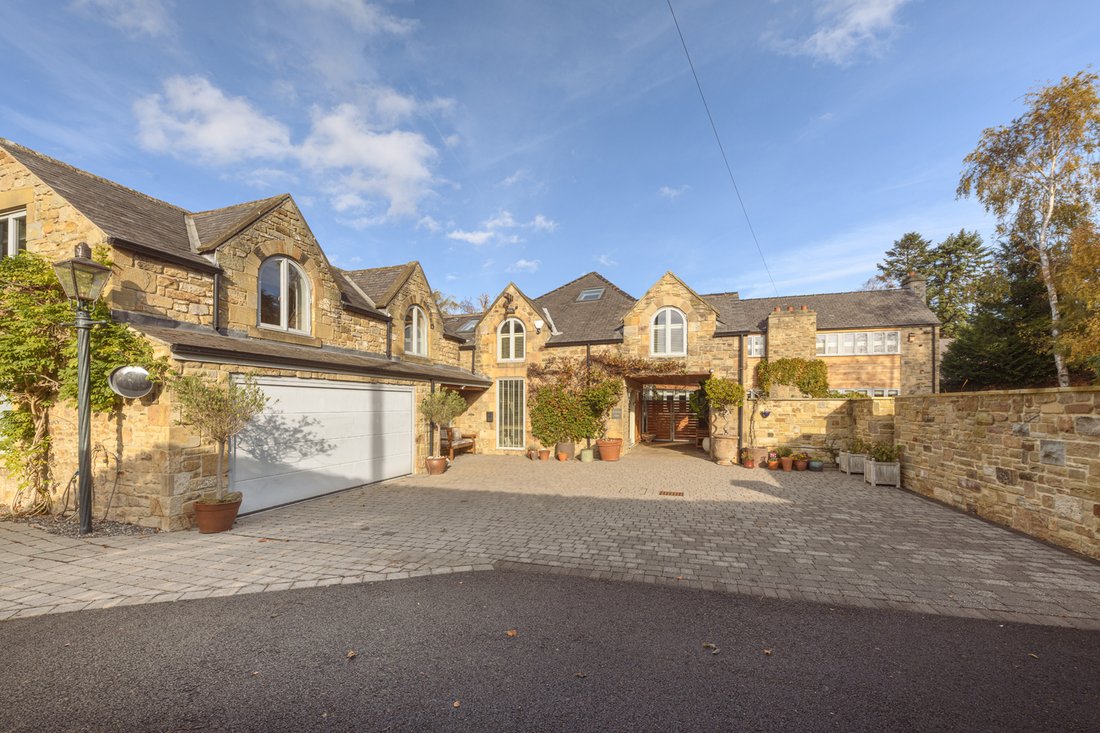
Birchwood House, set back from Main Street in Corbridge, provides a beautiful, stone built detached family home which is set in impressive gardens and grounds of just under ½ an acre. The property was originally built in the 1970s and was purchased by the current owner in 2011, where upon extensive modernisation and refurbishments were carried out. The property now provides a lovely home in such a
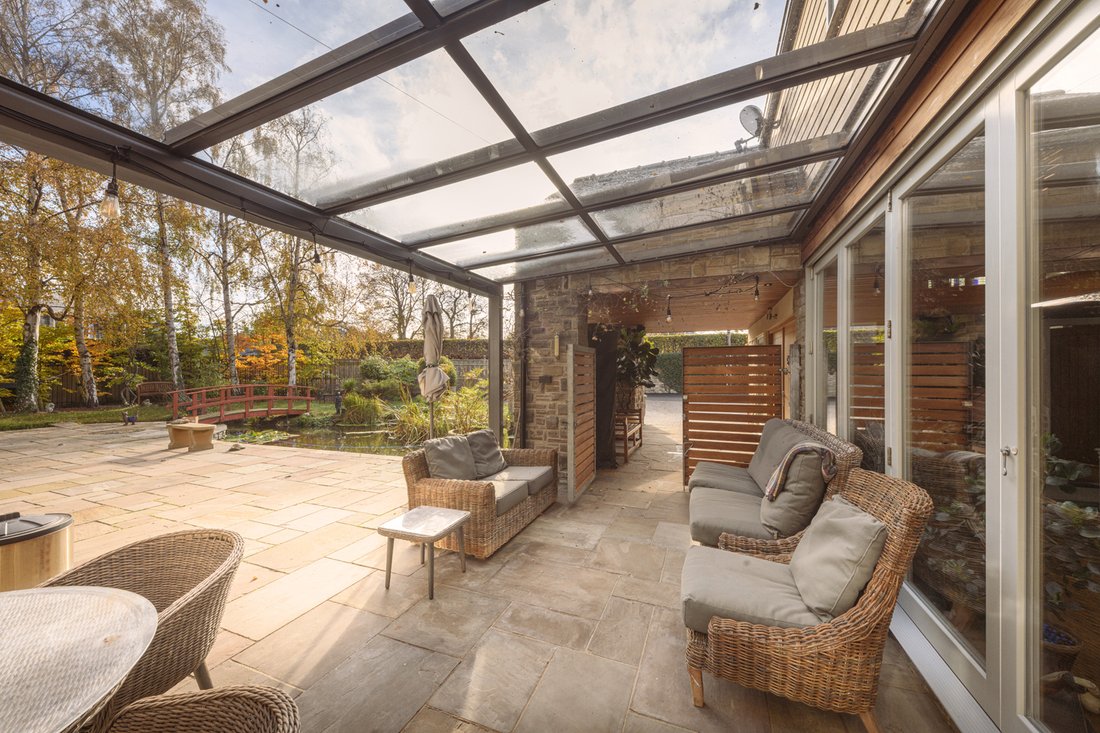
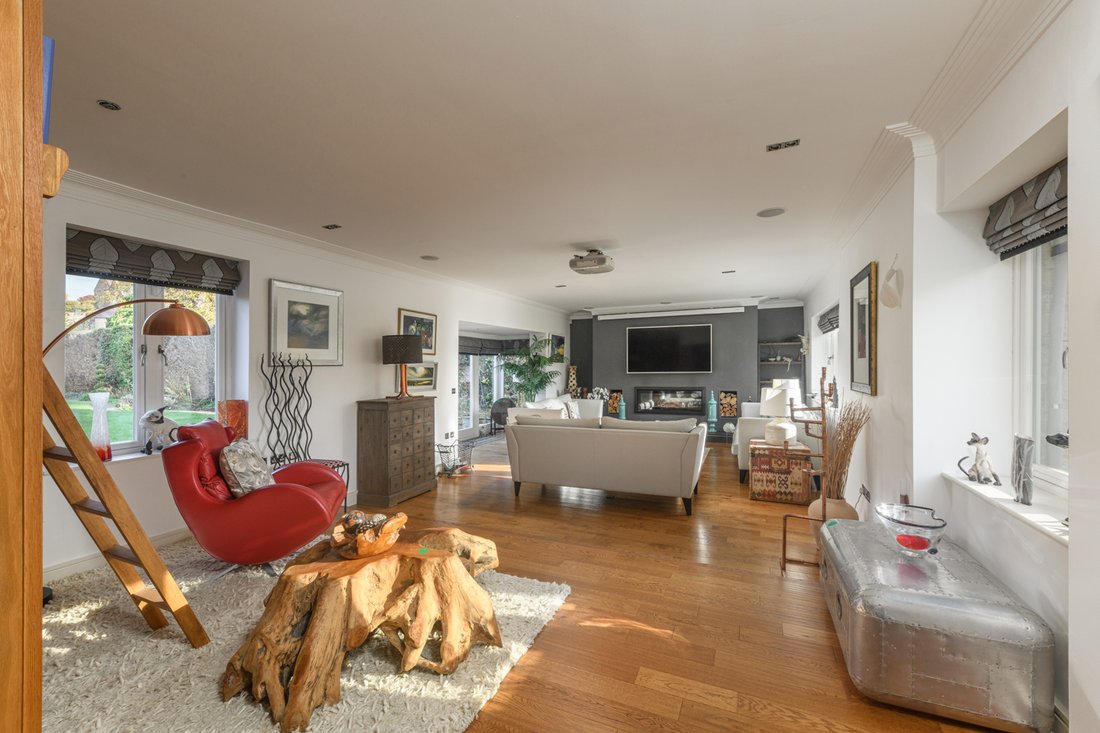
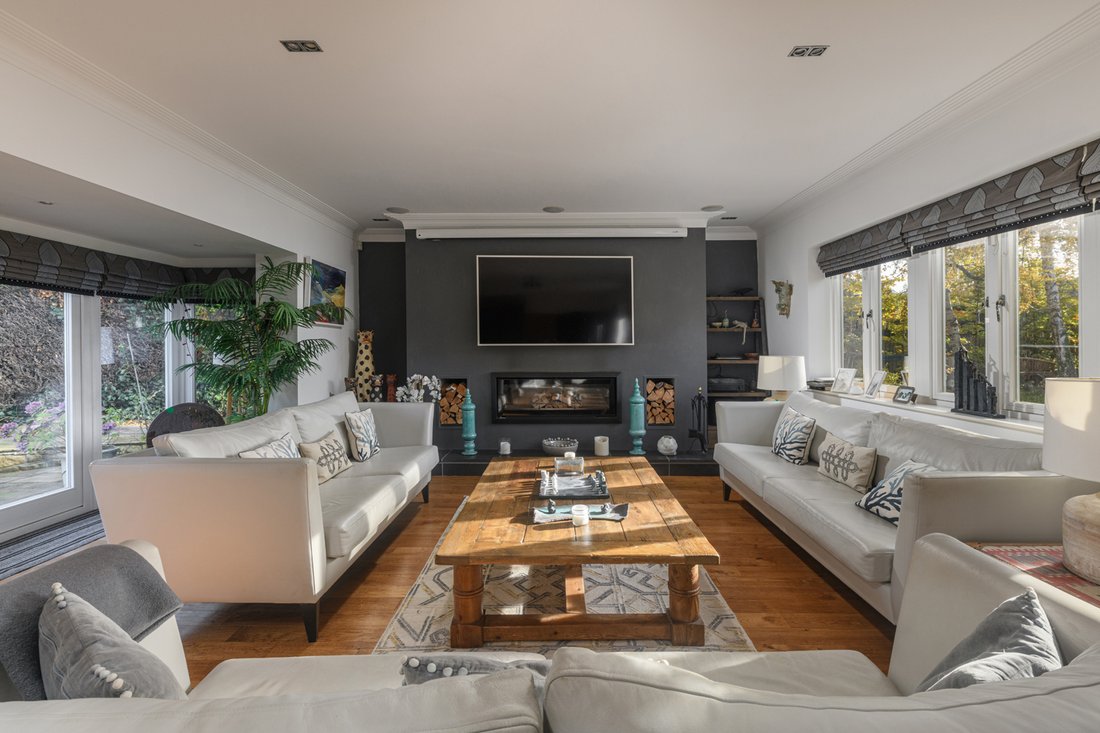
Birchwood House, set back from Main Street in Corbridge, provides a beautiful, stone built detached family home which is set in impressive gardens and grounds of just under ½ an acre. The property was originally built in the 1970s and was purchased by the current owner in 2011, where upon extensive modernisation and refurbishments were carried out. The property now provides a lovely home in such a central location, enjoying immediate walking access into the highly sought after Corbridge with its restaurants, public inns and local shops, as well its magnificent walks alongside the river and good road accessibility from the A69 into Tyneside, as well as rail connections into Newcastle to the east and Hexham & Carlilse to the west. The house has a great deal of style and character and the property particularly enjoys a number of quiet sitting areas, accessed from its light and bright accommodation. The contemporary styling of the old traditional stonework gives the property a considerable appeal and the discreet entrance it enjoys from Main Street is highly valuable, with a curved private driveway leading to the open courtyard and parking area adjacent to the house. The property has a detached double garage and a separate private carport area, leading through to the entrance of the principal house. There is a separate individual dwelling attached to the property, above the garage, which is known as The Studio, and this has been very successfully let out by a holiday company over recent years and provides good income. It has a beautifully presented open plan living room/dining room, as well as a bedroom, kitchen and an ensuite bathroom WC. The Studio also has access into the main house with its own private staircase but can be separated for privacy. The house itself is magnificent and has a number of individual features and unique accommodation. The entrance reception hall leads off to a curved walled dining room, which overlooks the water feature and pond to the front garden area with its beautiful terrace. The rear hallway links onto a modern music room with a beautiful contemporary fireplace and views over the internal courtyard, as well as the rear gardens, and to the opposite side a large double reception room which divides easily into a sitting room and drawing room area with a beautiful bay window and superb fireplace, as well as cinema projector built into the ceiling. The ground floor reception spaces are extremely impressive. To the opposite side of the entrance hall, access leads into the kitchen and its breakfasting room, as well as the utility that extends into the rear of the garage. Leading from the hall is also a very useful cloakroom and separate WC, as well as good storage spaces. The ground floor also has a shower room WC, which is convenient at the base of the staircase for the office/study above. There are four large double bedroom suites to the first floor, all of which have their own bath or shower room WCs. The master bedroom has its own lovely Juliet balcony and view over the private gardens, as well as a beautiful ensuite bathroom with feature bath and walk in shower, which leads onto a sauna. The master suite also has a large dressing room. The fifth bedroom or study has easy access onto the landing and the independent studio with its one bedroom space, providing the provision for a total of 5-6 bedrooms to the house depending on personal requirements. The property has underfloor heating to the ground floor and radiators to the first floor. It has a great number of individual building styling and features, including beautiful bay windows and lovely, light large rooms with tremendous space and well balanced proportions. Birchwood House is a beautiful home which enjoys lovely gardens and grounds, including a private courtyard, a water feature to the front with a large terrace, and to the rear a stunning lawned garden ideal for families which leads down to its boundary, where there is a summerhouse and a separate division of the garden area with greenhouses and garden stores. The outdoor rear gardens also feature a large circular hot tub. Birchwood house provides a lovely home in a special location for which viewings are strongly recommended. The accommodation briefly comprises: Ground floor: Entrance hallway with hardwood flooring and oak staircase | Central dining area with full width bi-fold doors to the front garden and glass sun canopy | Versatile games room with sliding door to the drawing room and folding doors to the garden room | Drawing room with wood burner, bespoke library shelving, recessed cinema system and French doors to the rear garden | Glazed garden room with skylights, French doors to the rear garden and bi-fold doors to the courtyard | High-specification kitchen/breakfast room with integrated appliances, Quooker tap, dual dishwashers and bi-fold doors to the courtyard | Utility area | Pantry | Separate laundry room First floor: Spacious, light-filled landing | Principal bedroom with Juliet balcony, air conditioning and fitted dressing room | Principal ensuite with freestanding bath, rainfall shower and private sauna | Three further bedrooms, each with an ensuite bathroom and two with fitted wardrobes, including one currently used as a gym with electrically operated roof windows | Separate office, ideal for home working or study Separate accommodation: Self-contained studio with one bedroom, kitchen and open plan living/dining room, as well as separate bathroom. Services: Mains electric, gas, water and drainage | Tenure: Freehold | Council Tax: Band G | Energy Performance Certificate: Rating D
-
Art der Immobilie
Haus
Funktionen
Funktionen
Lot
Innenbereich
- Hohe Decke
- Office
- Kamin
- Klimaanlage
- Whirlpool
- Waschtrockner
- Waschküche
- Sauna
- Spielzimmer
- Kino
- Offene Küche
- Bibliothek
- Stein Arbeitsplatten
Outdoor
Erkunden Sie die Gegend
Vor 1 Monat beigetreten
Sie haben sich nach diesem Objekt erkundigt
Der Agent wird sich in Kürze mit Ihnen in Verbindung setzen
Gelistet von
39
Angebote
2026
Beigetreten
Besichtigung mit the agent buchen
Wählen Sie ein Datum und ob Sie eine virtuelle oder persönliche Besichtigung mit dem Makler wünschen.
Bevorzugtes Datum
Art der Tour
Zuletzt aktualisiert
Heute
Erstmalig gelistet
November 10
Angebotsreferenz
-
Das Vertrauen der führenden Makler der Welt
Die Makler hinter den außergewöhnlichsten Immobilien der Welt inserieren bei JamesEdition.
- Angebote von Sotheby's, Christie's, BARNES und Engel & Völkers
- Jedes Angebot wird vor der Veröffentlichung geprüft
- Verbinden Sie sich direkt mit verifizierten Maklern
Indem Sie fortfahren, akzeptieren Sie unsere Nutzungsbedingungen und Datenschutzrichtlinie.