$1,109,649
Haus 12 Zimmer 8 Schlafzimmer 250 M²
- 8 Schlafz.
- 2,691 Sqft
- 1.6 Ac lot
- Aktualisiert: August 13
- 2
Über die Immobilie
Beschreibung wurde automatisch übersetzt.
Die Beschreibung wird in der Originalsprache angezeigt.
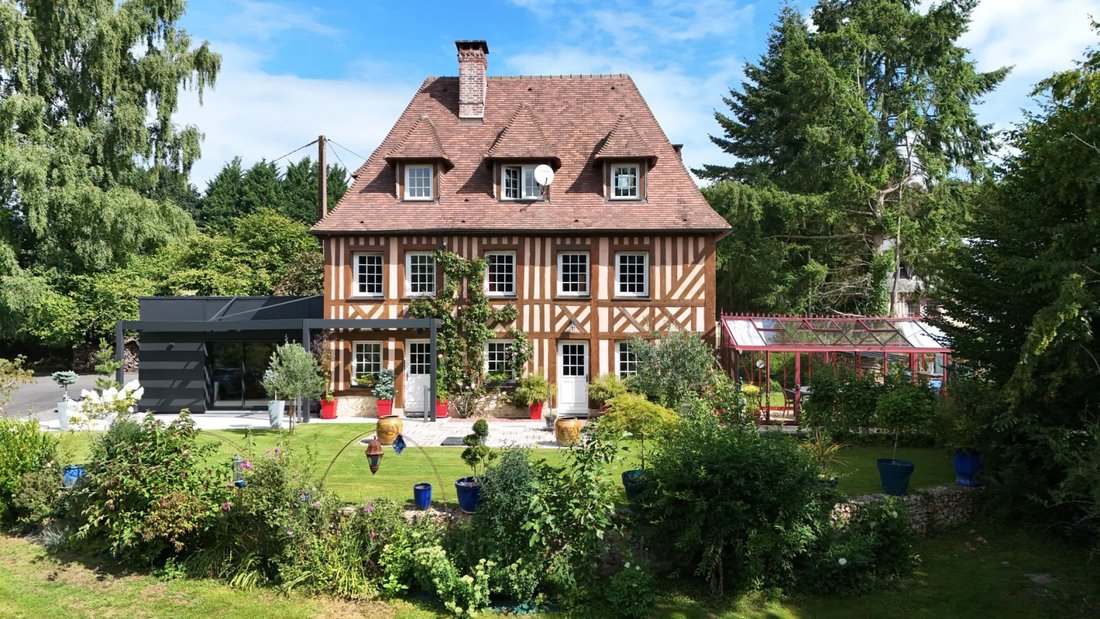
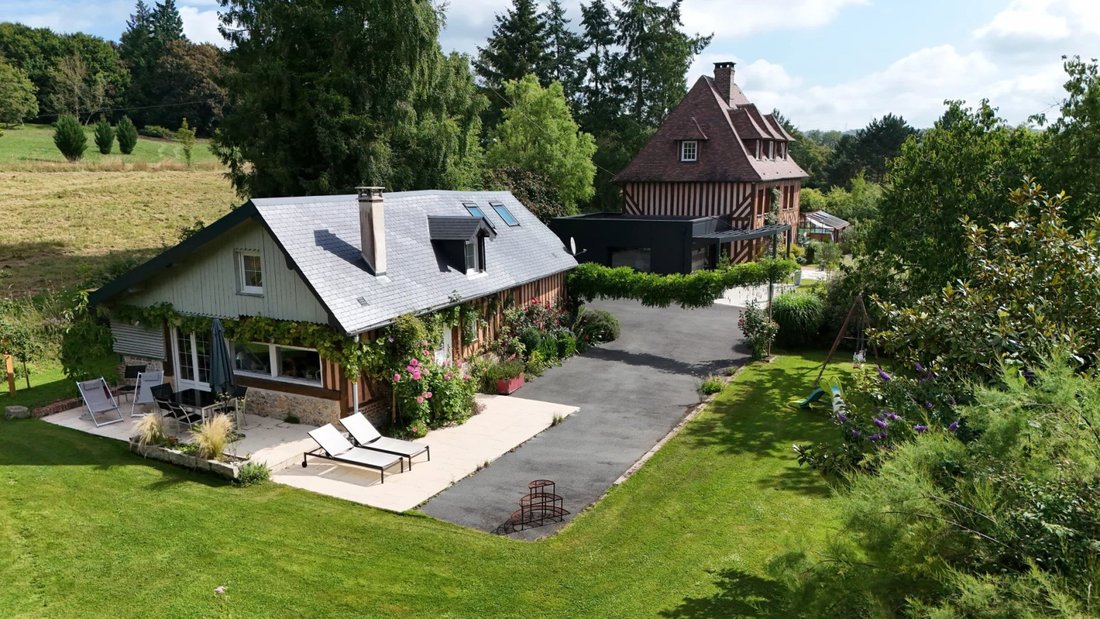
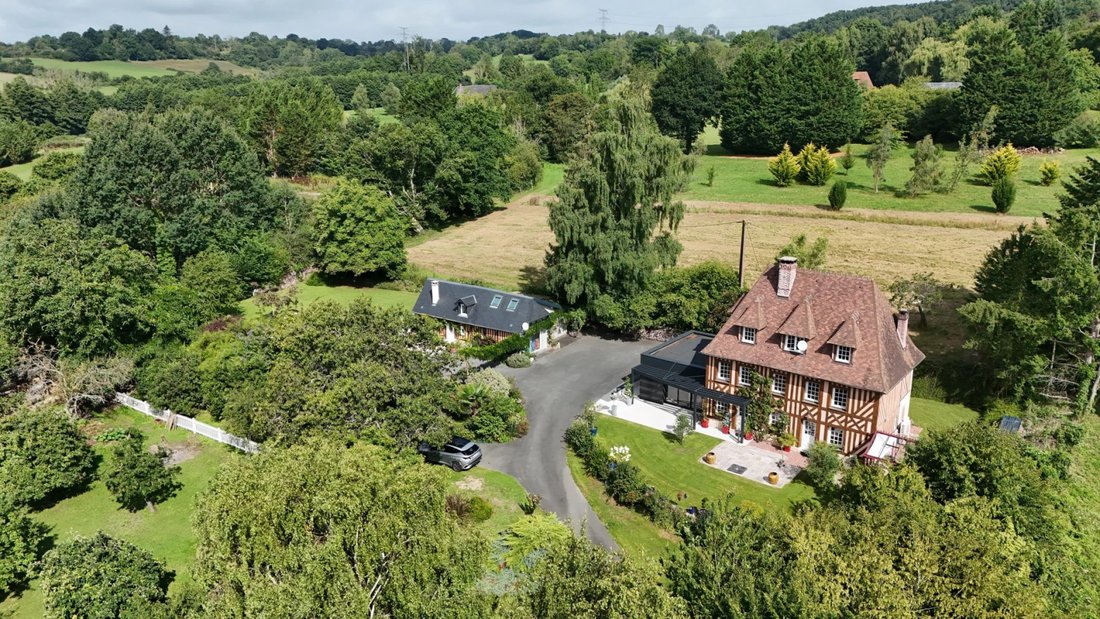
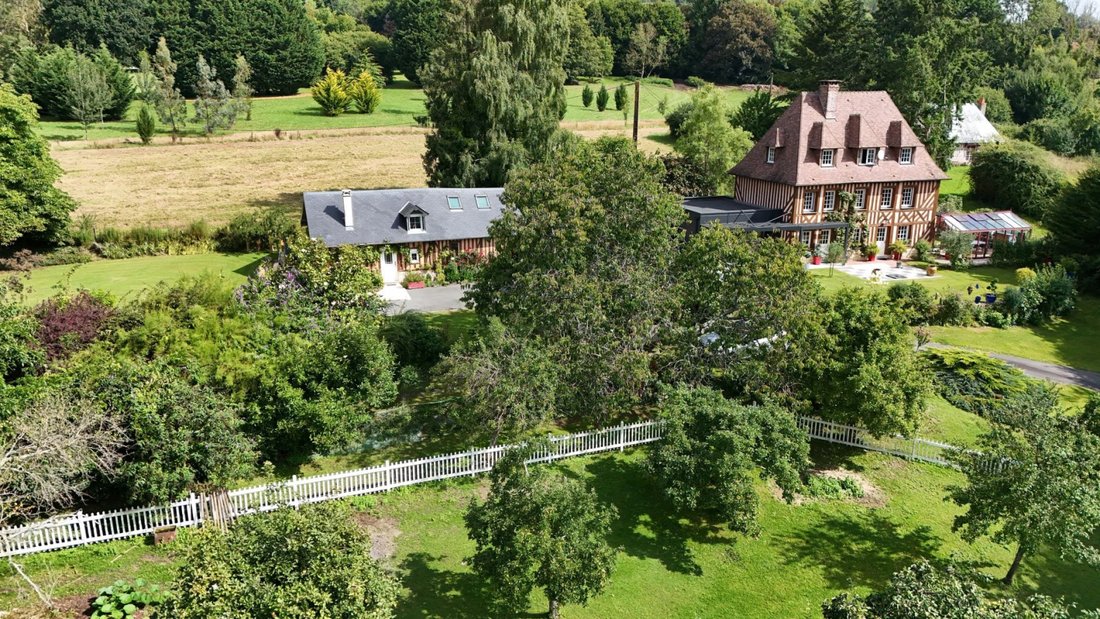
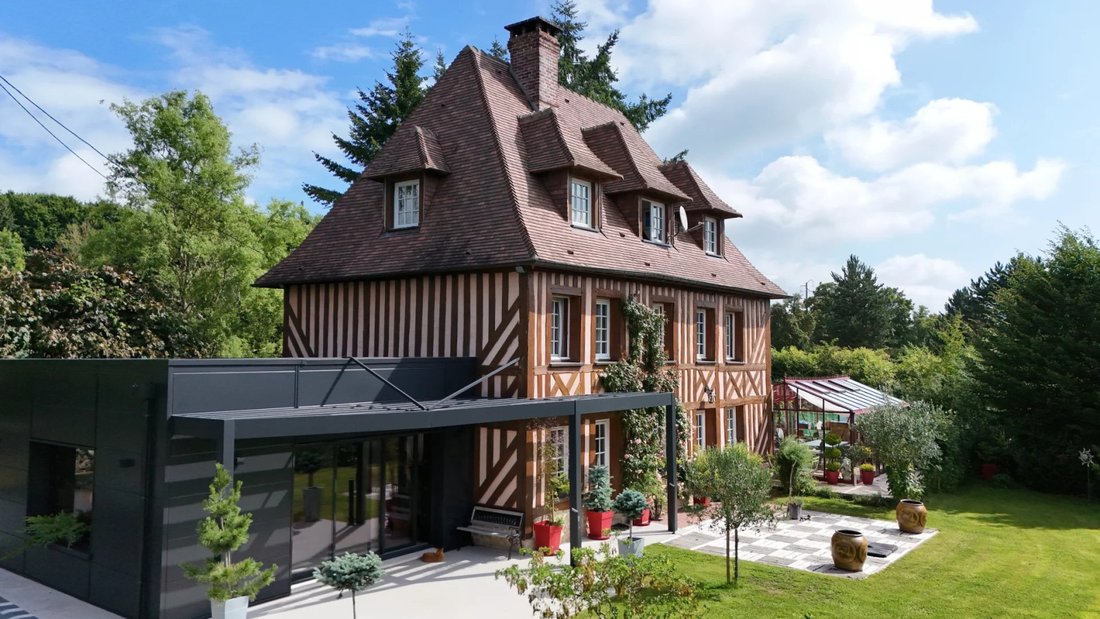
10 km NORTH LISIEUX 25 km DEAUVILLE 200 km PARIS Just a few minutes north of Lisieux, in the heart of the bocage landscapes of the Pays d’Auge, this period Manor, built in half-timbering and stone, offers a comfortable living space combining authenticity and contemporary style. The property, consisting of a main house, a guest house, and various shelters, is set on a wooded plot planted with fruit
10 km NORTH LISIEUX 25 km DEAUVILLE 200 km PARIS Just a few minutes north of Lisieux, in the heart of the bocage landscapes of the Pays d’Auge, this period Manor, built in half-timbering and stone, offers a comfortable living space combining authenticity and contemporary style. The property, consisting of a main house, a guest house, and various shelters, is set on a wooded plot planted with fruit trees of 6,470 m2 fully enclosed. The Manor, built in timber frame and covered with small flat tiles, has a stone rear facade, reflecting the extensions the house has undergone over the centuries, is organized as follows: On the Ground Floor: equipped kitchen with back kitchen, large reception room in the contemporary extension enjoying a very nice view of the garden, large living room with stone fireplace, technical room, veranda or winter garden. On the First Floor: landing/hallway distributing a master bedroom with dressing room, two bedrooms with closets and fireplace, children’s bedroom, bathroom, and WC. In the Attic: a beautiful cathedral bedroom with mezzanine, a children’s bedroom, and a shower room/WC. The guest house: On the Ground Floor: large living room with fully equipped open kitchen, shower room, WC, On the first floor: mezzanine bedroom, second bedroom with large storage closets. Adjacent annexes: workshops and shed. Exteriors: The land, wooded and planted with numerous fruit trees, enhanced by various shelters and boxes, allowing for versatile use (equestrian, family, or vacation). Thanks to its good orientation, the property benefits from optimal sunlight: the reception rooms enjoy ample light from the south and west, while the bedrooms open onto a green and bright panorama. Architectural charm of the Auge region (half-timbering, stone, ancient fireplaces). Comfortable living area distributed between two houses (195m2 + 50 m2), allowing for mixed use (family residence and hosting, liberal profession). Favorable orientation ensuring beautiful brightness and enhancing the exteriors. Bucolic, intimate, and wooded setting, in a sought-after area of the Pays d’Auge. Recent property diagnostics confirming the absence of asbestos and lead. A rare property, combining authenticity, light, and potential, within a preserved environment, in immediate proximity to major roads and charming villages of the Pays d’Auge. Information on the risks to which this property is exposed is available on the Géorisques website: [hidden information]
Informationen zu den Risiken, denen diese Immobilie ausgesetzt ist, finden Sie auf der Website von Géorisques: https://www.georisques.gouv.fr/
Informationen zu den Risiken, denen diese Immobilie ausgesetzt ist, finden Sie auf der Website von Géorisques: https://www.georisques.gouv.fr/
-
Art der Immobilie
Haus
-
Preis/Quadratfuß
$412
Funktionen
- Garten
- Kamin
- Offene Küche
- Pferdesport
- Pergola
- Kücheninsel
- Hohe Decke
- Balkon
Erkunden Sie die Gegend
Coquainvilliers, Normandie, Frankreich
Auf Google Maps anzeigen
Preis pro sqft
Niedrig
Hoch
Vor 8 Monaten beigetreten
Sie haben sich nach diesem Objekt erkundigt
Der Agent wird sich in Kürze mit Ihnen in Verbindung setzen
Gelistet von
9
Angebote
2026
Beigetreten
Besichtigung mit the agent buchen
Wählen Sie ein Datum und ob Sie eine virtuelle oder persönliche Besichtigung mit dem Makler wünschen.
Bevorzugtes Datum
Art der Tour
Zuletzt aktualisiert
August 13
Erstmalig gelistet
August 13
Angebotsreferenz
86180326
Alle Immobilieninformationen basieren auf den genauesten Daten, die uns zum Zeitpunkt der Veröffentlichung vorliegen. Einzelheiten darüber, wie wir diese Daten sammeln und überprüfen, finden Sie in Abschnitt 5 unserer Allgemeinen Geschäftsbedingungen.
Ähnliche Immobilien in der Nähe
Neue Angebote in Coquainvilliers



Entdecken Sie mehr Häuser zum Verkauf
Coquainvilliers, Normandie, Frankreich Immobilienarten
Coquainvilliers, Normandie, Frankreich beliebte Suchanfragen
- Panorama Immobilien in Coquainvilliers, Normandie, Frankreich
- Immobilien mit Terrasse in Coquainvilliers, Normandie, Frankreich
- Immobilien mit Bar in Coquainvilliers, Normandie, Frankreich
- Immobilien mit Office in Coquainvilliers, Normandie, Frankreich
- Privatsphäre Immobilien in Coquainvilliers, Normandie, Frankreich
- Moderne Immobilien in Coquainvilliers, Normandie, Frankreich
- Pferdesport Immobilien in Coquainvilliers, Normandie, Frankreich
- Immobilien mit Kamin in Coquainvilliers, Normandie, Frankreich
- Immobilien mit Pool in Coquainvilliers, Normandie, Frankreich
- Immobilien mit Garage in Coquainvilliers, Normandie, Frankreich
- Immobilien mit Balkon in Coquainvilliers, Normandie, Frankreich
- Immobilien mit Offene Küche in Coquainvilliers, Normandie, Frankreich
- Renoviert Immobilien in Coquainvilliers, Normandie, Frankreich
- Immobilien mit Hallenbad in Coquainvilliers, Normandie, Frankreich
Verwandte Leitfäden & Geschichten
Das Vertrauen der führenden Makler der Welt
Die Makler hinter den außergewöhnlichsten Immobilien der Welt inserieren bei JamesEdition.
- Angebote von Sotheby's, Christie's, BARNES und Engel & Völkers
- Jedes Angebot wird vor der Veröffentlichung geprüft
- Verbinden Sie sich direkt mit verifizierten Maklern
Indem Sie fortfahren, akzeptieren Sie unsere Nutzungsbedingungen und Datenschutzrichtlinie.