$1,350,000
Einfamilienhaus In Coppell
- 4 Schlafz.
- 4 Bäder
- 3,691 Sqft
- 7,406 Sqft lot
- Aktualisiert: August 20
- Quelle: North Texas Real Estate Information Systems (NTREIS) MLS#21362216
Über die Immobilie
Beschreibung wurde automatisch übersetzt.
Die Beschreibung wird in der Originalsprache angezeigt.
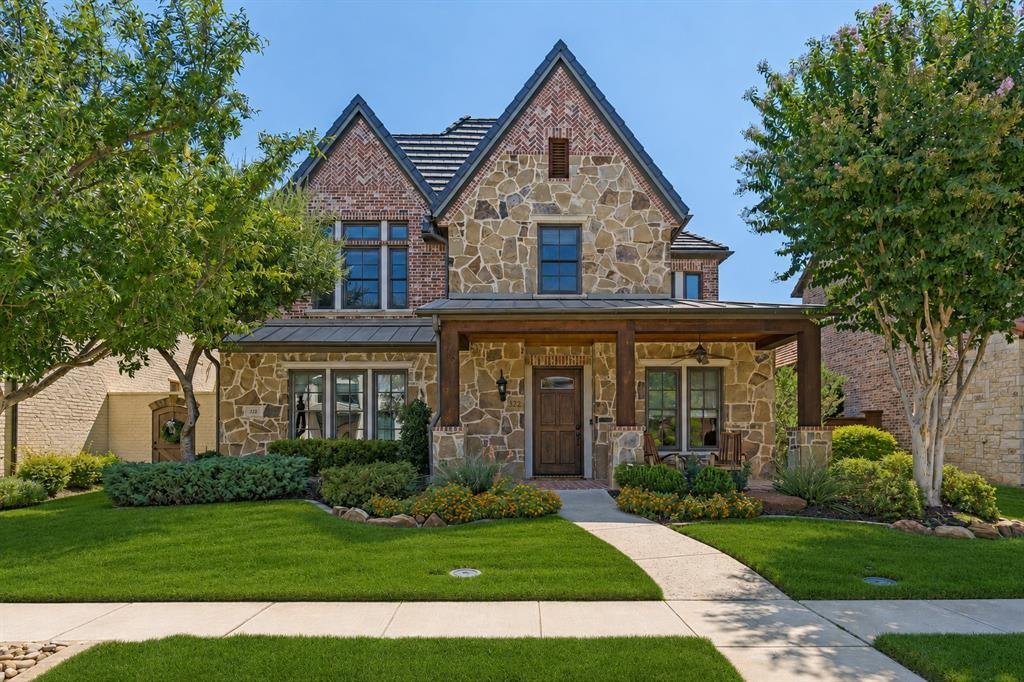
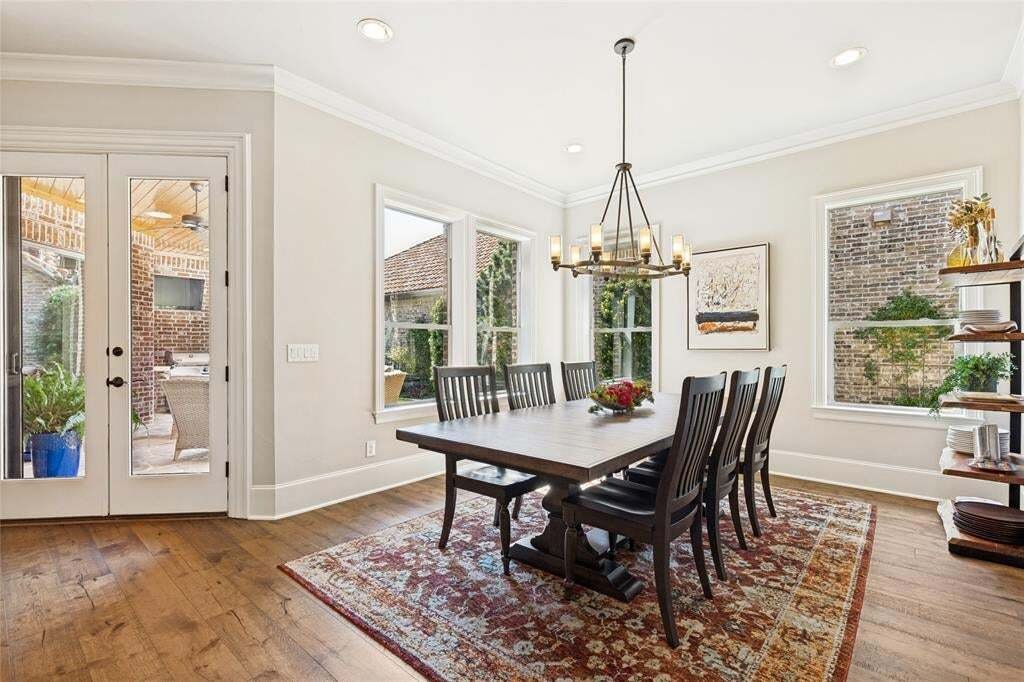
Quality abounds in this prestigious custom in sought-after Red Hawk community. This beautiful Hill Country Custom offers distinctive architecture, flexible living spaces, and extensive amenities throughout. The brick and stone exterior is framed by mature landscaping, updated planting beds with stone borders, commercial-grade gutter drains, and durable concrete tile roof. Front, side, and rear lan
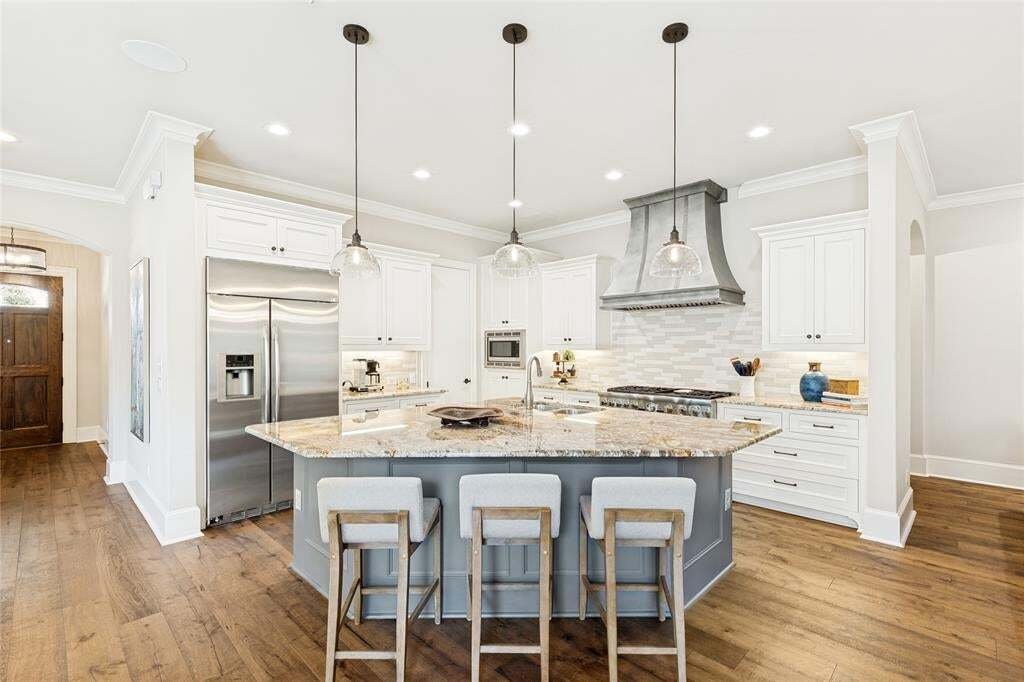
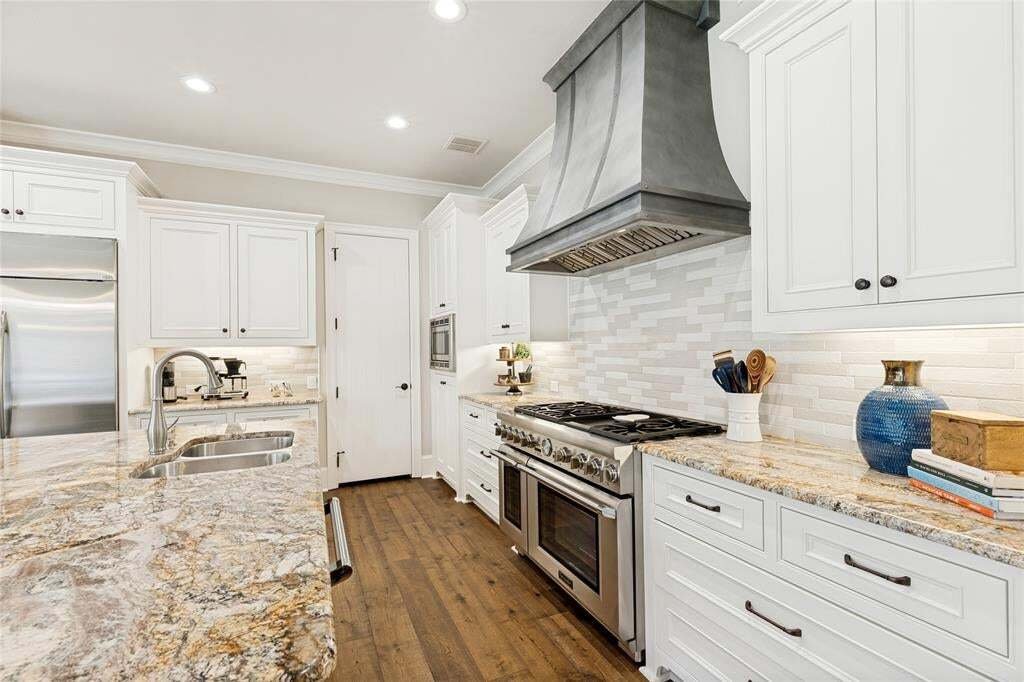
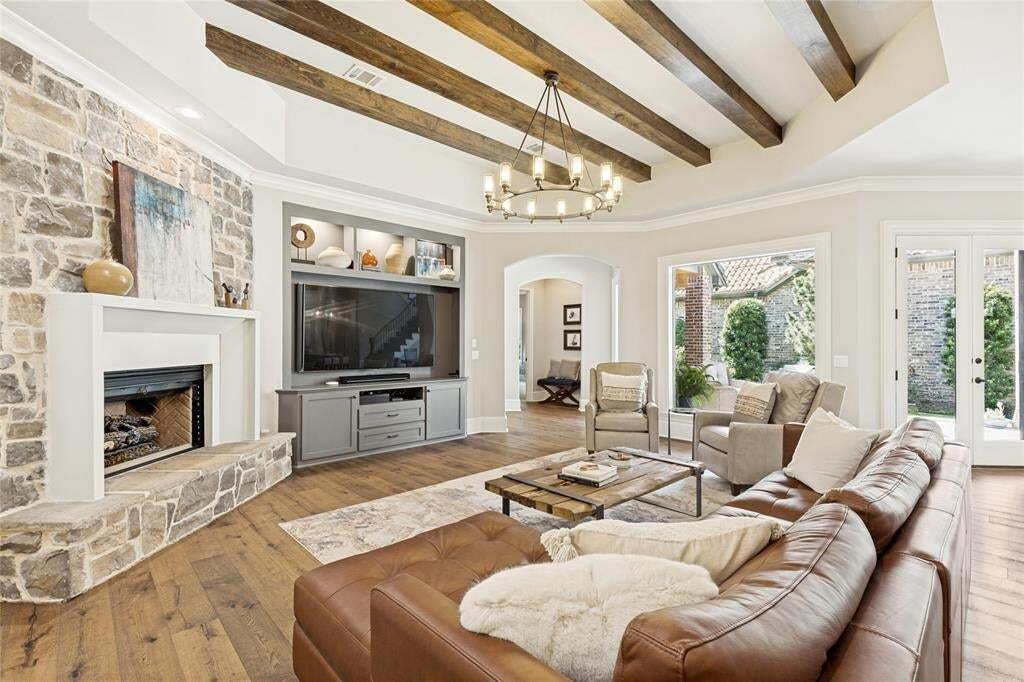
Quality abounds in this prestigious custom in sought-after Red Hawk community. This beautiful Hill Country Custom offers distinctive architecture, flexible living spaces, and extensive amenities throughout. The brick and stone exterior is framed by mature landscaping, updated planting beds with stone borders, commercial-grade gutter drains, and durable concrete tile roof. Front, side, and rear landscaping, including the low-maintenance artificial turf, is sprinklered. Inside, an inviting floor plan with rich engineered hardwood flooring and large gathering area connecting the commercial style kitchen, dining room, and living area. Living room is highlighted by masonry fireplace with cast stone surround, dramatic beamed ceiling, and custom built-in designed for an extra-large television with illuminated bookshelves. Walls of windows overlook the beautiful backyard living area featuring a wood-plank ceiling, stone flooring, and landscaped grounds with artificial turf perfect for entertaining. The open kitchen is equipped with Thermador stainless appliances, including professional-style gas range with dual ovens, built-in refrigerator, high-end lighting, and custom zinc vent hood. A dedicated study offers built-in cabinetry, and French doors, while an additional study nook is located off the main living area. The private first-floor primary suite features a spacious bath with freestanding soaking tub, updated vanity lighting, dual vanities, oversized shower, and two closets. A secondary bedroom and luxurious full bath are also located downstairs. Upstairs are two additional bedrooms and a large game room with large walk-in storage closet as well as generous walk-in attic storage, including one room with a striking exposed-brick wall and vaulted ceiling. The oversized three-car garage features epoxy flooring, built-in cabinetry, ceiling-mounted racks, wall shelving, and slat-wall tool storage. An additional rear parking pad for a large SUV. Award-winning Coppell ISD!
-
Art der Immobilie
Haus
-
Baujahr
2014
-
Preis/Quadratfuß
$365
Funktionen
- Garage
- Begehbarer Kleiderschrank
- Kamin
- Garten
- Outdoor-Küche
- Offene Küche
- Wohnraum im Freien
- Tor
- Gasherd
Funktionen
Innenbereich
- Hohe Decke
- Office
- Kamin
- Kücheninsel
- Gasherd
- Bar
- Offene Küche
- Stein Arbeitsplatten
- Begehbarer Kleiderschrank
Outdoor
- Parkplatz
- Garage
- Outdoor-Küche
- Wohnraum im Freien
- Tor
- Garten
Erkunden Sie die Gegend
322 Devon Drive, Coppell, Texas, Vereinigte Staaten
Auf Google Maps anzeigen
Preis pro sqft
Niedrig
Hoch
Vor 10 Monaten beigetreten
Sie haben sich nach diesem Objekt erkundigt
Der Agent wird sich in Kürze mit Ihnen in Verbindung setzen
Gelistet von
25
Angebote
2025
Beigetreten
Besichtigung mit the agent buchen
Wählen Sie ein Datum und ob Sie eine virtuelle oder persönliche Besichtigung mit dem Makler wünschen.
Bevorzugtes Datum
Art der Tour
Zuletzt aktualisiert
August 20
Erstmalig gelistet
Aug 20
Angebotsreferenz
21362216
Angebotsstatus
The data relating to real estate for sale on this web site comes in part from the Broker Reciprocity Program of the NTREIS Multiple Listing Service. Real estate listings held by brokerage firms other than this broker are marked with the Broker Reciprocity logo and detailed information about them includes the name of the listing brokers.
Das Vertrauen der führenden Makler der Welt
Die Makler hinter den außergewöhnlichsten Immobilien der Welt inserieren bei JamesEdition.
- Angebote von Sotheby's, Christie's, BARNES und Engel & Völkers
- Jedes Angebot wird vor der Veröffentlichung geprüft
- Verbinden Sie sich direkt mit verifizierten Maklern
Indem Sie fortfahren, akzeptieren Sie unsere Nutzungsbedingungen und Datenschutzrichtlinie.
brokerages we
partnered with
partnered with