


$1,164,987
Zu Verkaufen, Vorderansicht Und Rückansicht Der Wohnung, 1964 Conthey, Ref #5938785. #5860343
- 3 Schlafz.
- 2 Bäder
- 1,475 Sqft
- Aktualisiert: August 11
Über die Immobilie
Beschreibung wurde automatisch übersetzt.
Die Beschreibung wird in der Originalsprache angezeigt.
NEUE PROMOTION ”Les Jardins de Plan-Conthey” / LIEFERUNG Herbst 2027
LOS C2 / 1. Stockwerk
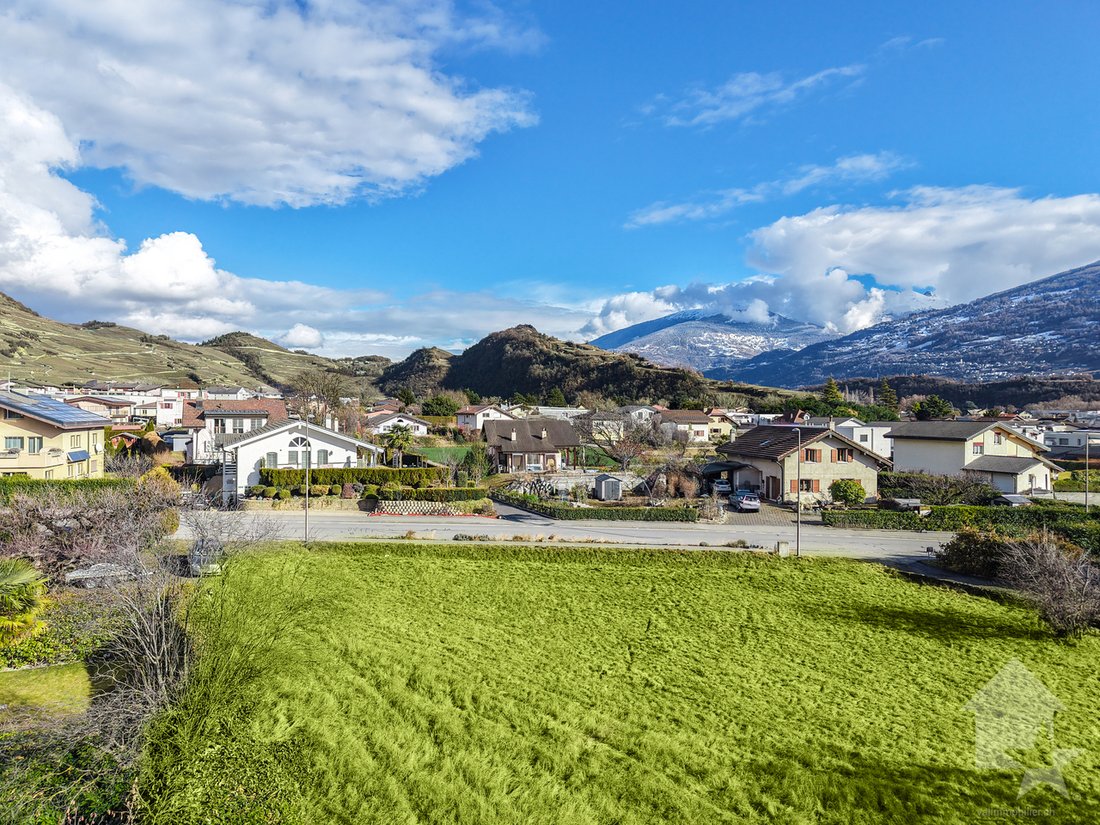
Entdecken Sie in Plan-Conthey eine neue Dimension des Wohnkomforts mit diesem grosszügigen 4.5-Zimmer-Wohnung mit 137 m2 Wohnfläche und grosszügigem Balkon von 21 m2 mit freier Sicht auf die Alpen und optimaler Sonneneinstrahlung.
Diese exklusive Promotion bietet 9 hochwertige Wohn
LOS C2 / 1. Stockwerk
Entdecken Sie in Plan-Conthey eine neue Dimension des Wohnkomforts mit diesem grosszügigen 4.5-Zimmer-Wohnung mit 137 m2 Wohnfläche und grosszügigem Balkon von 21 m2 mit freier Sicht auf die Alpen und optimaler Sonneneinstrahlung.
Diese exklusive Promotion bietet 9 hochwertige Wohn
NEW DEVELOPMENT “Les Jardins de Plan-Conthey” / DELIVERY AUTUMN 2027
LOT C2 / First floor
Discover a new dimension of comfort in Plan-Conthey with this spacious 4.5-room apartment of 137 m2 of weighted living space with a large 21 m2 balcony offering an unobstructed view of the Alps and optimal sunshine.
This exclusive promotion offers 9 luxury apartments, carefully distribute
LOT C2 / First floor
Discover a new dimension of comfort in Plan-Conthey with this spacious 4.5-room apartment of 137 m2 of weighted living space with a large 21 m2 balcony offering an unobstructed view of the Alps and optimal sunshine.
This exclusive promotion offers 9 luxury apartments, carefully distribute
NEUE PROMOTION ”Les Jardins de Plan-Conthey” / LIEFERUNG Herbst 2027
LOS C2 / 1. Stockwerk
Entdecken Sie in Plan-Conthey eine neue Dimension des Wohnkomforts mit diesem grosszügigen 4.5-Zimmer-Wohnung mit 137 m2 Wohnfläche und grosszügigem Balkon von 21 m2 mit freier Sicht auf die Alpen und optimaler Sonneneinstrahlung.
Diese exklusive Promotion bietet 9 hochwertige Wohnungen, die in 3 Gebäuden mit überschaubarer Grösse verteilt sind.
Das Projekt zeichnet sich durch eine moderne, schlichte Architektur und fliessende Linien aus, die eine perfekte Integration in die ruhige Wohngegend gewährleisten. Die hellen Fassaden, die durch Holzverkleidungen und grosse Fensterfronten aufgewertet werden, sind Ausdruck des Wunsches nach Modernität und Offenheit nach aussen.
Jedes Gebäude wurde so konzipiert, dass es ein Maximum an Privatsphäre bietet (nur 3 Parzellen pro Gebäude). Die Wohnungen verfügen über eine zeitgemässe Architektur, die das Tageslicht durch grosse Fensterfronten und Panoramafenster optimal nutzt.
Das Energiekonzept des Projekts ist auf Sparsamkeit ausgerichtet und kombiniert eine Wärmepumpe mit Luft-Wasser-Technologie und eine Photovoltaikanlage.
Alle Entscheidungen können mit dem zuständigen Architekten getroffen werden.
Reservieren Sie Ihre Wohnung auf dem Plan, die Sie dann nach Absprache mit dem Architekten anpassen können.
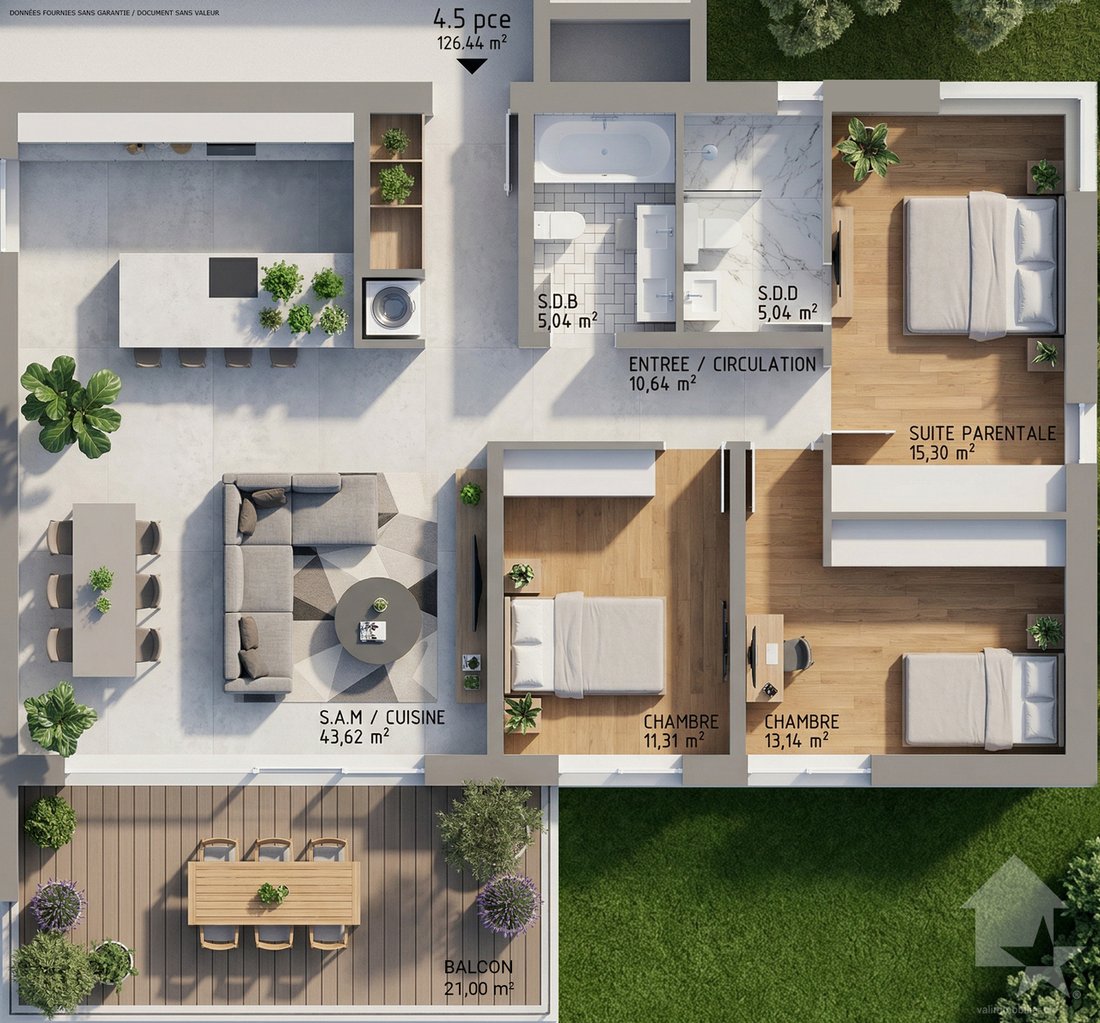
Die Wohnung im 1. Stock ist folgendermassen aufgeteilt:
Zu diesem Objekt gehören:
Zusätzlich zum Verkaufspreis:
Besonderheiten:
Für alle Details besuchen Sie unsere Website: www.valimmobilier.ch
Die Wohnfläche dieses Apartments beträgt 137 m2 (inkl. 1/2 Balkon), die Wohnfläche im Innern 126,50 m2.
Lage:
Plan-Conthey ist ein hübsches Dorf, das sich an der rechten Seite der Rhoneebene befindet und idealerweise 5 Minuten von Sion und 2 Minuten von der Autobahnausfahrt entfernt liegt. Dank der optimalen Sonneneinstrahlung bietet das Dorf eine ideale und ruhige Wohnumgebung. Die harmonische Entwicklung des Dorfes und der Ausbau der Infrastruktur und Dienstleistungen (Kinderkrippe, Schule, öffentliche Verkehrsmittel, Einkaufszentren, Sportanlagen usw.) machen die Gemeinde zu einem attraktiven Wohnort. Die wichtigsten Skigebiete im zentralen Wallis (4 Vallées, Ovronnaz, Anzère, Crans-Montana, ...) sind etwa 30 Minuten von der Gemeinde entfernt.
Ich stehe Ihnen gerne für ein Treffen zur Verfügung, um Ihnen dieses Projekt im Detail zu erläutern.
LOS C2 / 1. Stockwerk
Entdecken Sie in Plan-Conthey eine neue Dimension des Wohnkomforts mit diesem grosszügigen 4.5-Zimmer-Wohnung mit 137 m2 Wohnfläche und grosszügigem Balkon von 21 m2 mit freier Sicht auf die Alpen und optimaler Sonneneinstrahlung.
Diese exklusive Promotion bietet 9 hochwertige Wohnungen, die in 3 Gebäuden mit überschaubarer Grösse verteilt sind.
Das Projekt zeichnet sich durch eine moderne, schlichte Architektur und fliessende Linien aus, die eine perfekte Integration in die ruhige Wohngegend gewährleisten. Die hellen Fassaden, die durch Holzverkleidungen und grosse Fensterfronten aufgewertet werden, sind Ausdruck des Wunsches nach Modernität und Offenheit nach aussen.
Jedes Gebäude wurde so konzipiert, dass es ein Maximum an Privatsphäre bietet (nur 3 Parzellen pro Gebäude). Die Wohnungen verfügen über eine zeitgemässe Architektur, die das Tageslicht durch grosse Fensterfronten und Panoramafenster optimal nutzt.
Das Energiekonzept des Projekts ist auf Sparsamkeit ausgerichtet und kombiniert eine Wärmepumpe mit Luft-Wasser-Technologie und eine Photovoltaikanlage.
Alle Entscheidungen können mit dem zuständigen Architekten getroffen werden.
Reservieren Sie Ihre Wohnung auf dem Plan, die Sie dann nach Absprache mit dem Architekten anpassen können.
Die Wohnung im 1. Stock ist folgendermassen aufgeteilt:
- Eingangshalle mit Schrank
- Badezimmer mit Dusche, WC und Waschkolonne
- Grosse offene Wohnküche
- Wohn-/Esszimmer mit grossem Fenster, das zum Balkon führt
- Südbalkon
- Schlafzimmer für Eltern mit privatem Badezimmer mit Dusche und WC
- Zwei Schlafzimmer
Zu diesem Objekt gehören:
- Keller
Zusätzlich zum Verkaufspreis:
- Überdachte Parkplätze CHF 20’000.- (2,55 Meter breit)
- Überdachte Parkplätze CHF 25’000.- (2,65 Meter breit)
Besonderheiten:
- Hochwertige architektonische Gestaltung mit hochwertigen Materialien
- Optimale Sonneneinstrahlung
- Deckenhöhe von 2,60 Meter
- Komfortable Budget für die Innenausstattung
- Ideale Lage
- Wärmepumpe mit Free-Cooling-System
- Kleine Residenz mit 9 Wohnungen
Für alle Details besuchen Sie unsere Website: www.valimmobilier.ch
Die Wohnfläche dieses Apartments beträgt 137 m2 (inkl. 1/2 Balkon), die Wohnfläche im Innern 126,50 m2.
Lage:
Plan-Conthey ist ein hübsches Dorf, das sich an der rechten Seite der Rhoneebene befindet und idealerweise 5 Minuten von Sion und 2 Minuten von der Autobahnausfahrt entfernt liegt. Dank der optimalen Sonneneinstrahlung bietet das Dorf eine ideale und ruhige Wohnumgebung. Die harmonische Entwicklung des Dorfes und der Ausbau der Infrastruktur und Dienstleistungen (Kinderkrippe, Schule, öffentliche Verkehrsmittel, Einkaufszentren, Sportanlagen usw.) machen die Gemeinde zu einem attraktiven Wohnort. Die wichtigsten Skigebiete im zentralen Wallis (4 Vallées, Ovronnaz, Anzère, Crans-Montana, ...) sind etwa 30 Minuten von der Gemeinde entfernt.
Ich stehe Ihnen gerne für ein Treffen zur Verfügung, um Ihnen dieses Projekt im Detail zu erläutern.
NEW DEVELOPMENT “Les Jardins de Plan-Conthey” / DELIVERY AUTUMN 2027
LOT C2 / First floor
Discover a new dimension of comfort in Plan-Conthey with this spacious 4.5-room apartment of 137 m2 of weighted living space with a large 21 m2 balcony offering an unobstructed view of the Alps and optimal sunshine.
This exclusive promotion offers 9 luxury apartments, carefully distributed in 3 buildings of human scale.
The project stands out for its clean design and fluid lines, favoring a perfect integration into a sought-after residential setting, sheltered from nuisances. The clear facades, enhanced by wooden elements and large bay windows, are a testament to a desire for modernity and openness to the outside world.
Each building has been designed to ensure maximum privacy (only 3 lots per building). The apartments benefit from a contemporary architecture that prioritizes natural light thanks to the large bay windows and panoramic windows.
The energy concept of the project is part of a desire for sobriety thanks to its heating system combining an air-water heat pump and a photovoltaic solar panel.
All choices are at the discretion of the lessee.
Book your apartment on plan, which you can modify in agreement with the architect in charge of the project.
The apartment on the 1st floor is distributed as follows:
Complete this good:
In addition to the sale price:
Characteristics:
For all the details, visit our website: [hidden information]
This apartment has a weighted living area of 137 m2 (including 1/2 balcony), and a gross interior living area of 126.50 m2.
Situation:
Plan-Conthey is a pretty village nestled on the right bank of the Rhone plain, ideally located 5 minutes from Sion and 2 minutes from the motorway exit. With its optimal sunshine, the village offers an ideal and peaceful living environment. Its harmonious development and the development of its infrastructure and services (nursery, school, public transport, shopping centers, sports facilities, etc.) make this municipality an attractive place to live. The main ski resorts of central Valais (4 Vallées, Ovronnaz, Anzère, Crans-Montana...) are located about 30 minutes from the municipality.
I would be delighted to arrange a meeting with you to present this project in detail.
LOT C2 / First floor
Discover a new dimension of comfort in Plan-Conthey with this spacious 4.5-room apartment of 137 m2 of weighted living space with a large 21 m2 balcony offering an unobstructed view of the Alps and optimal sunshine.
This exclusive promotion offers 9 luxury apartments, carefully distributed in 3 buildings of human scale.
The project stands out for its clean design and fluid lines, favoring a perfect integration into a sought-after residential setting, sheltered from nuisances. The clear facades, enhanced by wooden elements and large bay windows, are a testament to a desire for modernity and openness to the outside world.
Each building has been designed to ensure maximum privacy (only 3 lots per building). The apartments benefit from a contemporary architecture that prioritizes natural light thanks to the large bay windows and panoramic windows.
The energy concept of the project is part of a desire for sobriety thanks to its heating system combining an air-water heat pump and a photovoltaic solar panel.
All choices are at the discretion of the lessee.
Book your apartment on plan, which you can modify in agreement with the architect in charge of the project.
The apartment on the 1st floor is distributed as follows:
- Entrance hall with storage cupboard
- Bathroom with shower, toilet and space for the washing column
- Spacious kitchen open to the living room
- Living room with large bay window giving access to the balcony
- South-facing balcony
- Master bedroom with private bathroom with shower and toilet
- Two rooms
Complete this good:
- Cave
In addition to the sale price:
- Covered parking space for CHF 20’000.- (2.55 meters wide)
- Covered parking space for CHF 25’000.- (2.65 meters wide)
Characteristics:
- Quality architectural design with high-end materials
- Optimal sun exposure
- Ceiling height of 2.60 meters
- Comfortable interior design budgets
- Ideal location
- Heat pump with free-cooling cooling system
- Small residence of 9 apartments
For all the details, visit our website: [hidden information]
This apartment has a weighted living area of 137 m2 (including 1/2 balcony), and a gross interior living area of 126.50 m2.
Situation:
Plan-Conthey is a pretty village nestled on the right bank of the Rhone plain, ideally located 5 minutes from Sion and 2 minutes from the motorway exit. With its optimal sunshine, the village offers an ideal and peaceful living environment. Its harmonious development and the development of its infrastructure and services (nursery, school, public transport, shopping centers, sports facilities, etc.) make this municipality an attractive place to live. The main ski resorts of central Valais (4 Vallées, Ovronnaz, Anzère, Crans-Montana...) are located about 30 minutes from the municipality.
I would be delighted to arrange a meeting with you to present this project in detail.
-
Art der Immobilie
Wohnung
-
Baujahr
2026
-
Preis/Quadratfuß
$790
Funktionen
Erkunden Sie die Gegend
Plan-Conthey, St-Séverin, Bezirk Conthey, Wallis
Auf Google Maps anzeigen
Preis pro sqft
Niedrig
Hoch
Vor 7 Jahren beigetreten
Sie haben sich nach diesem Objekt erkundigt
Der Agent wird sich in Kürze mit Ihnen in Verbindung setzen
Gelistet von
Valimmobilier SA
Agenturprofil anzeigen
224
Angebote
2019
Beigetreten
Besichtigung mit the agent buchen
Wählen Sie ein Datum und ob Sie eine virtuelle oder persönliche Besichtigung mit dem Makler wünschen.
Bevorzugtes Datum
Art der Tour
Zuletzt aktualisiert
August 11
Erstmalig gelistet
April 3
Angebotsreferenz
5938785.#5860343
Ähnliche Immobilien in der Nähe
Neue Angebote in St-Séverin


Entdecken Sie mehr Häuser zum Verkauf
St-Séverin, Bezirk Conthey, Wallis Immobilienarten
St-Séverin, Bezirk Conthey, Wallis beliebte Suchanfragen
- Panorama Immobilien in St-Séverin, Bezirk Conthey, Wallis
- Immobilien mit Terrasse in St-Séverin, Bezirk Conthey, Wallis
- Immobilien mit Bar in St-Séverin, Bezirk Conthey, Wallis
- Immobilien mit Office in St-Séverin, Bezirk Conthey, Wallis
- Immobilien mit Aufzug in St-Séverin, Bezirk Conthey, Wallis
- Immobilien mit Bergblick in St-Séverin, Bezirk Conthey, Wallis
- Immobilien mit Garten in St-Séverin, Bezirk Conthey, Wallis
- Duplex Immobilien in St-Séverin, Bezirk Conthey, Wallis
- Privatsphäre Immobilien in St-Séverin, Bezirk Conthey, Wallis
- Anlageimmobilie Immobilien in St-Séverin, Bezirk Conthey, Wallis
- Moderne Immobilien in St-Séverin, Bezirk Conthey, Wallis
- Neubauten Immobilien in St-Séverin, Bezirk Conthey, Wallis
- Immobilien mit Fitnessstudio in St-Séverin, Bezirk Conthey, Wallis
- Immobilien mit Sauna in St-Séverin, Bezirk Conthey, Wallis
- Immobilien mit Kamin in St-Séverin, Bezirk Conthey, Wallis
- Immobilien mit Pool in St-Séverin, Bezirk Conthey, Wallis
- Immobilien mit Garage in St-Séverin, Bezirk Conthey, Wallis
- Immobilien mit Balkon in St-Séverin, Bezirk Conthey, Wallis
- Immobilien mit Weinberg in St-Séverin, Bezirk Conthey, Wallis
- Immobilien mit Offene Küche in St-Séverin, Bezirk Conthey, Wallis
- Renoviert Immobilien in St-Séverin, Bezirk Conthey, Wallis
Verwandte Leitfäden & Geschichten
Das Vertrauen der führenden Makler der Welt
Die Makler hinter den außergewöhnlichsten Immobilien der Welt inserieren bei JamesEdition.
- Angebote von Sotheby's, Christie's, BARNES und Engel & Völkers
- Jedes Angebot wird vor der Veröffentlichung geprüft
- Verbinden Sie sich direkt mit verifizierten Maklern
Indem Sie fortfahren, akzeptieren Sie unsere Nutzungsbedingungen und Datenschutzrichtlinie.