Preis auf Anfrage
Schönheit Und Sensibilität. Ein Luxuriöses Bauernhaus In Der Ruhe Der Sierra Morena
- 13 Schlafz.
- 13 Bäder
- 40,505 Sqft
- 74.14 Ac lot
- Aktualisiert: Heute
- 47
Über die Immobilie
Beschreibung wurde automatisch übersetzt.
Die Beschreibung wird in der Originalsprache angezeigt.
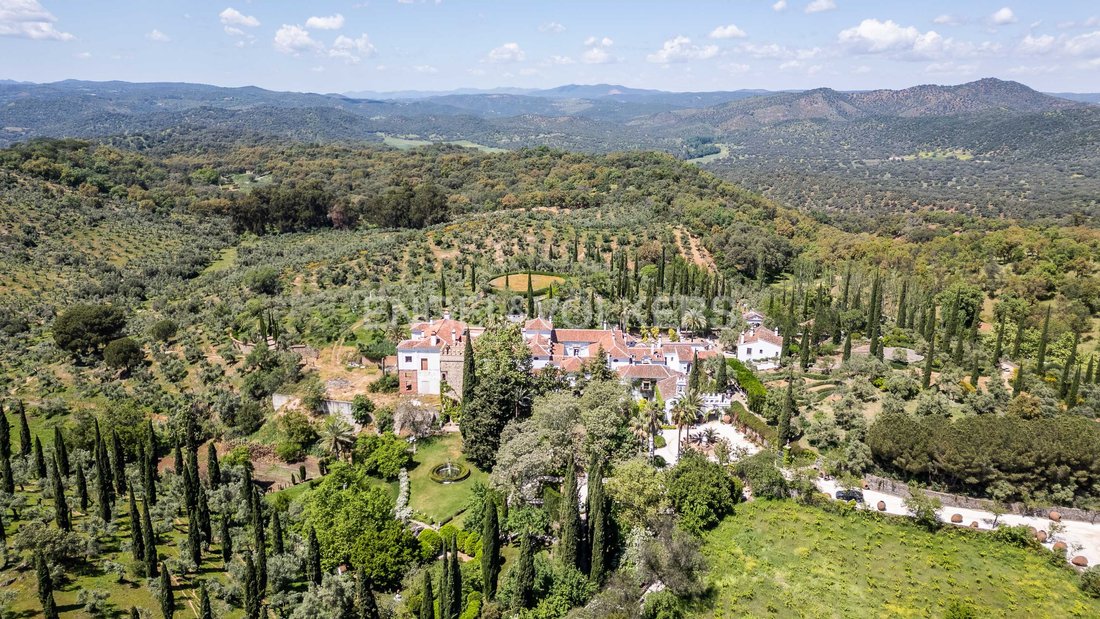
Engel & Völkers präsentiert exklusiv dieses spektakuläre Landhaus im Herzen des Naturparks Sierra Morena in Sevilla. Es handelt sich um einen 3763 Quadratmeter großen Komplex, der sich auf ein zweistöckiges Hauptgebäude von fast 1800 Quadratmetern, eine Neubaufläche von 1200 Quadratmetern, ein 245 Quadratmeter großes Haus und 470 Quadratmeter Lagerhaus, Ställe und Haus verteilt. Das Anwesen, a
Engel&Völkers exclusively presents this spectacular country house located in the heart of the Sierra Morena Natural Park in Seville. It is a complex of 3,763 square meters built, consisting of:
- A two-story main building of almost 1,800 square meters
- A new construction area of 1,200 square meters
- A house of 245 square meters
- 470 square meters of warehouse, stables,
- A two-story main building of almost 1,800 square meters
- A new construction area of 1,200 square meters
- A house of 245 square meters
- 470 square meters of warehouse, stables,
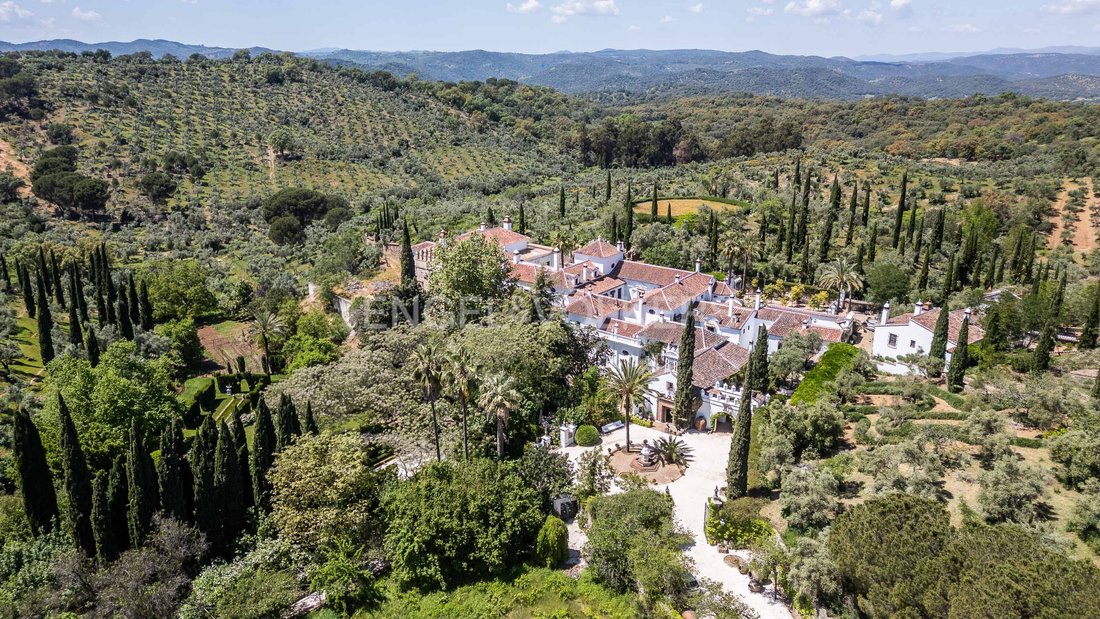
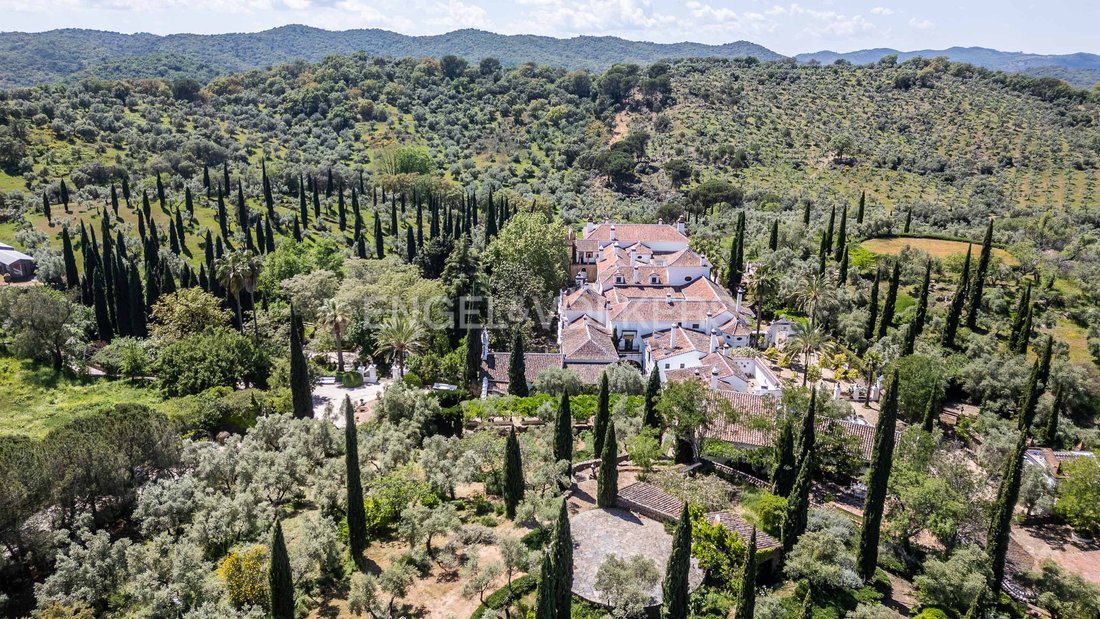
Engel & Völkers präsentiert exklusiv dieses spektakuläre Landhaus im Herzen des Naturparks Sierra Morena in Sevilla. Es handelt sich um einen 3763 Quadratmeter großen Komplex, der sich auf ein zweistöckiges Hauptgebäude von fast 1800 Quadratmetern, eine Neubaufläche von 1200 Quadratmetern, ein 245 Quadratmeter großes Haus und 470 Quadratmeter Lagerhaus, Ställe und Haus verteilt. Das Anwesen, auf dem es sich befindet, umfasst 30 Hektar ökologischen Olivenhain und ist ein privates Jagdrevier für Hirsche, Wildschweine und Drosseln.
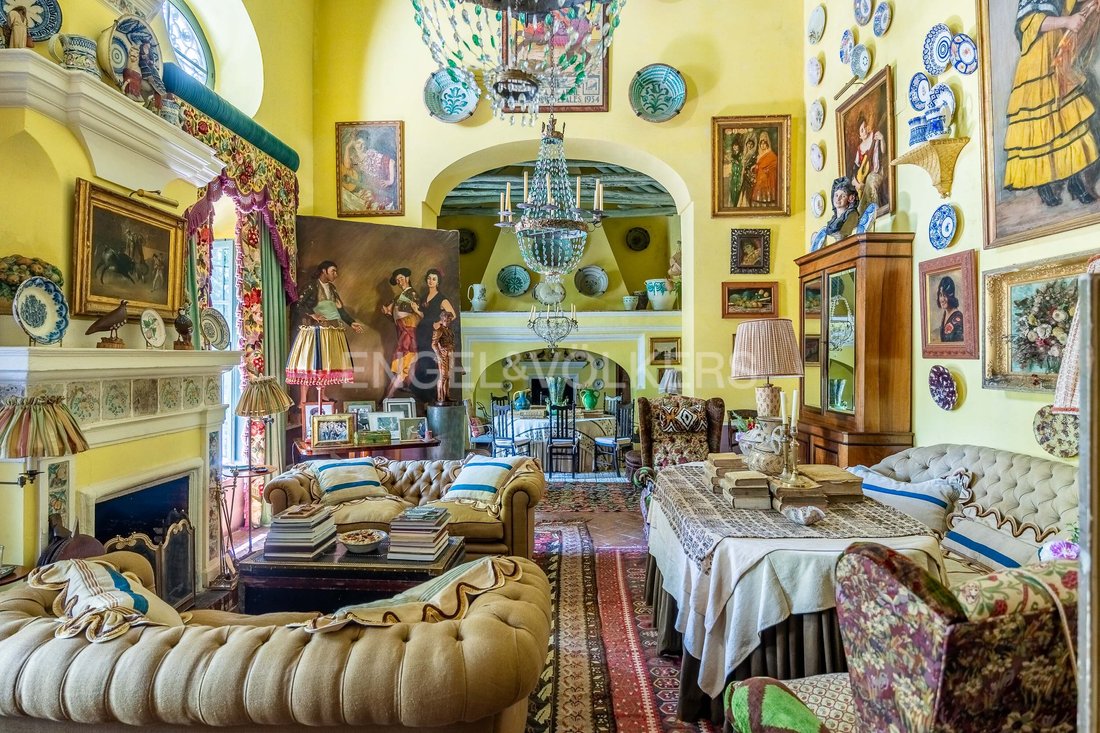
Die Sensibilität und Schönheit, mit der dieses Haus geschaffen wurde, machen es zu einem einzigartigen Ort, an dem Objekte aus verschiedenen Jahrhunderten in besonderer Harmonie koexistieren. Es wurde 1990 von seinen Besitzern erworben und von ihnen mit originalen antiken Elementen gebaut und dekoriert. Diese absolute Hingabe ist in jedem Detail zu sehen, darunter die Vandelvira-Fassade, die Türen im Mudejar-Stil aus dem 14. Jahrhundert, ein Teil des Fußbodens aus Tarifa-Platten aus der Kathedrale von Sevilla, alle Schmiedearbeiten im Haus aus dem 17. und 18. Jahrhundert, das Treppengeländer in der Eingangshalle aus Palo Santo aus dem 18. Jahrhundert und die handgeschnittenen Lehmziegel aus der Gegend.
Das Haus basiert auf einer Kammer, die es vor der Feuchtigkeit des Bodens schützt. Ebenso isolieren seine 90 Zentimeter großen Wände mit einer Luftkammer es auf natürliche Weise vor der Außentemperatur. Aus diesem Grund ist im Sommer keine Klimaanlage erforderlich, und im Winter gibt es fast 50 Kamine, die die Wärme im Inneren halten.
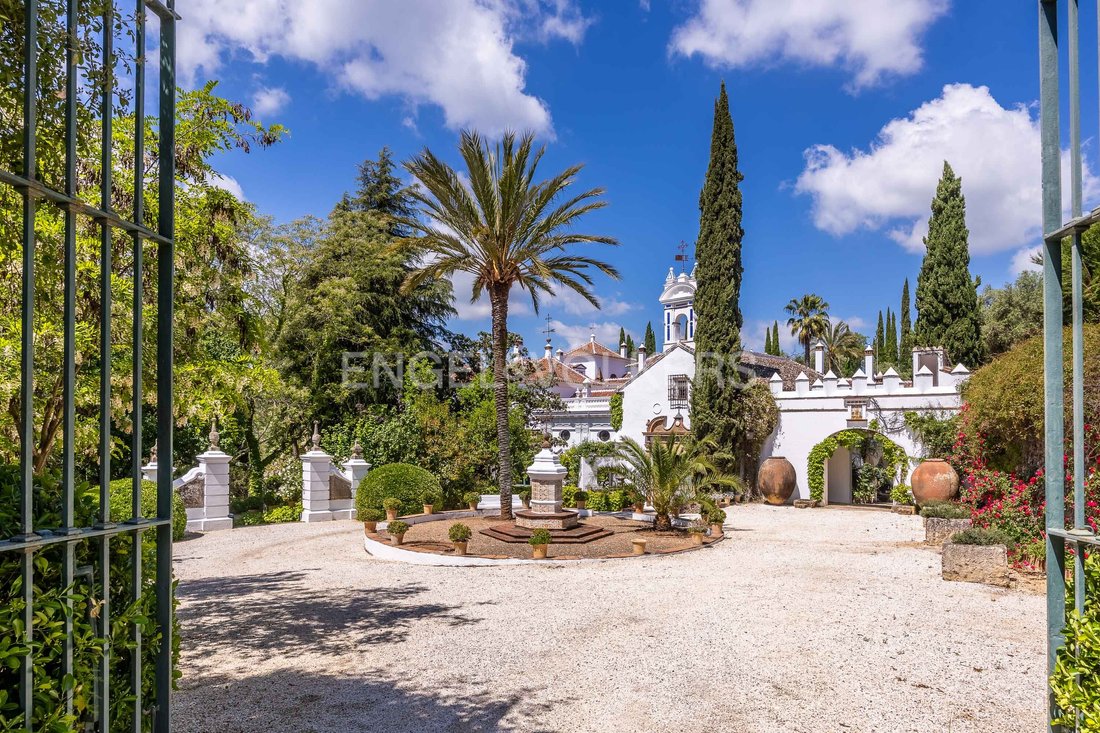
Nach der Haupteingangstür befindet sich auf der rechten Seite das Portal-Cottage, in dem sich im Erdgeschoss ein Wohnzimmer, eine Küche und eine Toilette sowie in den beiden oberen Stockwerken zwei Schlafzimmer mit eigenem Bad befinden. Auf der linken Seite befindet sich die Gipsy Lounge. Und im mittleren Teil befindet sich der Innenhof im Renaissancestil, dessen Garten aus Kugeln und Buchsbaumhecken mit Agapanthus besteht. Rechts vom Innenhof befindet sich der große Speisesaal mit einer Chinoiserie aus Steingut an einem Ende, und auf der linken Seite, ebenfalls mit dem Zigeunerzimmer verbunden, befindet sich die Eingangshalle mit hohen Gewölbedecken.
Im ersten Stock erreichen wir, sobald wir die Treppe hinaufgehen, die spektakuläre Bibliothek, in der die bemalte Holzdecke der Protagonist ist. Dieser Raum ist mit der Galerie verbunden, die dank der elf Balkone mit Blick auf den Innenhof sehr hell ist. Von der Galerie aus gelangen wir in zwei große Schlafzimmer mit eigenem Bad und in das gemütliche Wohnzimmer, das über einen Bürobereich und ein Badezimmer verfügt. Dieses Zimmer hat einen Ausgang zu einer schönen Veranda mit Pergoladach mit Ranken, die den Vorraum zum Pool darstellt. In der Nähe befindet sich der Eingang zur Casita von San José, einer großen unabhängigen Wohnung mit Wohnzimmer, Küche, Schlafzimmer und Badezimmer. Weiter unten befindet sich ein weiteres Häuschen, das derzeit von den Eigentümern des Anwesens genutzt wird und über ein Wohnzimmer, eine Küche, drei Schlafzimmer, ein Badezimmer und eine Toilette verfügt. Es gibt auch ein Schlafzimmer mit einem Badezimmer für das Personal. Vom Hauptgebäude getrennt befindet sich das 245 Quadratmeter große Cottage El Carmen, das größte der beiden Häuser. Es verfügt über drei Schlafzimmer mit eigenem Bad, Wohnzimmer, Küche und Toilette, die auf zwei Etagen verteilt sind. Dieses Haus hat auch einen idyllischen Swimmingpool.
In einem so besonderen Anwesen ist eine Kapelle ein Muss. Die Kapelle von San Antonio im Barockstil mit Fresken an den Wänden befindet sich im Querschiff am Eingang des Hauses, wo religiöse Zeremonien mit großem Charme abgehalten werden.
An das Bauernhaus ist ein neuer Baubereich angeschlossen, der weit fortgeschritten, aber noch nicht fertiggestellt ist und der durch die Buchhandlung mit dem Hauptgebäude verbunden ist. Dies ist eine Erweiterung von etwa 1200 Quadratmetern, in der sechs Schlafzimmer mit ihren jeweiligen Bädern, ein Kinoraum, eine große Küche, zwei Speisesäle, zwei Mehrzweckräume, ein Turm mit Aussichtspunkt und Terrasse, eine Galerie auf jedem der beiden Stockwerke, die einen Innenhof umgeben, und ein Aufzug geplant sind.
Auf der anderen Seite des Gartens befindet sich ein weiteres Gebäude, in dem sich die Ställe befinden, mit zehn Boxen für Pferde, einem Geräteschuppen mit Stauraum für die Pferdekutschen und einem kleinen Haus für das Servicepersonal mit Wohnzimmer, Küche, Schlafzimmer und Badezimmer. Angrenzend an dieses Gebäude befinden sich die Reithalle und die Pferdekutschenbahn.
Die Besitzer haben einen sehr persönlichen Stil, der sich auch im Garten zeigt, wo der Geschmack der Früchte an den Bäumen, der Duft der vielfältigen Blumen, insbesondere Rosen, und das beruhigende Geräusch des Wassers, das in verschiedenen Springbrunnen fließt, eine einzigartige Atmosphäre schaffen. Auf dem vier Hektar großen Garten gibt es verschiedene Ecken und Winkel, die zu Frieden und Ruhe einladen; magische Orte, die die Sinne nähren.
Das Anwesen, komplett mit Hubschrauberlandeplatz, ist der Inbegriff von großem Luxus. Es ist ein Ort, der unvergessliche Erlebnisse und Sensationen hervorruft und denjenigen, die dort leben, das Gefühl gibt, einzigartig und exklusiv zu sein.
Die Sensibilität und Schönheit, mit der dieses Haus geschaffen wurde, machen es zu einem einzigartigen Ort, an dem Objekte aus verschiedenen Jahrhunderten in besonderer Harmonie koexistieren. Es wurde 1990 von seinen Besitzern erworben und von ihnen mit originalen antiken Elementen gebaut und dekoriert. Diese absolute Hingabe ist in jedem Detail zu sehen, darunter die Vandelvira-Fassade, die Türen im Mudejar-Stil aus dem 14. Jahrhundert, ein Teil des Fußbodens aus Tarifa-Platten aus der Kathedrale von Sevilla, alle Schmiedearbeiten im Haus aus dem 17. und 18. Jahrhundert, das Treppengeländer in der Eingangshalle aus Palo Santo aus dem 18. Jahrhundert und die handgeschnittenen Lehmziegel aus der Gegend.
Das Haus basiert auf einer Kammer, die es vor der Feuchtigkeit des Bodens schützt. Ebenso isolieren seine 90 Zentimeter großen Wände mit einer Luftkammer es auf natürliche Weise vor der Außentemperatur. Aus diesem Grund ist im Sommer keine Klimaanlage erforderlich, und im Winter gibt es fast 50 Kamine, die die Wärme im Inneren halten.
Nach der Haupteingangstür befindet sich auf der rechten Seite das Portal-Cottage, in dem sich im Erdgeschoss ein Wohnzimmer, eine Küche und eine Toilette sowie in den beiden oberen Stockwerken zwei Schlafzimmer mit eigenem Bad befinden. Auf der linken Seite befindet sich die Gipsy Lounge. Und im mittleren Teil befindet sich der Innenhof im Renaissancestil, dessen Garten aus Kugeln und Buchsbaumhecken mit Agapanthus besteht. Rechts vom Innenhof befindet sich der große Speisesaal mit einer Chinoiserie aus Steingut an einem Ende, und auf der linken Seite, ebenfalls mit dem Zigeunerzimmer verbunden, befindet sich die Eingangshalle mit hohen Gewölbedecken.
Im ersten Stock erreichen wir, sobald wir die Treppe hinaufgehen, die spektakuläre Bibliothek, in der die bemalte Holzdecke der Protagonist ist. Dieser Raum ist mit der Galerie verbunden, die dank der elf Balkone mit Blick auf den Innenhof sehr hell ist. Von der Galerie aus gelangen wir in zwei große Schlafzimmer mit eigenem Bad und in das gemütliche Wohnzimmer, das über einen Bürobereich und ein Badezimmer verfügt. Dieses Zimmer hat einen Ausgang zu einer schönen Veranda mit Pergoladach mit Ranken, die den Vorraum zum Pool darstellt. In der Nähe befindet sich der Eingang zur Casita von San José, einer großen unabhängigen Wohnung mit Wohnzimmer, Küche, Schlafzimmer und Badezimmer. Weiter unten befindet sich ein weiteres Häuschen, das derzeit von den Eigentümern des Anwesens genutzt wird und über ein Wohnzimmer, eine Küche, drei Schlafzimmer, ein Badezimmer und eine Toilette verfügt. Es gibt auch ein Schlafzimmer mit einem Badezimmer für das Personal. Vom Hauptgebäude getrennt befindet sich das 245 Quadratmeter große Cottage El Carmen, das größte der beiden Häuser. Es verfügt über drei Schlafzimmer mit eigenem Bad, Wohnzimmer, Küche und Toilette, die auf zwei Etagen verteilt sind. Dieses Haus hat auch einen idyllischen Swimmingpool.
In einem so besonderen Anwesen ist eine Kapelle ein Muss. Die Kapelle von San Antonio im Barockstil mit Fresken an den Wänden befindet sich im Querschiff am Eingang des Hauses, wo religiöse Zeremonien mit großem Charme abgehalten werden.
An das Bauernhaus ist ein neuer Baubereich angeschlossen, der weit fortgeschritten, aber noch nicht fertiggestellt ist und der durch die Buchhandlung mit dem Hauptgebäude verbunden ist. Dies ist eine Erweiterung von etwa 1200 Quadratmetern, in der sechs Schlafzimmer mit ihren jeweiligen Bädern, ein Kinoraum, eine große Küche, zwei Speisesäle, zwei Mehrzweckräume, ein Turm mit Aussichtspunkt und Terrasse, eine Galerie auf jedem der beiden Stockwerke, die einen Innenhof umgeben, und ein Aufzug geplant sind.
Auf der anderen Seite des Gartens befindet sich ein weiteres Gebäude, in dem sich die Ställe befinden, mit zehn Boxen für Pferde, einem Geräteschuppen mit Stauraum für die Pferdekutschen und einem kleinen Haus für das Servicepersonal mit Wohnzimmer, Küche, Schlafzimmer und Badezimmer. Angrenzend an dieses Gebäude befinden sich die Reithalle und die Pferdekutschenbahn.
Die Besitzer haben einen sehr persönlichen Stil, der sich auch im Garten zeigt, wo der Geschmack der Früchte an den Bäumen, der Duft der vielfältigen Blumen, insbesondere Rosen, und das beruhigende Geräusch des Wassers, das in verschiedenen Springbrunnen fließt, eine einzigartige Atmosphäre schaffen. Auf dem vier Hektar großen Garten gibt es verschiedene Ecken und Winkel, die zu Frieden und Ruhe einladen; magische Orte, die die Sinne nähren.
Das Anwesen, komplett mit Hubschrauberlandeplatz, ist der Inbegriff von großem Luxus. Es ist ein Ort, der unvergessliche Erlebnisse und Sensationen hervorruft und denjenigen, die dort leben, das Gefühl gibt, einzigartig und exklusiv zu sein.
Engel&Völkers exclusively presents this spectacular country house located in the heart of the Sierra Morena Natural Park in Seville. It is a complex of 3,763 square meters built, consisting of:
- A two-story main building of almost 1,800 square meters
- A new construction area of 1,200 square meters
- A house of 245 square meters
- 470 square meters of warehouse, stables, and house
The estate includes 30 hectares of ecological olive groves and serves as a private hunting ground for deer, wild boar, and thrushes.
The sensitivity and beauty with which this house was created make it a unique place where objects from different centuries coexist in special harmony. Acquired by its owners in 1990, it has been built and decorated with original antique elements. Highlights include the Vandelvira façade, 14th-century Mudejar-style doors, part of the floor made of Tarifa slabs from the Cathedral of Seville, all ironwork from the 17th and 18th centuries, the staircase railing in the entrance hall made of 18th-century Palo Santo, and hand-cut clay bricks from the region.
The house is built on a chamber that protects it from ground moisture. Its 90-centimeter-thick walls with an air chamber naturally insulate it from outside temperatures. Therefore, air conditioning is unnecessary in summer, and in winter, nearly 50 fireplaces keep the house warm.
Inside, to the right of the main entrance is the Portal cottage, featuring a living room, kitchen, and toilet on the ground floor, and two bedrooms with en-suite bathrooms on the upper floors. To the left is the Gipsy lounge. The central area houses a Renaissance-style courtyard with landscaping of balls and boxwood hedges with agapanthus.
To the right of the courtyard is a large dining room with an earthenware chinoiserie at one end. To the left, also connected to the Gipsy lounge, is the entrance hall with high vaulted ceilings.
On the first floor, the spectacular library features a painted wooden ceiling as its centerpiece. This room leads to a bright gallery with eleven balconies overlooking the central courtyard. From the gallery, you access two large bedrooms with en-suite bathrooms and a cozy living room with an office area and bathroom. This room opens onto a beautiful porch with a pergola roof covered in vines, serving as the anteroom to the swimming pool.
Nearby is the entrance to the Casita of San José, a large independent apartment with a living room, kitchen, bedroom, and bathroom. Further on is another house currently used by the estate owners, with a living room, kitchen, three bedrooms, a bathroom, and a toilet. There is also a bedroom with a bathroom for staff.
Separate from the main building is the 245-square-meter cottage El Carmen, the largest of the two houses. It has three bedrooms with en-suite bathrooms, a living room, kitchen, and toilet over two floors. This cottage also features a rustic swimming pool.
A chapel is an essential part of such a special property. The Baroque-style Chapel of San Antonio, with frescoes on the walls, is located in the transept at the house entrance, where religious ceremonies are held with great charm.
Attached to the farmhouse is a new construction area, well advanced but unfinished, connected to the main building through the bookshop. This extension of about 1,200 square meters is planned to include six bedrooms with bathrooms, a cinema room, a large kitchen, two dining rooms, two multipurpose rooms, a tower with a belvedere and terrace, galleries on both floors surrounding a courtyard, and an elevator.
On the other side of the garden is another building housing stables with ten horse boxes, a tool shed with storage for horse carriages, and a small house for service staff with a living room, kitchen, bedroom, and bathroom. Adjacent are the riding arena and the track for horse-drawn carriages.
The owners have a very personal style reflected in the garden, where the taste of fruits on the trees, the scent of many flowers—especially roses—and the soothing sound of water flowing from various fountains create a unique atmosphere. The four-hectare garden offers various peaceful corners and magical spots that nourish the senses.
The property includes a heliport and epitomizes great luxury. It is a place that evokes unforgettable experiences and sensations, making its residents feel unique and exclusive.
Additional features:
- Built-in kitchen
- Appliances
- Separate sanitary facilities
- Doorman
- Open views
- Green views
- Mountain views
- Outdoor spaces
- A two-story main building of almost 1,800 square meters
- A new construction area of 1,200 square meters
- A house of 245 square meters
- 470 square meters of warehouse, stables, and house
The estate includes 30 hectares of ecological olive groves and serves as a private hunting ground for deer, wild boar, and thrushes.
The sensitivity and beauty with which this house was created make it a unique place where objects from different centuries coexist in special harmony. Acquired by its owners in 1990, it has been built and decorated with original antique elements. Highlights include the Vandelvira façade, 14th-century Mudejar-style doors, part of the floor made of Tarifa slabs from the Cathedral of Seville, all ironwork from the 17th and 18th centuries, the staircase railing in the entrance hall made of 18th-century Palo Santo, and hand-cut clay bricks from the region.
The house is built on a chamber that protects it from ground moisture. Its 90-centimeter-thick walls with an air chamber naturally insulate it from outside temperatures. Therefore, air conditioning is unnecessary in summer, and in winter, nearly 50 fireplaces keep the house warm.
Inside, to the right of the main entrance is the Portal cottage, featuring a living room, kitchen, and toilet on the ground floor, and two bedrooms with en-suite bathrooms on the upper floors. To the left is the Gipsy lounge. The central area houses a Renaissance-style courtyard with landscaping of balls and boxwood hedges with agapanthus.
To the right of the courtyard is a large dining room with an earthenware chinoiserie at one end. To the left, also connected to the Gipsy lounge, is the entrance hall with high vaulted ceilings.
On the first floor, the spectacular library features a painted wooden ceiling as its centerpiece. This room leads to a bright gallery with eleven balconies overlooking the central courtyard. From the gallery, you access two large bedrooms with en-suite bathrooms and a cozy living room with an office area and bathroom. This room opens onto a beautiful porch with a pergola roof covered in vines, serving as the anteroom to the swimming pool.
Nearby is the entrance to the Casita of San José, a large independent apartment with a living room, kitchen, bedroom, and bathroom. Further on is another house currently used by the estate owners, with a living room, kitchen, three bedrooms, a bathroom, and a toilet. There is also a bedroom with a bathroom for staff.
Separate from the main building is the 245-square-meter cottage El Carmen, the largest of the two houses. It has three bedrooms with en-suite bathrooms, a living room, kitchen, and toilet over two floors. This cottage also features a rustic swimming pool.
A chapel is an essential part of such a special property. The Baroque-style Chapel of San Antonio, with frescoes on the walls, is located in the transept at the house entrance, where religious ceremonies are held with great charm.
Attached to the farmhouse is a new construction area, well advanced but unfinished, connected to the main building through the bookshop. This extension of about 1,200 square meters is planned to include six bedrooms with bathrooms, a cinema room, a large kitchen, two dining rooms, two multipurpose rooms, a tower with a belvedere and terrace, galleries on both floors surrounding a courtyard, and an elevator.
On the other side of the garden is another building housing stables with ten horse boxes, a tool shed with storage for horse carriages, and a small house for service staff with a living room, kitchen, bedroom, and bathroom. Adjacent are the riding arena and the track for horse-drawn carriages.
The owners have a very personal style reflected in the garden, where the taste of fruits on the trees, the scent of many flowers—especially roses—and the soothing sound of water flowing from various fountains create a unique atmosphere. The four-hectare garden offers various peaceful corners and magical spots that nourish the senses.
The property includes a heliport and epitomizes great luxury. It is a place that evokes unforgettable experiences and sensations, making its residents feel unique and exclusive.
Additional features:
- Built-in kitchen
- Appliances
- Separate sanitary facilities
- Doorman
- Open views
- Green views
- Mountain views
- Outdoor spaces
-
Art der Immobilie
Finca
-
Etagen
2
-
Baujahr
1990
Funktionen
Erkunden Sie die Gegend
Constantina, 41450, Spain
Auf Google Maps anzeigen
Preis pro sqft
Niedrig
Hoch
Located in Constantina, Spain, Pago de Fuente Reina offers a serene setting nestled in the Sierra Norte de Sevilla Natural Park. Ideal for nature lovers and those seeking tranquility, it is within driving reach of Seville, providing access to vibrant cultural scenes, shopping, and dining. The area is surrounded by breathtaking landscapes, perfect for hiking and outdoor activities, while still offering the convenience of being near the city’s amenities.
In der Nähe anzeigen
Sehenswürdigkeiten
Schulen
Seville Airport
Airport
75 Min.
Cazalla-Constantina Train Station
Train Station
12 Min.
Sierra Norte de Sevilla Natural Park
Outdoor & Nature
5 Min.
Hacienda San Felipe
Dining & Wine
20 Min.
Colegio San Juan Bosco
Public School
4 Min.
Vor 3 Jahren beigetreten
Sie haben sich nach diesem Objekt erkundigt
Der Agent wird sich in Kürze mit Ihnen in Verbindung setzen
Gelistet von
2724
Angebote
2023
Beigetreten
Besichtigung mit the agent buchen
Wählen Sie ein Datum und ob Sie eine virtuelle oder persönliche Besichtigung mit dem Makler wünschen.
Bevorzugtes Datum
Art der Tour
Zuletzt aktualisiert
Heute
Erstmalig gelistet
Juni 18, 2024
Angebotsreferenz
I-00Y9DK-W-02V0ZI
Ähnliche Immobilien in der Nähe
Neue Angebote in Constantina

Entdecken Sie mehr Häuser zum Verkauf
Constantina, Andalusien, Spanien Immobilienarten
Constantina, Andalusien, Spanien beliebte Suchanfragen
- Immobilien mit Office in Constantina, Andalusien, Spanien
- Immobilien mit Aufzug in Constantina, Andalusien, Spanien
- Immobilien mit Bergblick in Constantina, Andalusien, Spanien
- Privatsphäre Immobilien in Constantina, Andalusien, Spanien
- Anlageimmobilie Immobilien in Constantina, Andalusien, Spanien
- Neubauten Immobilien in Constantina, Andalusien, Spanien
- Immobilien mit Bibliothek in Constantina, Andalusien, Spanien
- Immobilien mit Balkon in Constantina, Andalusien, Spanien
- Immobilien mit Hubschrauberlandeplatz in Constantina, Andalusien, Spanien
- Immobilien mit Kino in Constantina, Andalusien, Spanien
Verwandte Leitfäden & Geschichten
Das Vertrauen der führenden Makler der Welt
Die Makler hinter den außergewöhnlichsten Immobilien der Welt inserieren bei JamesEdition.
- Angebote von Sotheby's, Christie's, BARNES und Engel & Völkers
- Jedes Angebot wird vor der Veröffentlichung geprüft
- Verbinden Sie sich direkt mit verifizierten Maklern
Indem Sie fortfahren, akzeptieren Sie unsere Nutzungsbedingungen und Datenschutzrichtlinie.