$1,669,097
Gut Präsentiertes Chartreuse Mit Weitem Blick Über Die Landschaft Von Gers
- 7 Schlafz.
- 4 Bäder
- 5,996 Sqft
- 14.96 Ac lot
- Aktualisiert: August 7
Über die Immobilie
Beschreibung wurde automatisch übersetzt.
Die Beschreibung wird in der Originalsprache angezeigt.
On the edge of a historic village and close to market town
Comfortable luminous spacious accommodation with easy flow between rooms and to terraces
Double glazed, central heating and air conditioning throughout
6 en-suite bedrooms and 7th adjacent to bathroom
Attractive grounds of 6 hectares surrounding the property
Attached 2 bedroomed gîte with private outdoor space
Comfortable luminous spacious accommodation with easy flow between rooms and to terraces
Double glazed, central heating and air conditioning throughout
6 en-suite bedrooms and 7th adjacent to bathroom
Attractive grounds of 6 hectares surrounding the property
Attached 2 bedroomed gîte with private outdoor space
On the edge of a historic village and close to market town
Comfortable luminous spacious accommodation with easy flow between rooms and to terraces
Double glazed, central heating and air conditioning throughout
6 en-suite bedrooms and 7th adjacent to bathroom
Attractive grounds of 6 hectares surrounding the property
Attached 2 bedroomed gîte with private outdoor space
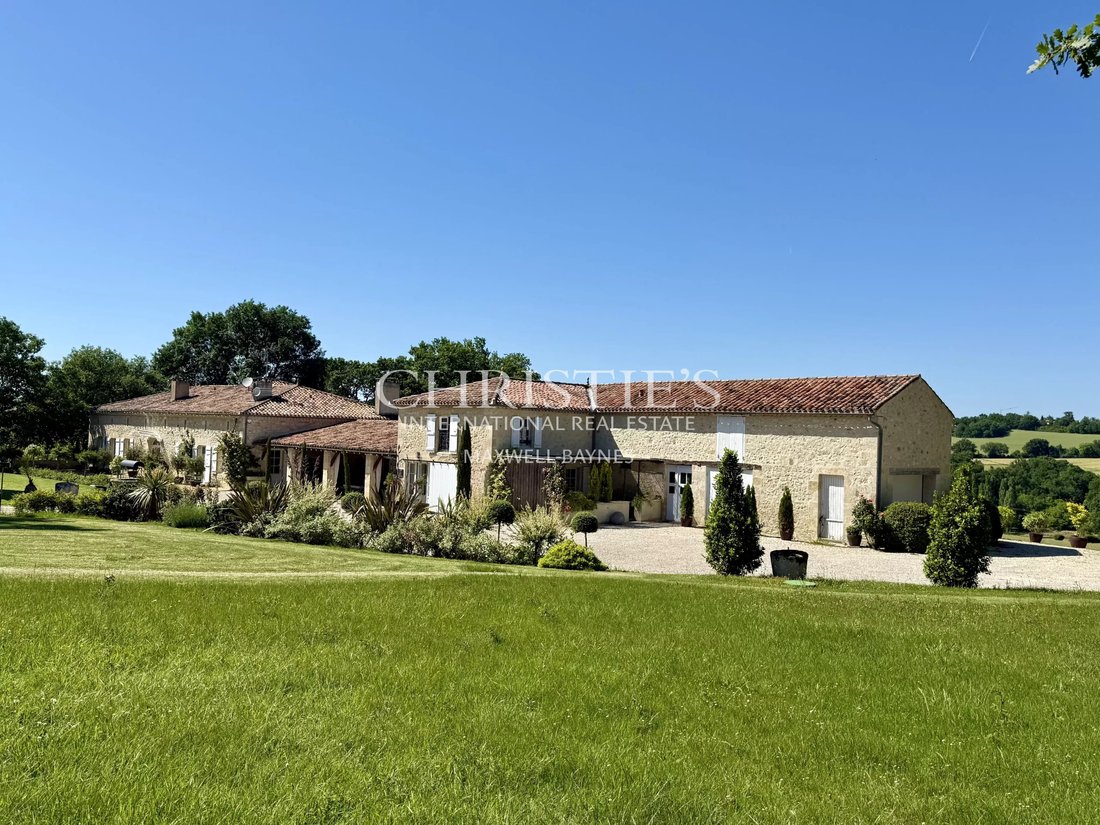
Off a quiet road, remote controlled iron gates open to a sweeping tree lined driveway down to the imposing pale stone chatreuse. The large covered central area provides a small kitchen with dining area, a suspended bed for siestas and a lounge. The main double entrance doors lead into a room with a traditional fireplace with insert and doors through to lounge, dining room, staircase and a corridor to the bedrooms and study.
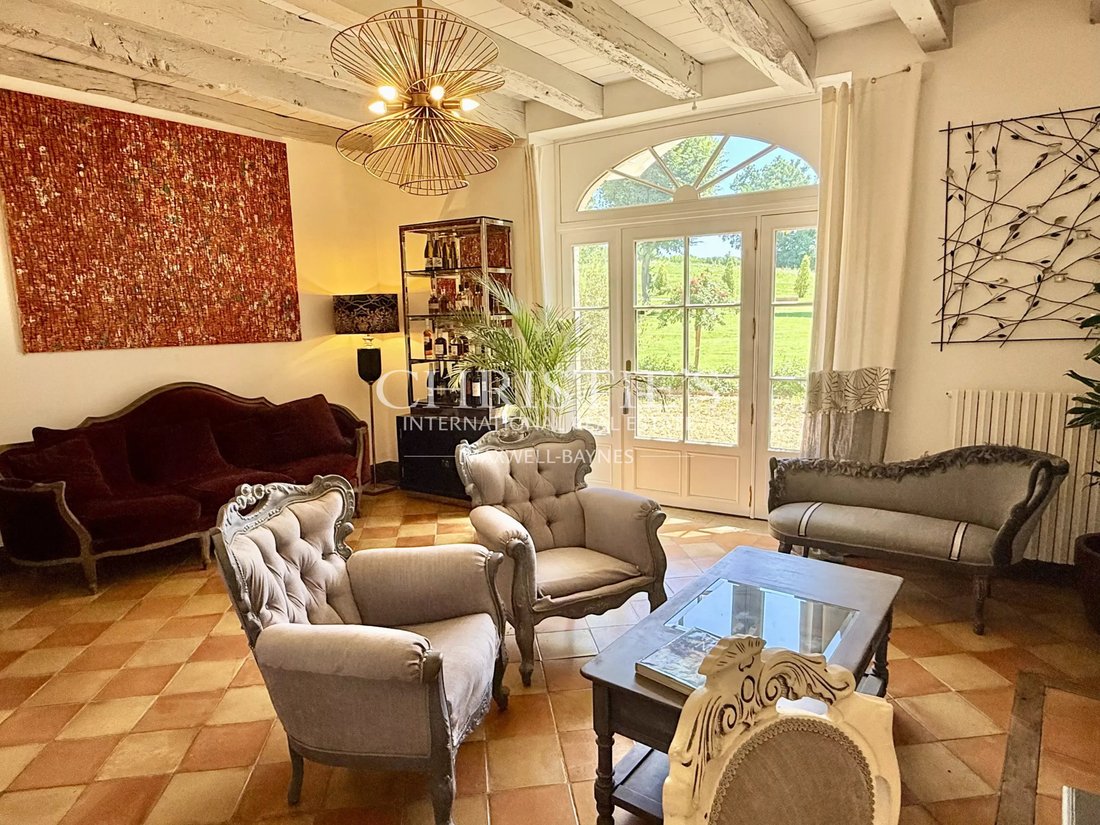
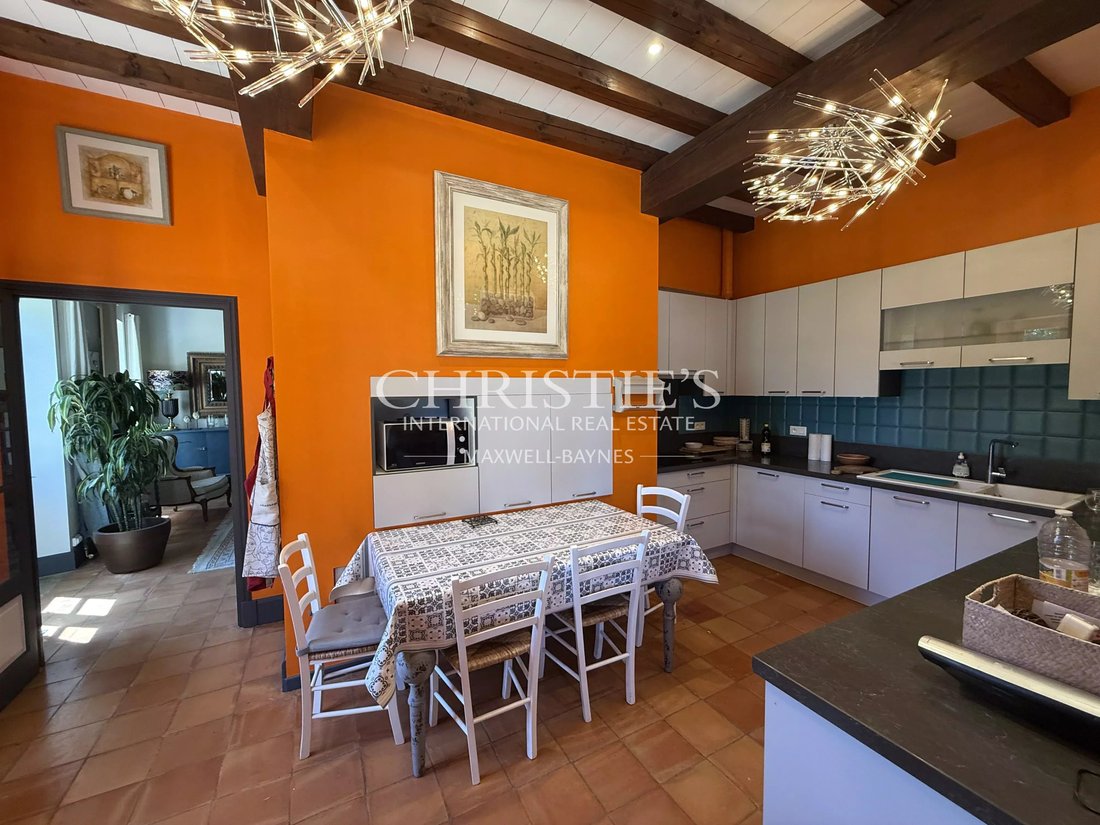
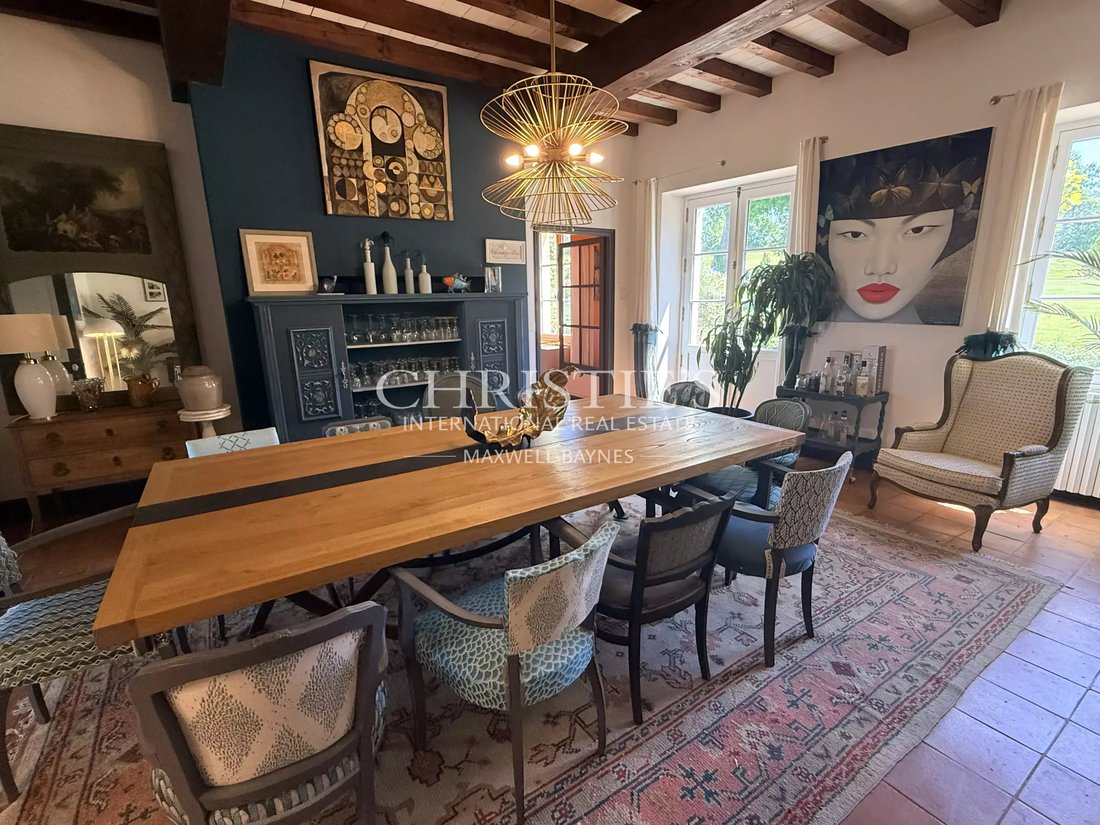
The expansive main lounge is flooded with light with double doors opening on to the rear terrace and large picture windows on either side. There is a large open fireplace and three sitting areas. The elegant dining room is to the front and adjoins the compact well fitted kitchen with informal dining table and a side door to the covered area.
The study has a wall of fitted bookshelves and a door to the rear terrace. There are 3 good sized double bedrooms, one to the front, one to the side and one to the rear, each uniquely decorated and with en-suite facilities. There is a compact laundry room that also houses the boiler and electrical tableaux.
A wooden stair with metal balustrade leads to the master suite with views to the rear. A door through to a separate toilet compartment, a large Italian shower and fitted sink unit, then through a sliding wooden door to an extensively fitted dressing room in the eaves. There is access to an interestingly fitted children’s bedroom with bunk beds and other separate sleeping compartments in the eaves. A door opens into a playroom/ cinema room and further through to an undeveloped area in the eaves. There is also a shower room and toilet off the landing.
From the lounge, past a laundry room and toilet is a games room with pool table and football machine. This room has access to both the covered area at the front and the rear terrace and a door through to the summer kitchen to the rear.
A private access from the front opens on to a comfortable modern gîte. The lounge is large and has an open tread staircase to the back. A door to the side leads to a private shaded terrace. Beyond the stair is an extensively fitted dining kitchen with laundry room off and door to the rear terrace. Upstairs are two bright double sized bedrooms with en-suite facilities and storage.
At the far end of the building there is a double garage with sliding door and a further workshop which houses the gardening tools, mower and small tractor.
The grounds extend to about 6 hectares and they surround the property. They are laid mostly to lawn and have a number of mature trees of different species. There are two wells, one at the front and one at the side which are used to irrigate the borders and planters around the chatreuse. The front terrace is white stones and extends the length of the building. To the side there is a small garden area.
The rear terrace is attractively paved to the gîte and the chipped and has extensive countryside views. It is divided into different sections with flower beds around artificial turf. A gate and spiral stone steps lead down to the salt based heated swimming pool surrounded by sunbathing areas. A small outbuilding houses the machinery. Outside the lounge is a bbq and alfresco dining area. The length of the terrace has different trees within pots.
Historic medieval bastide villages, château, and picturesque riverside towns are all in easy reach along with a variety of restaurants and events.
Bordeaux airport 1 hour 50 mins - Toulouse airport 1 hour 30 mins
Informationen zu den Risiken, denen diese Immobilie ausgesetzt ist, finden Sie auf der Website von Géorisques: https://www.georisques.gouv.fr/
Comfortable luminous spacious accommodation with easy flow between rooms and to terraces
Double glazed, central heating and air conditioning throughout
6 en-suite bedrooms and 7th adjacent to bathroom
Attractive grounds of 6 hectares surrounding the property
Attached 2 bedroomed gîte with private outdoor space
Off a quiet road, remote controlled iron gates open to a sweeping tree lined driveway down to the imposing pale stone chatreuse. The large covered central area provides a small kitchen with dining area, a suspended bed for siestas and a lounge. The main double entrance doors lead into a room with a traditional fireplace with insert and doors through to lounge, dining room, staircase and a corridor to the bedrooms and study.
The expansive main lounge is flooded with light with double doors opening on to the rear terrace and large picture windows on either side. There is a large open fireplace and three sitting areas. The elegant dining room is to the front and adjoins the compact well fitted kitchen with informal dining table and a side door to the covered area.
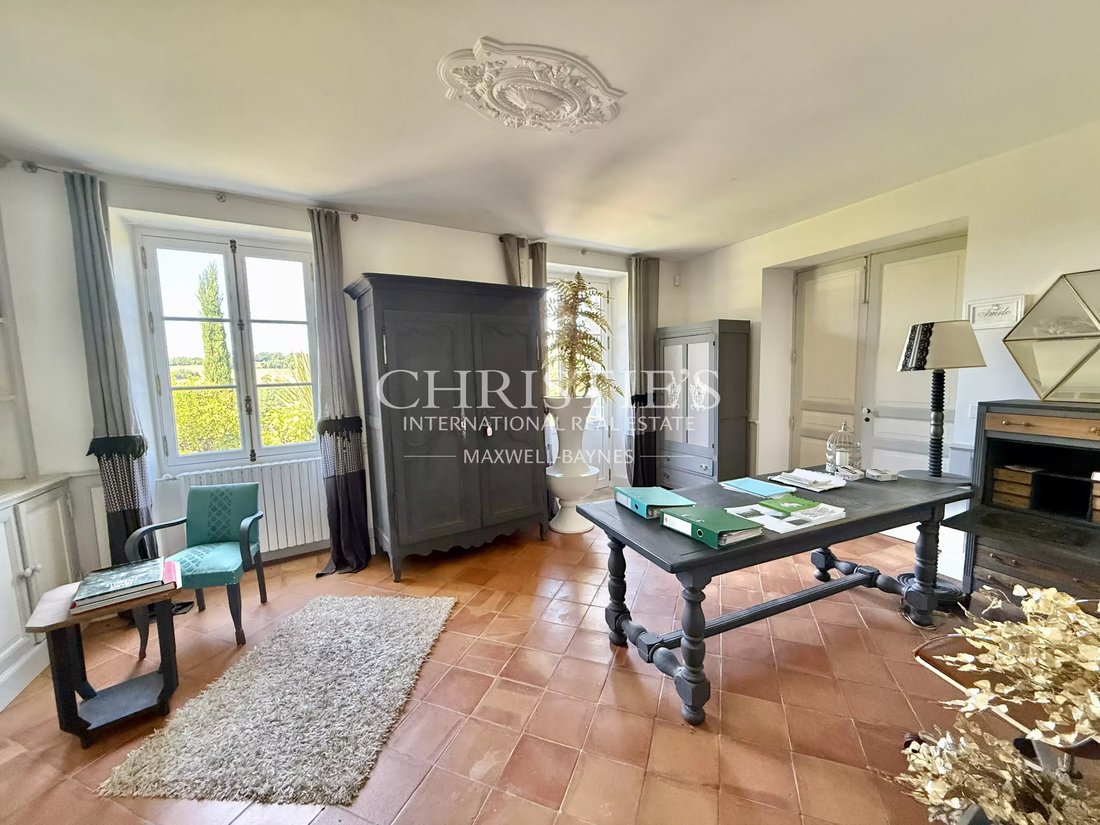
The study has a wall of fitted bookshelves and a door to the rear terrace. There are 3 good sized double bedrooms, one to the front, one to the side and one to the rear, each uniquely decorated and with en-suite facilities. There is a compact laundry room that also houses the boiler and electrical tableaux.
A wooden stair with metal balustrade leads to the master suite with views to the rear. A door through to a separate toilet compartment, a large Italian shower and fitted sink unit, then through a sliding wooden door to an extensively fitted dressing room in the eaves. There is access to an interestingly fitted children’s bedroom with bunk beds and other separate sleeping compartments in the eaves. A door opens into a playroom/ cinema room and further through to an undeveloped area in the eaves. There is also a shower room and toilet off the landing.
From the lounge, past a laundry room and toilet is a games room with pool table and football machine. This room has access to both the covered area at the front and the rear terrace and a door through to the summer kitchen to the rear.
A private access from the front opens on to a comfortable modern gîte. The lounge is large and has an open tread staircase to the back. A door to the side leads to a private shaded terrace. Beyond the stair is an extensively fitted dining kitchen with laundry room off and door to the rear terrace. Upstairs are two bright double sized bedrooms with en-suite facilities and storage.
At the far end of the building there is a double garage with sliding door and a further workshop which houses the gardening tools, mower and small tractor.
The grounds extend to about 6 hectares and they surround the property. They are laid mostly to lawn and have a number of mature trees of different species. There are two wells, one at the front and one at the side which are used to irrigate the borders and planters around the chatreuse. The front terrace is white stones and extends the length of the building. To the side there is a small garden area.
The rear terrace is attractively paved to the gîte and the chipped and has extensive countryside views. It is divided into different sections with flower beds around artificial turf. A gate and spiral stone steps lead down to the salt based heated swimming pool surrounded by sunbathing areas. A small outbuilding houses the machinery. Outside the lounge is a bbq and alfresco dining area. The length of the terrace has different trees within pots.
Historic medieval bastide villages, château, and picturesque riverside towns are all in easy reach along with a variety of restaurants and events.
Bordeaux airport 1 hour 50 mins - Toulouse airport 1 hour 30 mins
Informationen zu den Risiken, denen diese Immobilie ausgesetzt ist, finden Sie auf der Website von Géorisques: https://www.georisques.gouv.fr/
-
Art der Immobilie
Haus
-
Etagen
2
-
Baujahr
1800
-
Preis/Quadratfuß
$278
Funktionen
Erkunden Sie die Gegend
Nord, Condom, Frankreich
Auf Google Maps anzeigen
Preis pro sqft
Niedrig
Hoch

Vor 3 Jahren beigetreten
Sie haben sich nach diesem Objekt erkundigt
Der Agent wird sich in Kürze mit Ihnen in Verbindung setzen
Gelistet von
12
Angebote
2024
Beigetreten
Besichtigung mit Martin Sheach buchen
Wählen Sie ein Datum und ob Sie eine virtuelle oder persönliche Besichtigung mit dem Makler wünschen.
Bevorzugtes Datum
Art der Tour

Maxwell-Baynes Residential and Vineyards - Christie's International Real Estate
Gabiran, 33350, Mérignas, France
Agenturprofil anzeigen
Zuletzt aktualisiert
August 7
Erstmalig gelistet
Mai 26
Angebotsreferenz
MS1080
Das Vertrauen der führenden Makler der Welt
Die Makler hinter den außergewöhnlichsten Immobilien der Welt inserieren bei JamesEdition.
- Angebote von Sotheby's, Christie's, BARNES und Engel & Völkers
- Jedes Angebot wird vor der Veröffentlichung geprüft
- Verbinden Sie sich direkt mit verifizierten Maklern
Indem Sie fortfahren, akzeptieren Sie unsere Nutzungsbedingungen und Datenschutzrichtlinie.