


$1,114,598
Juwel Des Dorfes
- 7 Schlafz.
- 6 Bäder
- 7,105 Sqft
- 5.48 Ac lot
- Aktualisiert: Juni 24
- 1
Über die Immobilie
Beschreibung wurde automatisch übersetzt.
Die Beschreibung wird in der Originalsprache angezeigt.
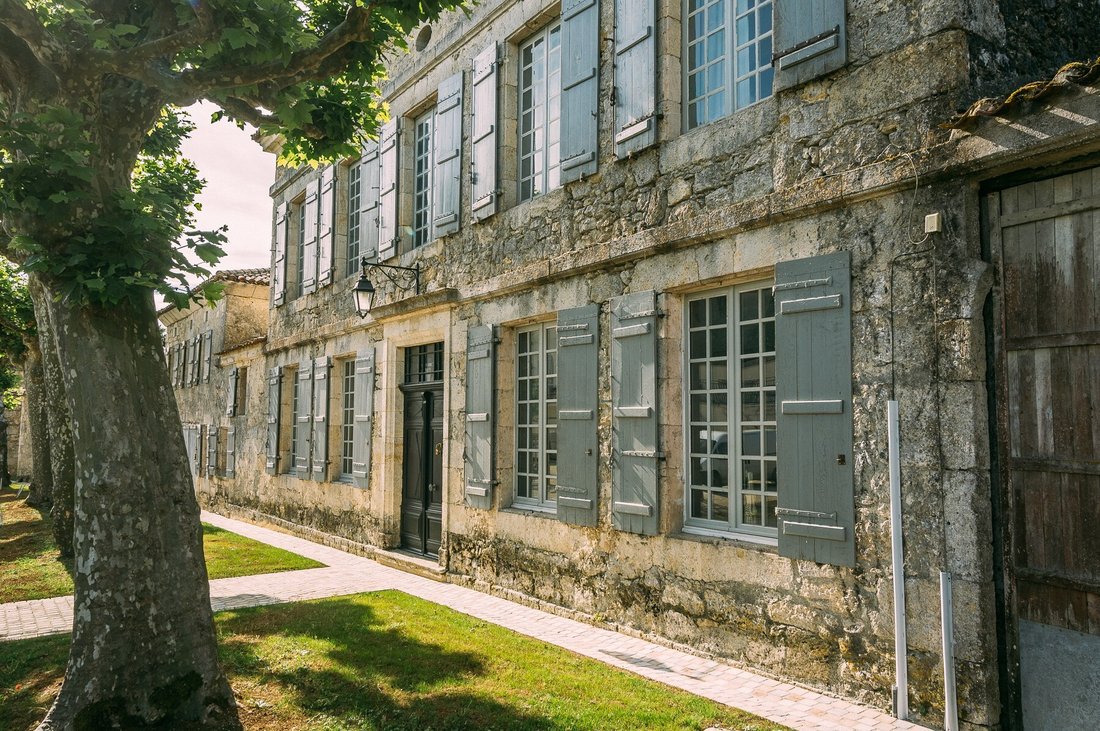
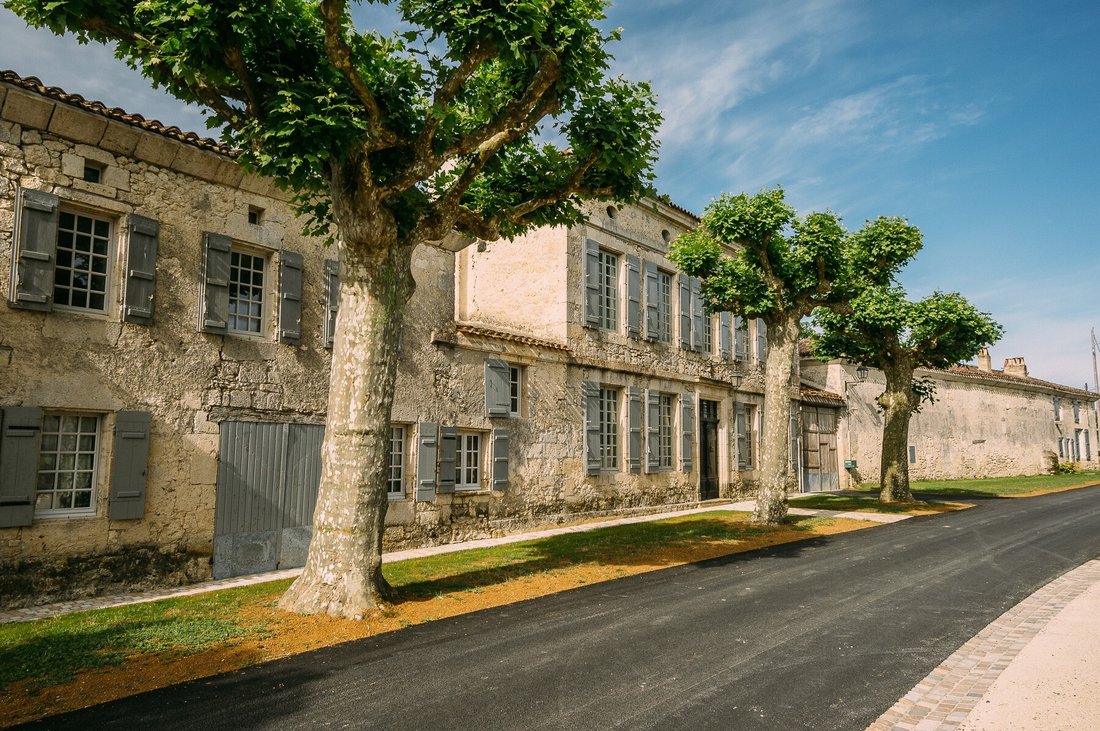
Simply the best example of ’the countryside in the village’! Spacious and bright rooms with a large number of period features but with a very high level of comfort. The current owners have completed a lot of work with a professional team and architect, leaving some rooms to further develop more living space if desired. The modern pellet central heating ensures a pleasant winter, making the house p
Simply the best example of ’the countryside in the village’! Spacious and bright rooms with a large number of period features but with a very high level of comfort. The current owners have completed a lot of work with a professional team and architect, leaving some rooms to further develop more living space if desired. The modern pellet central heating ensures a pleasant winter, making the house perfectly suitable for year-round living.
The park with many century-old trees, a small pond, a large orchard, and even arable land gives you the feeling of being in the countryside, making you forget the village.
A large guest house with 4 bedrooms, also built with beautiful local stones, accessed by the lovely central courtyard and surrounded by the wine cellar and workshop, offers you an additional xxx m² of living space. More outbuildings attached to the main house provide ample space to park your valuable vehicles if desired.
This charming and high-standard property is located 10 minutes from Condom, where you will find all shops, schools, and services you need.
Main House
Ground Floor
Entrance | 27 m²
terracotta floor, exposed beams
Library | 34 m²
terracotta floor, plaster walls and ceiling, fireplace
Office | 32 m²
terracotta floor, exposed beams, wooden fireplace
Bedroom 1 | 23 m²
plaster wall, exposed beams, wooden fireplace, built-in closet
Shower Room | 4 m²
douche, sink
Separate WC
Side Hall | 10 m²
terracotta floor, exposed beams
Dining Room | 29 m²
terracotta floor, plaster walls and ceiling, wooden fireplace, built-in closet
Kitchen | 24 m²
travertine tiles, stone fireplace, door to terrace
Large Living Room | 52 m²
travertine tiles, stone fireplace, French doors to terrace
Laundry/Boiler Room | 31 m²
tiles, staircase, French doors to covered terrace
First Floor
Landing | 12 m²
flooring
Bedroom 2 | 29 m²
flooring, plaster walls and ceiling, fireplace, en suite shower room (4 m², to finish)
Bedroom 3 | 34 m²
flooring, plaster walls and ceiling, fireplace, en suite bathroom (15 m²)
Games Room | 64 m² on the ground (SH 25 m²)
under eaves, exposed beams
Room to Develop | 52 m²
over large living room
Room to Develop | 24 m²
over kitchen
Basement
Cellar | 75 m²
Guest House
Living Room | 39 m²
travertine tiles, exposed beams, fireplace with wood stove, door to garden, built-in closets
Office | 17 m²
travertine tiles, exposed beams, wood stove, door to garden
Hall | 13 m²
travertine tiles, staircase
Shower Room | 5 m²
douche, sink, WC
Kitchen | 22 m²
travertine tiles, stone fireplace with wood stove, door to street
Dining Room | 21 m²
travertine tiles, exposed beams, staircase
Storage/Workshop | 18 m²
First Floor
Landing/Office | 9 m²
Bedroom 1 | 22 m²
stone sink, stone fireplace
TV Room | 6 m²
Bathroom | 6 m²
bathtub, sink, WC
Bedroom 2 | 16 m²
plaster walls and ceiling, exposed beams
Bedroom 3 | 16 m²
plaster walls and ceiling, marble fireplace, built-in closets
Independent Bedroom 4 | 21 m²
flooring, plaster walls, exposed beams, en suite shower room
Independent Room | 18 m²
plaster walls and ceiling, exposed beams, over storage/workshop
Outbuildings
Entrance Porch | 20 m²
Barn attached to the main house | 100 m²
two large doors access road
Old wine cellar | 98 m²
attached to the guest house
Workshop | 56 m²
Canopy | 28 m²
Hangar | 118 m²
Additional Details
22169 m² of land with large trees, small pond, fields, and orchard
Central heating with pellets partially in the basement
Partially double glazing
Sanitation | mains drainage
Agency fees at the seller’s expense
All measurements and distances are given as an indication
Only the items mentioned in this information are included in the sale
The risks to which this property is exposed are available at [hidden information]
Informationen zu den Risiken, denen diese Immobilie ausgesetzt ist, finden Sie auf der Website von Géorisques: https://www.georisques.gouv.fr/
The park with many century-old trees, a small pond, a large orchard, and even arable land gives you the feeling of being in the countryside, making you forget the village.
A large guest house with 4 bedrooms, also built with beautiful local stones, accessed by the lovely central courtyard and surrounded by the wine cellar and workshop, offers you an additional xxx m² of living space. More outbuildings attached to the main house provide ample space to park your valuable vehicles if desired.
This charming and high-standard property is located 10 minutes from Condom, where you will find all shops, schools, and services you need.
Main House
Ground Floor
Entrance | 27 m²
terracotta floor, exposed beams
Library | 34 m²
terracotta floor, plaster walls and ceiling, fireplace
Office | 32 m²
terracotta floor, exposed beams, wooden fireplace
Bedroom 1 | 23 m²
plaster wall, exposed beams, wooden fireplace, built-in closet
Shower Room | 4 m²
douche, sink
Separate WC
Side Hall | 10 m²
terracotta floor, exposed beams
Dining Room | 29 m²
terracotta floor, plaster walls and ceiling, wooden fireplace, built-in closet
Kitchen | 24 m²
travertine tiles, stone fireplace, door to terrace
Large Living Room | 52 m²
travertine tiles, stone fireplace, French doors to terrace
Laundry/Boiler Room | 31 m²
tiles, staircase, French doors to covered terrace
First Floor
Landing | 12 m²
flooring
Bedroom 2 | 29 m²
flooring, plaster walls and ceiling, fireplace, en suite shower room (4 m², to finish)
Bedroom 3 | 34 m²
flooring, plaster walls and ceiling, fireplace, en suite bathroom (15 m²)
Games Room | 64 m² on the ground (SH 25 m²)
under eaves, exposed beams
Room to Develop | 52 m²
over large living room
Room to Develop | 24 m²
over kitchen
Basement
Cellar | 75 m²
Guest House
Living Room | 39 m²
travertine tiles, exposed beams, fireplace with wood stove, door to garden, built-in closets
Office | 17 m²
travertine tiles, exposed beams, wood stove, door to garden
Hall | 13 m²
travertine tiles, staircase
Shower Room | 5 m²
douche, sink, WC
Kitchen | 22 m²
travertine tiles, stone fireplace with wood stove, door to street
Dining Room | 21 m²
travertine tiles, exposed beams, staircase
Storage/Workshop | 18 m²
First Floor
Landing/Office | 9 m²
Bedroom 1 | 22 m²
stone sink, stone fireplace
TV Room | 6 m²
Bathroom | 6 m²
bathtub, sink, WC
Bedroom 2 | 16 m²
plaster walls and ceiling, exposed beams
Bedroom 3 | 16 m²
plaster walls and ceiling, marble fireplace, built-in closets
Independent Bedroom 4 | 21 m²
flooring, plaster walls, exposed beams, en suite shower room
Independent Room | 18 m²
plaster walls and ceiling, exposed beams, over storage/workshop
Outbuildings
Entrance Porch | 20 m²
Barn attached to the main house | 100 m²
two large doors access road
Old wine cellar | 98 m²
attached to the guest house
Workshop | 56 m²
Canopy | 28 m²
Hangar | 118 m²
Additional Details
22169 m² of land with large trees, small pond, fields, and orchard
Central heating with pellets partially in the basement
Partially double glazing
Sanitation | mains drainage
Agency fees at the seller’s expense
All measurements and distances are given as an indication
Only the items mentioned in this information are included in the sale
The risks to which this property is exposed are available at [hidden information]
Informationen zu den Risiken, denen diese Immobilie ausgesetzt ist, finden Sie auf der Website von Géorisques: https://www.georisques.gouv.fr/
-
Art der Immobilie
Haus
-
Preis/Quadratfuß
$156
Funktionen
- Garten
- Terrasse
- Kamin
- Spielzimmer
- Bibliothek
- Weinkeller
- Keller
- Office
- Waschküche
Erkunden Sie die Gegend
Nord, Condom, Frankreich
Auf Google Maps anzeigen
Preis pro sqft
Niedrig
Hoch
Vor 8 Monaten beigetreten
Sie haben sich nach diesem Objekt erkundigt
Der Agent wird sich in Kürze mit Ihnen in Verbindung setzen
Gelistet von
19
Angebote
2026
Beigetreten
Besichtigung mit the agent buchen
Wählen Sie ein Datum und ob Sie eine virtuelle oder persönliche Besichtigung mit dem Makler wünschen.
Bevorzugtes Datum
Art der Tour
Zuletzt aktualisiert
Juni 24
Erstmalig gelistet
Juni 22
Angebotsreferenz
MM531
Alle Immobilieninformationen basieren auf den genauesten Daten, die uns zum Zeitpunkt der Veröffentlichung vorliegen. Einzelheiten darüber, wie wir diese Daten sammeln und überprüfen, finden Sie in Abschnitt 5 unserer Allgemeinen Geschäftsbedingungen.
Das Vertrauen der führenden Makler der Welt
Die Makler hinter den außergewöhnlichsten Immobilien der Welt inserieren bei JamesEdition.
- Angebote von Sotheby's, Christie's, BARNES und Engel & Völkers
- Jedes Angebot wird vor der Veröffentlichung geprüft
- Verbinden Sie sich direkt mit verifizierten Maklern
Indem Sie fortfahren, akzeptieren Sie unsere Nutzungsbedingungen und Datenschutzrichtlinie.