$1,254,736
Elegantes Historisches Schloss In Erhöhter Lage Mit Weitem Blick Auf Die Landschaft Von Gers
- 3 Schlafz.
- 1 Bäder
- 3,553 Sqft
- 48.31 Ac lot
- Aktualisiert: August 7
- 19
Über die Immobilie
Beschreibung wurde automatisch übersetzt.
Die Beschreibung wird in der Originalsprache angezeigt.
Facade has monument historic status
Ground floor provides comfortable spacious family accommodation
First floor - 5 rooms requiring upgrading
2 hectares of parkland with magnificent trees surround the château
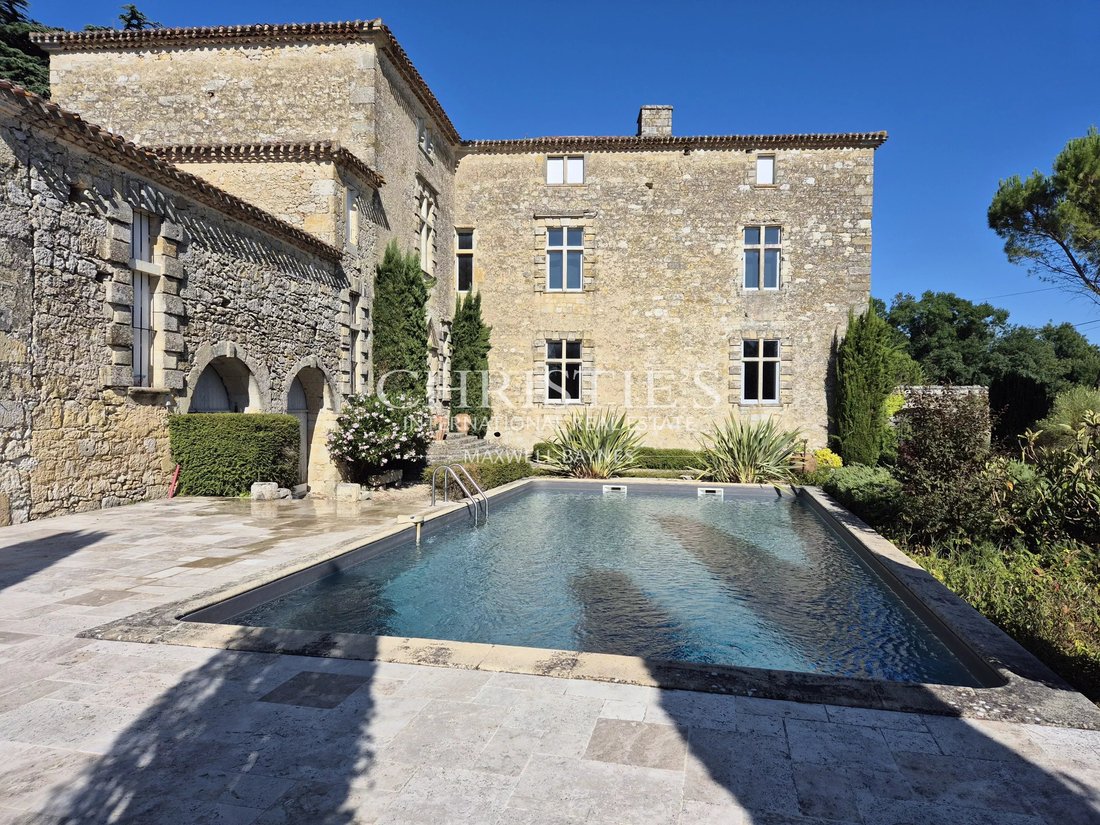
Terraces on all sides and salt water swimming pool
Ancient small chapel dating back to 1607
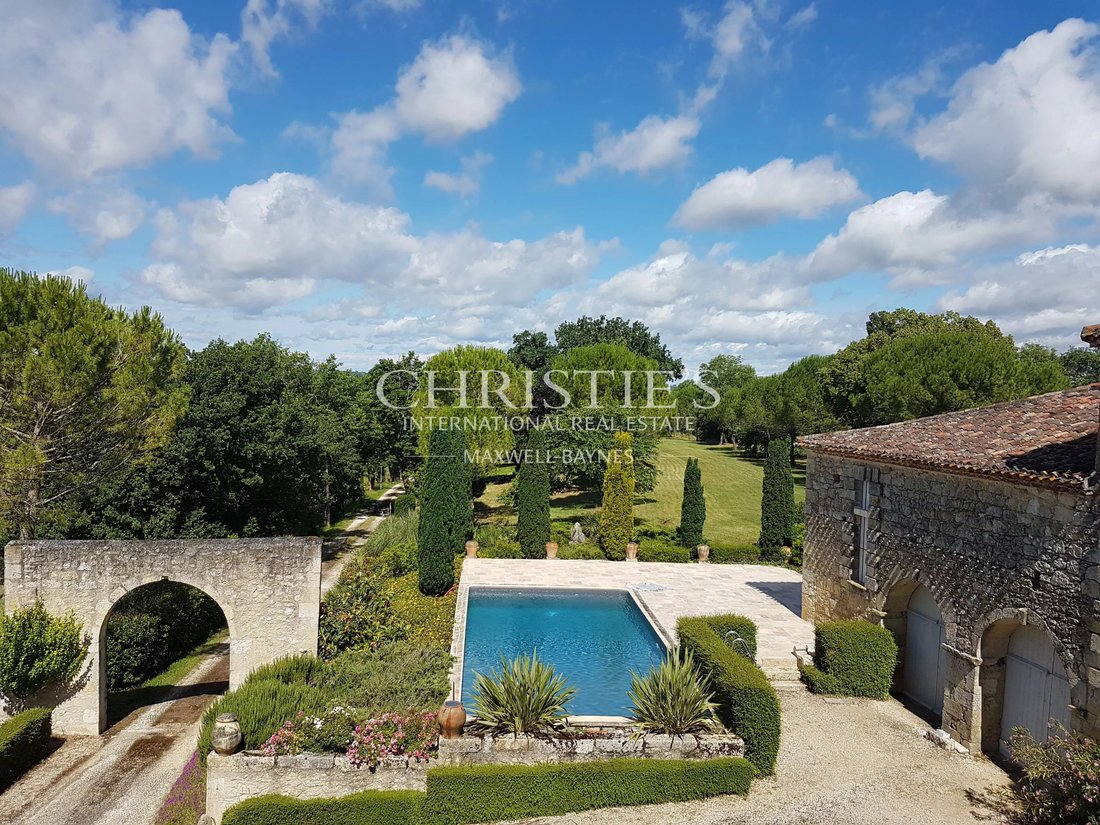
A long driveway uphill from a main road and through a stone arch the h
Ground floor provides comfortable spacious family accommodation
First floor - 5 rooms requiring upgrading
2 hectares of parkland with magnificent trees surround the château
Terraces on all sides and salt water swimming pool
Ancient small chapel dating back to 1607
A long driveway uphill from a main road and through a stone arch the h
Facade has monument historic status
Ground floor provides comfortable spacious family accommodation
First floor - 5 rooms requiring upgrading
2 hectares of parkland with magnificent trees surround the château
Terraces on all sides and salt water swimming pool
Ancient small chapel dating back to 1607
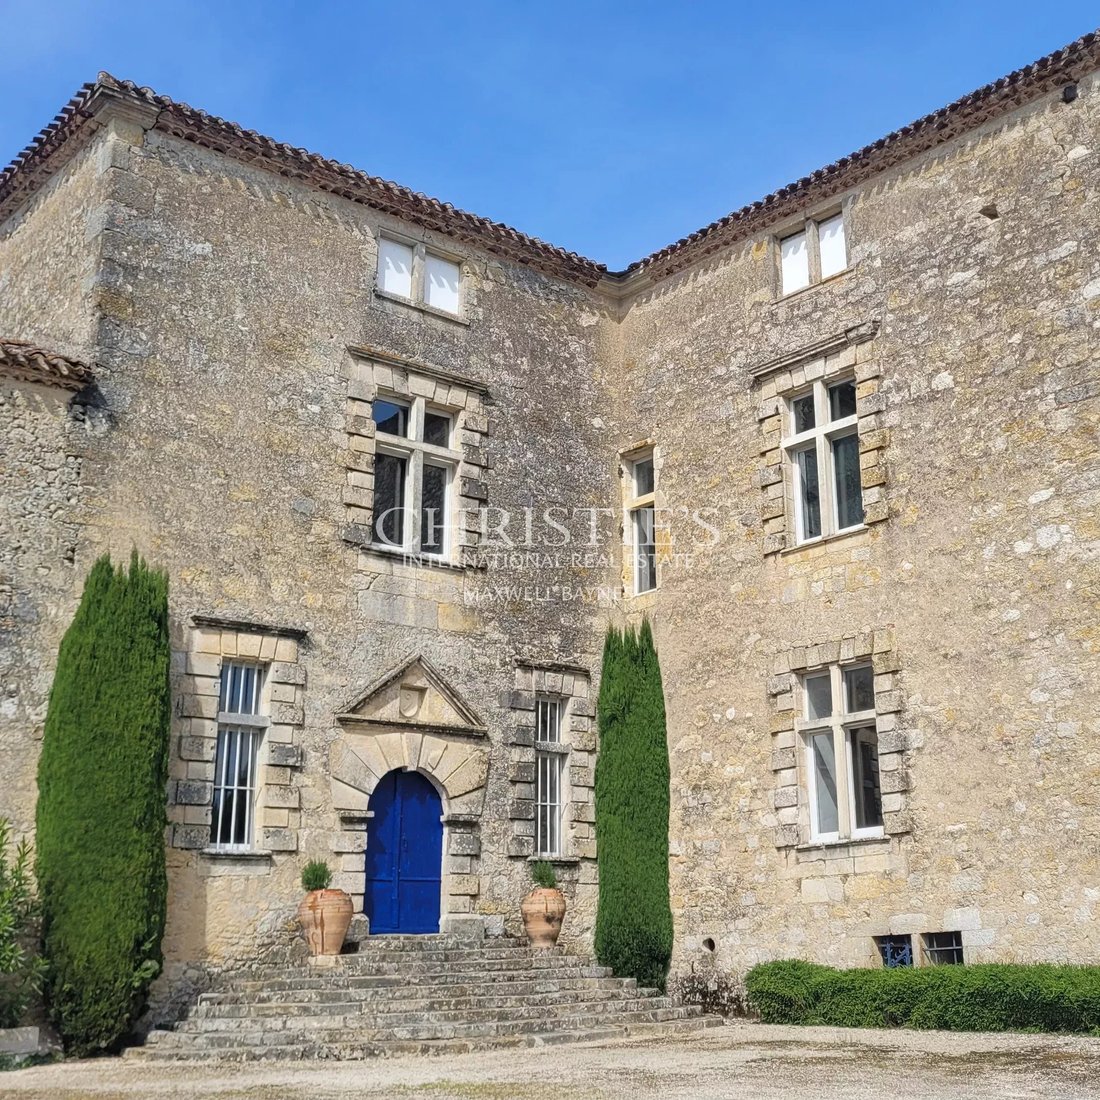
A long driveway uphill from a main road and through a stone arch the historic château reveals itself in its natural surroundings. Built in the 17th century and retaining its original features this imposing building has open views over the countryside. It exudes charm and elegance.
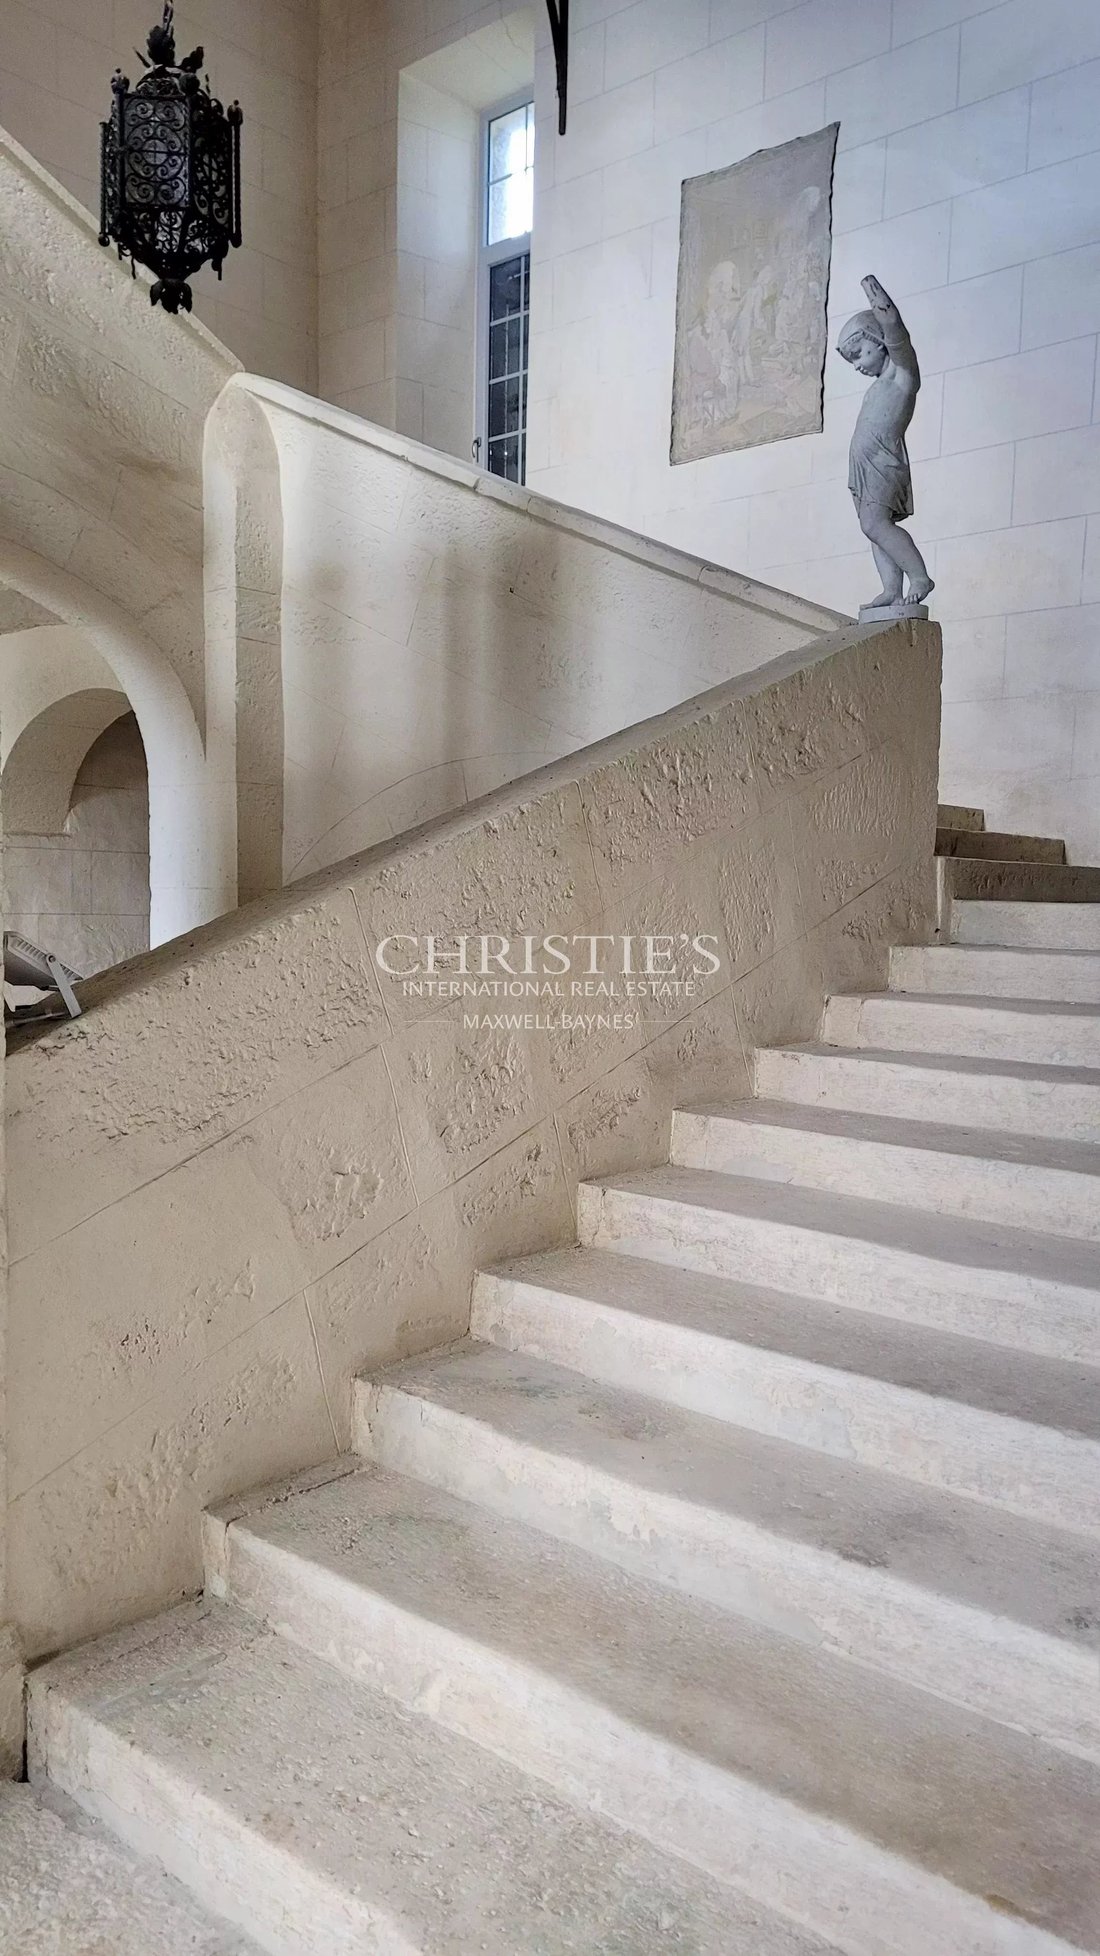
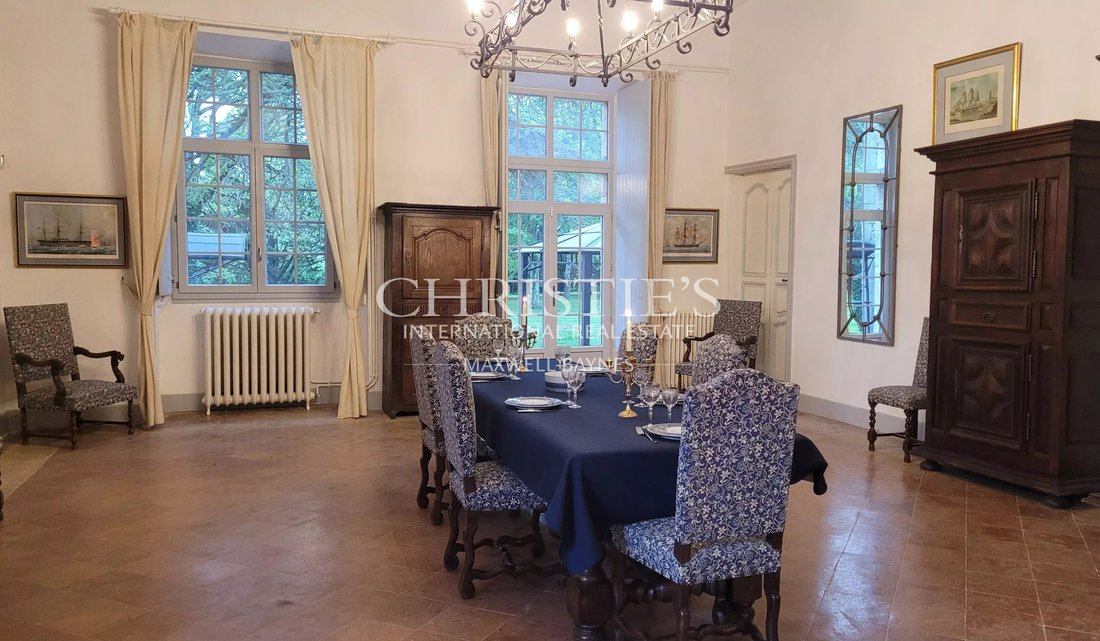
A stone staircase leads to a large wooden door which opens in to an expansive hall which highlights many of the architectural features of the château. A 2m wide stone staircase dominates and it shows the height of the building. Double doors open into a generous formal dining room which also houses a pool table. Like the other rooms on the ground floor it has a period stone fireplace, large double glazed windows set in stone mullions, traditional floor tiles, central heating and 4 m high ceilings with oak beams and doors to other rooms. The equally impressive main lounge is at the front and has windows on two sides to take in the views and an informal dining area close to the galley kitchen. The kitchen is well fitted with blue base and wall units and modern kitchen appliances. Centrally there is another living room currently used as a library and study. Off this room to the front is a child’s bedroom with plenty of space for playing. To the rear is the master bedroom and adjacent to it a modern shower room. Also to the rear is a further double bedroom with its en-suite bathroom. Concealed behind the large mirror is a cupboard housing the washing machine and dryer. In total the ground floor area is about 290m2 and this is replicated on the first floor which also has 5 rooms which require upgrading. The second floor attic is also extensive and would need some configuring as no rooms currently exist and the roof structure is visible.
From the hall steps lead down to the a number of vaulted cellars which in the past have been used for wine production and an open fired kitchen and currently the central heating boiler. To the left on each level are storage rooms. On the ground floor it contains the pool machinery and through to a large workshop.
From the courtyard in front of the château there is a double garage. A few steps up lead to a 10x5 salt swimming pool surrounded by travertine tiling. A small chapel sits behind the château and it dates back to 1607, before the château was built. Beyond this is a large open agricultural shed. There is also an orangerie which adds to the charm of this domaine.
The parkland around the château extends to around 2 hectares and is laid mostly to lawn with numerous mature trees providing shade and perspective to the natural vista. There are some flower and shrub borders in the courtyard. There are terraces outside the french doors to the front and rear. There are also two wells.
In the private location yet only a few kilometres from a busy historic town with a wide range of commerce and facilities.
Bordeaux airport 1 hour 50 mins - Toulouse airport 1 hour 30 mins
For further information and to receive a comprehensive brochure with floor plans, please contact Martin at [hidden information]. If you are unable to visit France soon, a live virtual tour can be arranged.
Informationen zu den Risiken, denen diese Immobilie ausgesetzt ist, finden Sie auf der Website von Géorisques: https://www.georisques.gouv.fr/
Ground floor provides comfortable spacious family accommodation
First floor - 5 rooms requiring upgrading
2 hectares of parkland with magnificent trees surround the château
Terraces on all sides and salt water swimming pool
Ancient small chapel dating back to 1607
A long driveway uphill from a main road and through a stone arch the historic château reveals itself in its natural surroundings. Built in the 17th century and retaining its original features this imposing building has open views over the countryside. It exudes charm and elegance.
A stone staircase leads to a large wooden door which opens in to an expansive hall which highlights many of the architectural features of the château. A 2m wide stone staircase dominates and it shows the height of the building. Double doors open into a generous formal dining room which also houses a pool table. Like the other rooms on the ground floor it has a period stone fireplace, large double glazed windows set in stone mullions, traditional floor tiles, central heating and 4 m high ceilings with oak beams and doors to other rooms. The equally impressive main lounge is at the front and has windows on two sides to take in the views and an informal dining area close to the galley kitchen. The kitchen is well fitted with blue base and wall units and modern kitchen appliances. Centrally there is another living room currently used as a library and study. Off this room to the front is a child’s bedroom with plenty of space for playing. To the rear is the master bedroom and adjacent to it a modern shower room. Also to the rear is a further double bedroom with its en-suite bathroom. Concealed behind the large mirror is a cupboard housing the washing machine and dryer. In total the ground floor area is about 290m2 and this is replicated on the first floor which also has 5 rooms which require upgrading. The second floor attic is also extensive and would need some configuring as no rooms currently exist and the roof structure is visible.
From the hall steps lead down to the a number of vaulted cellars which in the past have been used for wine production and an open fired kitchen and currently the central heating boiler. To the left on each level are storage rooms. On the ground floor it contains the pool machinery and through to a large workshop.
From the courtyard in front of the château there is a double garage. A few steps up lead to a 10x5 salt swimming pool surrounded by travertine tiling. A small chapel sits behind the château and it dates back to 1607, before the château was built. Beyond this is a large open agricultural shed. There is also an orangerie which adds to the charm of this domaine.
The parkland around the château extends to around 2 hectares and is laid mostly to lawn with numerous mature trees providing shade and perspective to the natural vista. There are some flower and shrub borders in the courtyard. There are terraces outside the french doors to the front and rear. There are also two wells.
In the private location yet only a few kilometres from a busy historic town with a wide range of commerce and facilities.
Bordeaux airport 1 hour 50 mins - Toulouse airport 1 hour 30 mins
For further information and to receive a comprehensive brochure with floor plans, please contact Martin at [hidden information]. If you are unable to visit France soon, a live virtual tour can be arranged.
Informationen zu den Risiken, denen diese Immobilie ausgesetzt ist, finden Sie auf der Website von Géorisques: https://www.georisques.gouv.fr/
-
Art der Immobilie
Schloss
-
Baujahr
1700
-
Preis/Quadratfuß
$353
Erkunden Sie die Gegend
Est, Condom, Frankreich
Auf Google Maps anzeigen
Preis pro sqft
Niedrig
Hoch

Vor 3 Jahren beigetreten
Sie haben sich nach diesem Objekt erkundigt
Der Agent wird sich in Kürze mit Ihnen in Verbindung setzen
Gelistet von
11
Angebote
2024
Beigetreten
Besichtigung mit Martin Sheach buchen
Wählen Sie ein Datum und ob Sie eine virtuelle oder persönliche Besichtigung mit dem Makler wünschen.
Bevorzugtes Datum
Art der Tour

Maxwell-Baynes Residential and Vineyards - Christie's International Real Estate
Gabiran, 33350, Mérignas, France
Agenturprofil anzeigen
Zuletzt aktualisiert
August 7
Erstmalig gelistet
Juni 5
Angebotsreferenz
MS1084
Ähnliche Immobilien in der Nähe
Neue Angebote in Est

Entdecken Sie mehr Häuser zum Verkauf
Est, Condom, Frankreich Immobilienarten
Est, Condom, Frankreich beliebte Suchanfragen
- Immobilien mit Terrasse in Est, Condom, Frankreich
- Immobilien mit Office in Est, Condom, Frankreich
- Immobilien mit Garten in Est, Condom, Frankreich
- Immobilien mit Bibliothek in Est, Condom, Frankreich
- Immobilien mit Klimaanlage in Est, Condom, Frankreich
- Immobilien mit Kamin in Est, Condom, Frankreich
- Immobilien mit Pool in Est, Condom, Frankreich
- Immobilien mit Garage in Est, Condom, Frankreich
- Immobilien mit Weinberg in Est, Condom, Frankreich
- Renoviert Immobilien in Est, Condom, Frankreich
Verwandte Leitfäden & Geschichten
Das Vertrauen der führenden Makler der Welt
Die Makler hinter den außergewöhnlichsten Immobilien der Welt inserieren bei JamesEdition.
- Angebote von Sotheby's, Christie's, BARNES und Engel & Völkers
- Jedes Angebot wird vor der Veröffentlichung geprüft
- Verbinden Sie sich direkt mit verifizierten Maklern
Indem Sie fortfahren, akzeptieren Sie unsere Nutzungsbedingungen und Datenschutzrichtlinie.