$1,750,000
Freistehendes Einfamilienhaus Concord
- 5 Schlafz.
- 5 Bäder
- 5,101 Sqft
- 19,167 Sqft lot
- Aktualisiert: Oktober 8
- MLS#4432786
Über die Immobilie
Beschreibung wurde automatisch übersetzt.
Die Beschreibung wird in der Originalsprache angezeigt.
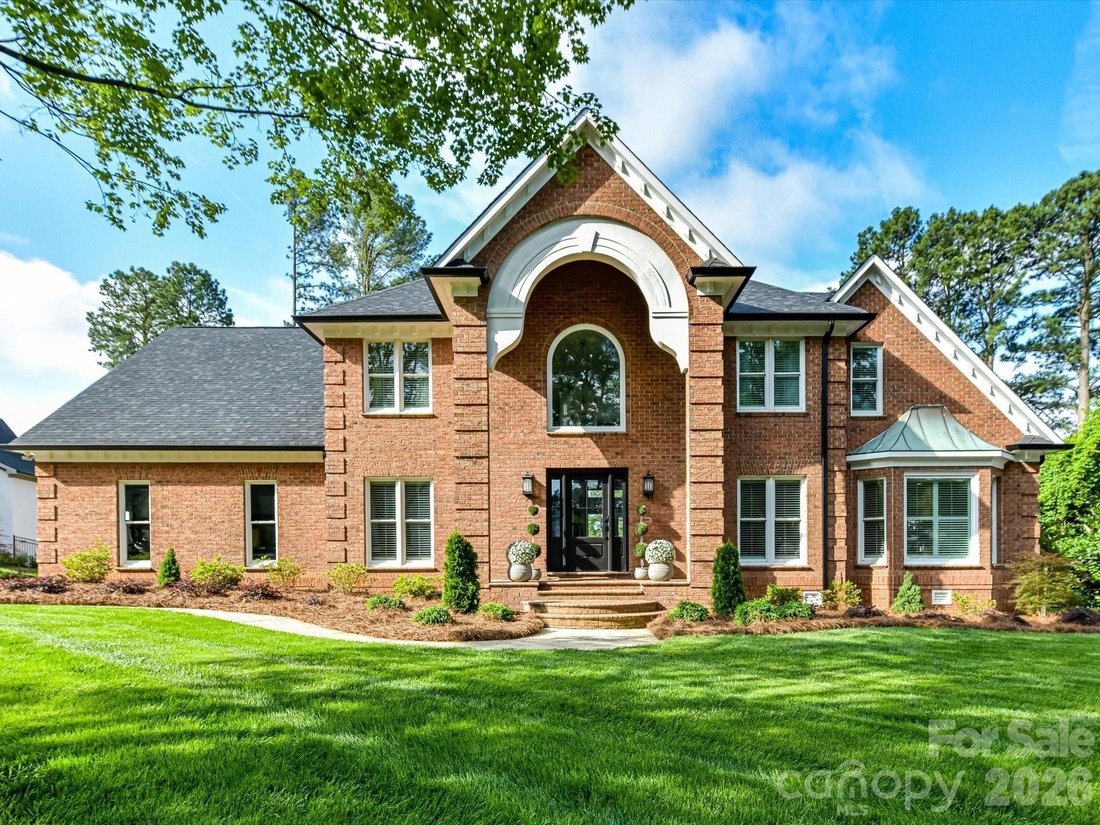
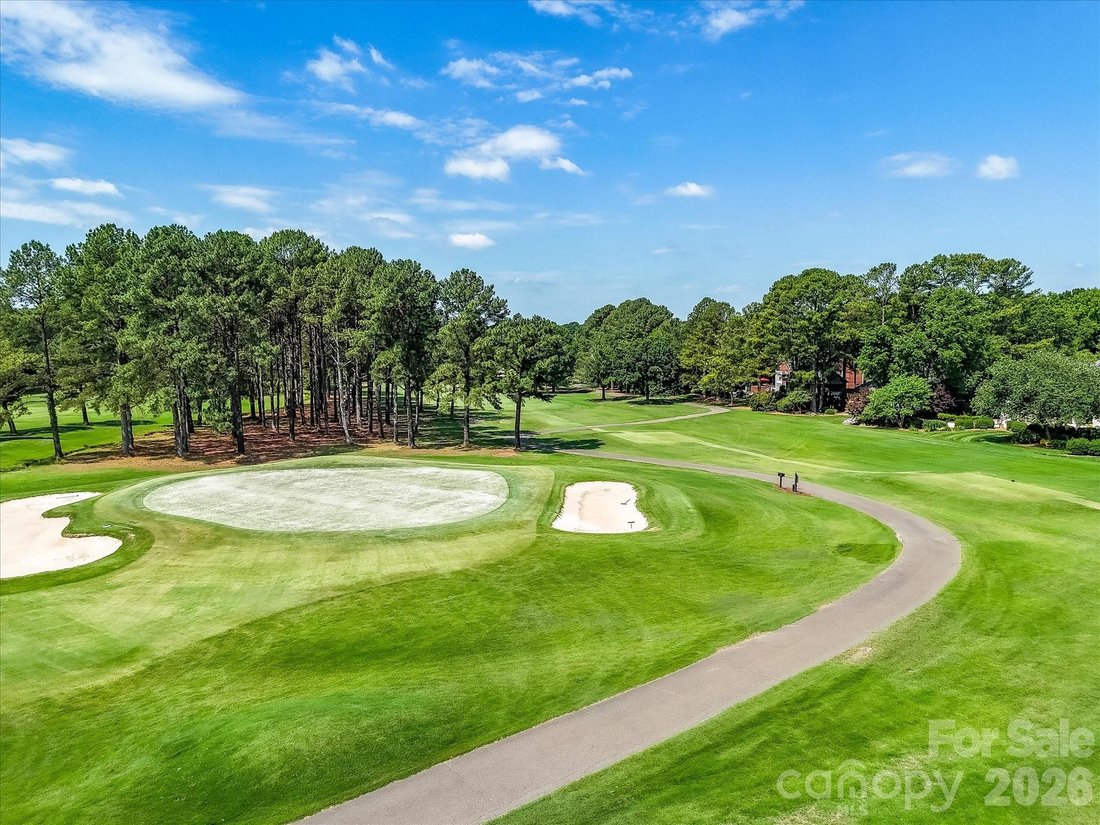
Welcome to one of Cabarrus Country Club’s most remarkable estates - An Entertainers inspired retreat offering timeless architecture, exceptional craftsmanship, and resort-style living. Located on the #1 Green and conveniently located minutes from I-85 with easy access to Afton Village, Concord, Kannapolis, and Charlotte.
Originally built in 1990 and completely renovated from top to bottom
Originally built in 1990 and completely renovated from top to bottom
Welcome to one of Cabarrus Country Club’s most remarkable estates - An Entertainers inspired retreat offering timeless architecture, exceptional craftsmanship, and resort-style living. Located on the #1 Green and conveniently located minutes from I-85 with easy access to Afton Village, Concord, Kannapolis, and Charlotte.
Originally built in 1990 and completely renovated from top to bottom in 2025-2026, this remarkable residence blends classic design with thoughtfully selected modern finishes throughout. Rich hardwood flooring, designer tile, custom cabinetry, premium quartz countertops, elegant lighting, all new windows and doors, and quality millwork create a warm yet sophisticated atmosphere.
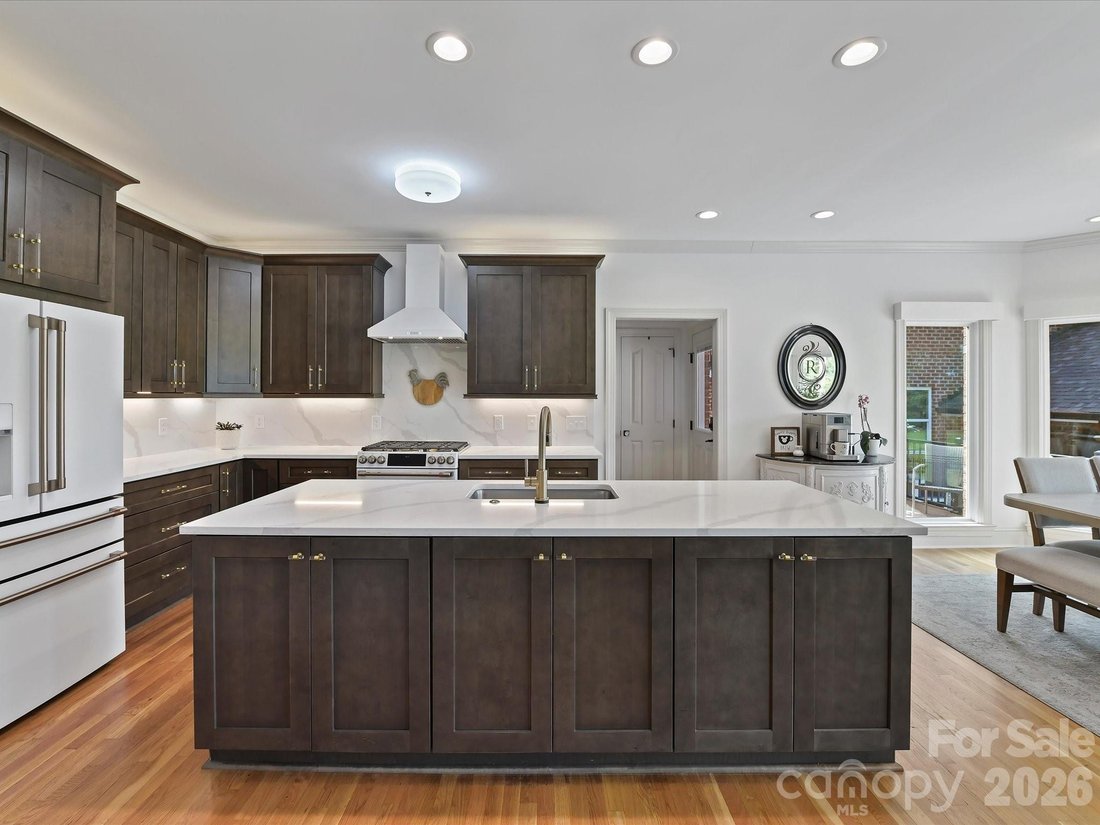
The chef’s kitchen is designed for both everyday living and entertaining, featuring a 6-burner gas cooktop, double ovens, undermount stainless steel sink, oversized center island, and premium appliances. A whole home smart system offers convenient control of security, HVAC, audio/visual components, and select home features that can be controlled with the touch of your phone, such as, Color changing exterior home and all landscape lighting to coincide with changing seasons and celebrations.
The private owner’s suite occupies most of the main right wing - and offers a luxurious retreat w/dual custom closets, a spa-inspired bath w/soaking tub & expansive glass shower. A spacious office, dining room, laundry room, dual pantries, breakfast room, 2-story living room, 1/2 bath powder room, and dual staircases, make up the 1st floor. The second floor has 3 oversized bedrooms with 2 of them being ensuites with full custom baths and glass showers/tub. An oversized Bonus Room off the secondary staircase, as well as a Flex room / Home Gym to finish out the top floor.
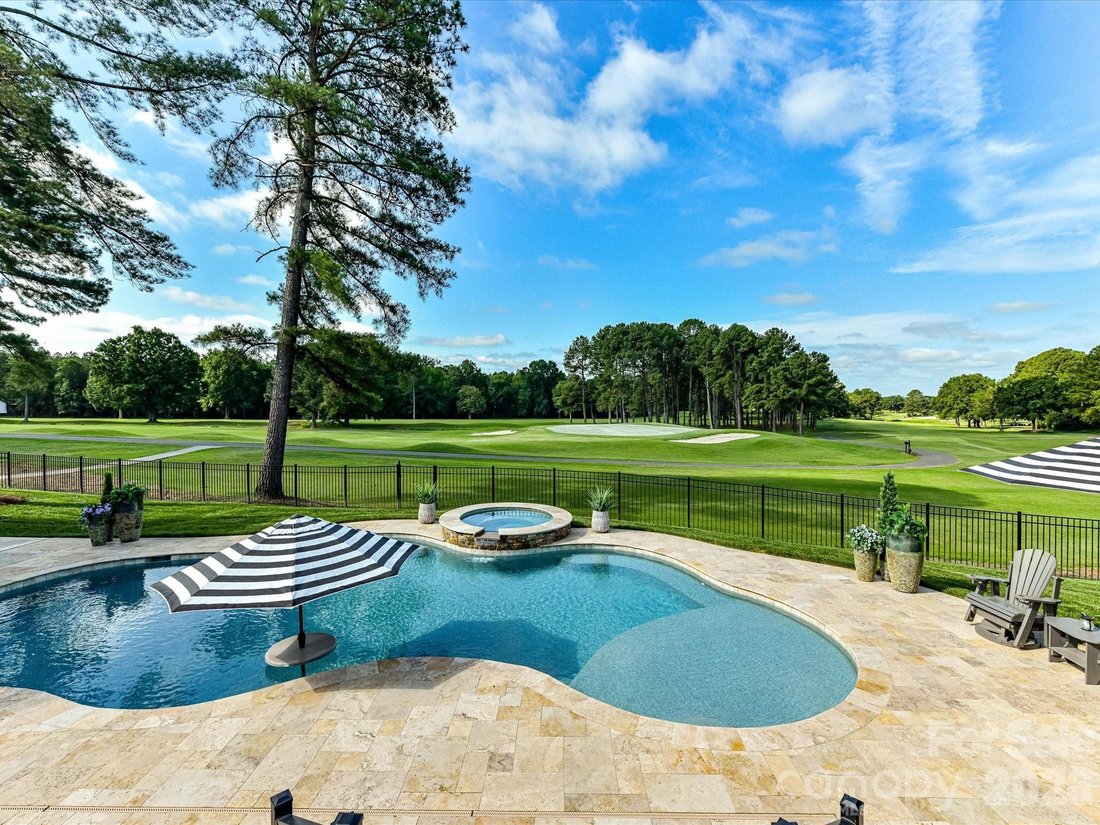
Designed to embrace indoor & outdoor living, upper and lower floors have oversized large windows and full french glass doors, capturing panoramic views of the pool/spa while overlooking multiple holes of the golf course, reflecting mature hardwoods, and professionally landscaped grounds. Enjoy year-round entertaining w/multiple covered porches & seating areas, a Travertine pool terrace, heated in-ground salt water pool, pool house w/(full) bathroom, upgraded filtration system, and 2x robotic pool cleaners.
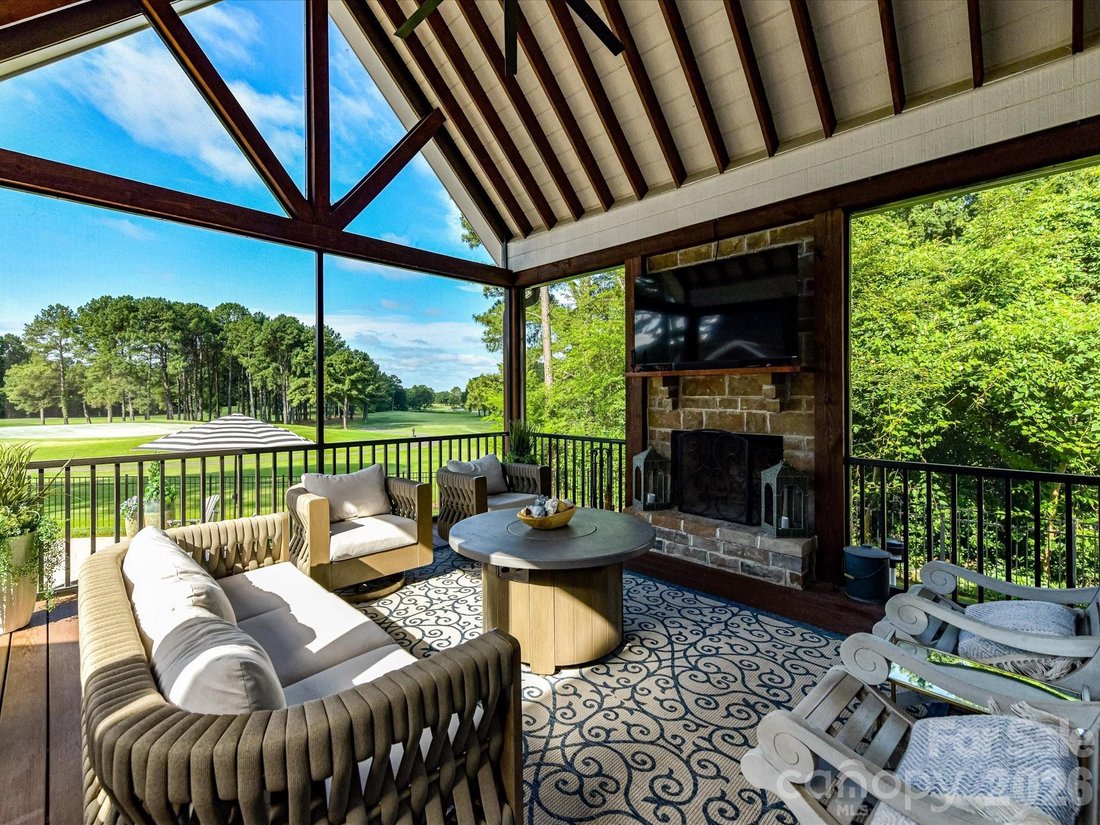
The property offers exceptional opportunities to relax, with private year round views on multiple porches. A wood burning fireplace on the screened in porch, Heated LED Fireplace on the open air porch, & dual oversized Trex decks that encompass the peaceful views and beautiful sunsets.
Additional improvements include a newly built detached 2 car garage w/space for 2 vehicles plus a golf cart & shop. A fully finished guest apartment featuring an efficient kitchen w/quartz countertops, private bedroom, living room and breakfast nook also overlooking the golf course, & a separate laundry/utility room & full bathroom w/glass enclosed shower. A fully fenced rear yard w/golf course access, all new sod, landscaping, & full yard automated irrigation system. Extensive amenities include commercial-grade Wi-Fi throughout much of the property, nine-zone irrigation, landscape lighting, freeze-resistant exterior water spigots, commercial grade tankless hot water, keypad entries, 50amp electrical service for EV’s, and energy-efficient LED lighting throughout. Course approved Golf Cart will convey. Distinctive architectural details—including exposed wood beams on porch(s), full stone outdoor fireplaces, black granite entertainment bar with outdoor sink, refrigerator, & Ice maker, hidden safe room, & abundant custom storage help set this estate apart. Offering surprising privacy, refined craftsmanship, & amenities rarely found. This extraordinary resort style home presents a unique opportunity to own one of Concord’s most distinctive luxury residences. Pre inspection already completed with all items remedied as well as pre appraisal reflecting an higher than asking price number.
Originally built in 1990 and completely renovated from top to bottom in 2025-2026, this remarkable residence blends classic design with thoughtfully selected modern finishes throughout. Rich hardwood flooring, designer tile, custom cabinetry, premium quartz countertops, elegant lighting, all new windows and doors, and quality millwork create a warm yet sophisticated atmosphere.
The chef’s kitchen is designed for both everyday living and entertaining, featuring a 6-burner gas cooktop, double ovens, undermount stainless steel sink, oversized center island, and premium appliances. A whole home smart system offers convenient control of security, HVAC, audio/visual components, and select home features that can be controlled with the touch of your phone, such as, Color changing exterior home and all landscape lighting to coincide with changing seasons and celebrations.
The private owner’s suite occupies most of the main right wing - and offers a luxurious retreat w/dual custom closets, a spa-inspired bath w/soaking tub & expansive glass shower. A spacious office, dining room, laundry room, dual pantries, breakfast room, 2-story living room, 1/2 bath powder room, and dual staircases, make up the 1st floor. The second floor has 3 oversized bedrooms with 2 of them being ensuites with full custom baths and glass showers/tub. An oversized Bonus Room off the secondary staircase, as well as a Flex room / Home Gym to finish out the top floor.
Designed to embrace indoor & outdoor living, upper and lower floors have oversized large windows and full french glass doors, capturing panoramic views of the pool/spa while overlooking multiple holes of the golf course, reflecting mature hardwoods, and professionally landscaped grounds. Enjoy year-round entertaining w/multiple covered porches & seating areas, a Travertine pool terrace, heated in-ground salt water pool, pool house w/(full) bathroom, upgraded filtration system, and 2x robotic pool cleaners.
The property offers exceptional opportunities to relax, with private year round views on multiple porches. A wood burning fireplace on the screened in porch, Heated LED Fireplace on the open air porch, & dual oversized Trex decks that encompass the peaceful views and beautiful sunsets.
Additional improvements include a newly built detached 2 car garage w/space for 2 vehicles plus a golf cart & shop. A fully finished guest apartment featuring an efficient kitchen w/quartz countertops, private bedroom, living room and breakfast nook also overlooking the golf course, & a separate laundry/utility room & full bathroom w/glass enclosed shower. A fully fenced rear yard w/golf course access, all new sod, landscaping, & full yard automated irrigation system. Extensive amenities include commercial-grade Wi-Fi throughout much of the property, nine-zone irrigation, landscape lighting, freeze-resistant exterior water spigots, commercial grade tankless hot water, keypad entries, 50amp electrical service for EV’s, and energy-efficient LED lighting throughout. Course approved Golf Cart will convey. Distinctive architectural details—including exposed wood beams on porch(s), full stone outdoor fireplaces, black granite entertainment bar with outdoor sink, refrigerator, & Ice maker, hidden safe room, & abundant custom storage help set this estate apart. Offering surprising privacy, refined craftsmanship, & amenities rarely found. This extraordinary resort style home presents a unique opportunity to own one of Concord’s most distinctive luxury residences. Pre inspection already completed with all items remedied as well as pre appraisal reflecting an higher than asking price number.
-
Art der Immobilie
Haus
-
Baujahr
1990
-
Preis/Quadratfuß
$343
Funktionen
- Garage
- Kamin
- Garten
- Pool
- Golfblick
- Whirlpool
- Wasserblick
- Terrasse
- Fitnessstudio
Funktionen
Lot
- Panorama
- Wasserblick
- Golfblick
Innenbereich
- Hohe Decke
- Office
- Kamin
- Kücheninsel
- Gasherd
- Whirlpool
- Bar
- Waschküche
- Stein Arbeitsplatten
- Fitnessstudio
Outdoor
- Terrasse
- Pool
- Garage
- Wohnraum im Freien
- Garten
Erkunden Sie die Gegend
3509 Milford Court NW, Concord, NC 28027, North Carolina, Vereinigte Staaten
Auf Google Maps anzeigen
Preis pro sqft
Niedrig
Hoch
Vor 1 Jahr beigetreten
Sie haben sich nach diesem Objekt erkundigt
Der Agent wird sich in Kürze mit Ihnen in Verbindung setzen
Gelistet von
1
Angebote
2025
Beigetreten
Besichtigung mit Brian Bain buchen
Wählen Sie ein Datum und ob Sie eine virtuelle oder persönliche Besichtigung mit dem Makler wünschen.
Bevorzugtes Datum
Art der Tour

Lake Norman - Cornelius
19721 Bethel Church Road, 28031, Cornelius, United States
Agenturprofil anzeigen
Zuletzt aktualisiert
Oktober 8
Erstmalig gelistet
Oktober 8
Angebotsreferenz
2167498784020220
Angebotsstatus
Ähnliche Immobilien in der Nähe
Neue Angebote in North Carolina

Entdecken Sie mehr Häuser zum Verkauf
North Carolina, Vereinigte Staaten Städte
- Häuser zum Verkauf in Swift Creek Township, NC, Vereinigte Staaten
- Häuser zum Verkauf in Wilmington, NC, Vereinigte Staaten
- Häuser zum Verkauf in Charlotte, NC, Vereinigte Staaten
- Häuser zum Verkauf in Chapel Hill, NC, Vereinigte Staaten
- Häuser zum Verkauf in Beech Mountain, NC, Vereinigte Staaten
- Häuser zum Verkauf in Asheville, NC, Vereinigte Staaten
- Häuser zum Verkauf in Vilas, NC, Vereinigte Staaten
- Häuser zum Verkauf in Wake Forest, NC, Vereinigte Staaten
- Häuser zum Verkauf in 27587, NC, Vereinigte Staaten
- Häuser zum Verkauf in Highlands, NC, Vereinigte Staaten
- Häuser zum Verkauf in Apex, NC, Vereinigte Staaten
- Häuser zum Verkauf in Mangum Township, NC, Vereinigte Staaten
- Häuser zum Verkauf in Lake Norman of Iredell, NC, Vereinigte Staaten
- Häuser zum Verkauf in Southport, NC, Vereinigte Staaten
- Häuser zum Verkauf in 28461, NC, Vereinigte Staaten
- Häuser zum Verkauf in 27526, NC, Vereinigte Staaten
- Häuser zum Verkauf in Greensboro, NC, Vereinigte Staaten
- Häuser zum Verkauf in 28465, NC, Vereinigte Staaten
- Häuser zum Verkauf in Oak Island, NC, Vereinigte Staaten
- Häuser zum Verkauf in Pittsboro, NC, Vereinigte Staaten
North Carolina, Vereinigte Staaten Immobilienarten
- Häuser zum Verkauf in North Carolina, Vereinigte Staaten
- Stadthäuser zum Verkauf in North Carolina, Vereinigte Staaten
- Eigentumswohnungen zum Verkauf in North Carolina, Vereinigte Staaten
- Land zum Verkauf in North Carolina, Vereinigte Staaten
- Farm Ranches zum Verkauf in North Carolina, Vereinigte Staaten
- Wohnungen zum Verkauf in North Carolina, Vereinigte Staaten
- Villen zum Verkauf in North Carolina, Vereinigte Staaten
- Privatinseln zum Verkauf in North Carolina, Vereinigte Staaten
- Anwesen zum Verkauf in North Carolina, Vereinigte Staaten
- Genossenschaftswohnungen zum Verkauf in North Carolina, Vereinigte Staaten
North Carolina, Vereinigte Staaten beliebte Suchanfragen
- Immobilien mit Garage in North Carolina, Vereinigte Staaten
- Immobilien mit Garten in North Carolina, Vereinigte Staaten
- Immobilien mit Pool in North Carolina, Vereinigte Staaten
- Immobilien mit Terrasse in North Carolina, Vereinigte Staaten
- Immobilien mit Balkon in North Carolina, Vereinigte Staaten
- am Wasser Immobilien in North Carolina, Vereinigte Staaten
- Immobilien mit Tennisplatz in North Carolina, Vereinigte Staaten
- Neubauten Immobilien in North Carolina, Vereinigte Staaten
- Immobilien mit Bergblick in North Carolina, Vereinigte Staaten
- Immobilien mit Aufzug in North Carolina, Vereinigte Staaten
- Anlageimmobilie Immobilien in North Carolina, Vereinigte Staaten
- Gesicherte Wohnanlage Immobilien in North Carolina, Vereinigte Staaten
- Panorama Immobilien in North Carolina, Vereinigte Staaten
- Renoviert Immobilien in North Carolina, Vereinigte Staaten
- Moderne Immobilien in North Carolina, Vereinigte Staaten
- am Ozean Immobilien in North Carolina, Vereinigte Staaten
- Immobilien mit Seeblick in North Carolina, Vereinigte Staaten
- Pferdesport Immobilien in North Carolina, Vereinigte Staaten
- Immobilien mit Sauna in North Carolina, Vereinigte Staaten
- Immobilien mit Bibliothek in North Carolina, Vereinigte Staaten
- am See Immobilien in North Carolina, Vereinigte Staaten
- Immobilien mit Hallenbad in North Carolina, Vereinigte Staaten
- am Fluss Immobilien in North Carolina, Vereinigte Staaten
- am Strand Immobilien in North Carolina, Vereinigte Staaten
- Immobilien mit Weinkeller in North Carolina, Vereinigte Staaten
- Blick auf die Stadt Immobilien in North Carolina, Vereinigte Staaten
- Duplex Immobilien in North Carolina, Vereinigte Staaten
- Immobilien mit Privatstrand in North Carolina, Vereinigte Staaten
- Immobilien mit Weinberg in North Carolina, Vereinigte Staaten
- Immobilien in hohen Höhen in North Carolina, Vereinigte Staaten
- Immobilien auf Hügeln in North Carolina, Vereinigte Staaten
- Immobilien mit Hubschrauberlandeplatz in North Carolina, Vereinigte Staaten
- Luxusvilla Immobilien in North Carolina, Vereinigte Staaten
- Immobilien mit Privatflughafen in North Carolina, Vereinigte Staaten
- am Meer Immobilien in North Carolina, Vereinigte Staaten
Verwandte Leitfäden & Geschichten
Das Vertrauen der führenden Makler der Welt
Die Makler hinter den außergewöhnlichsten Immobilien der Welt inserieren bei JamesEdition.
- Angebote von Sotheby's, Christie's, BARNES und Engel & Völkers
- Jedes Angebot wird vor der Veröffentlichung geprüft
- Verbinden Sie sich direkt mit verifizierten Maklern
Indem Sie fortfahren, akzeptieren Sie unsere Nutzungsbedingungen und Datenschutzrichtlinie.
brokerages we
partnered with
partnered with