$922,363
Grundstück Mit Projekt Für Ein Zeitgenössisches Haus
- 7,664 Sqft
- 7,664 Sqft lot
- Aktualisiert: Juni 18
- 1
Über die Immobilie
Beschreibung wurde automatisch übersetzt.
Die Beschreibung wird in der Originalsprache angezeigt.
There are plots of land that are just spaces... and there are others that inspire dreams.

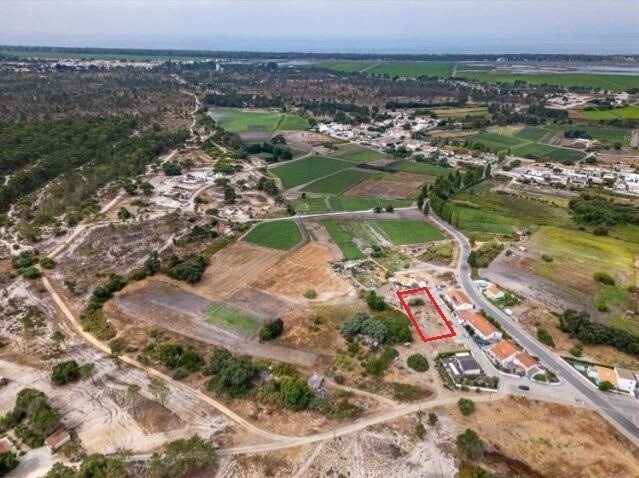
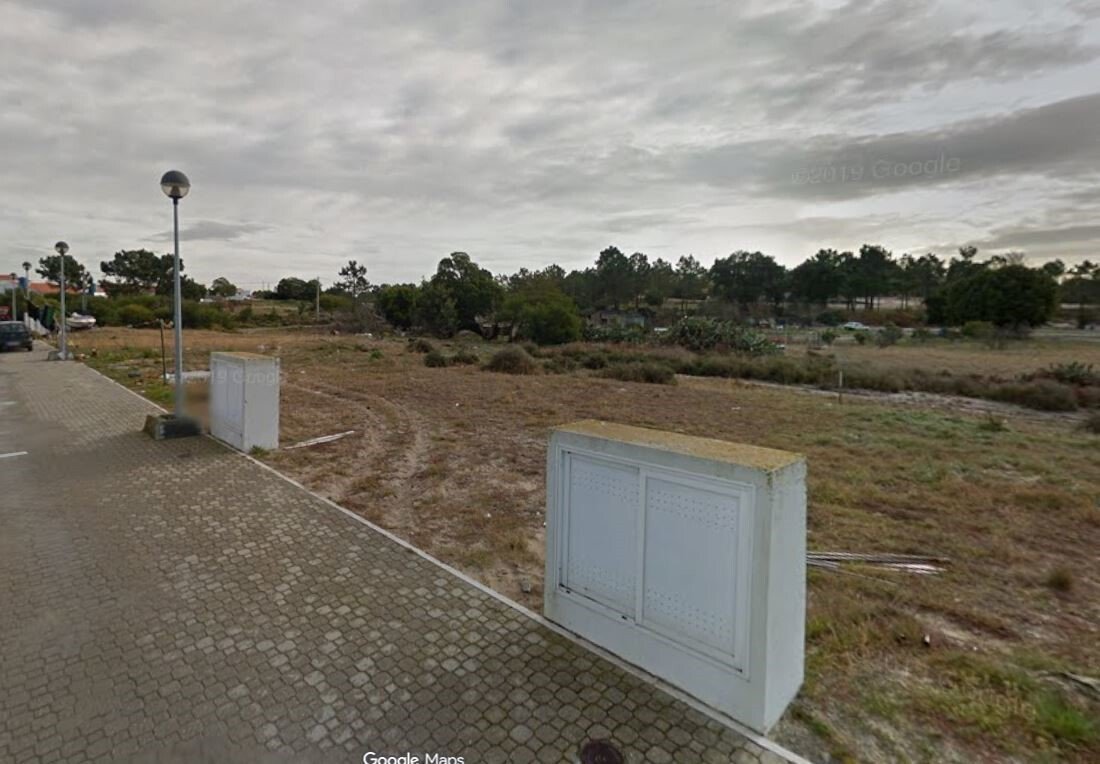
This 712 m² plot, in magical Comporta, is exactly that: an invitation to create something truly extraordinary.
With a previous study and defined urban parameters, the land presents feasibility of building 384 m² above ground, plus basement, offering the ideal balance between space, privacy and el
This 712 m² plot, in magical Comporta, is exactly that: an invitation to create something truly extraordinary.
With a previous study and defined urban parameters, the land presents feasibility of building 384 m² above ground, plus basement, offering the ideal balance between space, privacy and el
There are plots of land that are just spaces... and there are others that inspire dreams.
This 712 m² plot, in magical Comporta, is exactly that: an invitation to create something truly extraordinary.
With a previous study and defined urban parameters, the land presents feasibility of building 384 m² above ground, plus basement, offering the ideal balance between space, privacy and elegance.
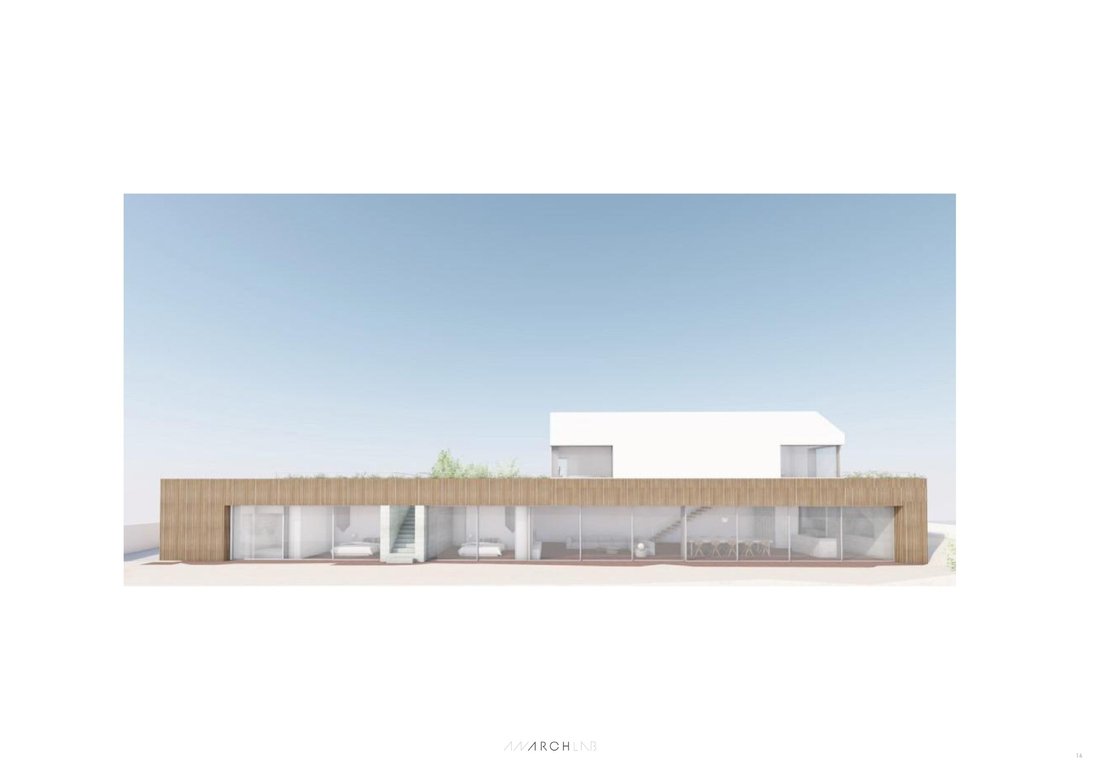
The existing project for a contemporary 5-suite villa, with garden and private pool was designed to integrate into the natural landscape of Comporta, with simple lines, large glazing and a perfect fluidity between interior and exterior.
It can be adapted to the areas of the previous study, maintaining the concept of comfort, luminosity and sophistication that characterises this unique region.
The Project
In this carefully studied project, every detail has been thought out to create harmony between comfort, privacy and elegance.
The floor plan has a total useful area of 227.77 m², distributed in a fluid and functional way, where natural light and connection to the outside are protagonists.
The villa is spread over two floors, offering five spacious suites, all with en-suite bathrooms and open views of the garden.
On the ground floor, two of the suites open directly to the outside, creating a serene and sophisticated atmosphere, ideal for moments of rest.
The circulation between spaces is intuitive and light, ensuring privacy and comfort for residents and guests.
The social area was designed in open space, integrating:
A living room of 50.6 m² and a dining room of 49.3 m², with large glazed surfaces facing south;
A modern kitchen, divided into clean pantry (15.8 m²) and dirty pantry (7.2 m²), designed for the balance between functionality and aesthetics;
A laundry room and discreet technical areas, which reinforce the organisation and efficiency of the space.
The Exterior
The project values the balance between design and nature, with two carefully designed gardens one more reserved next to the suites (23.42 m²) and another larger (88.06 m²), which extends to the private pool of 35.13 m².
It is the ideal setting for moments of leisure, conviviality or contemplation, always surrounded by the green and serenity of Comporta.
Imagine yourself designing every detail: the windows that frame the sunset, the garden that blooms around the pool, the soft sound of the wind among the pine trees.
Here, every square meter has the power to become memories, comfort and art of living.
Highlights
Plot of 712 m² with approved preliminary study
Project for contemporary villa with 5 suites
Large, glazed areas with connection to the garden
Private pool and two gardens of different sizes
Modern and functional kitchen in open space
Ideal sun exposure (South/North)
Authentic architectural style integrated into the landscape of Comporta
Location
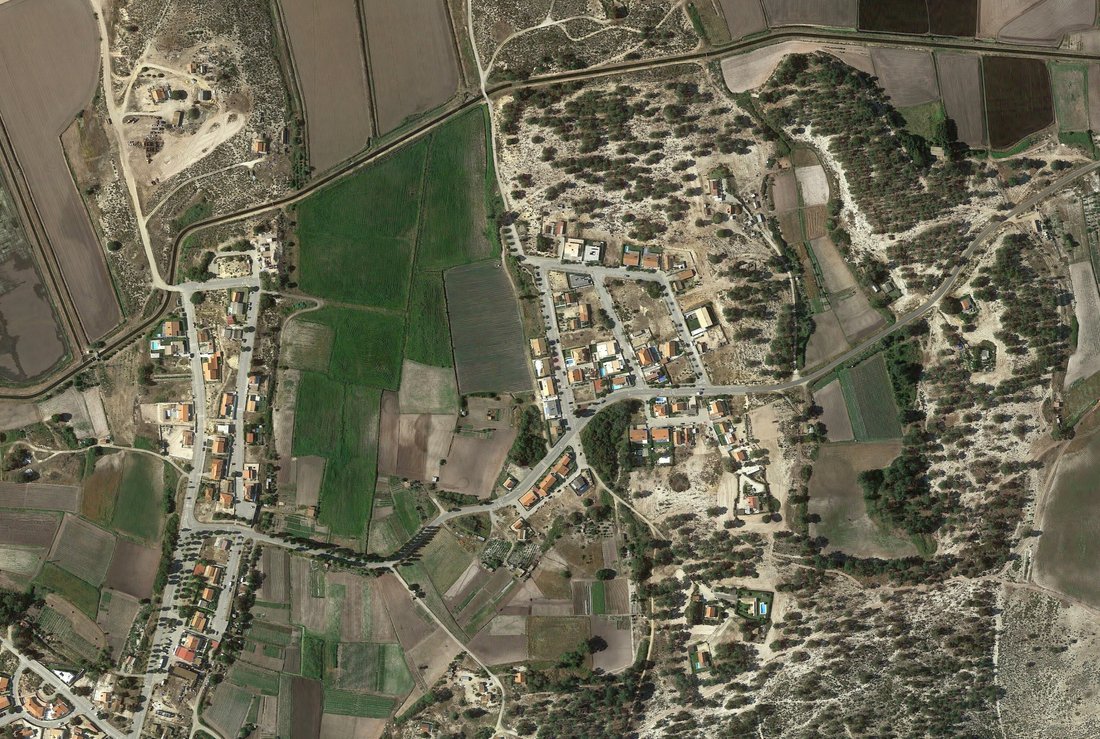
Situated in one of the quietest and most exclusive areas of Comporta, surrounded by nature and just a few minutes from the beaches, restaurants and local boutiques.
A refuge where time slows down and every detail celebrates the pleasure of living well.
More than an investment, this is the beginning of a story.
A story that begins with his vision and takes shape in one of Portugal’s most desirable destinations Comporta, where nature, discreet luxury and quality of life meet.
#ref:RP_8
This 712 m² plot, in magical Comporta, is exactly that: an invitation to create something truly extraordinary.
With a previous study and defined urban parameters, the land presents feasibility of building 384 m² above ground, plus basement, offering the ideal balance between space, privacy and elegance.
The existing project for a contemporary 5-suite villa, with garden and private pool was designed to integrate into the natural landscape of Comporta, with simple lines, large glazing and a perfect fluidity between interior and exterior.
It can be adapted to the areas of the previous study, maintaining the concept of comfort, luminosity and sophistication that characterises this unique region.
The Project
In this carefully studied project, every detail has been thought out to create harmony between comfort, privacy and elegance.
The floor plan has a total useful area of 227.77 m², distributed in a fluid and functional way, where natural light and connection to the outside are protagonists.
The villa is spread over two floors, offering five spacious suites, all with en-suite bathrooms and open views of the garden.
On the ground floor, two of the suites open directly to the outside, creating a serene and sophisticated atmosphere, ideal for moments of rest.
The circulation between spaces is intuitive and light, ensuring privacy and comfort for residents and guests.
The social area was designed in open space, integrating:
A living room of 50.6 m² and a dining room of 49.3 m², with large glazed surfaces facing south;
A modern kitchen, divided into clean pantry (15.8 m²) and dirty pantry (7.2 m²), designed for the balance between functionality and aesthetics;
A laundry room and discreet technical areas, which reinforce the organisation and efficiency of the space.
The Exterior
The project values the balance between design and nature, with two carefully designed gardens one more reserved next to the suites (23.42 m²) and another larger (88.06 m²), which extends to the private pool of 35.13 m².
It is the ideal setting for moments of leisure, conviviality or contemplation, always surrounded by the green and serenity of Comporta.
Imagine yourself designing every detail: the windows that frame the sunset, the garden that blooms around the pool, the soft sound of the wind among the pine trees.
Here, every square meter has the power to become memories, comfort and art of living.
Highlights
Plot of 712 m² with approved preliminary study
Project for contemporary villa with 5 suites
Large, glazed areas with connection to the garden
Private pool and two gardens of different sizes
Modern and functional kitchen in open space
Ideal sun exposure (South/North)
Authentic architectural style integrated into the landscape of Comporta
Location
Situated in one of the quietest and most exclusive areas of Comporta, surrounded by nature and just a few minutes from the beaches, restaurants and local boutiques.
A refuge where time slows down and every detail celebrates the pleasure of living well.
More than an investment, this is the beginning of a story.
A story that begins with his vision and takes shape in one of Portugal’s most desirable destinations Comporta, where nature, discreet luxury and quality of life meet.
#ref:RP_8
-
Art der Immobilie
Land
-
Preis/Quadratfuß
$120
-
Emissionen
NI
-
Verbrauch
NI
Funktionen
- Garten
- Pool
- Terrasse
- Wasserblick
- Offene Küche
- Modern
- 3D Grundriss
- 2D Grundriss
- Keller
Funktionen
Lot
- Wasserblick
- Privatsphäre
- Modern
Innenbereich
- Offene Küche
- Keller
Outdoor
- Terrasse
- Balkon
- Pool
- Wohnraum im Freien
- Garten
Erkunden Sie die Gegend
Comporta, Setúbal Municipality, Portugal
Auf Google Maps anzeigen
Preis pro sqft
Niedrig
Hoch
Vor 5 Jahren beigetreten
Sie haben sich nach diesem Objekt erkundigt
Der Agent wird sich in Kürze mit Ihnen in Verbindung setzen
Gelistet von
146
Angebote
2021
Beigetreten
Besichtigung mit the agent buchen
Wählen Sie ein Datum und ob Sie eine virtuelle oder persönliche Besichtigung mit dem Makler wünschen.
Bevorzugtes Datum
Art der Tour
Zuletzt aktualisiert
Juni 18
Erstmalig gelistet
Juni 4
Angebotsreferenz
RP_8-0525918308
Ähnliche Immobilien in der Nähe
Neue Angebote in Comporta




Entdecken Sie mehr Häuser zum Verkauf
Comporta, Setúbal Municipality, Portugal Immobilienarten
- Häuser zum Verkauf in Comporta, Setúbal Municipality, Portugal
- Villen zum Verkauf in Comporta, Setúbal Municipality, Portugal
- Land zum Verkauf in Comporta, Setúbal Municipality, Portugal
- Wohnungen zum Verkauf in Comporta, Setúbal Municipality, Portugal
- Stadthäuser zum Verkauf in Comporta, Setúbal Municipality, Portugal
- Fincas zum Verkauf in Comporta, Setúbal Municipality, Portugal
Comporta, Setúbal Municipality, Portugal beliebte Suchanfragen
- Immobilien mit Meerblick in Comporta, Setúbal Municipality, Portugal
- Immobilien mit Terrasse in Comporta, Setúbal Municipality, Portugal
- Gesicherte Wohnanlage Immobilien in Comporta, Setúbal Municipality, Portugal
- am Wasser Immobilien in Comporta, Setúbal Municipality, Portugal
- Immobilien auf Hügeln in Comporta, Setúbal Municipality, Portugal
- Moderne Immobilien in Comporta, Setúbal Municipality, Portugal
- Neubauten Immobilien in Comporta, Setúbal Municipality, Portugal
- Immobilien mit Bibliothek in Comporta, Setúbal Municipality, Portugal
- Immobilien mit Tennisplatz in Comporta, Setúbal Municipality, Portugal
- am Meer Immobilien in Comporta, Setúbal Municipality, Portugal
- Luxusvilla Immobilien in Comporta, Setúbal Municipality, Portugal
- am Strand Immobilien in Comporta, Setúbal Municipality, Portugal
Comporta, Setúbal Municipality, Portugal nachbarschaften
Verwandte Leitfäden & Geschichten
Das Vertrauen der führenden Makler der Welt
Die Makler hinter den außergewöhnlichsten Immobilien der Welt inserieren bei JamesEdition.
- Angebote von Sotheby's, Christie's, BARNES und Engel & Völkers
- Jedes Angebot wird vor der Veröffentlichung geprüft
- Verbinden Sie sich direkt mit verifizierten Maklern
Indem Sie fortfahren, akzeptieren Sie unsere Nutzungsbedingungen und Datenschutzrichtlinie.