$842,558
Verkauf Traditionelles Haus 8 Stück
- 5 Schlafz.
- 4 Bäder
- 3,219 Sqft
- 16,803 Sqft lot
- Aktualisiert: September 16
Über die Immobilie
Beschreibung wurde automatisch übersetzt.
Die Beschreibung wird in der Originalsprache angezeigt.
iad France - Elisabeth Dubosc offers you: COMMES - HOUSE - T8 299M² - 8 PARKING SPACES - BRIGHT
On the route to our magnificent D-Day Landing Beaches, now listed as a UNESCO World Heritage site, a truly privileged LOCATION, sheltered from scorching temperatures!
By the SEA, 10 minutes from Bayeux and 1 km from all shops and services in the DYNAMIC town of Port-en-Bessin!
MAGN
On the route to our magnificent D-Day Landing Beaches, now listed as a UNESCO World Heritage site, a truly privileged LOCATION, sheltered from scorching temperatures!
By the SEA, 10 minutes from Bayeux and 1 km from all shops and services in the DYNAMIC town of Port-en-Bessin!
MAGN
iad France - Elisabeth Dubosc offers you: COMMES - HOUSE - T8 299M² - 8 PARKING SPACES - BRIGHT
On the route to our magnificent D-Day Landing Beaches, now listed as a UNESCO World Heritage site, a truly privileged LOCATION, sheltered from scorching temperatures!
By the SEA, 10 minutes from Bayeux and 1 km from all shops and services in the DYNAMIC town of Port-en-Bessin!
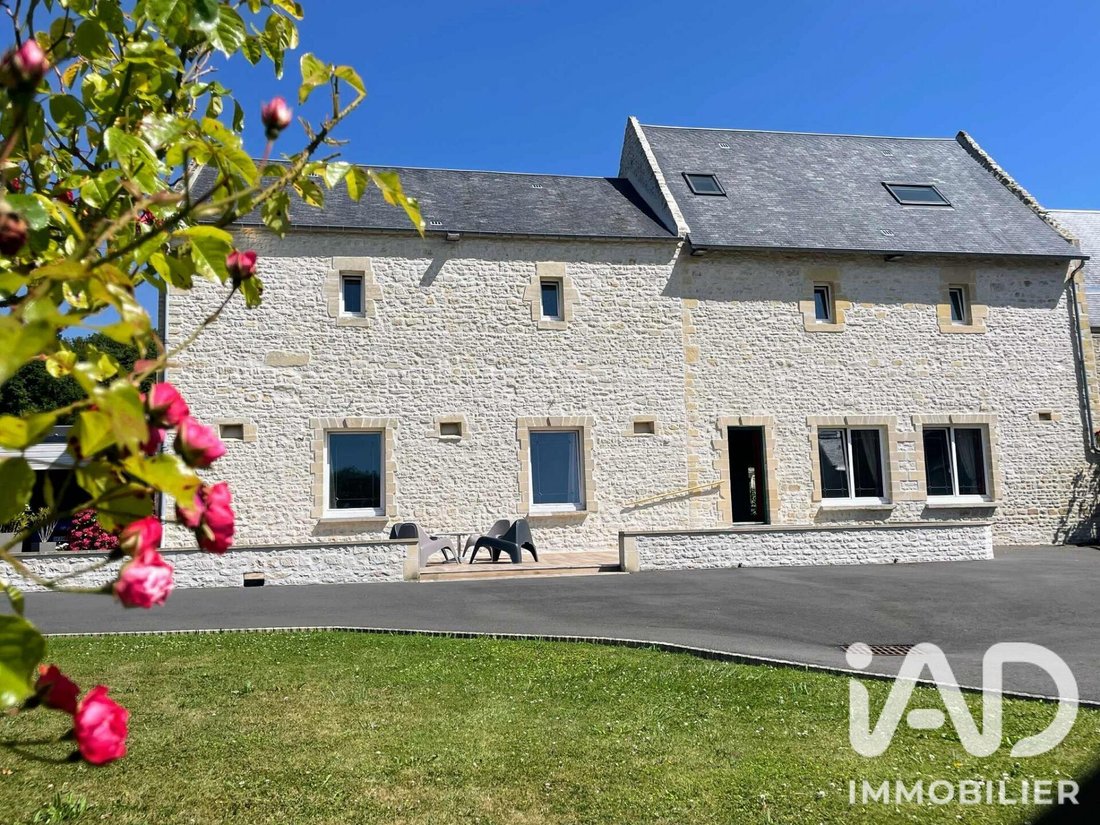
MAGNIFICENT 17th-century stone house, over 350m2 on the ground, particularly ENERGY EFFICIENT thanks to a SUCCESSFUL energy renovation with a DPE rating of B/A! All on a BEAUTIFUL 1361m2 plot, fully ENCLOSED and SUITABLE FOR A POOL!
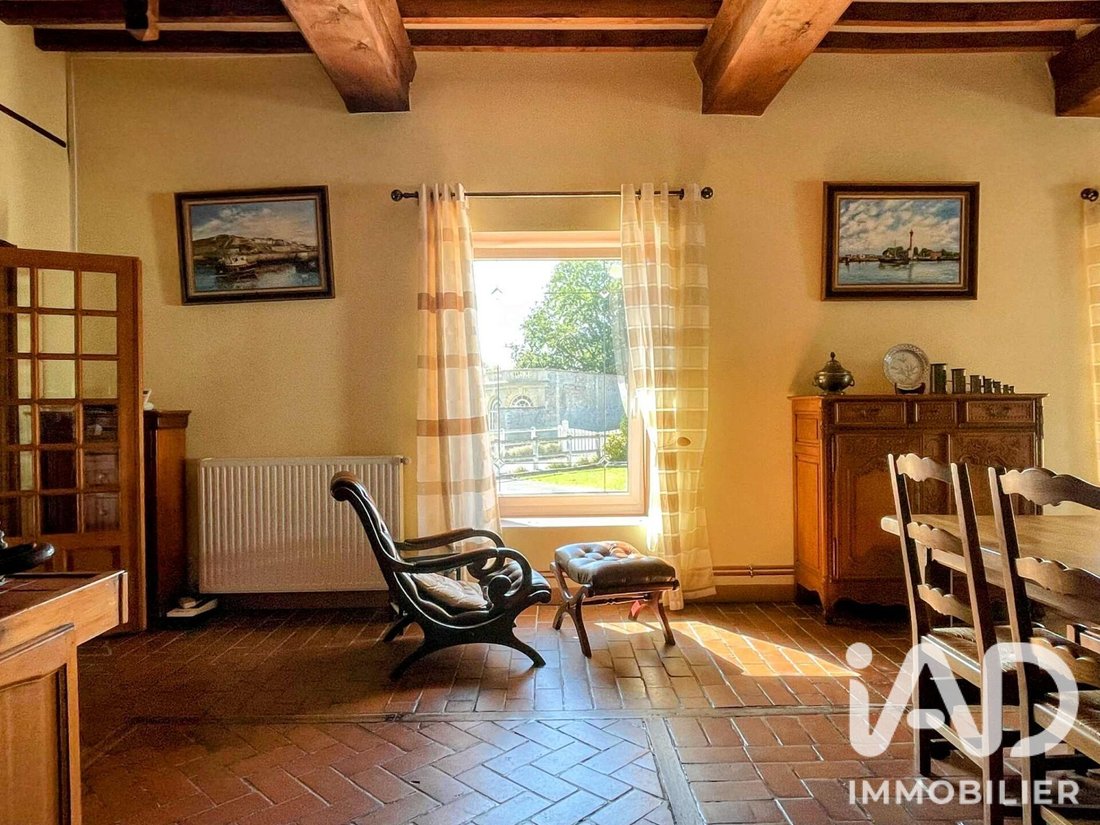
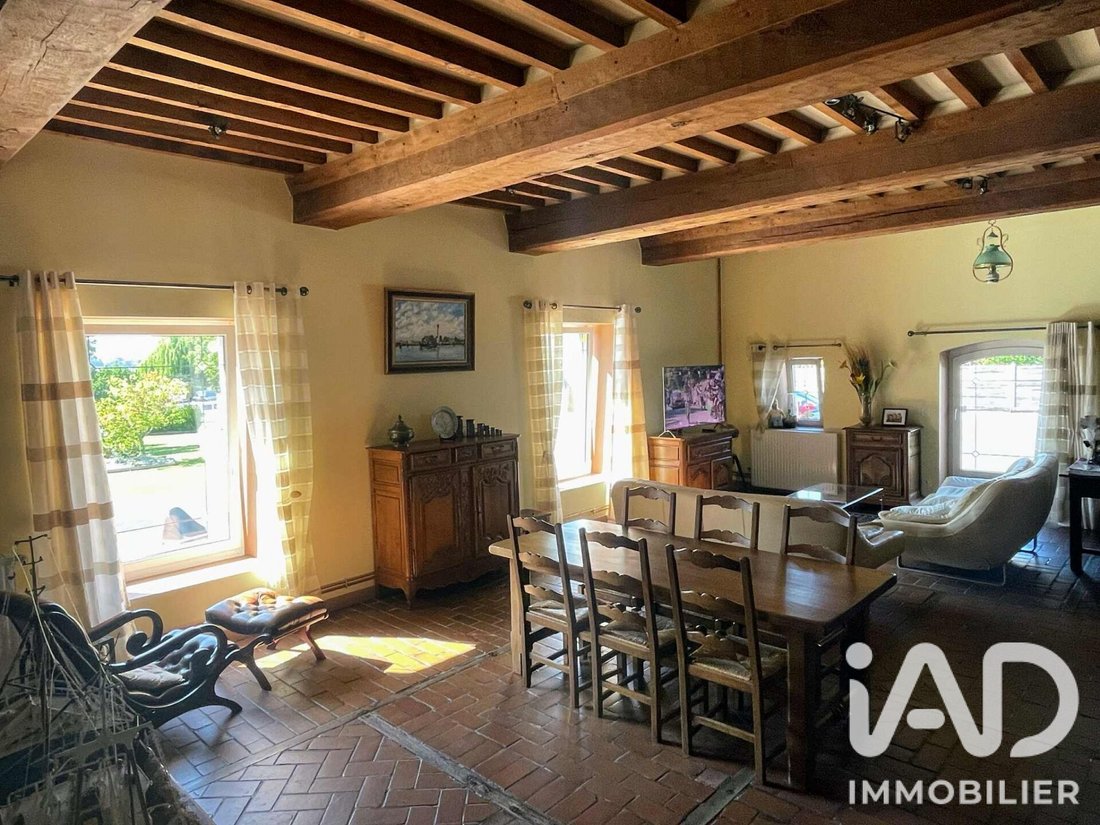
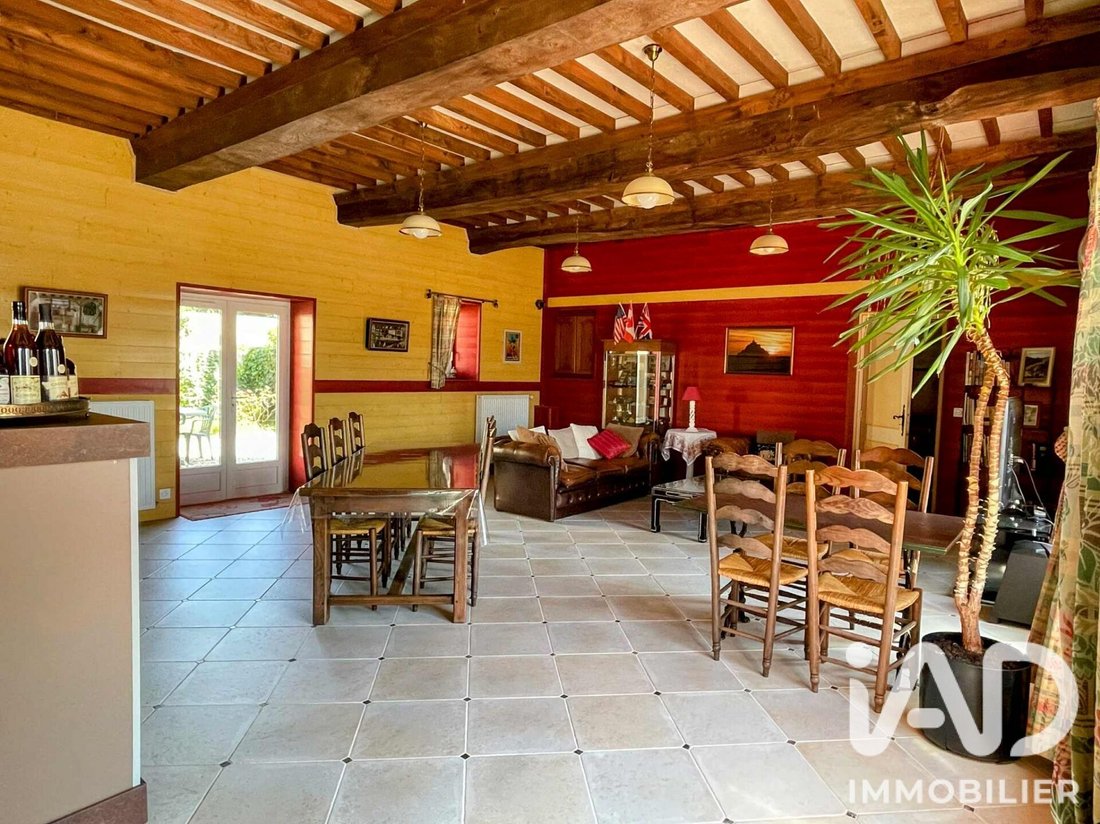
The UNCONDITIONAL charm of the old, with BEAUTIFULLY preserved features (exposed stones, fireplace, beams and joists, bricks, parquet floors)... Exceptionally spacious and well laid out, with over 100m2 additional service rooms and carport...
Perfect as a FAMILY HOME, but easily adaptable to ALL professional projects!
Formerly a charming hotel restaurant about 25 years ago, and more recently a recognized and HIGHLY profitable guesthouse with a large restaurant LICENSE! It’s your turn to CREATE your story and memories!
ON THE GROUND FLOOR:
* DOUBLE reception room: the first, over 55m2, with professional BAR, CELLAR, and access to PATIO! The second, over 60m2, with a superb grill FIREPLACE, beautiful brick/wood floor, and access to the kitchen - Nice ceiling height of about 3.5m!
* Semi-professional kitchen of 25m2, with central island, stove with fireproof plates, fryer, and warming drawer, view and access to the patio!
* Boiler/laundry room of about 30m2, VERY PRACTICAL, between the kitchen and the carport.
UPSTAIRS, with exposed stones, parquet, beams…:
* Two BEAUTIFUL triple bedrooms of about 24 and 35m2, each with a private shower room.
* Two bedrooms of about 14m2 with a spacious central shower room and toilet.
* Plenty of storage on the landing.
* In the attic, an incredible ultra-cozy PARENT SUITE of over 45m2 on the floor, with shower room, separate toilet, and dressing area to be created.
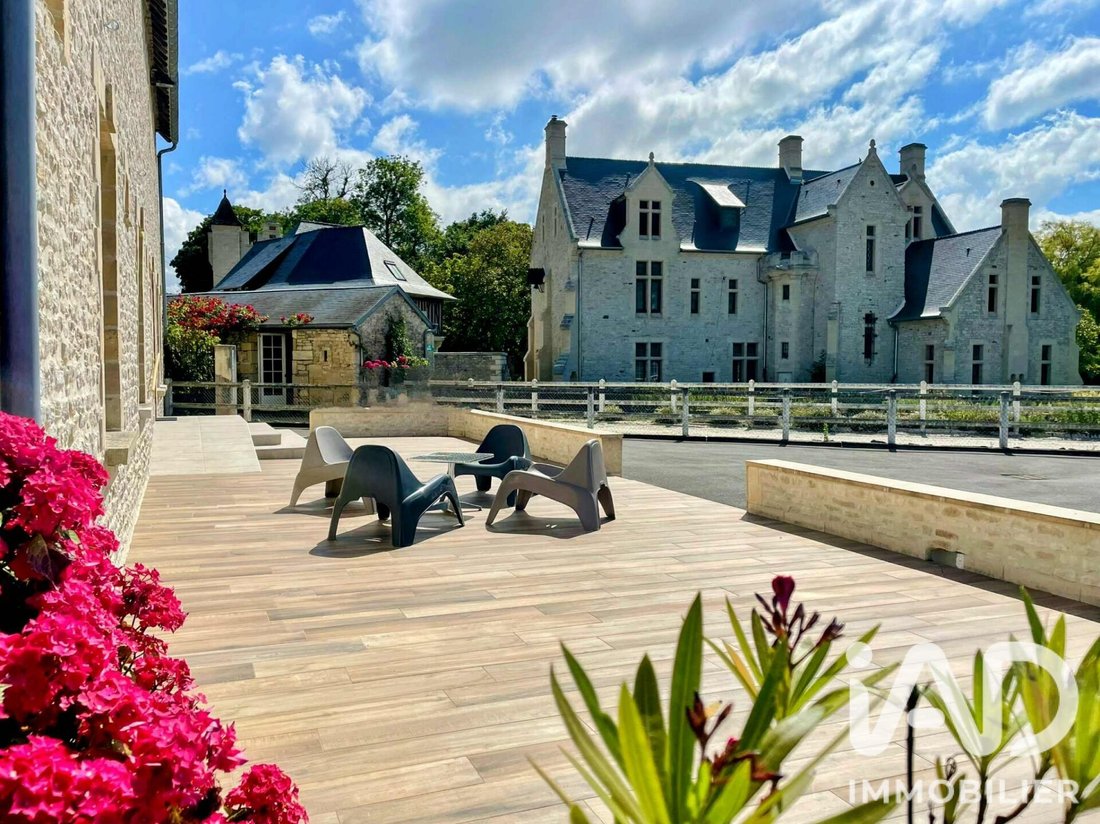
OUTSIDE: TILED terrace with wood-look over 75m2 facing south-southwest, with dividing low wall – more intimate 26m2 PATIO – semi-enclosed CARPORT over 70m2 – relaxation area – numerous private paved PARKING spaces – stone staircase patio/upper floor – electric gate.
COMFORT: Central heating by GEOTHERMAL heat pump Lemasson – Water softener – Pellet stove – Double or triple glazing, burglar-resistant on the ground floor – Collective sanitation – 10-year warranty ongoing on works.
TO SUM UP?
A MAGNIFICENT old house that IMPRESSES, quality materials and renovation… with real POTENTIAL, great VISIBILITY, and a highly SOUGHT-AFTER location!
Contact me for ANY information or additional photos, visit or video tour… I will gladly support your project!
Agency fees payable by the seller.
Presentation of a valid ID will be required at the visit, in accordance with article [hidden information] of the Monetary and Financial Code. Information on risks to which this property is exposed, including the legal obligation for brush clearing, is available on the Géorisques website: [hidden information]
This real estate listing was written under the editorial responsibility of Mrs. Elisabeth Dubosc, independent real estate agent (without holding funds), commercial agent of SAS [hidden information] France registered with the Caen RSAC under number [hidden information], holder of the real estate canvassing card for the company [hidden information] France SAS.
Informationen zu den Risiken, denen diese Immobilie ausgesetzt ist, finden Sie auf der Website von Géorisques: https://www.georisques.gouv.fr/
On the route to our magnificent D-Day Landing Beaches, now listed as a UNESCO World Heritage site, a truly privileged LOCATION, sheltered from scorching temperatures!
By the SEA, 10 minutes from Bayeux and 1 km from all shops and services in the DYNAMIC town of Port-en-Bessin!
MAGNIFICENT 17th-century stone house, over 350m2 on the ground, particularly ENERGY EFFICIENT thanks to a SUCCESSFUL energy renovation with a DPE rating of B/A! All on a BEAUTIFUL 1361m2 plot, fully ENCLOSED and SUITABLE FOR A POOL!
The UNCONDITIONAL charm of the old, with BEAUTIFULLY preserved features (exposed stones, fireplace, beams and joists, bricks, parquet floors)... Exceptionally spacious and well laid out, with over 100m2 additional service rooms and carport...
Perfect as a FAMILY HOME, but easily adaptable to ALL professional projects!
Formerly a charming hotel restaurant about 25 years ago, and more recently a recognized and HIGHLY profitable guesthouse with a large restaurant LICENSE! It’s your turn to CREATE your story and memories!
ON THE GROUND FLOOR:
* DOUBLE reception room: the first, over 55m2, with professional BAR, CELLAR, and access to PATIO! The second, over 60m2, with a superb grill FIREPLACE, beautiful brick/wood floor, and access to the kitchen - Nice ceiling height of about 3.5m!
* Semi-professional kitchen of 25m2, with central island, stove with fireproof plates, fryer, and warming drawer, view and access to the patio!
* Boiler/laundry room of about 30m2, VERY PRACTICAL, between the kitchen and the carport.
UPSTAIRS, with exposed stones, parquet, beams…:
* Two BEAUTIFUL triple bedrooms of about 24 and 35m2, each with a private shower room.
* Two bedrooms of about 14m2 with a spacious central shower room and toilet.
* Plenty of storage on the landing.
* In the attic, an incredible ultra-cozy PARENT SUITE of over 45m2 on the floor, with shower room, separate toilet, and dressing area to be created.
OUTSIDE: TILED terrace with wood-look over 75m2 facing south-southwest, with dividing low wall – more intimate 26m2 PATIO – semi-enclosed CARPORT over 70m2 – relaxation area – numerous private paved PARKING spaces – stone staircase patio/upper floor – electric gate.
COMFORT: Central heating by GEOTHERMAL heat pump Lemasson – Water softener – Pellet stove – Double or triple glazing, burglar-resistant on the ground floor – Collective sanitation – 10-year warranty ongoing on works.
TO SUM UP?
A MAGNIFICENT old house that IMPRESSES, quality materials and renovation… with real POTENTIAL, great VISIBILITY, and a highly SOUGHT-AFTER location!
Contact me for ANY information or additional photos, visit or video tour… I will gladly support your project!
Agency fees payable by the seller.
Presentation of a valid ID will be required at the visit, in accordance with article [hidden information] of the Monetary and Financial Code. Information on risks to which this property is exposed, including the legal obligation for brush clearing, is available on the Géorisques website: [hidden information]
This real estate listing was written under the editorial responsibility of Mrs. Elisabeth Dubosc, independent real estate agent (without holding funds), commercial agent of SAS [hidden information] France registered with the Caen RSAC under number [hidden information], holder of the real estate canvassing card for the company [hidden information] France SAS.
Informationen zu den Risiken, denen diese Immobilie ausgesetzt ist, finden Sie auf der Website von Géorisques: https://www.georisques.gouv.fr/
-
Art der Immobilie
Haus
-
Etagen
3
-
Preis/Quadratfuß
$261
-
Emissionen
A
-
Verbrauch
B
Funktionen
- Garten
- Terrasse
- Garage
- Gasherd
- Kücheninsel
- Hohe Decke
- Bar
Erkunden Sie die Gegend
Commes, Normandie, Frankreich
Auf Google Maps anzeigen
Preis pro sqft
Niedrig
Hoch
Vor 3 Jahren beigetreten
Sie haben sich nach diesem Objekt erkundigt
Der Agent wird sich in Kürze mit Ihnen in Verbindung setzen
Gelistet von
11314
Angebote
2023
Beigetreten
Besichtigung mit the agent buchen
Wählen Sie ein Datum und ob Sie eine virtuelle oder persönliche Besichtigung mit dem Makler wünschen.
Bevorzugtes Datum
Art der Tour
Zuletzt aktualisiert
September 16
Erstmalig gelistet
Jul 30
Angebotsreferenz
2081904
Das Vertrauen der führenden Makler der Welt
Die Makler hinter den außergewöhnlichsten Immobilien der Welt inserieren bei JamesEdition.
- Angebote von Sotheby's, Christie's, BARNES und Engel & Völkers
- Jedes Angebot wird vor der Veröffentlichung geprüft
- Verbinden Sie sich direkt mit verifizierten Maklern
Indem Sie fortfahren, akzeptieren Sie unsere Nutzungsbedingungen und Datenschutzrichtlinie.