$2,102,368
Verkauf Wohnung 5 Pièces
- 1,615 Sqft
- Aktualisiert: Heute
Über die Immobilie
Beschreibung wurde automatisch übersetzt.
Die Beschreibung wird in der Originalsprache angezeigt.
iad France - Franck Calise (06 27 69 18 27) offers you: COMBLOUX NEW PRESTIGIOUS HALF-CHALET 5 ROOMS APPROX. 149.50 m² TERRACE GARDEN MONT-BLANC VIEW AVAILABLE END OF 2028
Discover this new prestigious half-chalet of approximately 149.50 m², located in Combloux, just minutes from Megève, within an exclusive residential complex composed of only 6 half-chalets.
Featuring a cross ex
Discover this new prestigious half-chalet of approximately 149.50 m², located in Combloux, just minutes from Megève, within an exclusive residential complex composed of only 6 half-chalets.
Featuring a cross ex
iad France - Franck Calise (06 27 69 18 27) offers you: COMBLOUX NEW PRESTIGIOUS HALF-CHALET 5 ROOMS APPROX. 149.50 m² TERRACE GARDEN MONT-BLANC VIEW AVAILABLE END OF 2028
Discover this new prestigious half-chalet of approximately 149.50 m², located in Combloux, just minutes from Megève, within an exclusive residential complex composed of only 6 half-chalets.
Featuring a cross exposure, a preserved natural environment, and a view of the Mont-Blanc massif, this property combines traditional alpine architecture, generous volumes, and high-end finishes.
CHALET DESCRIPTION
Spread over three levels starting from the ground floor, this half-chalet offers a layout prioritizing comfort and privacy.
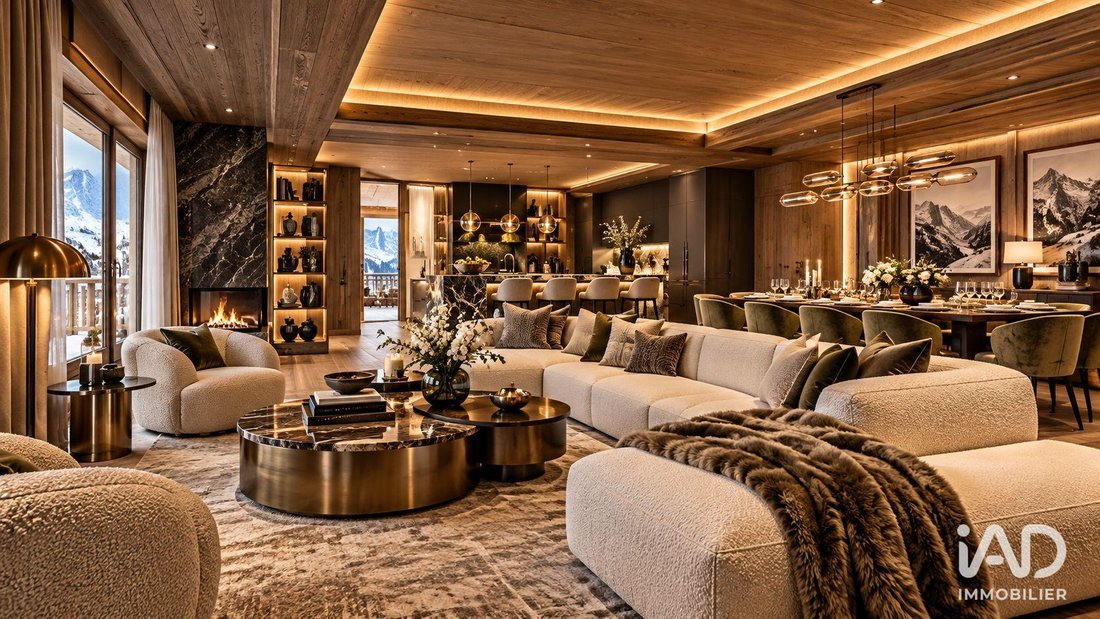
On the top floor, a cathedral living room of approximately 47 m² with exposed beams welcomes a lounge with a central fireplace, a dining area, and a fully equipped open kitchen.
Large bay windows extend the living spaces to the outdoors.
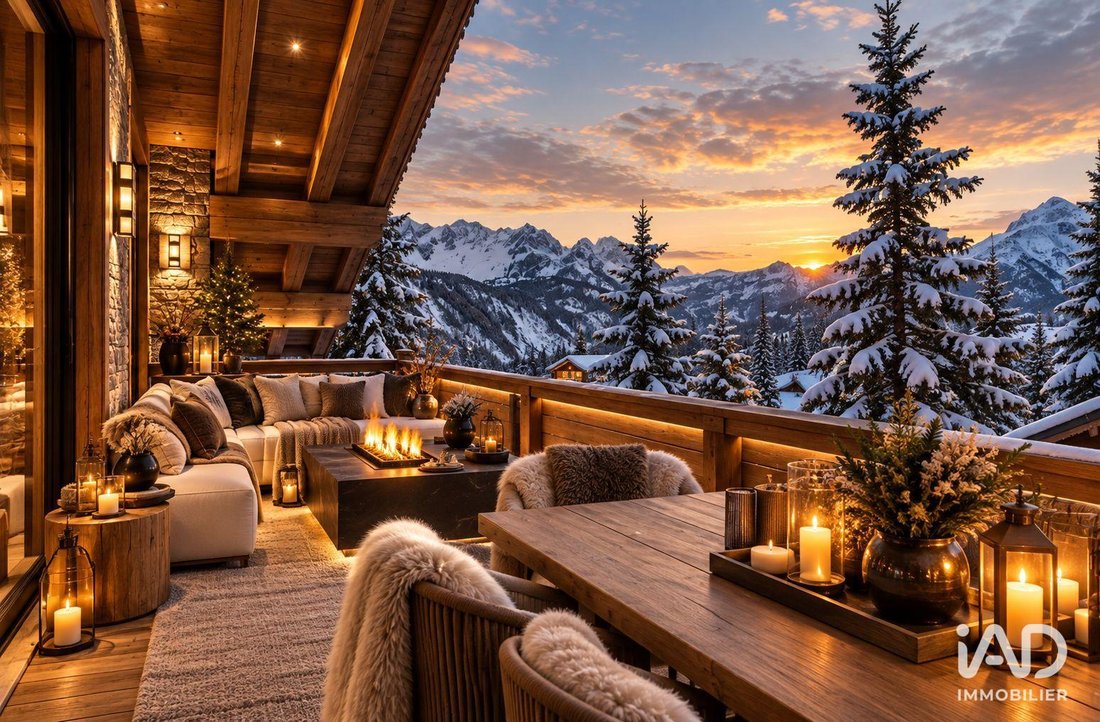
The chalet benefits from a terrace of approximately 30.30 m² and a private garden of approximately 153.70 m².
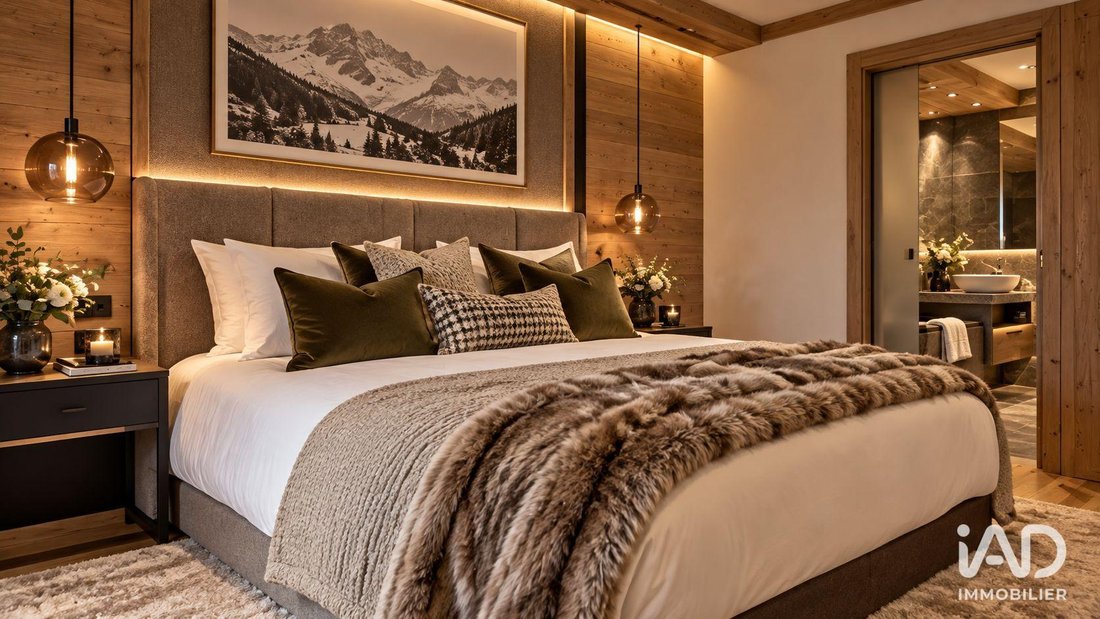
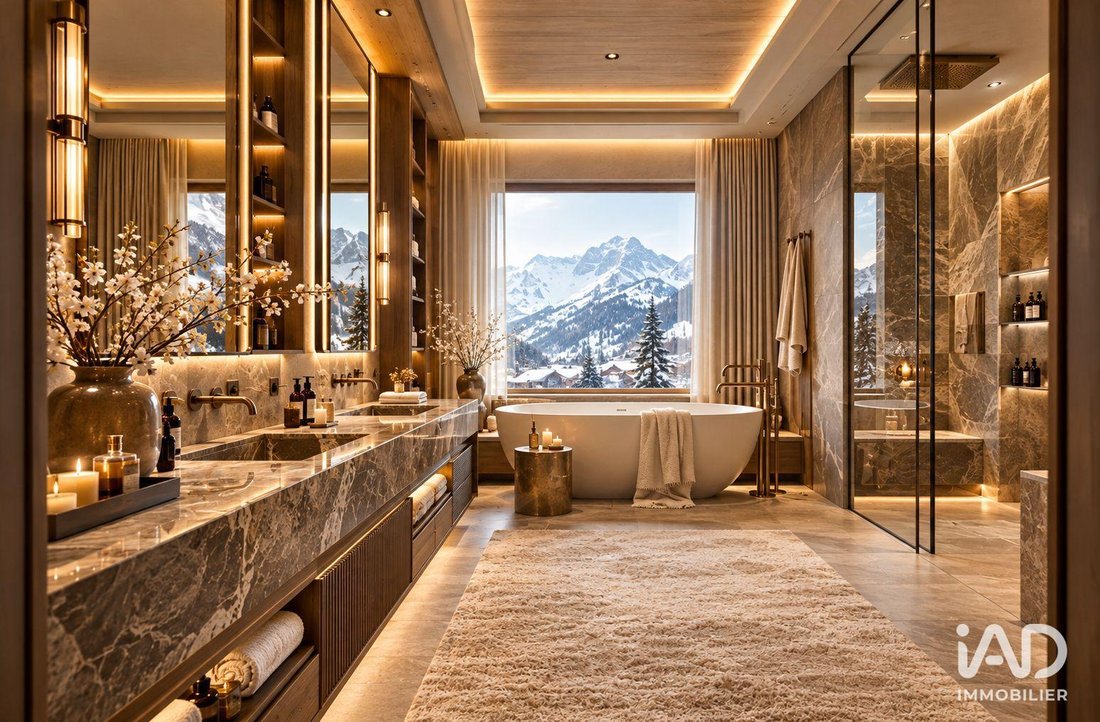
The sleeping area includes four bedrooms and four bathrooms, providing comfort and privacy for each occupant.
A double garage and an outdoor parking space complete this property.
AMENITIES
Located in Combloux, in the heart of the Mont-Blanc region:
- Village center and shops within walking distance
- Megève just minutes by car
- Combloux ski area less than 5 minutes away
- Princesse gondola less than 5 minutes away
- Access to the Évasion Mont-Blanc ski area
- Sallanches train station nearby
- Geneva about 1 hour away
- Lyon about 2 hours away
HIGH-END FEATURES
- Traditional Haute-Savoie architecture
- Exposed beams and wood-paneled ceilings
- Engineered wood flooring in main rooms
- Central fireplace with wood and stone surround
- Fully equipped kitchen with integrated appliances
- Four bedrooms and four bathrooms
- Built-in storage
- Underfloor heating in all rooms
- Heat pump for heating and hot water production
- Wooden exterior joinery with double glazing
- Wooden shutters according to openings
- Double garage with motorized door
- Customizable finishes according to offered ranges
- Construction compliant with RE2020 environmental regulations
Interior and exterior design visuals created or enhanced using artificial intelligence, presented for illustration purposes only and not contractual.
Agency fees payable by the seller. Property not subject to energy performance diagnosis (DPE). Information on risks to which this property is exposed is available on the Géorisques website.
This real estate listing was written under the editorial responsibility of Mr. Franck Calise EI (ID 95931), independent real estate agent (without holding funds), commercial agent of SAS [hidden information] France registered with the Lyon RSAC under number [hidden information], holder of the real estate canvassing card for the company [hidden information] France SAS.
Find all our properties on our website. [hidden information]
Informationen zu den Risiken, denen diese Immobilie ausgesetzt ist, finden Sie auf der Website von Géorisques: https://www.georisques.gouv.fr/
Discover this new prestigious half-chalet of approximately 149.50 m², located in Combloux, just minutes from Megève, within an exclusive residential complex composed of only 6 half-chalets.
Featuring a cross exposure, a preserved natural environment, and a view of the Mont-Blanc massif, this property combines traditional alpine architecture, generous volumes, and high-end finishes.
CHALET DESCRIPTION
Spread over three levels starting from the ground floor, this half-chalet offers a layout prioritizing comfort and privacy.
On the top floor, a cathedral living room of approximately 47 m² with exposed beams welcomes a lounge with a central fireplace, a dining area, and a fully equipped open kitchen.
Large bay windows extend the living spaces to the outdoors.
The chalet benefits from a terrace of approximately 30.30 m² and a private garden of approximately 153.70 m².
The sleeping area includes four bedrooms and four bathrooms, providing comfort and privacy for each occupant.
A double garage and an outdoor parking space complete this property.
AMENITIES
Located in Combloux, in the heart of the Mont-Blanc region:
- Village center and shops within walking distance
- Megève just minutes by car
- Combloux ski area less than 5 minutes away
- Princesse gondola less than 5 minutes away
- Access to the Évasion Mont-Blanc ski area
- Sallanches train station nearby
- Geneva about 1 hour away
- Lyon about 2 hours away
HIGH-END FEATURES
- Traditional Haute-Savoie architecture
- Exposed beams and wood-paneled ceilings
- Engineered wood flooring in main rooms
- Central fireplace with wood and stone surround
- Fully equipped kitchen with integrated appliances
- Four bedrooms and four bathrooms
- Built-in storage
- Underfloor heating in all rooms
- Heat pump for heating and hot water production
- Wooden exterior joinery with double glazing
- Wooden shutters according to openings
- Double garage with motorized door
- Customizable finishes according to offered ranges
- Construction compliant with RE2020 environmental regulations
Interior and exterior design visuals created or enhanced using artificial intelligence, presented for illustration purposes only and not contractual.
Agency fees payable by the seller. Property not subject to energy performance diagnosis (DPE). Information on risks to which this property is exposed is available on the Géorisques website.
This real estate listing was written under the editorial responsibility of Mr. Franck Calise EI (ID 95931), independent real estate agent (without holding funds), commercial agent of SAS [hidden information] France registered with the Lyon RSAC under number [hidden information], holder of the real estate canvassing card for the company [hidden information] France SAS.
Find all our properties on our website. [hidden information]
Informationen zu den Risiken, denen diese Immobilie ausgesetzt ist, finden Sie auf der Website von Géorisques: https://www.georisques.gouv.fr/
-
Art der Immobilie
Wohnung
-
Preis/Quadratfuß
$1,302
Funktionen
- Garten
- Terrasse
- Garage
- Kamin
- Offene Küche
- Bergblick
- Feuergrube
- Neubauten
- Wohnraum im Freien
Funktionen
Lot
- Bergblick
- Neubauten
Innenbereich
- Hohe Decke
- Kamin
- Offene Küche
Outdoor
- Terrasse
- Balkon
- Parkplatz
- Feuergrube
- Garage
- Wohnraum im Freien
- Garten
Erkunden Sie die Gegend
Combloux, Auvergne-Rhone-Alpen, Frankreich
Auf Google Maps anzeigen
Preis pro sqft
Niedrig
Hoch
Vor 3 Jahren beigetreten
Sie haben sich nach diesem Objekt erkundigt
Der Agent wird sich in Kürze mit Ihnen in Verbindung setzen
Gelistet von
11312
Angebote
2023
Beigetreten
Besichtigung mit the agent buchen
Wählen Sie ein Datum und ob Sie eine virtuelle oder persönliche Besichtigung mit dem Makler wünschen.
Bevorzugtes Datum
Art der Tour
Zuletzt aktualisiert
Heute
Erstmalig gelistet
Oktober 14
Angebotsreferenz
2136417-1
Das Vertrauen der führenden Makler der Welt
Die Makler hinter den außergewöhnlichsten Immobilien der Welt inserieren bei JamesEdition.
- Angebote von Sotheby's, Christie's, BARNES und Engel & Völkers
- Jedes Angebot wird vor der Veröffentlichung geprüft
- Verbinden Sie sich direkt mit verifizierten Maklern
Indem Sie fortfahren, akzeptieren Sie unsere Nutzungsbedingungen und Datenschutzrichtlinie.