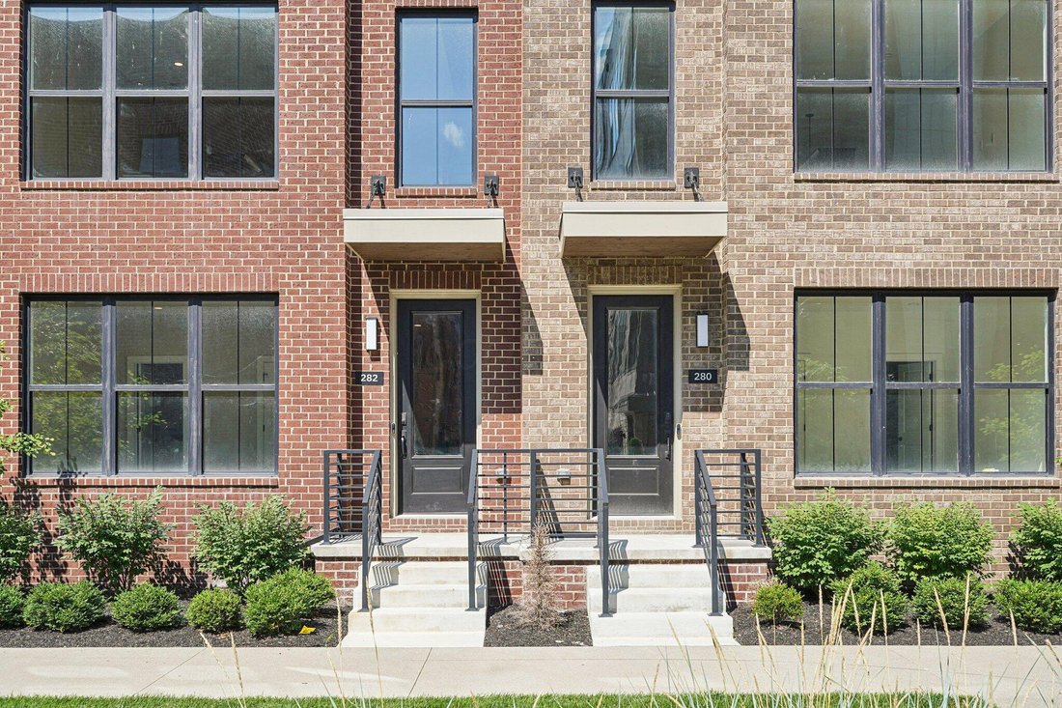
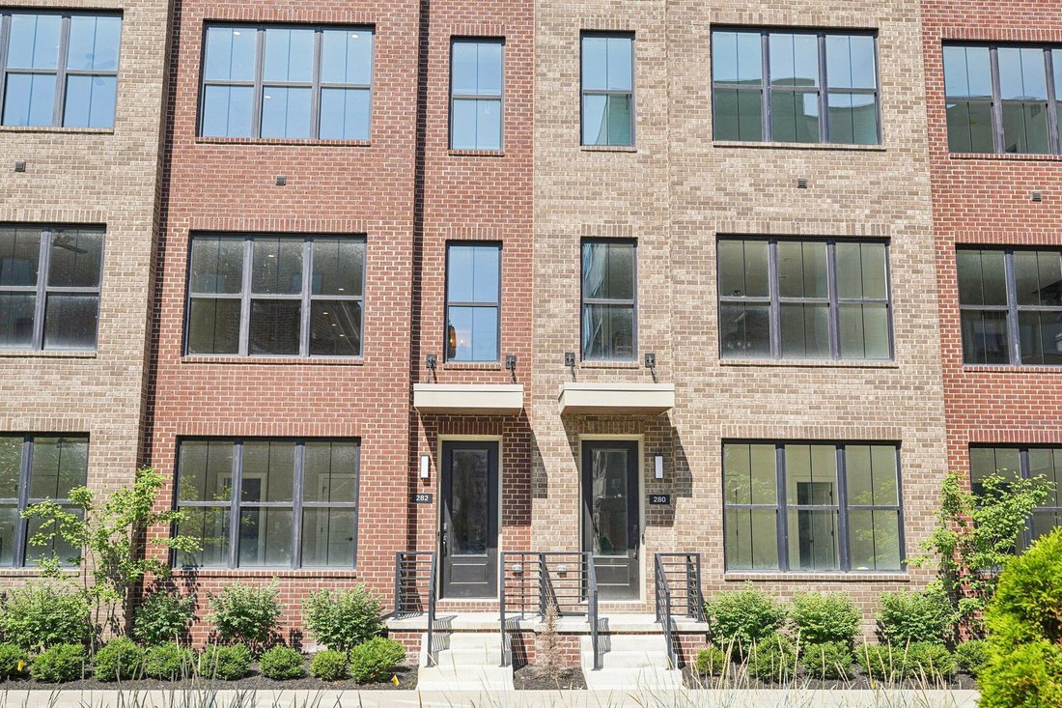
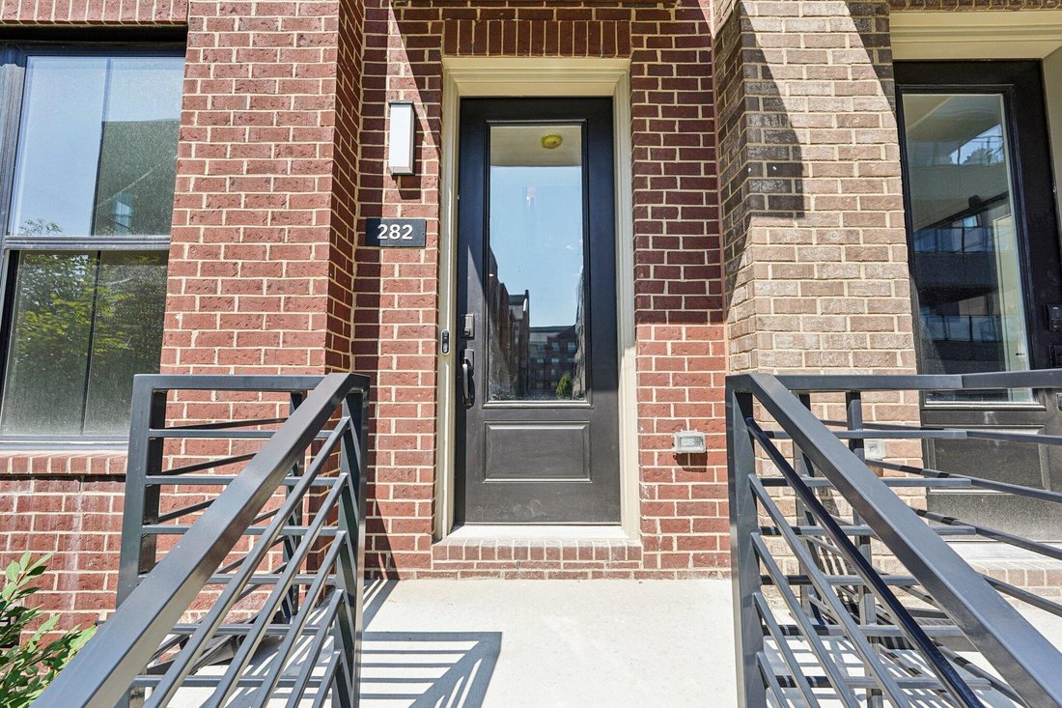
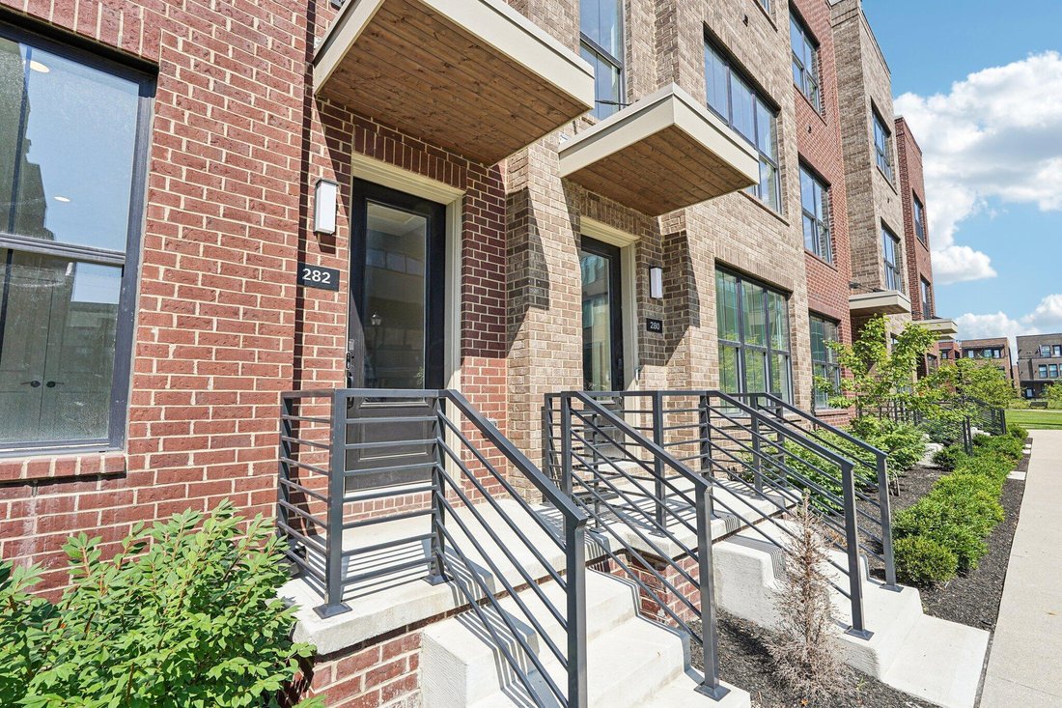
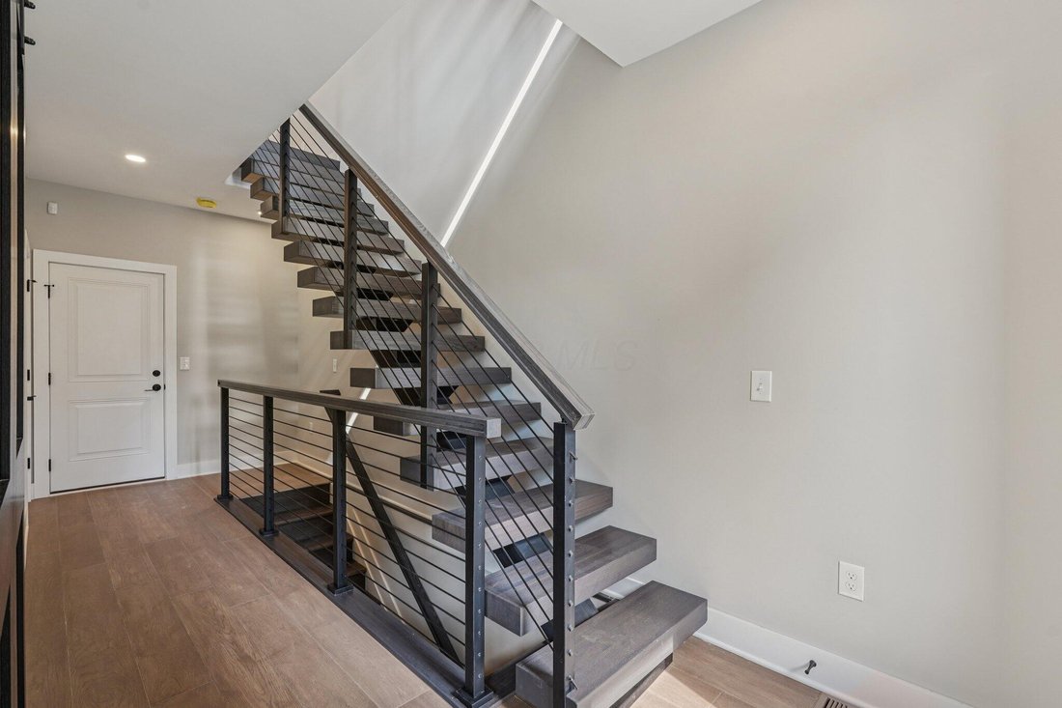
Eigentumswohnung In Columbus
- 3 Schlafz.
- 5 Bäder
- 2,280 Sqft
- Aktualisiert: April 15
- Quelle: Columbus and Central Ohio Regional MLS MLS#226005366
Über die Immobilie
Basement-
Media room ideal
Basement-
Media room ideal for movie nights or a quiet retreat.
Half bathroom for added convenience and mechanical room providing everyday functionality.
First Floor --
Versatile flex room that easily transitions into a home office, guest suite, or fitness space.
Full bathroom serving the flex area
Direct entry to the attached two-car garage.
Second Floor --
Open-concept living, dining, and kitchen area designed for comfort and connection.
The kitchen showcases wood cabinetry extending to the ceiling, granite countertops with waterfall edges, and a bold herringbone tile backsplash that anchors the space with texture and depth.
A large center island provides seating for dining, while soft-close drawers, under-cabinet lighting, and a sleek stainless-steel hood over the gas range combine style with everyday function.
Professional-grade stainless appliances and a deep black sink complete the elevated design.
A modern linear gas fireplace serves as the focal point of the living space, adding warmth while complementing the home’s open layout.
Convenient half bath and additional storage complete this level.
Third Floor--
Primary suite with spa-inspired bath, dual vanities, and custom walk-in closet.
Secondary bedroom with private en-suite bath for guests or family.
Laundry area with washer and dryer hookups for easy access.
Rooftop Deck-- Expansive outdoor terrace perfect for entertaining or unwinding with skyline views.
Community-- Located in Jeffrey Park - steps from the community fitness center. café/bar, and pool. Eligible for a 15-year, 50% tax abatement. Move-in ready!
-
Art der Immobilie
Eigentumswohnung
-
Baujahr
2024
-
Preis/Quadratfuß
$326
Funktionen
- Garage
- Kamin
- Begehbarer Kleiderschrank
- Offene Küche
- Modern
- Terrasse
- Fitnessstudio
- Pool
- Blick auf die Stadt
Lot
- Blick auf die Stadt
- Modern
Innenbereich
- Kamin
- Gasherd
- Waschtrockner
- Bar
- Offene Küche
- Keller
- Begehbarer Kleiderschrank
- Fitnessstudio
Outdoor
- Terrasse
- Pool
- Garage
Erkunden Sie die Gegend
Der Agent wird sich in Kürze mit Ihnen in Verbindung setzen
Gelistet von
Besichtigung mit the agent buchen
Wählen Sie ein Datum und ob Sie eine virtuelle oder persönliche Besichtigung mit dem Makler wünschen.
The data relating to real estate for sale on this site comes from the Broker Reciprocity/IDX of Columbus REALTORS®. No warranties, expressed or implied, are provided for the data herein, or for their use or interpretation by the user. Columbus REALTORS® does not create, control or review the property data displayed herein and take no responsibility for the content of such records. Federal law prohibits discrimination on the basis of race, color, religion, sex, handicap, familial status or national origin in the sale, rental or financing of housing. IDX information is provided exclusively for consumers' personal, non-commercial use, that it may not be used for any purpose other than to identify prospective properties consumers may be interested in purchasing, and that the data is deemed reliable but is not guaranteed accurate by the MLS. Information deemed reliable but not guaranteed. Copyright © {{YEAR}} Columbus REALTORS®. All rights reserved.
Ähnliche Immobilien in der Nähe
Neue Angebote in Columbus


Entdecken Sie mehr Häuser zum Verkauf
Columbus, OH, Vereinigte Staaten Immobilienarten
Columbus, OH, Vereinigte Staaten beliebte Suchanfragen
- Immobilien mit Garage in Columbus, OH, Vereinigte Staaten
- Immobilien mit Garten in Columbus, OH, Vereinigte Staaten
- Immobilien mit Balkon in Columbus, OH, Vereinigte Staaten
- Immobilien mit Pool in Columbus, OH, Vereinigte Staaten
- Immobilien mit Fitnessstudio in Columbus, OH, Vereinigte Staaten
- Renoviert Immobilien in Columbus, OH, Vereinigte Staaten
- Immobilien mit Terrasse in Columbus, OH, Vereinigte Staaten
- Moderne Immobilien in Columbus, OH, Vereinigte Staaten
- Neubauten Immobilien in Columbus, OH, Vereinigte Staaten
- Blick auf die Stadt Immobilien in Columbus, OH, Vereinigte Staaten
- Immobilien mit Wasserblick in Columbus, OH, Vereinigte Staaten
- Immobilien mit Aufzug in Columbus, OH, Vereinigte Staaten
- Duplex Immobilien in Columbus, OH, Vereinigte Staaten
- Immobilien mit Tennisplatz in Columbus, OH, Vereinigte Staaten
- Immobilien mit Kino in Columbus, OH, Vereinigte Staaten
- Panorama Immobilien in Columbus, OH, Vereinigte Staaten
- am Wasser Immobilien in Columbus, OH, Vereinigte Staaten
- Immobilien mit Outdoor-Küche in Columbus, OH, Vereinigte Staaten
- Immobilien mit Spielzimmer in Columbus, OH, Vereinigte Staaten
- Immobilien mit Bibliothek in Columbus, OH, Vereinigte Staaten
- Immobilien mit Sauna in Columbus, OH, Vereinigte Staaten
- am Fluss Immobilien in Columbus, OH, Vereinigte Staaten
- Gesicherte Wohnanlage Immobilien in Columbus, OH, Vereinigte Staaten
- Immobilien mit Flussblick in Columbus, OH, Vereinigte Staaten
- Luxusvilla Immobilien in Columbus, OH, Vereinigte Staaten
- am See Immobilien in Columbus, OH, Vereinigte Staaten
- Immobilien mit Golfblick in Columbus, OH, Vereinigte Staaten
- Immobilien mit Seeblick in Columbus, OH, Vereinigte Staaten
Verwandte Leitfäden & Geschichten
Das Vertrauen der führenden Makler der Welt
Die Makler hinter den außergewöhnlichsten Immobilien der Welt inserieren bei JamesEdition.
- Angebote von Sotheby's, Christie's, BARNES und Engel & Völkers
- Jedes Angebot wird vor der Veröffentlichung geprüft
- Verbinden Sie sich direkt mit verifizierten Maklern
Indem Sie fortfahren, akzeptieren Sie unsere Nutzungsbedingungen und Datenschutzrichtlinie.
partnered with