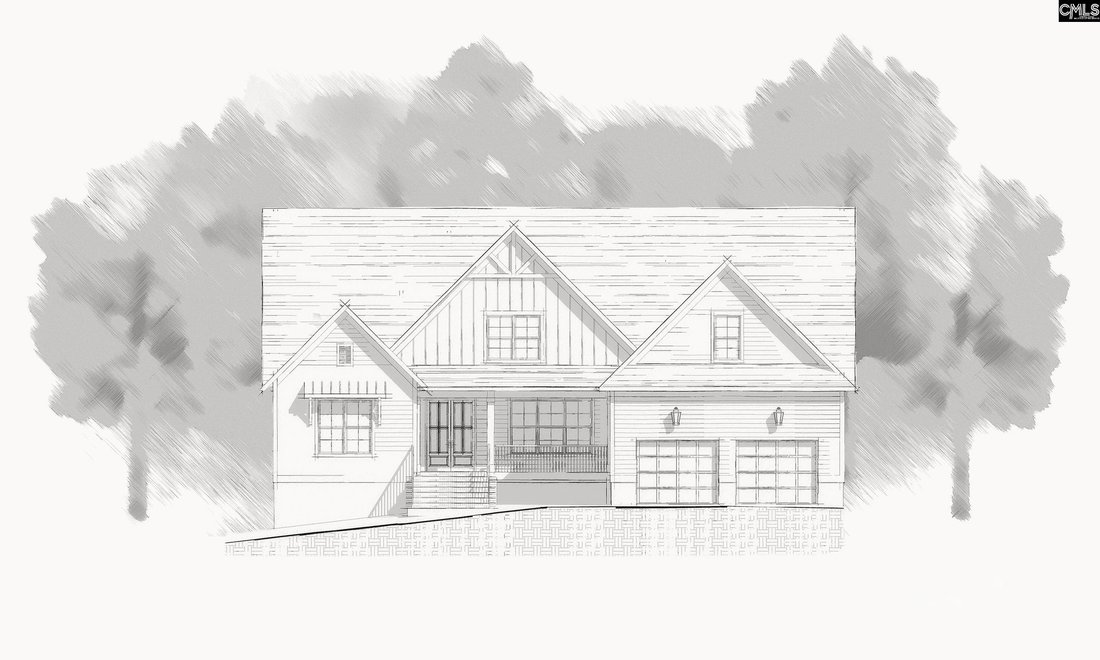


$1,099,000
Freistehendes Einfamilienhaus Mit 4 Schlafzimmern
- 4 Schlafz.
- 4 Bäder
- 3,641 Sqft
- 25,265 Sqft lot
- Aktualisiert: September 30
- MLS#643746
Über die Immobilie
Beschreibung wurde automatisch übersetzt.
Die Beschreibung wird in der Originalsprache angezeigt.
Beautiful new construction by award-winning Blythe Custom Homes, thoughtfully designed with timeless Craftsman style and exceptional livability. Soaring ceilings and engineered hardwood floors flow throughout the spacious, open-concept main level, creating a warm and inviting setting from the moment you enter. The welcoming foyer is flanked by a private study and formal dining room, while the hear
Beautiful new construction by award-winning Blythe Custom Homes, thoughtfully designed with timeless Craftsman style and exceptional livability. Soaring ceilings and engineered hardwood floors flow throughout the spacious, open-concept main level, creating a warm and inviting setting from the moment you enter. The welcoming foyer is flanked by a private study and formal dining room, while the heart of the home is the beautifully appointed gourmet kitchen. Featuring quartz countertops, stainless steel appliances, a generous walk-in pantry, and a large island overlooking the living room, the kitchen is designed for both everyday living and entertaining. The living room is anchored by a striking gas fireplace and provides an easy connection to the rest of the main living spaces. The main-level primary suite offers a peaceful retreat with a spa-inspired bathroom featuring a double vanity, tiled shower, separate soaking tub, and spacious walk-in closet. A second bedroom with access to a shared full bathroom is also located on the main floor, providing an ideal space for guests, a home office, or flexible living needs. Upstairs, two additional bedrooms each enjoy their own private bathrooms and generous closets. A large bonus room adds even more versatility, providing plenty of space for a media room, playroom, home gym, or additional gathering area. Step outside to the screened-in back porch, complete with its own gas fireplace—a wonderful extension of the living space and an inviting backdrop for relaxing evenings or entertaining family and friends. Ideally situated just minutes from the shopping, dining, and entertainment of Forest Acres and Downtown Columbia, this exceptional home combines thoughtful design, generous living spaces, and a convenient location. Disclaimer: CMLS has not reviewed and, therefore, does not endorse vendors who may appear in listings.
-
Art der Immobilie
Haus
-
Baujahr
2026
-
Preis/Quadratfuß
$301
Funktionen
- Garage
- Kamin
- Begehbarer Kleiderschrank
- Offene Küche
- 2D Grundriss
- Neubauten
- Kücheninsel
- Stein Arbeitsplatten
- Hohe Decke
Erkunden Sie die Gegend
849 Arcadia Lakes Drive, Columbia, SC 29206, South Carolina, Vereinigte Staaten
Auf Google Maps anzeigen
Preis pro sqft
Niedrig
Hoch
Vor 6 Jahren beigetreten
Sie haben sich nach diesem Objekt erkundigt
Der Agent wird sich in Kürze mit Ihnen in Verbindung setzen
Gelistet von
8
Angebote
2020
Beigetreten
Besichtigung mit the agent buchen
Wählen Sie ein Datum und ob Sie eine virtuelle oder persönliche Besichtigung mit dem Makler wünschen.
Bevorzugtes Datum
Art der Tour
Better Homes and Gardens Real Estate Medley
West Columbia, South Carolina, United States
Agenturprofil anzeigen
Zuletzt aktualisiert
September 30
Erstmalig gelistet
September 30
Angebotsreferenz
ldql74
Ähnliche Immobilien in der Nähe
Neue Angebote in South Carolina



Entdecken Sie mehr Häuser zum Verkauf
South Carolina, Vereinigte Staaten Städte
- Häuser zum Verkauf in Greenville, SC, Vereinigte Staaten
- Häuser zum Verkauf in Hilton Head Island, SC, Vereinigte Staaten
- Häuser zum Verkauf in Bluffton, SC, Vereinigte Staaten
- Häuser zum Verkauf in 29928, SC, Vereinigte Staaten
- Häuser zum Verkauf in 29910, SC, Vereinigte Staaten
- Häuser zum Verkauf in Charleston, SC, Vereinigte Staaten
- Häuser zum Verkauf in 29926, SC, Vereinigte Staaten
- Häuser zum Verkauf in 29909, SC, Vereinigte Staaten
- Häuser zum Verkauf in Greer, SC, Vereinigte Staaten
- Häuser zum Verkauf in Mount Pleasant, SC, Vereinigte Staaten
- Häuser zum Verkauf in Anderson, SC, Vereinigte Staaten
- Häuser zum Verkauf in Simpsonville, SC, Vereinigte Staaten
- Häuser zum Verkauf in Aiken, SC, Vereinigte Staaten
- Häuser zum Verkauf in Myrtle Beach, SC, Vereinigte Staaten
- Häuser zum Verkauf in 29440, SC, Vereinigte Staaten
- Häuser zum Verkauf in Georgetown, SC, Vereinigte Staaten
- Häuser zum Verkauf in Travelers Rest, SC, Vereinigte Staaten
- Häuser zum Verkauf in 29685, SC, Vereinigte Staaten
- Häuser zum Verkauf in Sunset, SC, Vereinigte Staaten
- Häuser zum Verkauf in 29582, SC, Vereinigte Staaten
South Carolina, Vereinigte Staaten Immobilienarten
- Häuser zum Verkauf in South Carolina, Vereinigte Staaten
- Eigentumswohnungen zum Verkauf in South Carolina, Vereinigte Staaten
- Land zum Verkauf in South Carolina, Vereinigte Staaten
- Stadthäuser zum Verkauf in South Carolina, Vereinigte Staaten
- Farm Ranches zum Verkauf in South Carolina, Vereinigte Staaten
- Wohnungen zum Verkauf in South Carolina, Vereinigte Staaten
- Genossenschaftswohnungen zum Verkauf in South Carolina, Vereinigte Staaten
South Carolina, Vereinigte Staaten beliebte Suchanfragen
- Immobilien mit Garage in South Carolina, Vereinigte Staaten
- Immobilien mit Garten in South Carolina, Vereinigte Staaten
- Immobilien mit Pool in South Carolina, Vereinigte Staaten
- Immobilien mit Balkon in South Carolina, Vereinigte Staaten
- Immobilien mit Terrasse in South Carolina, Vereinigte Staaten
- Immobilien mit Fitnessstudio in South Carolina, Vereinigte Staaten
- Immobilien mit Tennisplatz in South Carolina, Vereinigte Staaten
- am Wasser Immobilien in South Carolina, Vereinigte Staaten
- Gesicherte Wohnanlage Immobilien in South Carolina, Vereinigte Staaten
- Küste Immobilien in South Carolina, Vereinigte Staaten
- Immobilien mit Aufzug in South Carolina, Vereinigte Staaten
- Immobilien mit Seeblick in South Carolina, Vereinigte Staaten
- Panorama Immobilien in South Carolina, Vereinigte Staaten
- Immobilien mit Bergblick in South Carolina, Vereinigte Staaten
- am See Immobilien in South Carolina, Vereinigte Staaten
- Moderne Immobilien in South Carolina, Vereinigte Staaten
- Pferdesport Immobilien in South Carolina, Vereinigte Staaten
- am Ozean Immobilien in South Carolina, Vereinigte Staaten
- Immobilien mit Ozeanblick in South Carolina, Vereinigte Staaten
- Immobilien mit Bibliothek in South Carolina, Vereinigte Staaten
- Immobilien mit Sauna in South Carolina, Vereinigte Staaten
- Immobilien mit Kino in South Carolina, Vereinigte Staaten
- Immobilien mit Privatstrand in South Carolina, Vereinigte Staaten
- Immobilien mit Weinkeller in South Carolina, Vereinigte Staaten
- am Fluss Immobilien in South Carolina, Vereinigte Staaten
- Immobilien mit Hallenbad in South Carolina, Vereinigte Staaten
- Immobilien mit Weinberg in South Carolina, Vereinigte Staaten
- Immobilien mit Meerblick in South Carolina, Vereinigte Staaten
- Immobilien auf Hügeln in South Carolina, Vereinigte Staaten
- Immobilien in hohen Höhen in South Carolina, Vereinigte Staaten
- Immobilien mit Privatflughafen in South Carolina, Vereinigte Staaten
Verwandte Leitfäden & Geschichten
Das Vertrauen der führenden Makler der Welt
Die Makler hinter den außergewöhnlichsten Immobilien der Welt inserieren bei JamesEdition.
- Angebote von Sotheby's, Christie's, BARNES und Engel & Völkers
- Jedes Angebot wird vor der Veröffentlichung geprüft
- Verbinden Sie sich direkt mit verifizierten Maklern
Indem Sie fortfahren, akzeptieren Sie unsere Nutzungsbedingungen und Datenschutzrichtlinie.
brokerages we
partnered with
partnered with