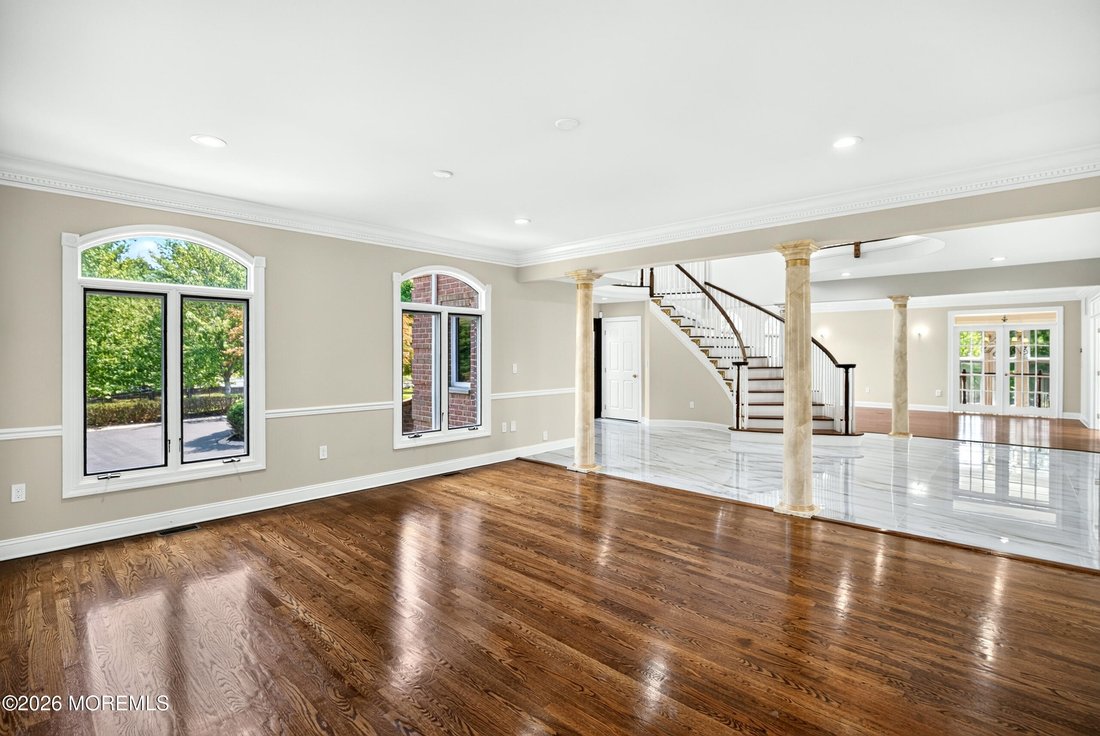
$2,395,000
Freistehendes Einfamilienhaus Mit 5 Schlafzimmern
- 5 Schlafz.
- 7 Bäder
- 6,706 Sqft
- 2.46 Ac lot
- Aktualisiert: September 21
- 1
- MLS#22625041
Über die Immobilie
Beschreibung wurde automatisch übersetzt.
Die Beschreibung wird in der Originalsprache angezeigt.
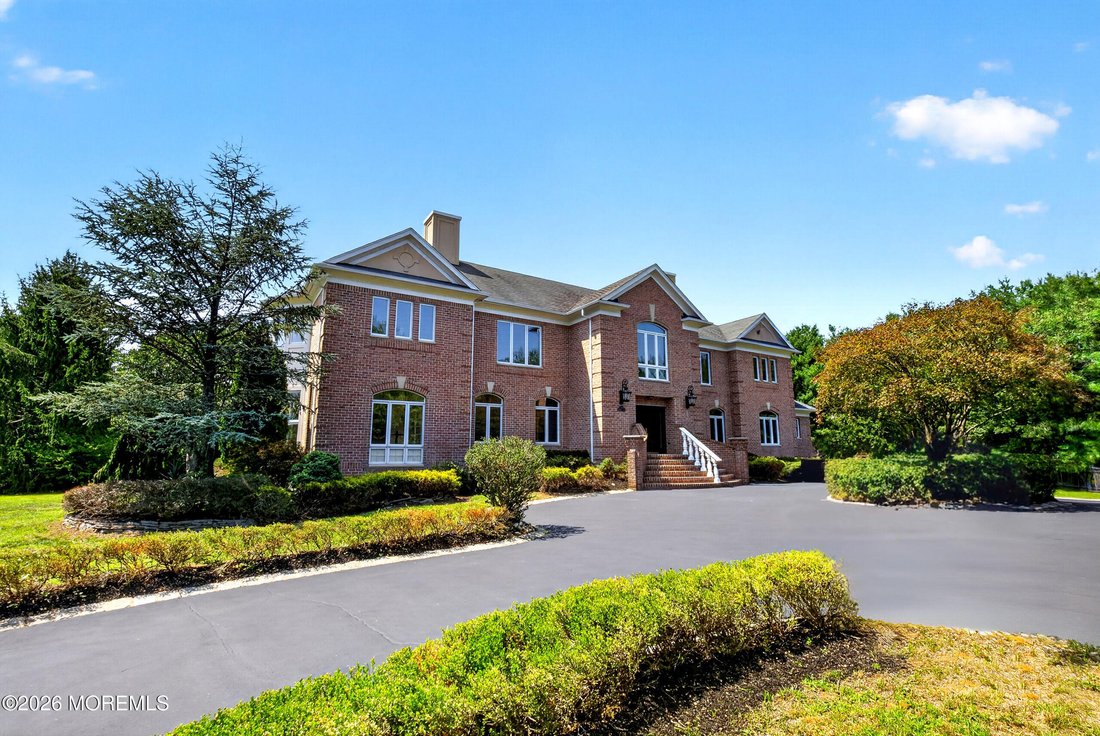
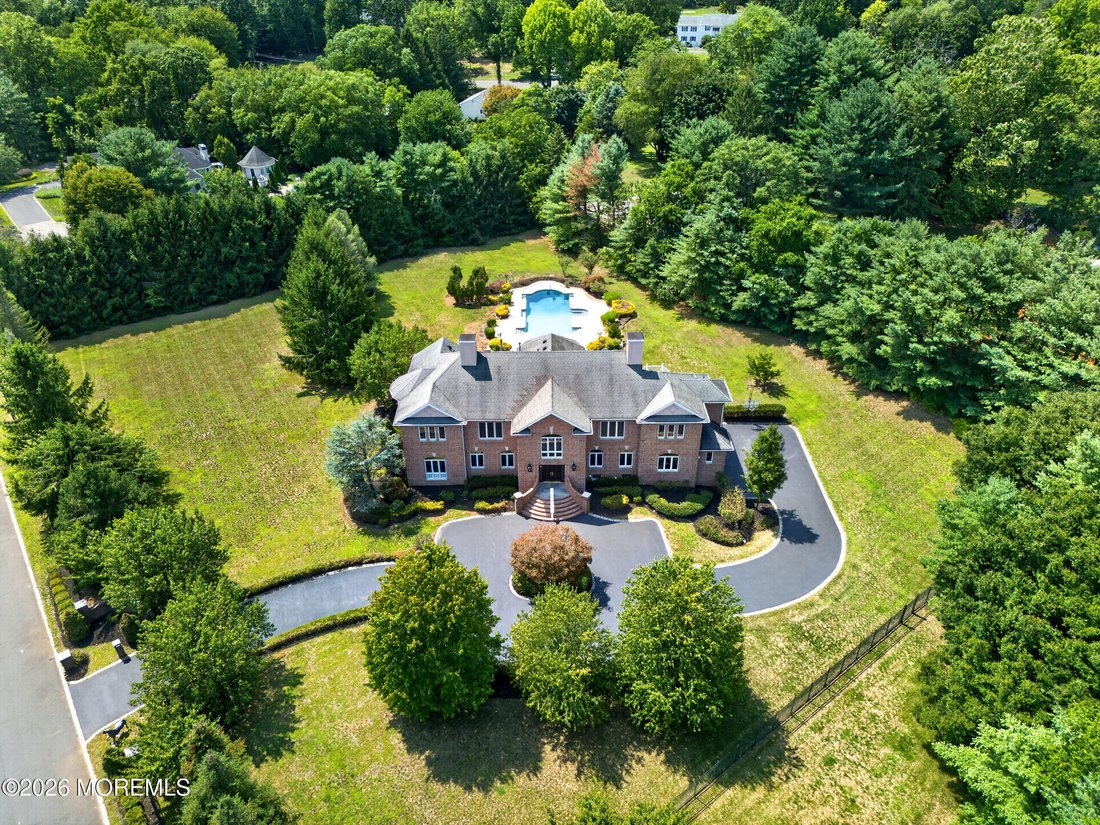
This magnificent estate is nestled on nearly 2.5 acres and showcases exceptional craftsmanship, expansive living spaces, and refined design throughout. Designed for both relaxation and entertaining, the backyard creates a private resort-like oasis. Enter through the grand foyer into a spacious, open floor plan where generous living spaces and a seamless flow from one room to the next provide the p
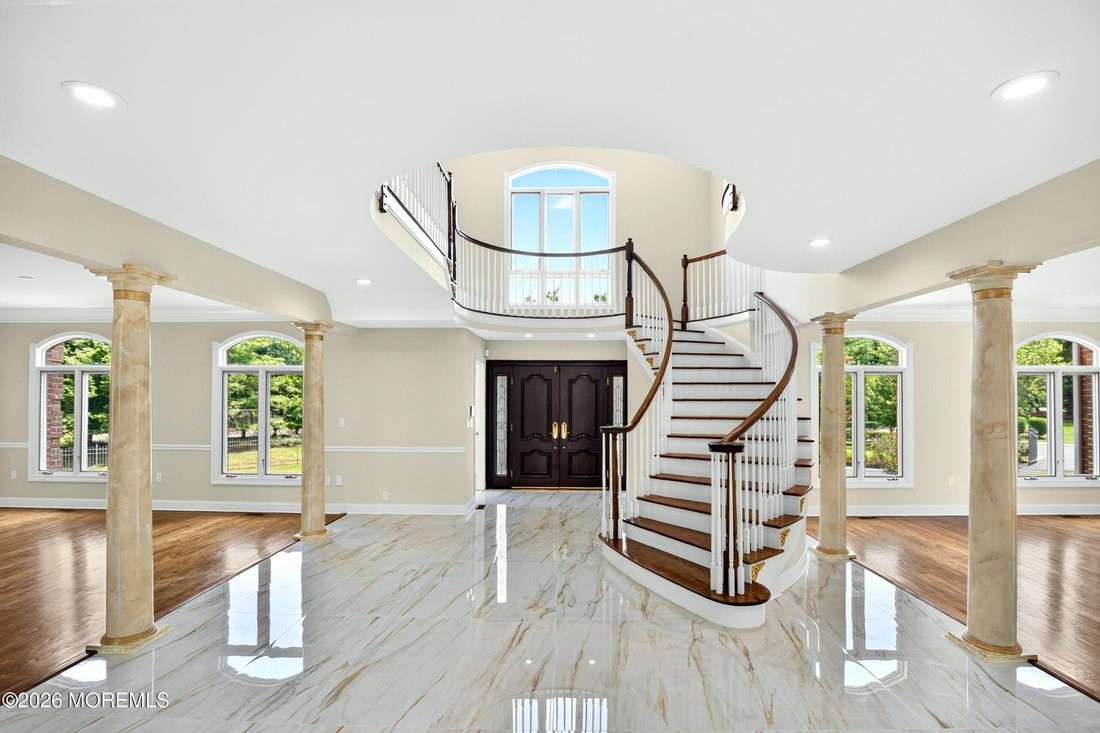
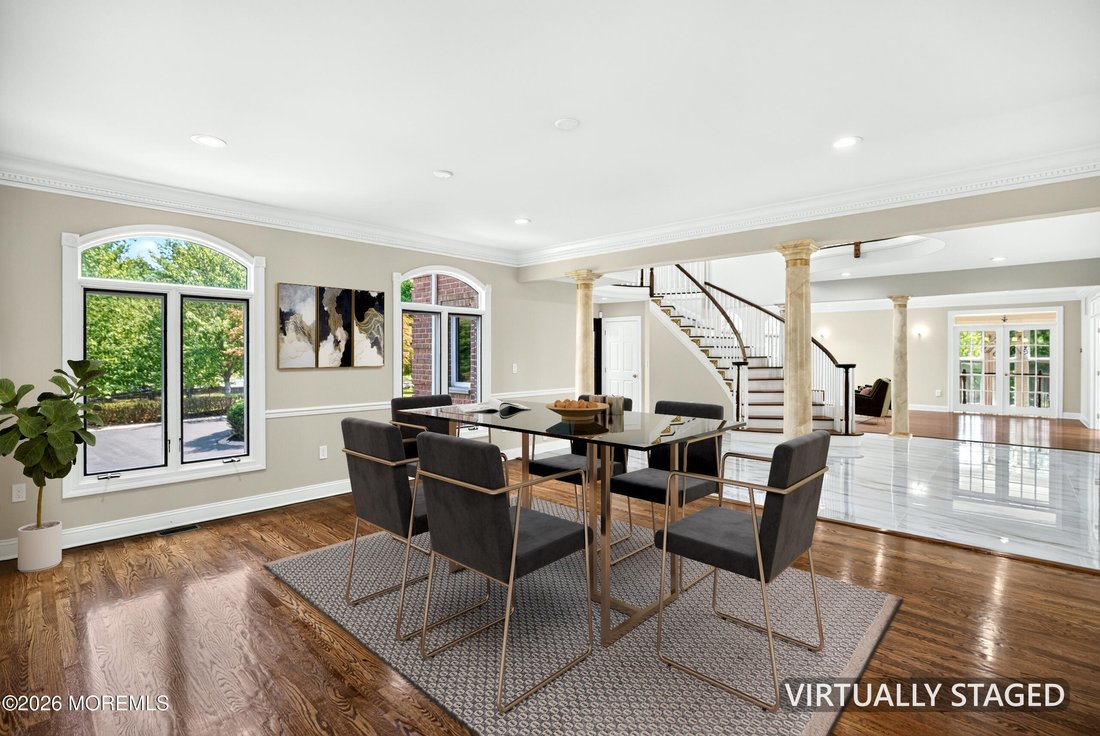
This magnificent estate is nestled on nearly 2.5 acres and showcases exceptional craftsmanship, expansive living spaces, and refined design throughout. Designed for both relaxation and entertaining, the backyard creates a private resort-like oasis. Enter through the grand foyer into a spacious, open floor plan where generous living spaces and a seamless flow from one room to the next provide the perfect setting for both intimate gatherings and grand-scale entertaining. The formal living and dining rooms are ideally suited for hosting large gatherings. Designed with both style and functionality in mind, the gourmet kitchen features an oversized center island, breakfast bar, and sun-filled dining nook with access to the expansive deck overlooking the backyard oasis. The open-concept layout flows effortlessly into the spacious family room, where a gas fireplace creates a warm and inviting setting for gatherings, complemented by sweeping views of the grounds. A private lounge/billiard room with wet bar offers an ideal retreat for entertaining or unwinding. The main level is further enhanced by a gracious sitting room, a first-floor bedroom with a full bath providing comfortable accommodations for guests, a laundry room, and powder room. The exceptional design and grand-scale living continue on the second level, where thoughtfully curated spaces create an elevated retreat. The luxurious primary suite features a gas fireplace, sitting area, spa-inspired bath, and two walk-in closets. Three additional en-suite bedrooms and a mezzanine loft complete the upper level. The finished basement provides an impressive extension of the living space, featuring a spacious recreation area, fitness room, full bath, utility room, storage area, and access to the four-car garage. This remarkable estate offers an exceptional blend of luxury, comfort, sophisticated design, and resort-style outdoor living - presenting luxury living at its finest. To help visualize this home’s floor plan and to highlight its potential, photos are virtually enhanced and/or virtual furnishings may have been added to the photos found in this listing. The property is being sold ’as-is’. There are no seller disclosures nor representations. The buyer is responsible for obtaining the CCO, smoke cert. and/or all inspections required to close. The buyer is responsible for the well water test.
-
Art der Immobilie
Haus
-
Baujahr
1996
-
Preis/Quadratfuß
$357
Funktionen
- Kamin
- Garage
- Pool
- Fitnessstudio
- Terrasse
- Tor
- Waschküche
- Gasherd
- Hohe Decke
Funktionen
Innenbereich
- Hohe Decke
- Kamin
- Kücheninsel
- Gasherd
- Bar
- Waschküche
- Keller
- Stein Arbeitsplatten
- Fitnessstudio
Outdoor
- Terrasse
- Pool
- Garage
- Tor
Erkunden Sie die Gegend
1 Parkwood Lane, Colts Neck, NJ 07722, New Jersey, Vereinigte Staaten
Auf Google Maps anzeigen
Preis pro sqft
Niedrig
Hoch
Vor 5 Jahren beigetreten
Sie haben sich nach diesem Objekt erkundigt
Der Agent wird sich in Kürze mit Ihnen in Verbindung setzen
Gelistet von
2
Angebote
2021
Beigetreten
Besichtigung mit Anthony Nelson buchen
Wählen Sie ein Datum und ob Sie eine virtuelle oder persönliche Besichtigung mit dem Makler wünschen.
Bevorzugtes Datum
Art der Tour

Coldwell Banker Realty - Ridgewood
44 Franklin Ave Ste 4, 07450, Ridgewood, New Jersey, United States
Agenturprofil anzeigen
Zuletzt aktualisiert
September 21
Erstmalig gelistet
August 12
Angebotsreferenz
fhzgw2
Ähnliche Immobilien in der Nähe
Neue Angebote in Colts Neck



Entdecken Sie mehr Häuser zum Verkauf
Colts Neck, New Jersey, Vereinigte Staaten Städte
Colts Neck, New Jersey, Vereinigte Staaten Immobilienarten
Colts Neck, New Jersey, Vereinigte Staaten beliebte Suchanfragen
- Pferdesport Immobilien in Colts Neck, New Jersey, Vereinigte Staaten
- Immobilien mit Offene Küche in Colts Neck, New Jersey, Vereinigte Staaten
- Immobilien mit Aufzug in Colts Neck, New Jersey, Vereinigte Staaten
- am Wasser Immobilien in Colts Neck, New Jersey, Vereinigte Staaten
- Immobilien mit Tennisplatz in Colts Neck, New Jersey, Vereinigte Staaten
- Immobilien mit Dampfsauna in Colts Neck, New Jersey, Vereinigte Staaten
- Panorama Immobilien in Colts Neck, New Jersey, Vereinigte Staaten
- am See Immobilien in Colts Neck, New Jersey, Vereinigte Staaten
Verwandte Leitfäden & Geschichten
Das Vertrauen der führenden Makler der Welt
Die Makler hinter den außergewöhnlichsten Immobilien der Welt inserieren bei JamesEdition.
- Angebote von Sotheby's, Christie's, BARNES und Engel & Völkers
- Jedes Angebot wird vor der Veröffentlichung geprüft
- Verbinden Sie sich direkt mit verifizierten Maklern
Indem Sie fortfahren, akzeptieren Sie unsere Nutzungsbedingungen und Datenschutzrichtlinie.
brokerages we
partnered with
partnered with