$739,800
Freistehendes Einfamilienhaus Colorado Springs
- 4 Schlafz.
- 3 Bäder
- 3,560 Sqft
- 7,802 Sqft lot
- Aktualisiert: August 18
-
5
Ansichten der letzten 30 Tage
- MLS#1877853
Über die Immobilie
Beschreibung wurde automatisch übersetzt.
Die Beschreibung wird in der Originalsprache angezeigt.
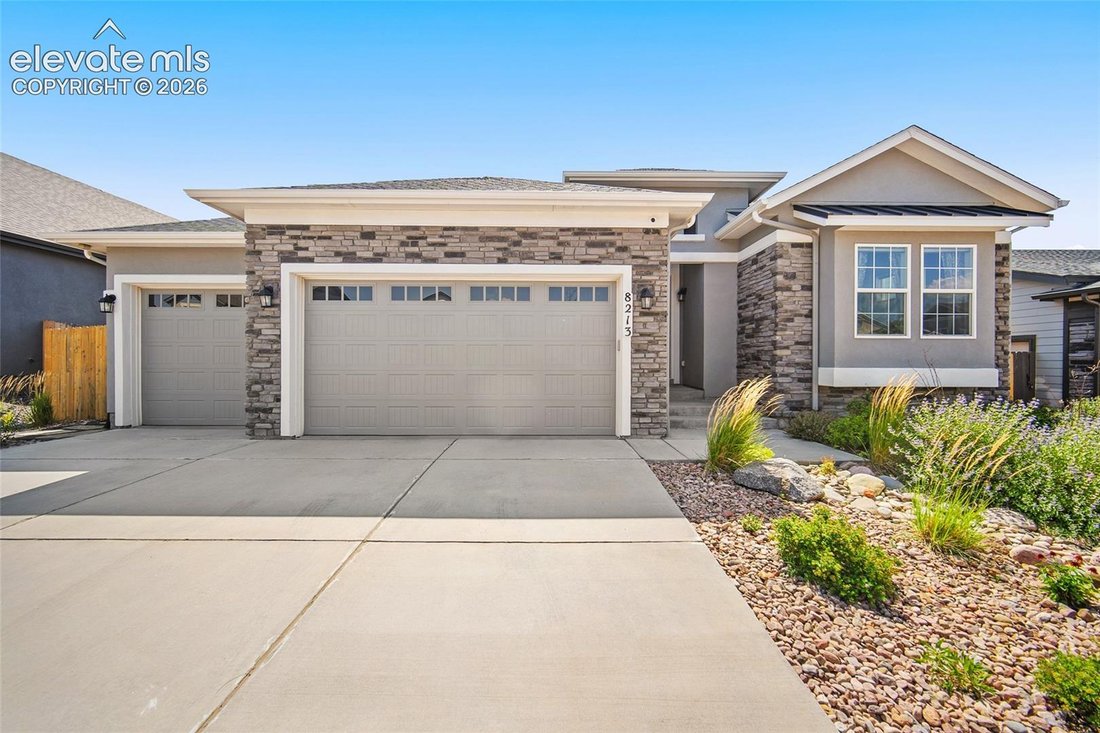
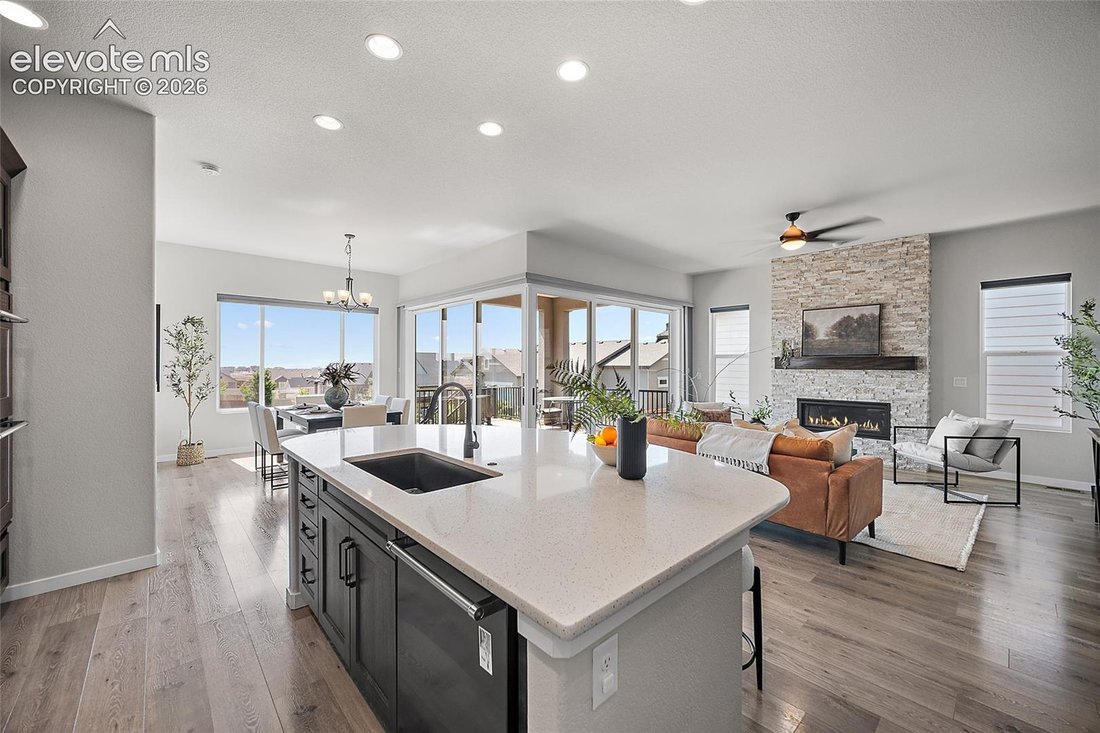
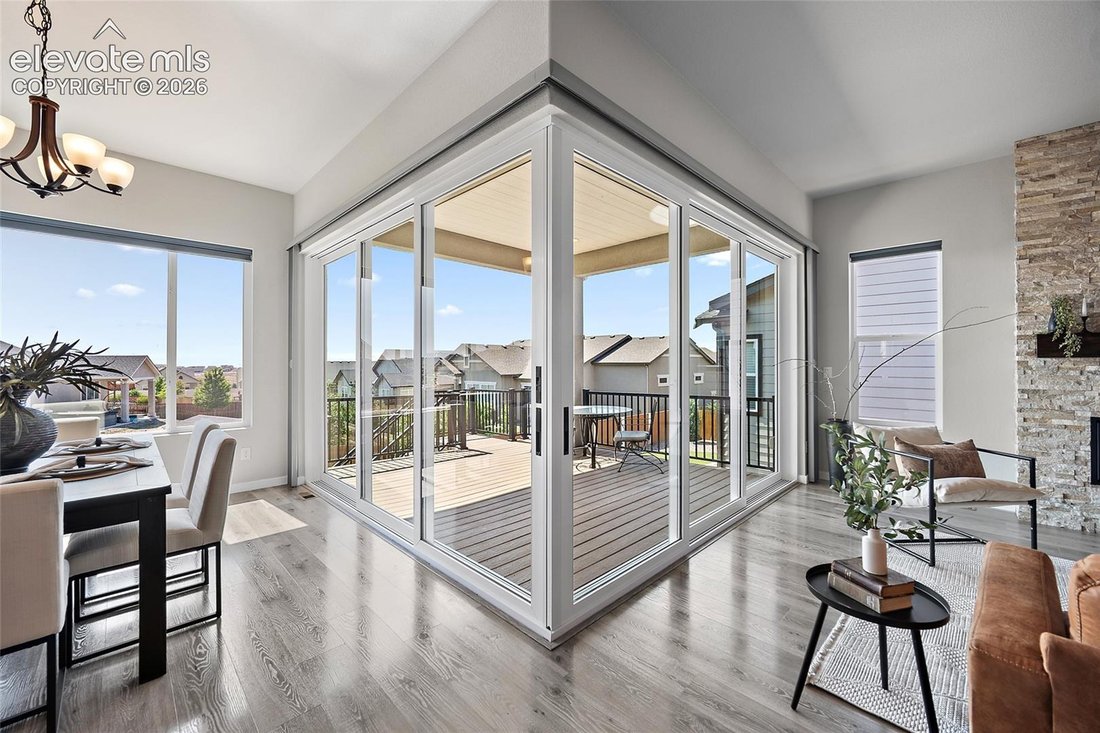
Built in 2020, this nearly 4,000 square foot Sundance by Classic offers 4 bedrooms, 3 bathrooms, a 3 car garage and one of the few walkout lots. Raised ceiling heights on both levels and an extensive window package bring in abundant natural light. The centerpiece is the oversized opening glass wall connecting the kitchen and living area to the deck, opening nearly two thirds of the way for indoor/
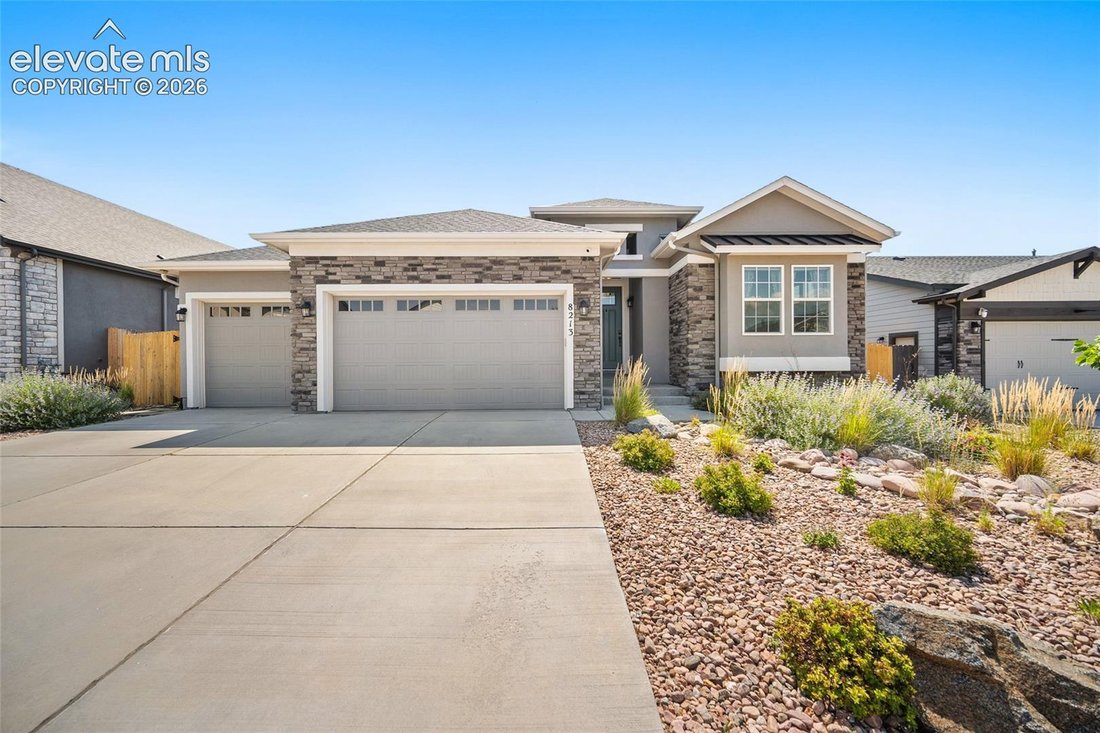
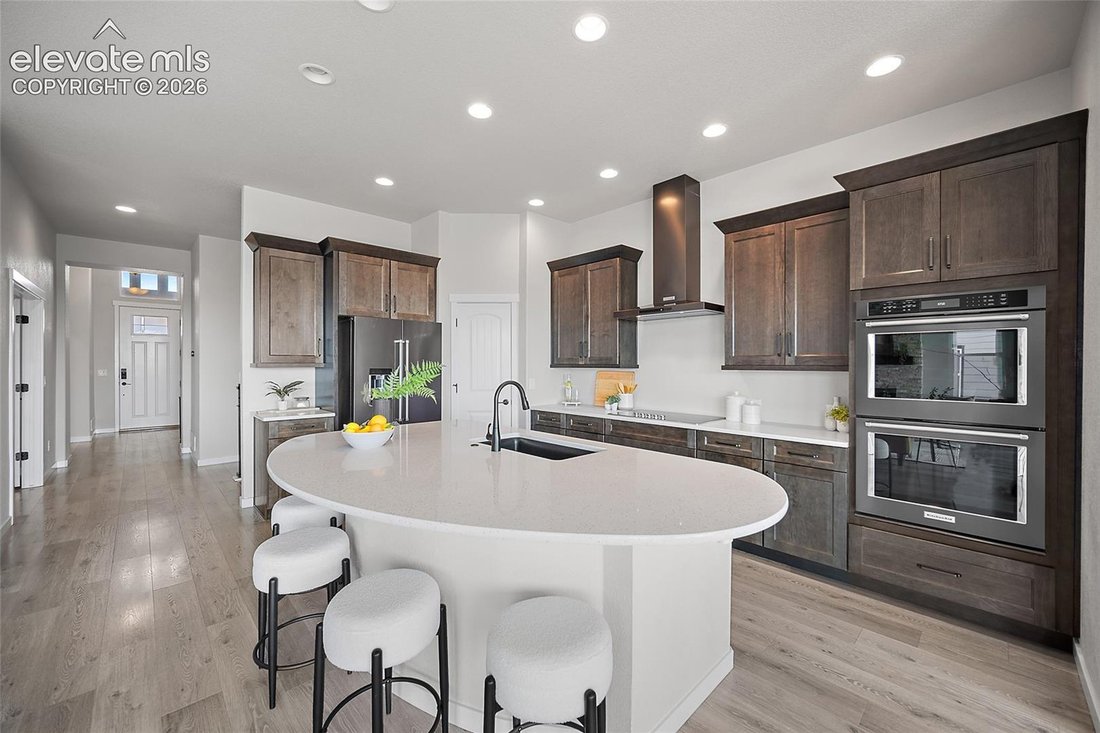
Built in 2020, this nearly 4,000 square foot Sundance by Classic offers 4 bedrooms, 3 bathrooms, a 3 car garage and one of the few walkout lots. Raised ceiling heights on both levels and an extensive window package bring in abundant natural light. The centerpiece is the oversized opening glass wall connecting the kitchen and living area to the deck, opening nearly two thirds of the way for indoor/outdoor living. Two Cosmo fireplaces and a flexible main level office or dining space complete the main level. The garden includes several native plants, a pond, vegetable gardens, lawn space and xeriscaped front garden with a full irrigation and sprinkler system. The walkout basement includes a full wet bar, custom sized sectional included, media space and oversized mechanical/storage room that could become a fifth bedroom or home theater. The floor between levels is fully insulated for sound reduction, with additional insulation around one bedroom. Indoor air quality upgrades include a whole home HEPA system, humidifier, UV light in the ductwork, whole house exhaust fan and concealed radon mitigation system. The kitchen range exhausts outside, with natural gas hookups in the kitchen, laundry room and on the deck. Additional upgrades include two 220V EV prewires, CAT6 connectivity, prewired TV locations with hidden cords, a private three-camera security system, 5.1 surround sound, exterior outlets and hose bibs, energy efficient honeycomb blinds with automated solar blinds in the main living areas and keypad access at the garage side door and mechanical room.
The backyard includes a meticulously maintained 2022 nine-seat Bullfrog M8 hot tub with premium steps and sound system. Exterior concrete has been maintained and sealed, and extensive build documentation, appliance records and construction photos are available. Every detail was thoughtfully selected to create a home that feels as good as it functions, with upgrades that would be difficult and costly to recreate.
The backyard includes a meticulously maintained 2022 nine-seat Bullfrog M8 hot tub with premium steps and sound system. Exterior concrete has been maintained and sealed, and extensive build documentation, appliance records and construction photos are available. Every detail was thoughtfully selected to create a home that feels as good as it functions, with upgrades that would be difficult and costly to recreate.
-
Art der Immobilie
Haus
-
Baujahr
2019
-
Preis/Quadratfuß
$207
Funktionen
- Kamin
- Garage
- Garten
- Whirlpool
- Waschküche
- Office
- Bar
- Keller
Erkunden Sie die Gegend
8213 Wheatland Drive, Colorado Springs, CO 80908, Vereinigte Staaten
Auf Google Maps anzeigen
Preis pro sqft
Niedrig
Hoch
Vor 4 Jahren beigetreten
Sie haben sich nach diesem Objekt erkundigt
Der Agent wird sich in Kürze mit Ihnen in Verbindung setzen
Gelistet von
1
Angebote
2026
Beigetreten
Besichtigung mit Vanessa Marquez buchen
Wählen Sie ein Datum und ob Sie eine virtuelle oder persönliche Besichtigung mit dem Makler wünschen.
Bevorzugtes Datum
Art der Tour

Zuletzt aktualisiert
August 18
Erstmalig gelistet
Aug 13
Angebotsreferenz
2147530543062466
Angebotsstatus
Under contract - showing
Ähnliche Immobilien in der Nähe
Neue Angebote in Colorado Springs



Entdecken Sie mehr Häuser zum Verkauf
Colorado Springs, CO, Vereinigte Staaten Immobilienarten
Colorado Springs, CO, Vereinigte Staaten beliebte Suchanfragen
- Immobilien mit Garage in Colorado Springs, CO, Vereinigte Staaten
- Immobilien mit Bergblick in Colorado Springs, CO, Vereinigte Staaten
- Immobilien mit Balkon in Colorado Springs, CO, Vereinigte Staaten
- Immobilien mit Fitnessstudio in Colorado Springs, CO, Vereinigte Staaten
- Immobilien mit Pool in Colorado Springs, CO, Vereinigte Staaten
- Panorama Immobilien in Colorado Springs, CO, Vereinigte Staaten
- Moderne Immobilien in Colorado Springs, CO, Vereinigte Staaten
- Gesicherte Wohnanlage Immobilien in Colorado Springs, CO, Vereinigte Staaten
- Pferdesport Immobilien in Colorado Springs, CO, Vereinigte Staaten
- Immobilien mit Tennisplatz in Colorado Springs, CO, Vereinigte Staaten
- Immobilien mit Kino in Colorado Springs, CO, Vereinigte Staaten
- Immobilien mit Sauna in Colorado Springs, CO, Vereinigte Staaten
- Immobilien mit Bibliothek in Colorado Springs, CO, Vereinigte Staaten
- Anlageimmobilie Immobilien in Colorado Springs, CO, Vereinigte Staaten
- Neubauten Immobilien in Colorado Springs, CO, Vereinigte Staaten
- Immobilien mit Aufzug in Colorado Springs, CO, Vereinigte Staaten
- Immobilien mit Dampfsauna in Colorado Springs, CO, Vereinigte Staaten
- Immobilien mit Golfblick in Colorado Springs, CO, Vereinigte Staaten
- Blick auf die Stadt Immobilien in Colorado Springs, CO, Vereinigte Staaten
- Immobilien mit Wasserblick in Colorado Springs, CO, Vereinigte Staaten
- am Fluss Immobilien in Colorado Springs, CO, Vereinigte Staaten
- Immobilien in hohen Höhen in Colorado Springs, CO, Vereinigte Staaten
- Immobilien mit Weinberg in Colorado Springs, CO, Vereinigte Staaten
- am Wasser Immobilien in Colorado Springs, CO, Vereinigte Staaten
- Immobilien mit Seeblick in Colorado Springs, CO, Vereinigte Staaten
- Immobilien mit Flussblick in Colorado Springs, CO, Vereinigte Staaten
Verwandte Leitfäden & Geschichten
Das Vertrauen der führenden Makler der Welt
Die Makler hinter den außergewöhnlichsten Immobilien der Welt inserieren bei JamesEdition.
- Angebote von Sotheby's, Christie's, BARNES und Engel & Völkers
- Jedes Angebot wird vor der Veröffentlichung geprüft
- Verbinden Sie sich direkt mit verifizierten Maklern
Indem Sie fortfahren, akzeptieren Sie unsere Nutzungsbedingungen und Datenschutzrichtlinie.
brokerages we
partnered with
partnered with