$1,555,000
Freistehendes Einfamilienhaus Mit 5 Schlafzimmern
- 5 Schlafz.
- 5 Bäder
- 3.15 Ac lot
- Aktualisiert: Mai 6
- 1
- MLS#1184419
Über die Immobilie
Beschreibung wurde automatisch übersetzt.
Die Beschreibung wird in der Originalsprache angezeigt.
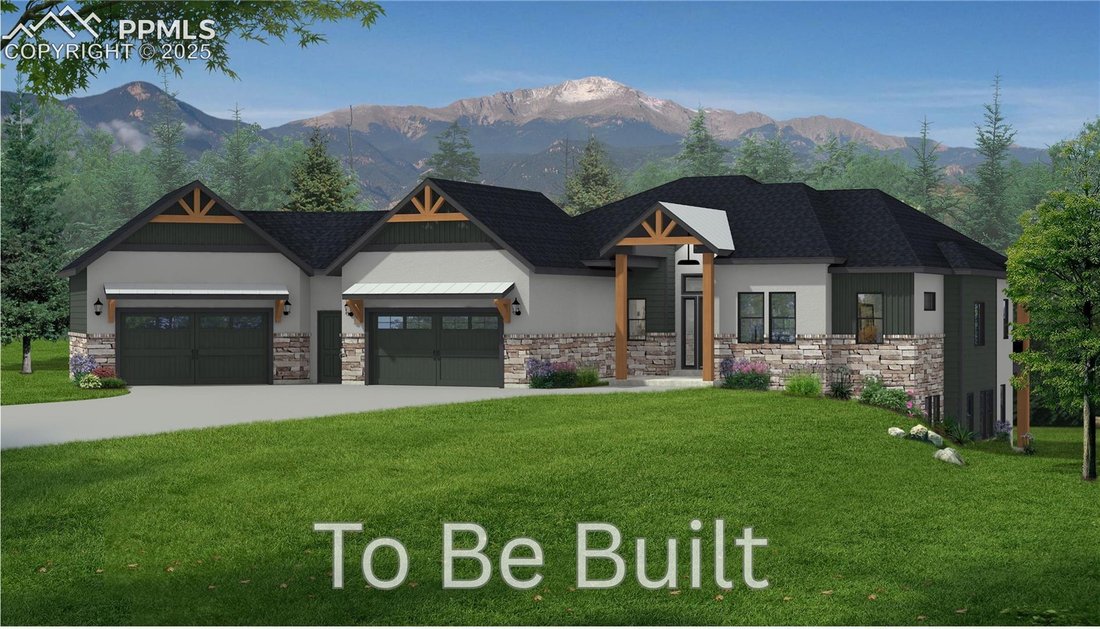
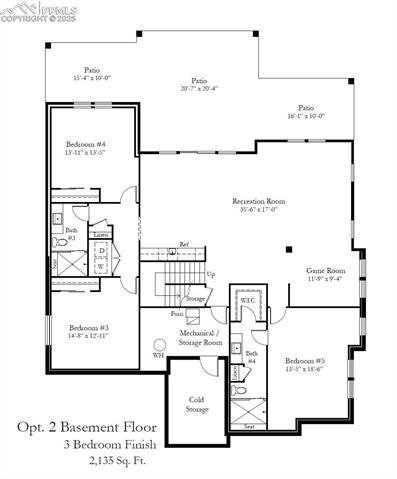
Introducing the breathtaking Telluride plan-an extraordinary opportunity to build your dream home on a premier 3.15-acre walkout lot with panoramic views of Pikes Peak. This Craftsman-style home offers superior construction, premium finishes, and is ready for your custom designer touches. Step into a grand, light-filled great room with soaring vaulted ceilings, wide-plank hardwood floors, and a st
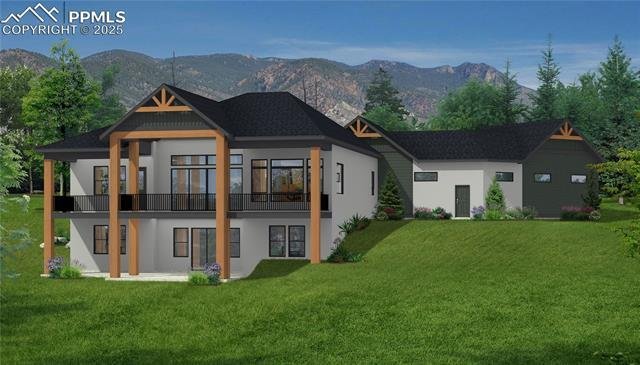
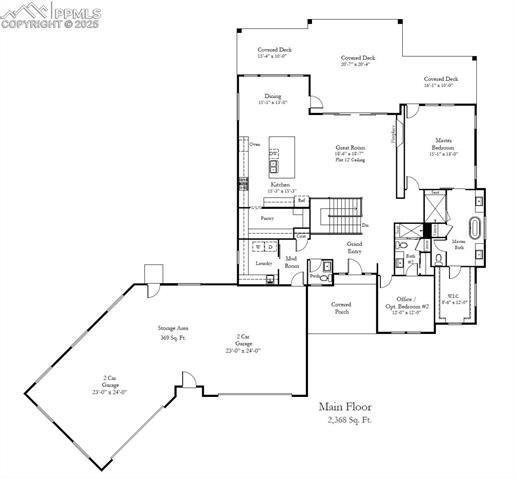
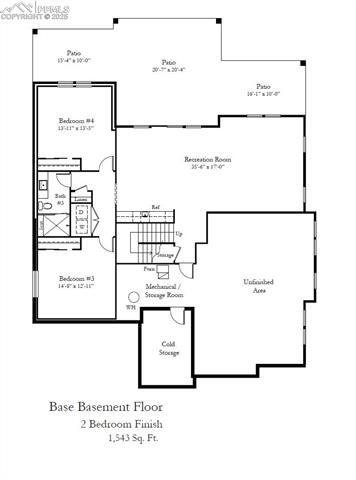
Introducing the breathtaking Telluride plan-an extraordinary opportunity to build your dream home on a premier 3.15-acre walkout lot with panoramic views of Pikes Peak. This Craftsman-style home offers superior construction, premium finishes, and is ready for your custom designer touches. Step into a grand, light-filled great room with soaring vaulted ceilings, wide-plank hardwood floors, and a stacked stone gas fireplace. A wall of double sliders leads to a covered composite deck, perfectly framing Colorado’s iconic mountain sunsets. The chef’s kitchen is a true showstopper, featuring a massive entertaining island, granite or quartz countertops, soft-close cabinetry, stainless steel appliances, and a spacious walk-in butler’s pantry. A bright breakfast nook provides easy access to outdoor dining and relaxation. The luxurious owner’s retreat offers private deck access, a cozy sitting area, a spa-inspired bath, and an expansive walk-in closet. A spacious guest room or office, full bath, mud room, and a well-appointed laundry room complete the main level. Downstairs, the fully finished walk-out basement boasts 9-foot ceilings, a large rec room, a stylish wet bar, access to a covered patio, three additional bedrooms-including a junior suite-two full bathrooms, and a second laundry room. Additional highlights include an oversized 4-car garage, upgraded insulation package, and a welcoming covered front porch. Thoughtfully designed for comfortable main-level living with the flexibility to customize to your lifestyle. Build on this lot with the Telluride plan, one of our other designs, your own custom plan, or bring any of them to your own lot!
-
Art der Immobilie
Haus
-
Baujahr
2025
Funktionen
- Kamin
- Garage
- Begehbarer Kleiderschrank
- Garten
- Bergblick
- Panorama
- Balkon
- Klimaanlage
- Office
Funktionen
Lot
- Panorama
- Bergblick
Innenbereich
- Office
- Kamin
- Klimaanlage
- Bar
- Waschküche
- Keller
- Begehbarer Kleiderschrank
Outdoor
- Balkon
- Garage
- Garten
Erkunden Sie die Gegend
16315 Cherry Crossing Drive, Colorado Springs, CO 80921, Vereinigte Staaten
Auf Google Maps anzeigen
Preis pro sqft
Niedrig
Hoch
Vor 6 Jahren beigetreten
Sie haben sich nach diesem Objekt erkundigt
Der Agent wird sich in Kürze mit Ihnen in Verbindung setzen
Gelistet von
4
Angebote
2021
Beigetreten
Besichtigung mit Camellia Coray buchen
Wählen Sie ein Datum und ob Sie eine virtuelle oder persönliche Besichtigung mit dem Makler wünschen.
Bevorzugtes Datum
Art der Tour

Coldwell Banker Realty - Colorado Springs
1755 Telstar Dr. Ste. 250, 80920, Colorado Springs, Colorado, United States
Agenturprofil anzeigen
Zuletzt aktualisiert
Mai 6
Erstmalig gelistet
Jun 25, 2025
Angebotsreferenz
jxxkre
Ähnliche Immobilien in der Nähe
Neue Angebote in Colorado Springs


Entdecken Sie mehr Häuser zum Verkauf
Colorado Springs, CO, Vereinigte Staaten Immobilienarten
Colorado Springs, CO, Vereinigte Staaten beliebte Suchanfragen
- Immobilien mit Garage in Colorado Springs, CO, Vereinigte Staaten
- Immobilien mit Bergblick in Colorado Springs, CO, Vereinigte Staaten
- Immobilien mit Balkon in Colorado Springs, CO, Vereinigte Staaten
- Immobilien mit Fitnessstudio in Colorado Springs, CO, Vereinigte Staaten
- Panorama Immobilien in Colorado Springs, CO, Vereinigte Staaten
- Immobilien mit Pool in Colorado Springs, CO, Vereinigte Staaten
- Moderne Immobilien in Colorado Springs, CO, Vereinigte Staaten
- Pferdesport Immobilien in Colorado Springs, CO, Vereinigte Staaten
- Gesicherte Wohnanlage Immobilien in Colorado Springs, CO, Vereinigte Staaten
- Immobilien mit Kino in Colorado Springs, CO, Vereinigte Staaten
- Anlageimmobilie Immobilien in Colorado Springs, CO, Vereinigte Staaten
- Immobilien mit Tennisplatz in Colorado Springs, CO, Vereinigte Staaten
- Neubauten Immobilien in Colorado Springs, CO, Vereinigte Staaten
- Immobilien mit Sauna in Colorado Springs, CO, Vereinigte Staaten
- Blick auf die Stadt Immobilien in Colorado Springs, CO, Vereinigte Staaten
- Immobilien mit Dampfsauna in Colorado Springs, CO, Vereinigte Staaten
- Immobilien mit Bibliothek in Colorado Springs, CO, Vereinigte Staaten
- Immobilien mit Aufzug in Colorado Springs, CO, Vereinigte Staaten
- Immobilien mit Wasserblick in Colorado Springs, CO, Vereinigte Staaten
- Immobilien mit Golfblick in Colorado Springs, CO, Vereinigte Staaten
- Immobilien in hohen Höhen in Colorado Springs, CO, Vereinigte Staaten
- Immobilien mit Seeblick in Colorado Springs, CO, Vereinigte Staaten
- am Fluss Immobilien in Colorado Springs, CO, Vereinigte Staaten
- am Wasser Immobilien in Colorado Springs, CO, Vereinigte Staaten
- Immobilien mit Weinberg in Colorado Springs, CO, Vereinigte Staaten
Verwandte Leitfäden & Geschichten
Das Vertrauen der führenden Makler der Welt
Die Makler hinter den außergewöhnlichsten Immobilien der Welt inserieren bei JamesEdition.
- Angebote von Sotheby's, Christie's, BARNES und Engel & Völkers
- Jedes Angebot wird vor der Veröffentlichung geprüft
- Verbinden Sie sich direkt mit verifizierten Maklern
Indem Sie fortfahren, akzeptieren Sie unsere Nutzungsbedingungen und Datenschutzrichtlinie.
brokerages we
partnered with
partnered with