$1,624,900
15765 Pineycove
- 6 Schlafz.
- 4 Bäder
- 6,240 Sqft
- Aktualisiert: Juli 14
-
4
Ansichten der letzten 30 Tage
- 4
Über die Immobilie
Beschreibung wurde automatisch übersetzt.
Die Beschreibung wird in der Originalsprache angezeigt.
This extraordinary custom home blends timeless craftsmanship with modern luxury across 6,200+ sq. ft. ft. of thoughtfully designed living space with custom finishes and upgrades. The main level features an inviting entry with crown molding, custom lighting, and a handcrafted front door. The living room boasts vaulted ceilings, boxed windows, and an artisan FPX wood-burning fireplace. A private off
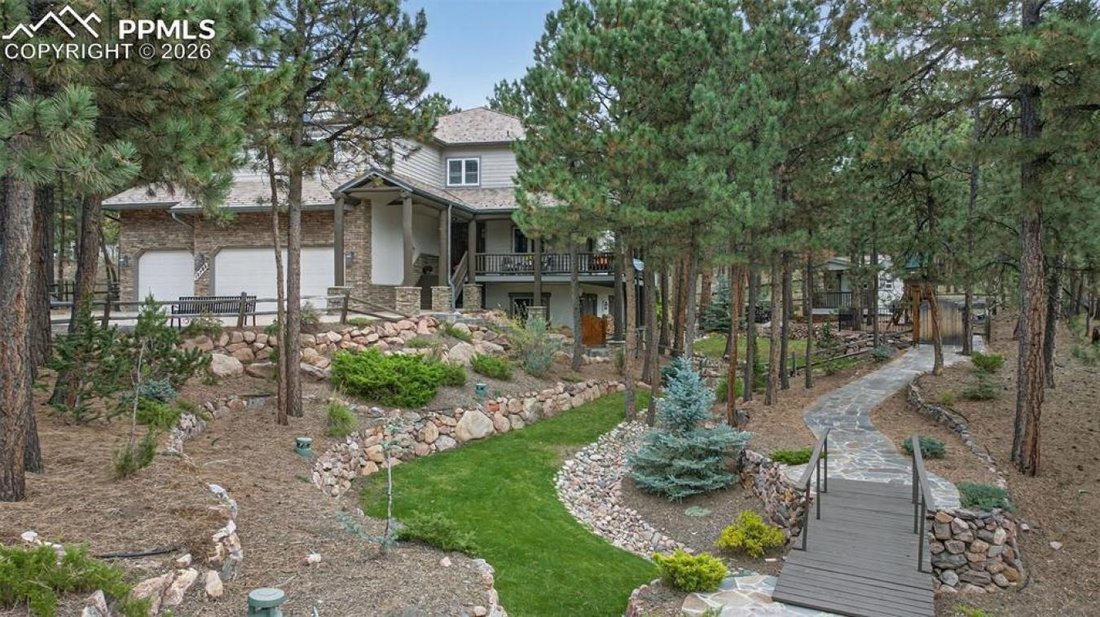
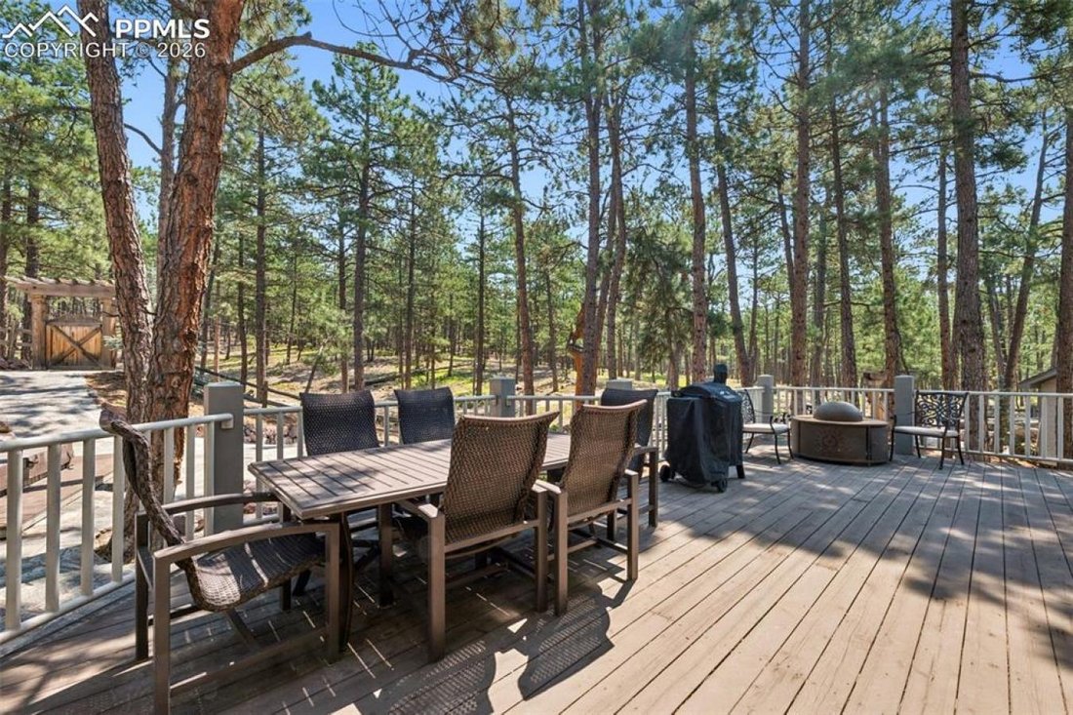
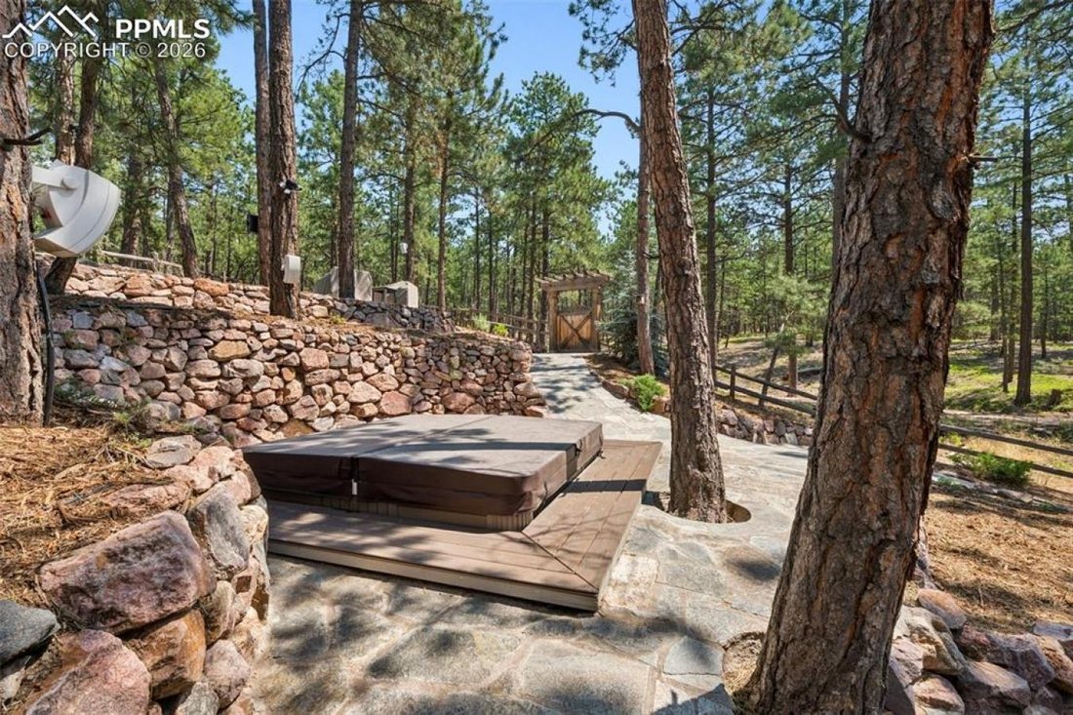
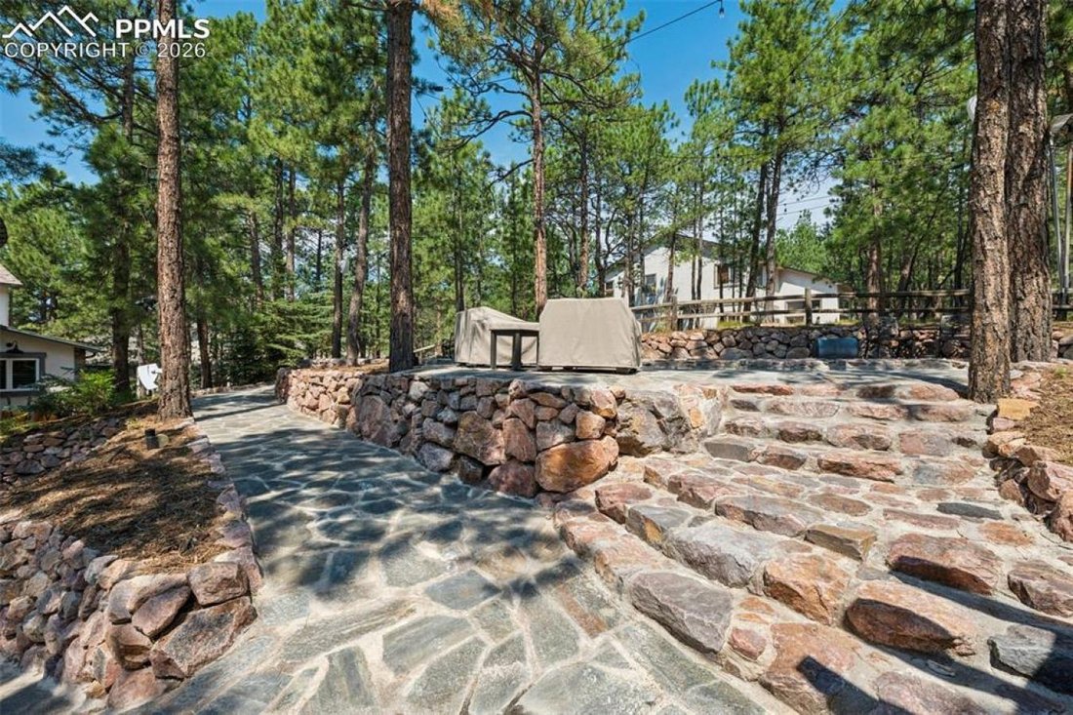
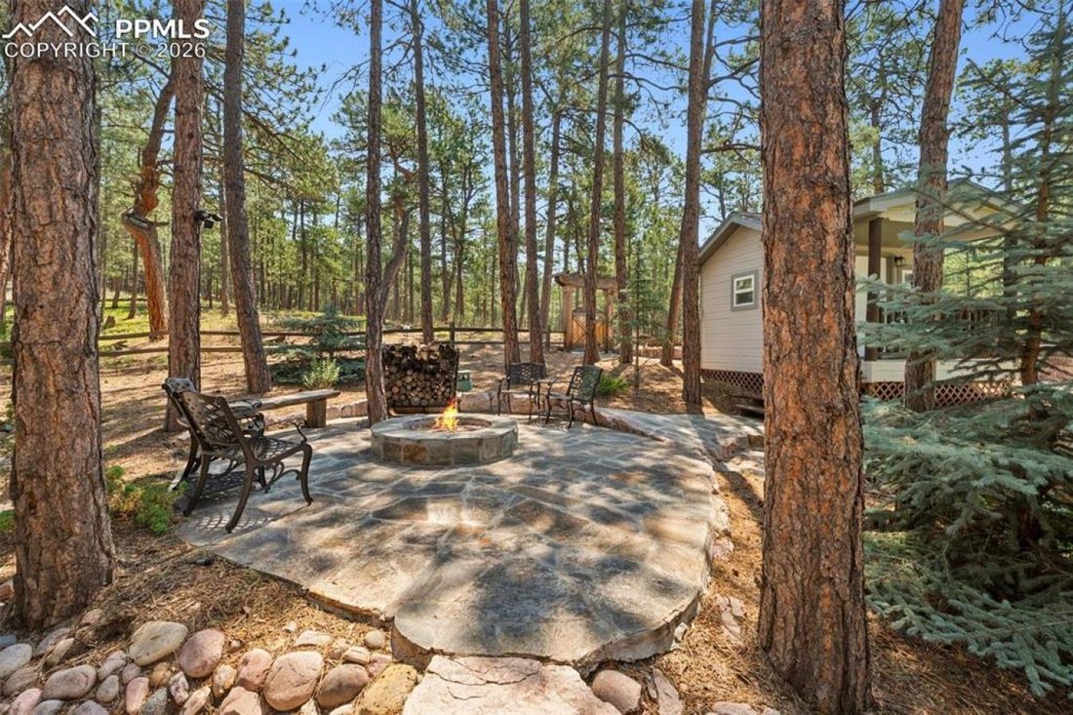
This extraordinary custom home blends timeless craftsmanship with modern luxury across 6,200+ sq. ft. ft. of thoughtfully designed living space with custom finishes and upgrades. The main level features an inviting entry with crown molding, custom lighting, and a handcrafted front door. The living room boasts vaulted ceilings, boxed windows, and an artisan FPX wood-burning fireplace. A private office includes Brooks Brothers cabinetry, barn doors, and an exterior entrance. The kitchen offers updated appliances and Pottery Barn lighting, with a mudroom featuring custom cabinetry and designer finishes. This level also includes a laundry room with floor-to-ceiling cabinetry and a versatile craft room that doubles as a second office, ideal for two working from home. Upstairs you’ll find spacious secondary bedrooms, including one with a private bath, a sitting area and a beautifully appointed primary suite with a whitewashed beam ceiling, a stone fireplace, radiant floors, a spa bath with a steam shower and a Restoration Hardware tub, plus a Brooks Brothers closet with additional laundry and storage. Off the master is a second laundry and an exercise room/nursery, adding both convenience and flexibility. A private heated deck with Trex decking completes the retreat. The finished walk-out basement includes two bedrooms, an updated bath, a wood-burning fireplace and flexible living space, including a potential media room. It also offers private side entrances for convenience. Outdoor living shines with multiple covered patios, a bocce court, pergola gates, raised garden beds, professional landscaping, a playground, a custom bridge, and a below-ground hot tub. Hand-cut stonework, copper gutters and a Davinci roof with a transferable 50-year warranty ensure beauty and durability. A private entrance leads directly to 417-acre Fox Run Park. From custom cabinetry and radiant floors to smart wiring, motion sensors with cameras, and outdoor speakers, every detail has been carefully considered.
-
Art der Immobilie
Haus
-
Preis/Quadratfuß
$260
Funktionen
- Kamin
- Garten
- Pool
- Whirlpool
- Dampfsauna
- Spielplatz
- Pergola
- Waschtrockner
- Hohe Decke
Funktionen
Innenbereich
- Hohe Decke
- Office
- Kamin
- Whirlpool
- Waschtrockner
- Waschküche
- Keller
- Dampfsauna
Outdoor
- Pool
- Spielplatz
- Pergola
- Garten
Erkunden Sie die Gegend
15765 Pineycove, Colorado Springs, Colorado, Vereinigte Staaten
Auf Google Maps anzeigen
Preis pro sqft
Niedrig
Hoch
Vor 11 Monaten beigetreten
Sie haben sich nach diesem Objekt erkundigt
Der Agent wird sich in Kürze mit Ihnen in Verbindung setzen
Gelistet von
5
Angebote
2025
Beigetreten
Besichtigung mit Melissa Rush - buchen
Wählen Sie ein Datum und ob Sie eine virtuelle oder persönliche Besichtigung mit dem Makler wünschen.
Bevorzugtes Datum
Art der Tour

Melissa Rush - Exp Realty LLC
80918, Colorado Springs, Colorado, United States
Agenturprofil anzeigen
Zuletzt aktualisiert
Juli 14
Erstmalig gelistet
May 23
Angebotsreferenz
225886
Ähnliche Immobilien in der Nähe
Neue Angebote in Colorado Springs






Entdecken Sie mehr Häuser zum Verkauf
Colorado Springs, CO, Vereinigte Staaten Immobilienarten
Colorado Springs, CO, Vereinigte Staaten beliebte Suchanfragen
- Immobilien mit Garage in Colorado Springs, CO, Vereinigte Staaten
- Immobilien mit Bergblick in Colorado Springs, CO, Vereinigte Staaten
- Immobilien mit Balkon in Colorado Springs, CO, Vereinigte Staaten
- Immobilien mit Fitnessstudio in Colorado Springs, CO, Vereinigte Staaten
- Panorama Immobilien in Colorado Springs, CO, Vereinigte Staaten
- Immobilien mit Pool in Colorado Springs, CO, Vereinigte Staaten
- Moderne Immobilien in Colorado Springs, CO, Vereinigte Staaten
- Immobilien mit Kino in Colorado Springs, CO, Vereinigte Staaten
- Gesicherte Wohnanlage Immobilien in Colorado Springs, CO, Vereinigte Staaten
- Pferdesport Immobilien in Colorado Springs, CO, Vereinigte Staaten
- Immobilien mit Tennisplatz in Colorado Springs, CO, Vereinigte Staaten
- Immobilien mit Sauna in Colorado Springs, CO, Vereinigte Staaten
- Immobilien mit Bibliothek in Colorado Springs, CO, Vereinigte Staaten
- Anlageimmobilie Immobilien in Colorado Springs, CO, Vereinigte Staaten
- Immobilien mit Aufzug in Colorado Springs, CO, Vereinigte Staaten
- Blick auf die Stadt Immobilien in Colorado Springs, CO, Vereinigte Staaten
- Neubauten Immobilien in Colorado Springs, CO, Vereinigte Staaten
- Immobilien mit Golfblick in Colorado Springs, CO, Vereinigte Staaten
- Immobilien mit Dampfsauna in Colorado Springs, CO, Vereinigte Staaten
- Immobilien mit Wasserblick in Colorado Springs, CO, Vereinigte Staaten
- am Fluss Immobilien in Colorado Springs, CO, Vereinigte Staaten
- am Wasser Immobilien in Colorado Springs, CO, Vereinigte Staaten
- Immobilien mit Weinberg in Colorado Springs, CO, Vereinigte Staaten
- Immobilien mit Seeblick in Colorado Springs, CO, Vereinigte Staaten
- Immobilien in hohen Höhen in Colorado Springs, CO, Vereinigte Staaten
Verwandte Leitfäden & Geschichten
Das Vertrauen der führenden Makler der Welt
Die Makler hinter den außergewöhnlichsten Immobilien der Welt inserieren bei JamesEdition.
- Angebote von Sotheby's, Christie's, BARNES und Engel & Völkers
- Jedes Angebot wird vor der Veröffentlichung geprüft
- Verbinden Sie sich direkt mit verifizierten Maklern
Indem Sie fortfahren, akzeptieren Sie unsere Nutzungsbedingungen und Datenschutzrichtlinie.
brokerages we
partnered with
partnered with