Die Beschreibung wird in der Originalsprache angezeigt.
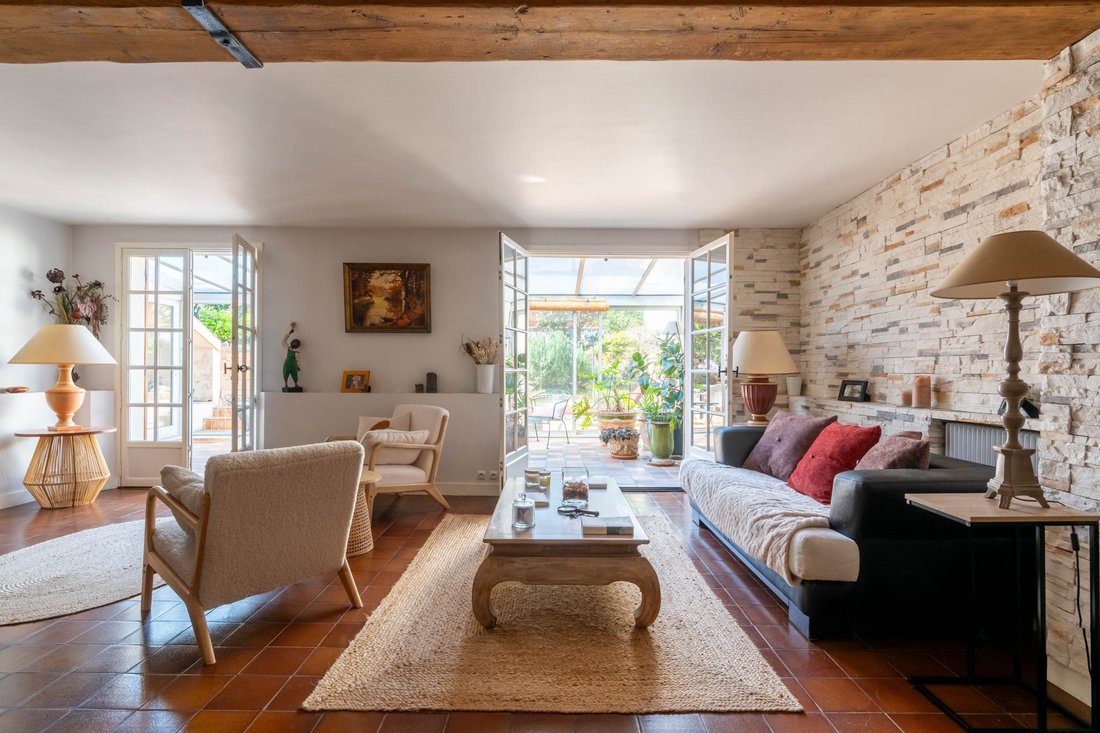
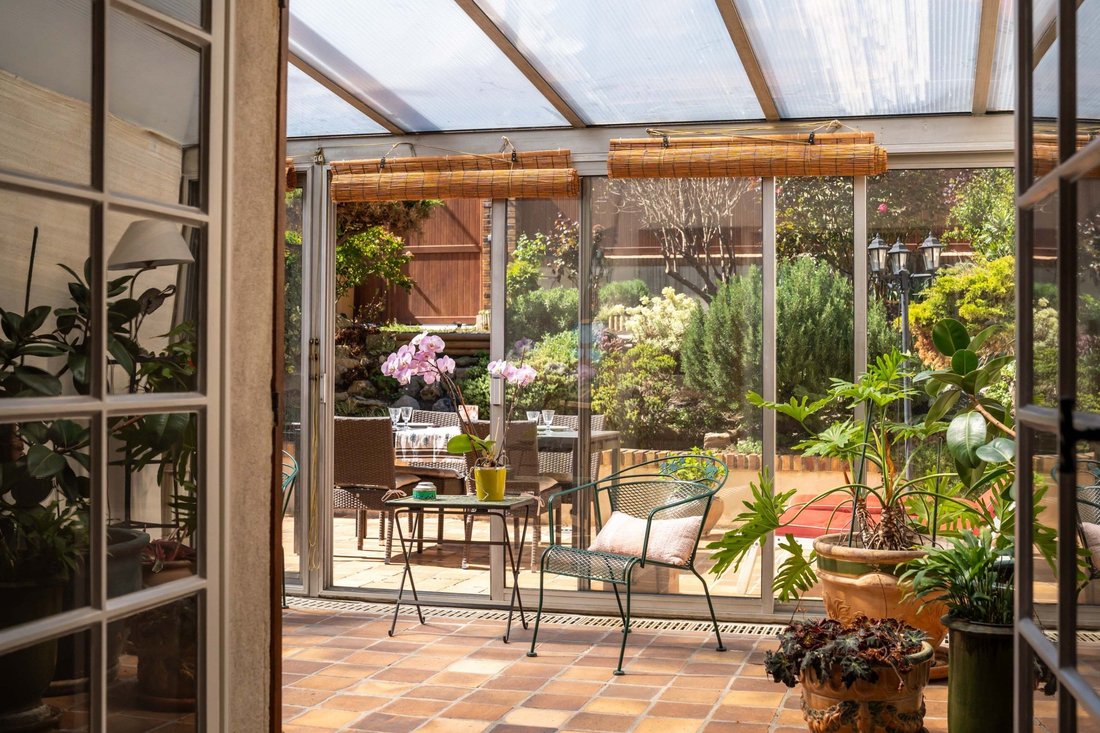
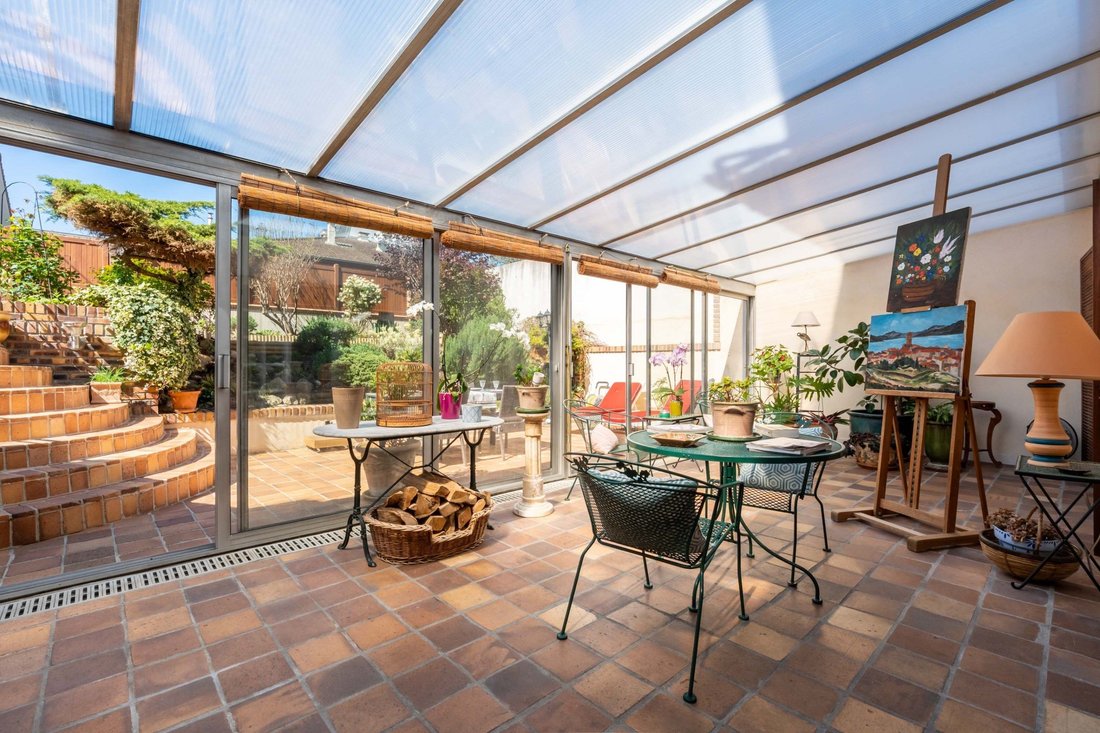
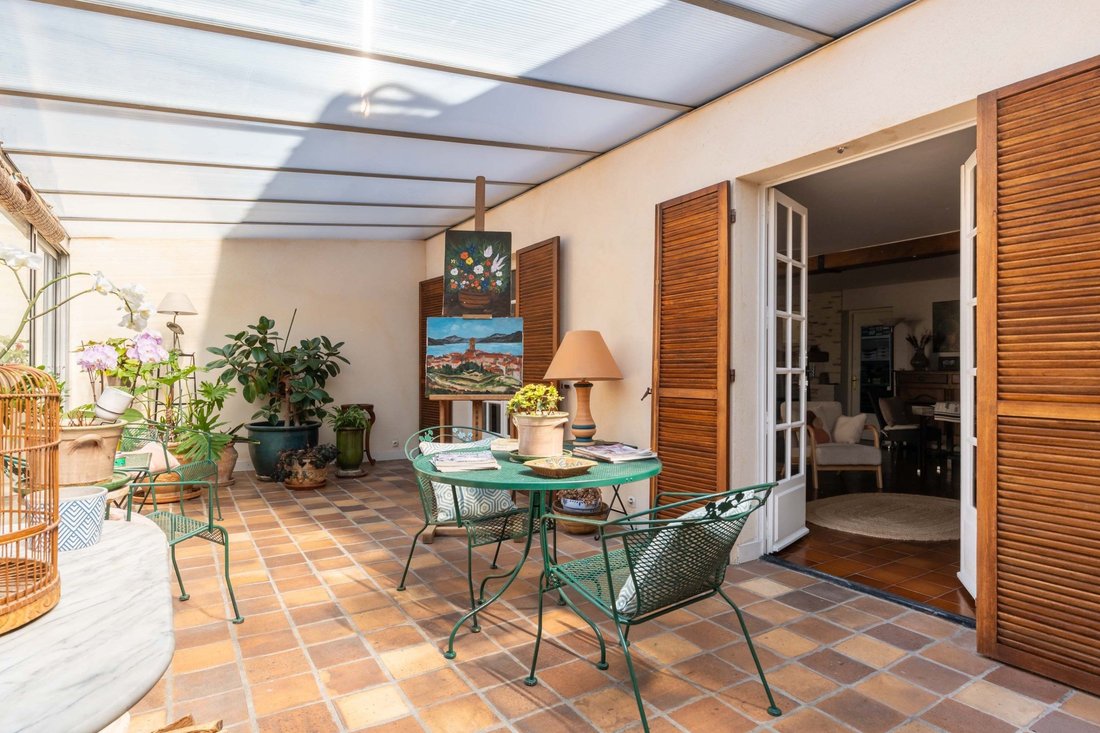
Just five minutes on foot from the train station, in a preserved residential street, this house with Basque inspirations offers 184m² for uncompromising family living. From the threshold, the veranda with its antique tiles sets the tone: here, life is organized between indoors and garden, between light and materials. It opens onto a double living room of 40m² enhanced by a fireplace and exposed be
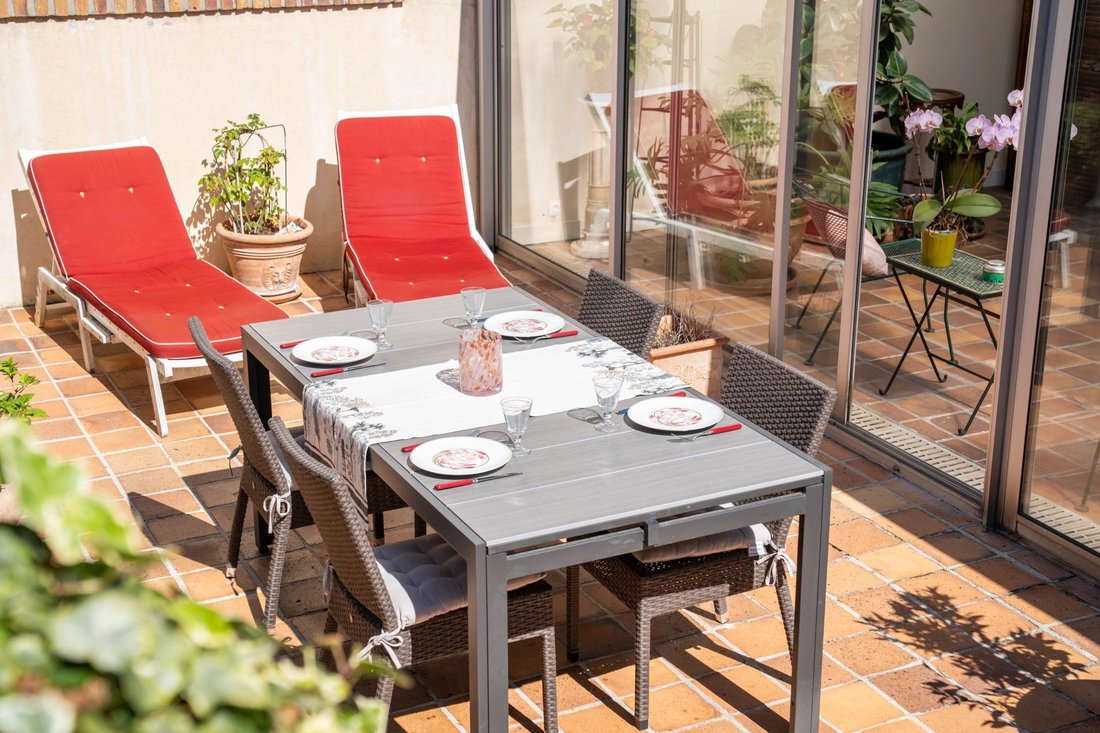
Just five minutes on foot from the train station, in a preserved residential street, this house with Basque inspirations offers 184m² for uncompromising family living. From the threshold, the veranda with its antique tiles sets the tone: here, life is organized between indoors and garden, between light and materials. It opens onto a double living room of 40m² enhanced by a fireplace and exposed beams, then onto an independent kitchen with a dining area, whose painted tile flooring evokes the houses of the South. An office, a pantry, and a laundry area discreetly complete this level. On the upper floor, the master suite imposes its volumes and is extended by a well-appointed bathroom. Dark parquet, plastered walls, and filtered light create the ambiance of this spacious area. A second bedroom with a shower room and a workshop with flexible uses make up a sleeping area that is both intimate and adaptable. The second floor, currently configured as an independent apartment with private access, could naturally return to its original purpose within the house without major renovations. It includes three additional bedrooms, shower rooms, and a large living space; enough to accommodate a large family, relatives, or simply to grow without ever lacking space. Outside, the landscaped garden offers the depth and tranquility that one no longer expects to find so close to the center. A parking option completes the whole. Features & Assets: • Sought-after residential environment, train station 300 m away • Bright veranda opening onto the garden • Double living room with fireplace • Kitchen with tile flooring • Master suite with bathroom • Expandable 2nd floor: potential for 3 additional bedrooms • Garden • Parking Train station of Colombes at 300 m Rue Saint-Denis at 300 m Victor Hugo School at 600 m --- Energy Class E / Climate Class E Estimated amount for standard use, based on energy prices from [hidden information]023 between 4840 euros and 6590 euros. Informationen zu den Risiken, denen diese Immobilie ausgesetzt ist, finden Sie auf der Website von Géorisques: https://www.georisques.gouv.fr/
Alle Immobilieninformationen basieren auf den genauesten Daten, die uns zum Zeitpunkt der Veröffentlichung vorliegen. Einzelheiten darüber, wie wir diese Daten sammeln und überprüfen, finden Sie in Abschnitt 5 unserer Allgemeinen Geschäftsbedingungen.
Telefonanruf starten mit:
Hallo, ich rufe wegen der Immobilie mit der Referenz BI2-602 an, die ich auf JamesEdition gefunden habe.
Nach dem Anruf geben wir Ihre Kontaktdaten an den Agenten weiter, um die Kommunikation zu erleichtern.
Das Vertrauen der führenden Makler der Welt
Die Makler hinter den außergewöhnlichsten Immobilien der Welt inserieren bei JamesEdition.
Angebote von Sotheby's, Christie's, BARNES und Engel & Völkers
Jedes Angebot wird vor der Veröffentlichung geprüft
Verbinden Sie sich direkt mit verifizierten Maklern