$1,114,097
Haus Zu Verkaufen, Collonges Sur Saleve, 159 M², 5 Zimmer
- 4 Schlafz.
- 1 Bäder
- 1,712 Sqft
- 13,294 Sqft lot
- Aktualisiert: Juni 30
Über die Immobilie
Beschreibung wurde automatisch übersetzt.
Die Beschreibung wird in der Originalsprache angezeigt.
COLLONGES-SOUS-SALÈVE AN EXCEPTIONAL ADDRESS AT THE GATES OF GENEVA
Ideally located in one of the most sought-after areas of Collonges-sous-Salève, in the heart of a calm and privileged residential environment, this elegant family property captivates from the very first moments with its exceptional brightness, generous volumes, and remarkable quality of its location.
Perfectly maintained a
Ideally located in one of the most sought-after areas of Collonges-sous-Salève, in the heart of a calm and privileged residential environment, this elegant family property captivates from the very first moments with its exceptional brightness, generous volumes, and remarkable quality of its location.
Perfectly maintained a
COLLONGES-SOUS-SALÈVE AN EXCEPTIONAL ADDRESS AT THE GATES OF GENEVA
Ideally located in one of the most sought-after areas of Collonges-sous-Salève, in the heart of a calm and privileged residential environment, this elegant family property captivates from the very first moments with its exceptional brightness, generous volumes, and remarkable quality of its location.
Perfectly maintained and designed to offer optimal living comfort, it benefits from a breathtaking panoramic view of the Geneva basin and the Jura mountain range, while enjoying ideal sunlight throughout the day.
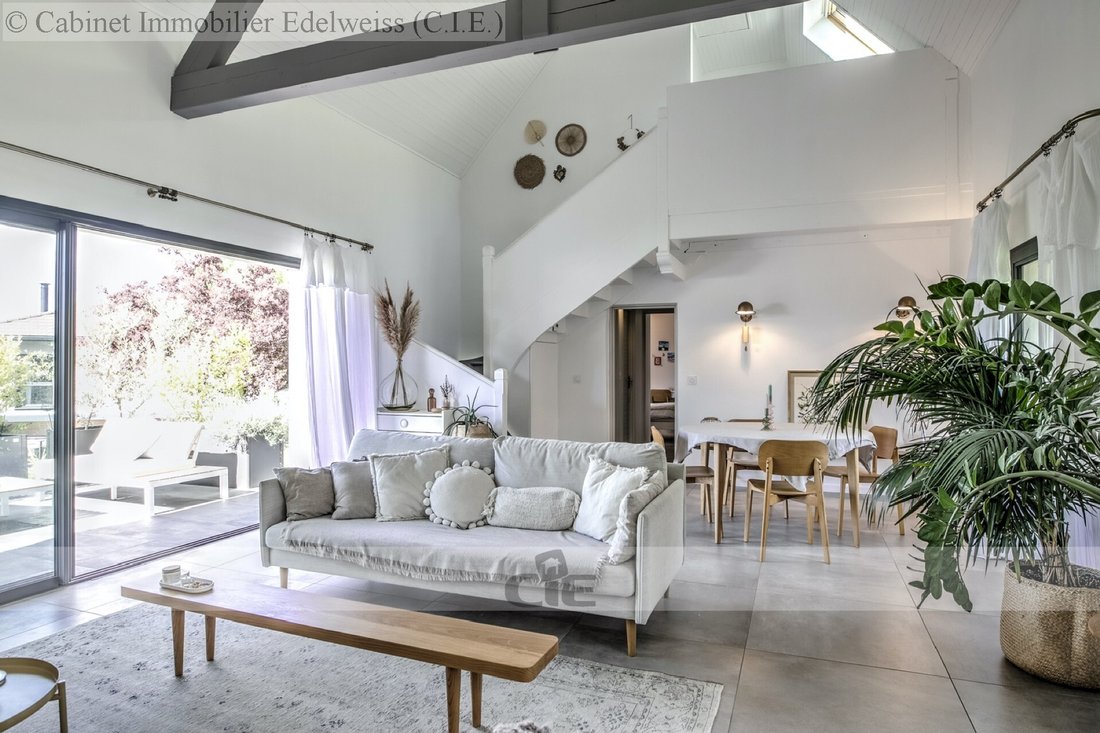
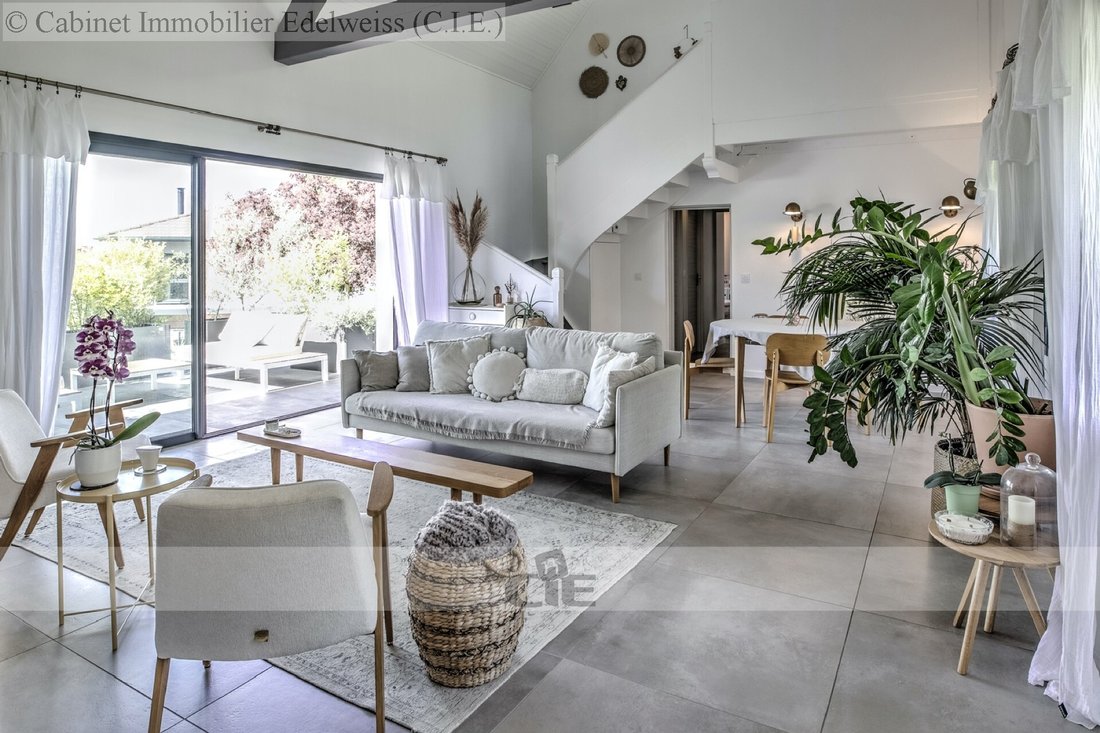
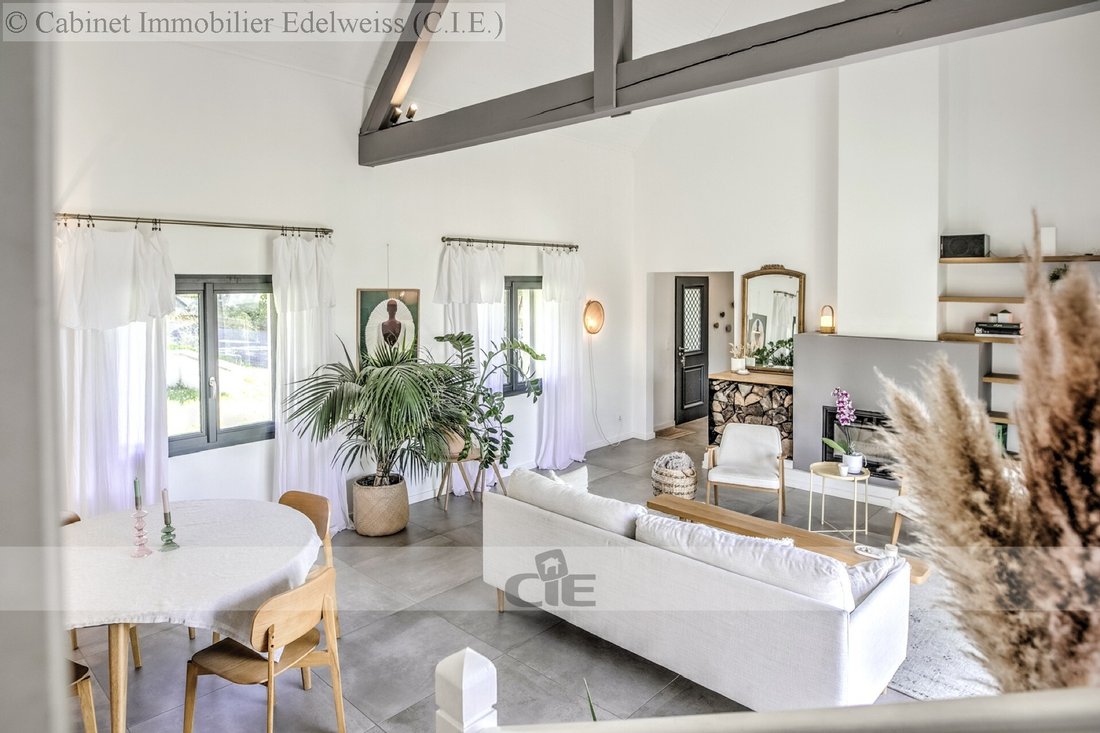
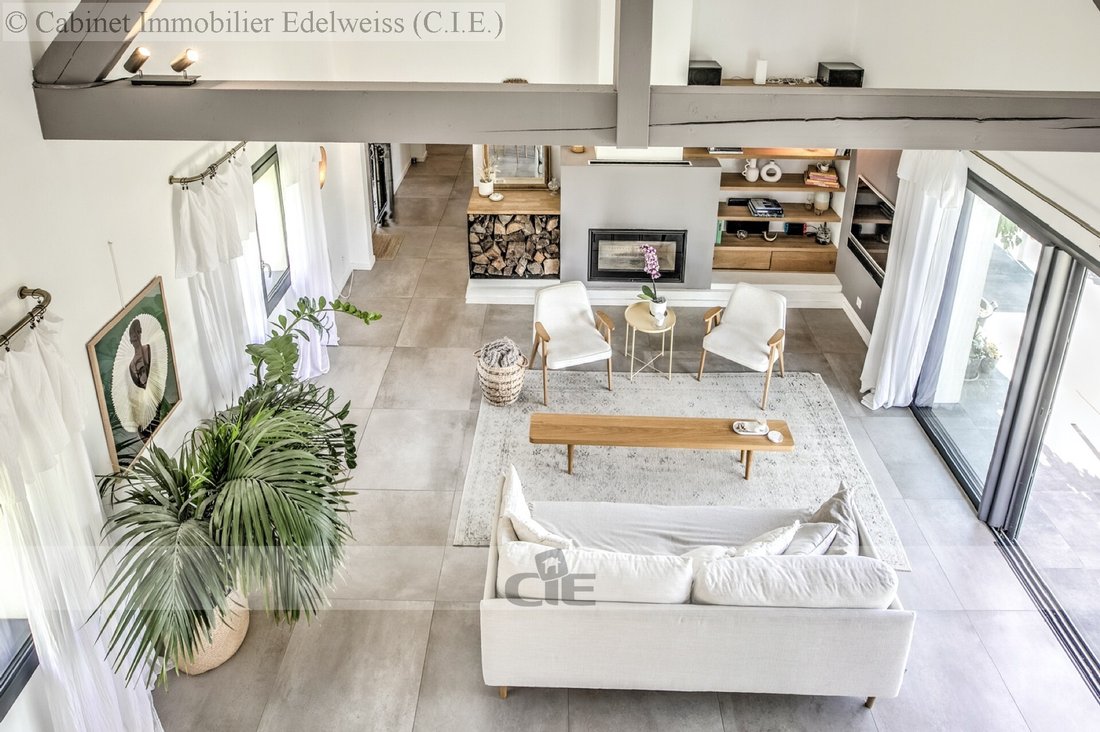
Upon entering, the ground floor reveals a magnificent cathedral living room bathed in natural light, enhanced by a fireplace and extended by a large sliding bay window opening onto a west-facing terrace. The independent kitchen, with contemporary lines and perfectly functional, integrates harmoniously with the whole.
This level also hosts a large bedroom with an en-suite bathroom, offering the possibility of being rearranged into two bedrooms according to needs, as well as a guest toilet.
The sleeping area continues upstairs with a mezzanine distributing a beautiful master suite equipped with its shower room and toilet. In a distinct wing, a versatile space dedicated to leisure or teleworking serves an additional bedroom benefiting from its own shower room with WC.
The annex spaces have been designed to meet the demands of everyday life: laundry room, pantry, boiler room, and numerous storage spaces complete the property’s amenities.
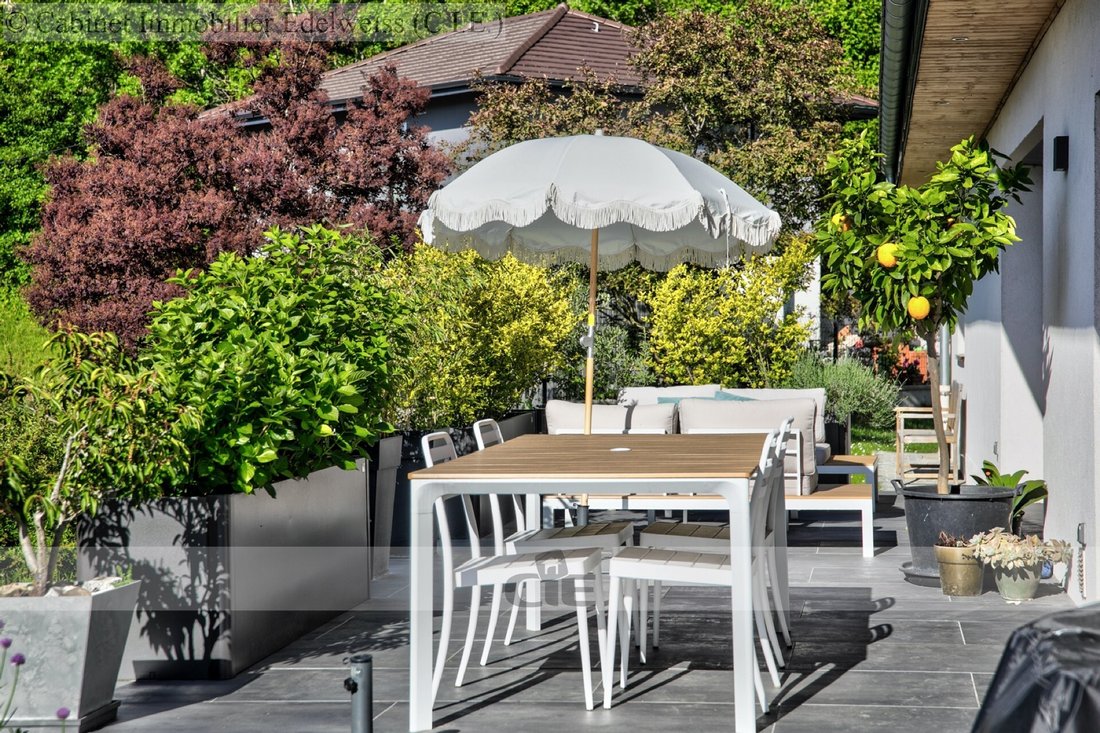
Outside, the layouts invite relaxation and conviviality. The ideally exposed terraces allow for full enjoyment of the magnificent sunsets over the Jura and sunrises over the Salève. A carport, a registered outdoor pantry, as well as several parking spaces complete the ensemble.
Rare on the market, this property elegantly combines architectural character, brightness, and functionality. An exclusive address offering a privileged living environment at the gates of Geneva.
Information on the risks to which this property is exposed is available on the Géorisques website: [hidden information]
Contact Mr. LEPREGASSIN Gilbert - Commercial Agent of CIE IMMOBILIER. Tel: [hidden information] - Selling price: 970,000 Euros. FEES CHARGED TO SELLER.
.
Complete renovation in 2014: External insulation, roofing, frames, shower rooms, flooring, painting, terrace, creation of a bedroom with shower room and a leisure room/office. Individual electric boiler with programmer with reduced. Heater(s): underfloor heating Insert installed from 2007 to 2017 with green flame label (individual system). Scandinavian stove with efficiency greater than 79%. Registered outdoor storage pantry. Network socket in all rooms. Centralized and individual electric blinds. Double terrace West, 35 m² and East, 18 m².: parking, garden, terrace, equipped kitchen, *** This property is presented to you by Gilbert LEPREGASSIN, commercial agent, EI.
Estimated annual energy costs: Between €2,470 and €3,410.
Average energy prices indexed as of 31/03/2021 (subscription included).
Informationen zu den Risiken, denen diese Immobilie ausgesetzt ist, finden Sie auf der Website von Géorisques: https://www.georisques.gouv.fr/
Ideally located in one of the most sought-after areas of Collonges-sous-Salève, in the heart of a calm and privileged residential environment, this elegant family property captivates from the very first moments with its exceptional brightness, generous volumes, and remarkable quality of its location.
Perfectly maintained and designed to offer optimal living comfort, it benefits from a breathtaking panoramic view of the Geneva basin and the Jura mountain range, while enjoying ideal sunlight throughout the day.
Upon entering, the ground floor reveals a magnificent cathedral living room bathed in natural light, enhanced by a fireplace and extended by a large sliding bay window opening onto a west-facing terrace. The independent kitchen, with contemporary lines and perfectly functional, integrates harmoniously with the whole.
This level also hosts a large bedroom with an en-suite bathroom, offering the possibility of being rearranged into two bedrooms according to needs, as well as a guest toilet.
The sleeping area continues upstairs with a mezzanine distributing a beautiful master suite equipped with its shower room and toilet. In a distinct wing, a versatile space dedicated to leisure or teleworking serves an additional bedroom benefiting from its own shower room with WC.
The annex spaces have been designed to meet the demands of everyday life: laundry room, pantry, boiler room, and numerous storage spaces complete the property’s amenities.
Outside, the layouts invite relaxation and conviviality. The ideally exposed terraces allow for full enjoyment of the magnificent sunsets over the Jura and sunrises over the Salève. A carport, a registered outdoor pantry, as well as several parking spaces complete the ensemble.
Rare on the market, this property elegantly combines architectural character, brightness, and functionality. An exclusive address offering a privileged living environment at the gates of Geneva.
Information on the risks to which this property is exposed is available on the Géorisques website: [hidden information]
Contact Mr. LEPREGASSIN Gilbert - Commercial Agent of CIE IMMOBILIER. Tel: [hidden information] - Selling price: 970,000 Euros. FEES CHARGED TO SELLER.
.
Complete renovation in 2014: External insulation, roofing, frames, shower rooms, flooring, painting, terrace, creation of a bedroom with shower room and a leisure room/office. Individual electric boiler with programmer with reduced. Heater(s): underfloor heating Insert installed from 2007 to 2017 with green flame label (individual system). Scandinavian stove with efficiency greater than 79%. Registered outdoor storage pantry. Network socket in all rooms. Centralized and individual electric blinds. Double terrace West, 35 m² and East, 18 m².: parking, garden, terrace, equipped kitchen, *** This property is presented to you by Gilbert LEPREGASSIN, commercial agent, EI.
Estimated annual energy costs: Between €2,470 and €3,410.
Average energy prices indexed as of 31/03/2021 (subscription included).
Informationen zu den Risiken, denen diese Immobilie ausgesetzt ist, finden Sie auf der Website von Géorisques: https://www.georisques.gouv.fr/
-
Art der Immobilie
Haus
-
Preis/Quadratfuß
$650
Funktionen
Erkunden Sie die Gegend
Collonges-sous-Salève, Auvergne-Rhone-Alpen, Frankreich
Auf Google Maps anzeigen
Preis pro sqft
Niedrig
Hoch
Vor 1 Jahr beigetreten
Sie haben sich nach diesem Objekt erkundigt
Der Agent wird sich in Kürze mit Ihnen in Verbindung setzen
Gelistet von
11
Angebote
2025
Beigetreten
Besichtigung mit the agent buchen
Wählen Sie ein Datum und ob Sie eine virtuelle oder persönliche Besichtigung mit dem Makler wünschen.
Bevorzugtes Datum
Art der Tour
Zuletzt aktualisiert
Juni 30
Erstmalig gelistet
Jun 30
Angebotsreferenz
V0546B
Alle Immobilieninformationen basieren auf den genauesten Daten, die uns zum Zeitpunkt der Veröffentlichung vorliegen. Einzelheiten darüber, wie wir diese Daten sammeln und überprüfen, finden Sie in Abschnitt 5 unserer Allgemeinen Geschäftsbedingungen.
Das Vertrauen der führenden Makler der Welt
Die Makler hinter den außergewöhnlichsten Immobilien der Welt inserieren bei JamesEdition.
- Angebote von Sotheby's, Christie's, BARNES und Engel & Völkers
- Jedes Angebot wird vor der Veröffentlichung geprüft
- Verbinden Sie sich direkt mit verifizierten Maklern
Indem Sie fortfahren, akzeptieren Sie unsere Nutzungsbedingungen und Datenschutzrichtlinie.