


$12,597,964
Montagnola Renommierte Villa
- 6 Schlafz.
- 8 Bäder
- 7,535 Sqft
- 15,339 Sqft lot
- Aktualisiert: Juli 26, 2024
- 24
Über die Immobilie
Beschreibung wurde automatisch übersetzt.
Die Beschreibung wird in der Originalsprache angezeigt.
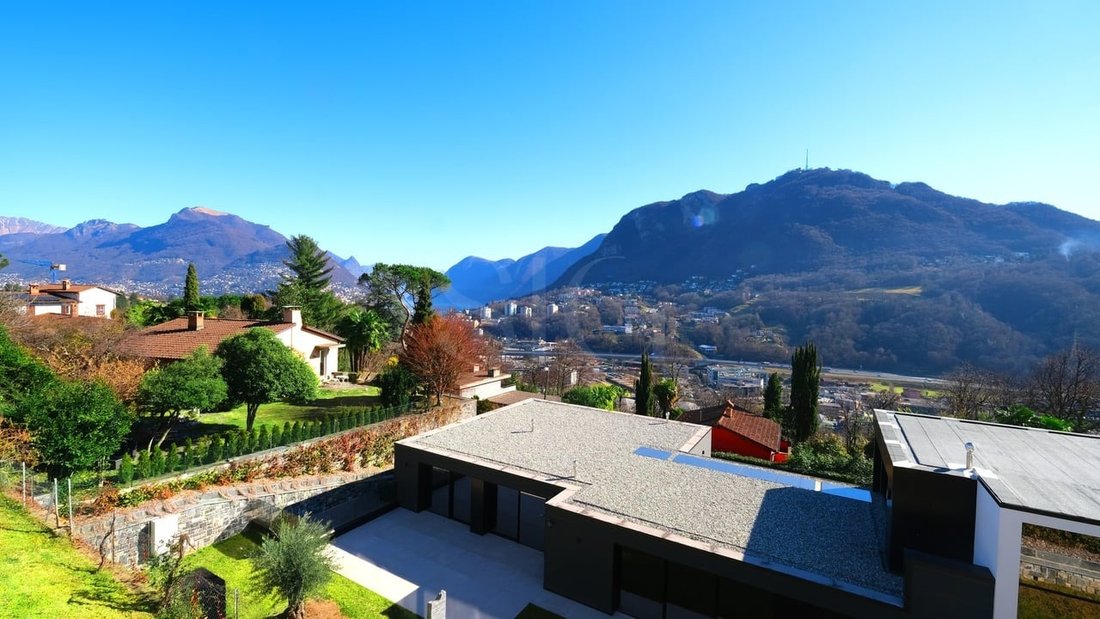
Montagnola - Außergewöhnliche Immobilie zum Verkauf in der Nähe der TASIS School
Dieses wunderschöne und weitläufige Anwesen befindet sich in einem Wohngebiet, nur einen Steinwurf von der TASIS-Schule entfernt. Es steht jetzt zum Verkauf. Die Villa liegt in einer privaten Sackgasse und ist durch ein automatisches Tor zugänglich, das auf einen geräumigen Vorplatz führt.
Eingangs- und W
Dieses wunderschöne und weitläufige Anwesen befindet sich in einem Wohngebiet, nur einen Steinwurf von der TASIS-Schule entfernt. Es steht jetzt zum Verkauf. Die Villa liegt in einer privaten Sackgasse und ist durch ein automatisches Tor zugänglich, das auf einen geräumigen Vorplatz führt.
Eingangs- und W
Montagnola - Exceptional Property for Sale Near TASIS School
Located in a residential area just a stone’s throw from the TASIS school, this magnificent and expansive property is now available for sale. Situated on a private dead-end street, the villa is accessed through an automatic gate that opens onto a spacious forecourt.
Entrance and Living Areas: The bright and generous entrance
Located in a residential area just a stone’s throw from the TASIS school, this magnificent and expansive property is now available for sale. Situated on a private dead-end street, the villa is accessed through an automatic gate that opens onto a spacious forecourt.
Entrance and Living Areas: The bright and generous entrance
Montagnola - Außergewöhnliche Immobilie zum Verkauf in der Nähe der TASIS School
Dieses wunderschöne und weitläufige Anwesen befindet sich in einem Wohngebiet, nur einen Steinwurf von der TASIS-Schule entfernt. Es steht jetzt zum Verkauf. Die Villa liegt in einer privaten Sackgasse und ist durch ein automatisches Tor zugänglich, das auf einen geräumigen Vorplatz führt.
Eingangs- und Wohnbereiche: Die helle und großzügige Eingangshalle führt zu einem Doppelwohnzimmer mit Gaskamin und Panoramaterrasse. Das Esszimmer bietet Zugang zu einer Veranda mit Blick auf den Luganer See.
Garten und Küche: Der üppige, flache Garten ist mit einem unabhängigen Bewässerungssystem ausgestattet, das ferngesteuert werden kann. Die separate Küche ist mit erstklassigen Geräten ausgestattet.
Mastersuite und Arbeitszimmer: Das Hauptschlafzimmer grenzt an ein Arbeitszimmer und verfügt über einen geräumigen begehbaren Kleiderschrank und ein luxuriöses Badezimmer. Eine Gästetoilette steht den Gästen zur Verfügung.
Zusätzliche Schlafzimmer und Mehrzweckraum: Die erste Ebene umfasst auch zwei weitere Schlafzimmer mit eigenem Bad und einen vielseitigen Raum für verschiedene Zwecke.
Untere Ebene: Auf dieser Ebene befinden sich zwei weitere Schlafzimmer, eines mit eigenem Bad, und ein eigener Kinobereich.
Spa- und Fitnessbereich: Das weitläufige Spa umfasst einen Swimmingpool, eine Sauna, ein Dampfbad und einen Whirlpool, die alle zum Garten führen. Der Fitnessbereich grenzt an, ebenso wie ein Umkleideraum und ein Badezimmer, das für den Entspannungsbereich vorgesehen ist.
Technische Räume und Gästequartiere: Auf der unteren Ebene befinden sich auch die technischen Räume und Server, die den reibungslosen Betrieb der Immobilie gewährleisten. Es gibt einen separaten Wohnbereich mit einem Wohnzimmer, einer Küche, einem Schlafzimmer und einem Badezimmer für Gäste oder Servicepersonal.
Parken: Das Anwesen umfasst vier Garagenparkplätze und mehrere Außenparkplätze.
Nachhaltigkeit und Technologie: Diese Immobilie nutzt erneuerbare Energiequellen und modernste Hausautomation, um selbst den anspruchsvollsten Kunden ein hohes Maß an Wohnkomfort zu bieten.
Diese seltene und luxuriöse Villa bietet eine beispiellose Gelegenheit für diejenigen, die eine außergewöhnliche Residenz in bester Lage suchen.
Dieses wunderschöne und weitläufige Anwesen befindet sich in einem Wohngebiet, nur einen Steinwurf von der TASIS-Schule entfernt. Es steht jetzt zum Verkauf. Die Villa liegt in einer privaten Sackgasse und ist durch ein automatisches Tor zugänglich, das auf einen geräumigen Vorplatz führt.
Eingangs- und Wohnbereiche: Die helle und großzügige Eingangshalle führt zu einem Doppelwohnzimmer mit Gaskamin und Panoramaterrasse. Das Esszimmer bietet Zugang zu einer Veranda mit Blick auf den Luganer See.
Garten und Küche: Der üppige, flache Garten ist mit einem unabhängigen Bewässerungssystem ausgestattet, das ferngesteuert werden kann. Die separate Küche ist mit erstklassigen Geräten ausgestattet.
Mastersuite und Arbeitszimmer: Das Hauptschlafzimmer grenzt an ein Arbeitszimmer und verfügt über einen geräumigen begehbaren Kleiderschrank und ein luxuriöses Badezimmer. Eine Gästetoilette steht den Gästen zur Verfügung.
Zusätzliche Schlafzimmer und Mehrzweckraum: Die erste Ebene umfasst auch zwei weitere Schlafzimmer mit eigenem Bad und einen vielseitigen Raum für verschiedene Zwecke.
Untere Ebene: Auf dieser Ebene befinden sich zwei weitere Schlafzimmer, eines mit eigenem Bad, und ein eigener Kinobereich.
Spa- und Fitnessbereich: Das weitläufige Spa umfasst einen Swimmingpool, eine Sauna, ein Dampfbad und einen Whirlpool, die alle zum Garten führen. Der Fitnessbereich grenzt an, ebenso wie ein Umkleideraum und ein Badezimmer, das für den Entspannungsbereich vorgesehen ist.
Technische Räume und Gästequartiere: Auf der unteren Ebene befinden sich auch die technischen Räume und Server, die den reibungslosen Betrieb der Immobilie gewährleisten. Es gibt einen separaten Wohnbereich mit einem Wohnzimmer, einer Küche, einem Schlafzimmer und einem Badezimmer für Gäste oder Servicepersonal.
Parken: Das Anwesen umfasst vier Garagenparkplätze und mehrere Außenparkplätze.
Nachhaltigkeit und Technologie: Diese Immobilie nutzt erneuerbare Energiequellen und modernste Hausautomation, um selbst den anspruchsvollsten Kunden ein hohes Maß an Wohnkomfort zu bieten.
Diese seltene und luxuriöse Villa bietet eine beispiellose Gelegenheit für diejenigen, die eine außergewöhnliche Residenz in bester Lage suchen.
Montagnola - Exceptional Property for Sale Near TASIS School
Located in a residential area just a stone’s throw from the TASIS school, this magnificent and expansive property is now available for sale. Situated on a private dead-end street, the villa is accessed through an automatic gate that opens onto a spacious forecourt.
Entrance and Living Areas: The bright and generous entrance hall leads to a double living room featuring a gas fireplace and a panoramic terrace. The dining room offers access to a veranda with views of Lake Lugano.
Garden and Kitchen: The lush, flat garden is equipped with an independent irrigation system that can be controlled remotely. The separate kitchen boasts top-of-the-line appliances.
Master Suite and Study: The master bedroom is adjacent to a study and features a spacious walk-in closet and a luxurious bathroom. A powder room is available for guests.
Additional Bedrooms and Multi-Purpose Space: The first level also includes two additional bedrooms with private bathrooms and a versatile space for various uses.
Lower Level: This level houses two more bedrooms, one with its own private bathroom, and a dedicated cinema area.
Spa and Fitness Area: The expansive spa includes a swimming pool, sauna, steam room, and Jacuzzi, all opening onto the garden. The fitness area is adjacent, along with a locker room and bathroom designed for the relaxation area.
Technical Rooms and Guest Quarters: The lower level also contains the technical rooms and servers that ensure the smooth operation of the property. There is a separate living quarter with a living room, kitchen, bedroom, and bathroom for guests or service staff.
Parking: The property includes four garage parking spaces and multiple outdoor parking spaces.
Sustainability and Technology: This property utilizes renewable energy sources and state-of-the-art home automation, ensuring a high level of living comfort for even the most discerning clientele.
This rare and luxurious villa represents an unparalleled opportunity for those seeking an exceptional residence in a prime location.
Located in a residential area just a stone’s throw from the TASIS school, this magnificent and expansive property is now available for sale. Situated on a private dead-end street, the villa is accessed through an automatic gate that opens onto a spacious forecourt.
Entrance and Living Areas: The bright and generous entrance hall leads to a double living room featuring a gas fireplace and a panoramic terrace. The dining room offers access to a veranda with views of Lake Lugano.
Garden and Kitchen: The lush, flat garden is equipped with an independent irrigation system that can be controlled remotely. The separate kitchen boasts top-of-the-line appliances.
Master Suite and Study: The master bedroom is adjacent to a study and features a spacious walk-in closet and a luxurious bathroom. A powder room is available for guests.
Additional Bedrooms and Multi-Purpose Space: The first level also includes two additional bedrooms with private bathrooms and a versatile space for various uses.
Lower Level: This level houses two more bedrooms, one with its own private bathroom, and a dedicated cinema area.
Spa and Fitness Area: The expansive spa includes a swimming pool, sauna, steam room, and Jacuzzi, all opening onto the garden. The fitness area is adjacent, along with a locker room and bathroom designed for the relaxation area.
Technical Rooms and Guest Quarters: The lower level also contains the technical rooms and servers that ensure the smooth operation of the property. There is a separate living quarter with a living room, kitchen, bedroom, and bathroom for guests or service staff.
Parking: The property includes four garage parking spaces and multiple outdoor parking spaces.
Sustainability and Technology: This property utilizes renewable energy sources and state-of-the-art home automation, ensuring a high level of living comfort for even the most discerning clientele.
This rare and luxurious villa represents an unparalleled opportunity for those seeking an exceptional residence in a prime location.
-
Art der Immobilie
Villa
-
Baujahr
2020
-
Preis/Quadratfuß
$1,671
Funktionen
Erkunden Sie die Gegend
Montagnola, 6926 Collina d'Oro, Switzerland, Tessin
Auf Google Maps anzeigen
Preis pro sqft
Niedrig
Hoch

Vor 2 Jahren beigetreten
Sie haben sich nach diesem Objekt erkundigt
Der Agent wird sich in Kürze mit Ihnen in Verbindung setzen
Gelistet von
7
Angebote
2024
Beigetreten
Besichtigung mit Paolo Botti buchen
Wählen Sie ein Datum und ob Sie eine virtuelle oder persönliche Besichtigung mit dem Makler wünschen.
Bevorzugtes Datum
Art der Tour

The Botti Family Real Estate Trust The entire family is involved in the activity of the Company, founded by their
The Botti Family Real Estate Trust The entire family is involved in the activity of the Company, founded by their father Maurizio and managed in particular by their three sons Filippo, Martino and Paolo who have been active in this sector for years. The company, embedded in the local economic-commercial fabric, has built a network of direct and selected relationships with institutional banks, funds, investor groups, trustees and Russian partners. In its team, brothers Filippo and Martino have obtained the federal certificate of ”Expert in Real Estate Marketing” and are registered in the Register of Fiduciaries. Our company is also a member of the federal trade associations of Real Estate Trustees (SVIT) and Land Owners (APF-HEV). It boasts a local and international clientele, particularly from the countries of the former USSR, where we promote our properties in Cyrillic through targeted marketing in specialized channels and by enlisting the cooperation of local professionals. Our real estate portfolio is rich and varied; we have several properties that are not visible on the Internet for reasons of discretion and privacy and which we therefore treat with the utmost confidentiality.
Zuletzt aktualisiert
Juli 26, 2024
Erstmalig gelistet
Juli 1, 2024
Ähnliche Immobilien in der Nähe
Neue Angebote in Montagnola






Entdecken Sie mehr Häuser zum Verkauf
Montagnola, Collina d'Oro, Tessin Immobilienarten
- Villen zum Verkauf in Montagnola, Collina d'Oro, Tessin
- Häuser zum Verkauf in Montagnola, Collina d'Oro, Tessin
- Penthouses zum Verkauf in Montagnola, Collina d'Oro, Tessin
- Eigentumswohnungen zum Verkauf in Montagnola, Collina d'Oro, Tessin
- Stadthäuser zum Verkauf in Montagnola, Collina d'Oro, Tessin
Montagnola, Collina d'Oro, Tessin beliebte Suchanfragen
- Immobilien mit Meerblick in Montagnola, Collina d'Oro, Tessin
- Immobilien mit Seeblick in Montagnola, Collina d'Oro, Tessin
- Immobilien mit Spielzimmer in Montagnola, Collina d'Oro, Tessin
- Blick auf die Stadt Immobilien in Montagnola, Collina d'Oro, Tessin
- Immobilien mit Garten in Montagnola, Collina d'Oro, Tessin
- Duplex Immobilien in Montagnola, Collina d'Oro, Tessin
- Gesicherte Wohnanlage Immobilien in Montagnola, Collina d'Oro, Tessin
- Immobilien in hohen Höhen in Montagnola, Collina d'Oro, Tessin
- am Wasser Immobilien in Montagnola, Collina d'Oro, Tessin
- Immobilien auf Hügeln in Montagnola, Collina d'Oro, Tessin
- Anlageimmobilie Immobilien in Montagnola, Collina d'Oro, Tessin
- Moderne Immobilien in Montagnola, Collina d'Oro, Tessin
- Neubauten Immobilien in Montagnola, Collina d'Oro, Tessin
- Immobilien mit Tennisplatz in Montagnola, Collina d'Oro, Tessin
- am See Immobilien in Montagnola, Collina d'Oro, Tessin
Verwandte Leitfäden & Geschichten
Das Vertrauen der führenden Makler der Welt
Die Makler hinter den außergewöhnlichsten Immobilien der Welt inserieren bei JamesEdition.
- Angebote von Sotheby's, Christie's, BARNES und Engel & Völkers
- Jedes Angebot wird vor der Veröffentlichung geprüft
- Verbinden Sie sich direkt mit verifizierten Maklern
Indem Sie fortfahren, akzeptieren Sie unsere Nutzungsbedingungen und Datenschutzrichtlinie.