

$1,290,000
Freistehendes Einfamilienhaus Mit 5 Schlafzimmern
- 5 Schlafz.
- 5 Bäder
- 19,036 Sqft lot
- Aktualisiert: September 23
- MLS#1775412
Über die Immobilie
Beschreibung wurde automatisch übersetzt.
Die Beschreibung wird in der Originalsprache angezeigt.
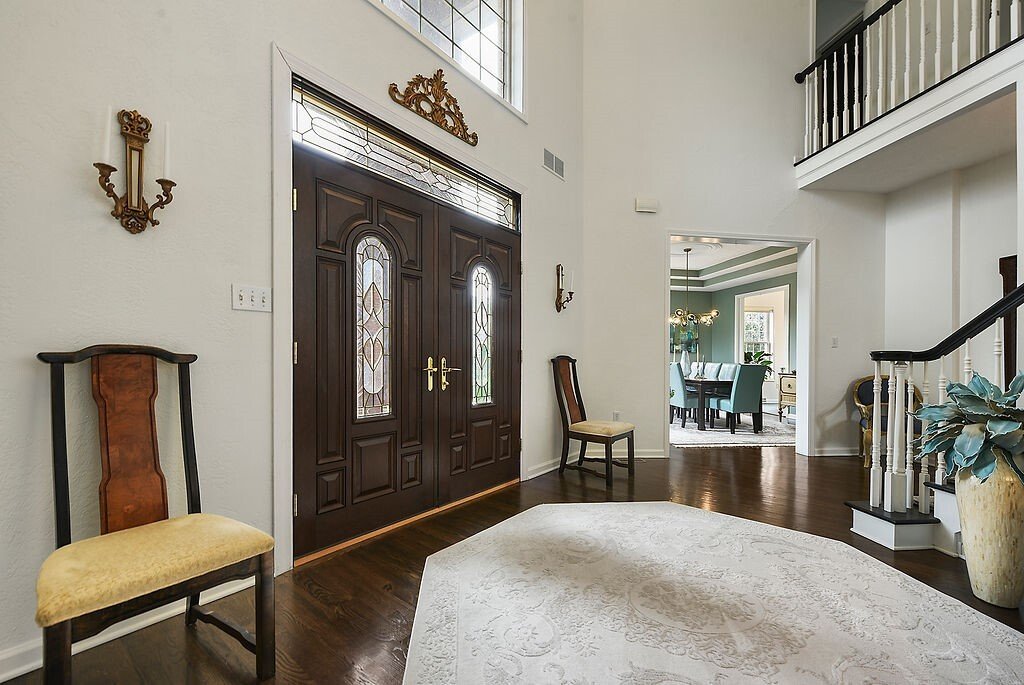
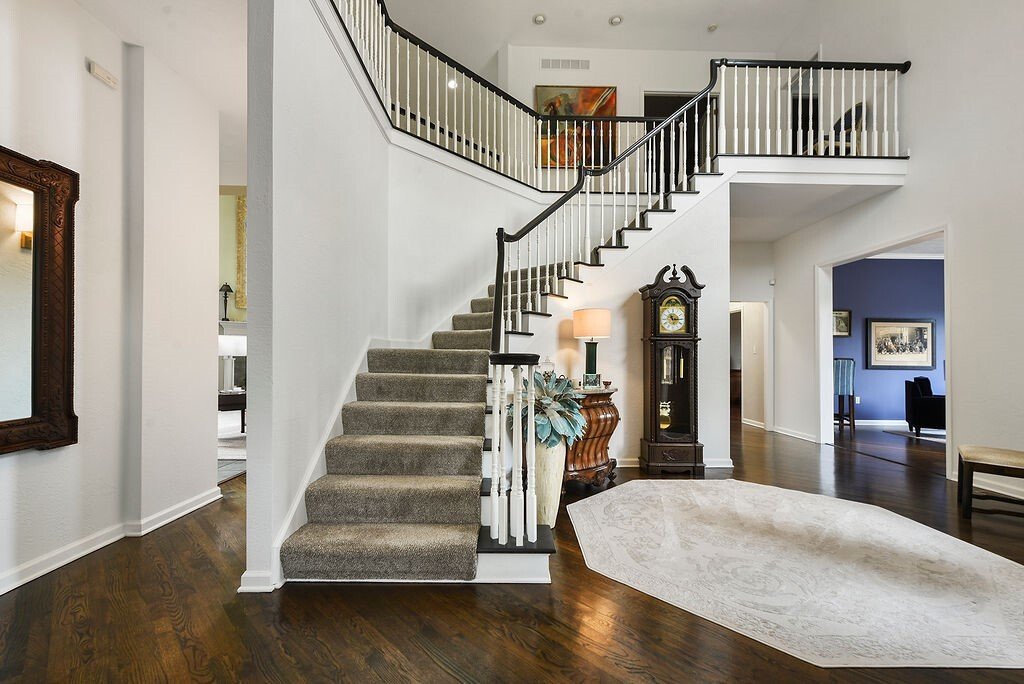
Located in the prestigious golf course and country club enclave of Nevillewood, this executive home offers nearly 6000 sq ft of living space full of custom finishes, setting an uncompromising standard: 10’ ceilings on 1st floor/9’+ on 2nd, Solid core doors, home surround sound & hardwood floors. Manicured grounds and a governor’s driveway lead to the dramatic 2 story foyer, formal LR & DR
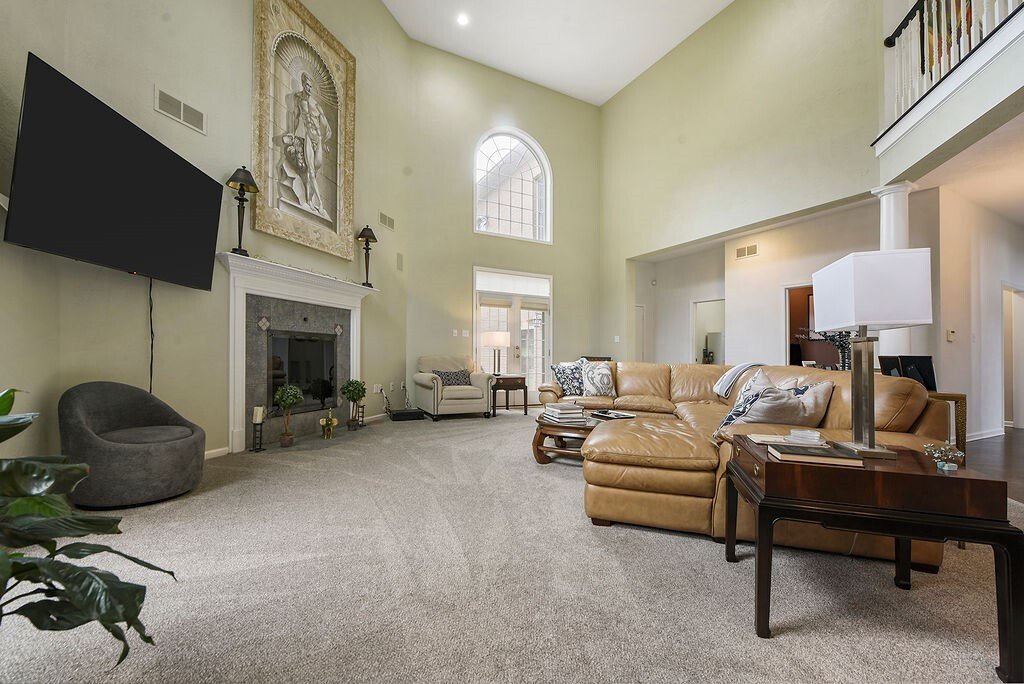
Located in the prestigious golf course and country club enclave of Nevillewood, this executive home offers nearly 6000 sq ft of living space full of custom finishes, setting an uncompromising standard: 10’ ceilings on 1st floor/9’+ on 2nd, Solid core doors, home surround sound & hardwood floors. Manicured grounds and a governor’s driveway lead to the dramatic 2 story foyer, formal LR & DR plus a sound insulated office w/ rich wainscoting and box beam ceiling. A 2-story great room w/ double French doors & gas FP is open to the Granite kitchen w/ prep sink, newer appliances and sun-drenched breakfast area. Convenient 1st floor laundry w/ chute. The massive primary suite is a sanctuary, offering a lounge room w/ wet bar and huge split walk-in closet w/ built ins. Primary bath has dual quartz vanities, jacuzzi and tiled walk-in shower. BR2 has en suite bath, BR3 & 4 share a jack&jill bath. Multi-generational lower level has a family room with French doors to yard access, pool table area, full wet bar, wine cellar/tasting room, 5th bedroom, full bath, spacious gym and huge storage room. Oversized 3 car garage with extra high doors has access to rear patio and tabletop backyard. Major Updates: new roof, all new carpet, bathroom updates (2025), interior/exterior painted, new Hardi on dormer (2026). This custom masterpiece is 5 minutes to i-79, 20 minutes to downtown Pittsburgh and 18 minutes to Pittsburgh Int’l Airport. The perfect home in the perfect location.
-
Art der Immobilie
Haus
-
Baujahr
2000
Funktionen
- Garage
- Garten
- Kamin
- Begehbarer Kleiderschrank
- Whirlpool
- Fitnessstudio
- Pool
- Weinkeller
- Klimaanlage
Funktionen
Innenbereich
- Hohe Decke
- Office
- Kamin
- Klimaanlage
- Gasherd
- Whirlpool
- Bar
- Waschküche
- Weinkeller
- Keller
- Stein Arbeitsplatten
- Begehbarer Kleiderschrank
- Fitnessstudio
Outdoor
- Pool
- Garage
- Garten
Erkunden Sie die Gegend
4010 Muirfield Drive, Collier Twp, PA 15142, Presto, Pennsylvania, Vereinigte Staaten
Auf Google Maps anzeigen
Preis pro sqft
Niedrig
Hoch
Vor 6 Jahren beigetreten
Sie haben sich nach diesem Objekt erkundigt
Der Agent wird sich in Kürze mit Ihnen in Verbindung setzen
Gelistet von
5
Angebote
2021
Beigetreten
Besichtigung mit the agent buchen
Wählen Sie ein Datum und ob Sie eine virtuelle oder persönliche Besichtigung mit dem Makler wünschen.
Bevorzugtes Datum
Art der Tour

Coldwell Banker Realty - Cranberry Township
20510 Route 19 Ste 101, 16066, Cranberry Township, Pennsylvania, United States
Agenturprofil anzeigen
Zuletzt aktualisiert
September 23
Erstmalig gelistet
September 22
Angebotsreferenz
j5mv4n
Ähnliche Immobilien in der Nähe
Neue Angebote in Presto


Entdecken Sie mehr Häuser zum Verkauf
Presto, PA, Vereinigte Staaten Immobilienarten
Presto, PA, Vereinigte Staaten beliebte Suchanfragen
- Immobilien mit Balkon in Presto, PA, Vereinigte Staaten
- Privatsphäre Immobilien in Presto, PA, Vereinigte Staaten
- Immobilien mit Kino in Presto, PA, Vereinigte Staaten
- Immobilien mit Bibliothek in Presto, PA, Vereinigte Staaten
- Gesicherte Wohnanlage Immobilien in Presto, PA, Vereinigte Staaten
- Immobilien mit Wasserblick in Presto, PA, Vereinigte Staaten
- Immobilien mit Offene Küche in Presto, PA, Vereinigte Staaten
- Immobilien mit Golfblick in Presto, PA, Vereinigte Staaten
- Panorama Immobilien in Presto, PA, Vereinigte Staaten
Verwandte Leitfäden & Geschichten
Das Vertrauen der führenden Makler der Welt
Die Makler hinter den außergewöhnlichsten Immobilien der Welt inserieren bei JamesEdition.
- Angebote von Sotheby's, Christie's, BARNES und Engel & Völkers
- Jedes Angebot wird vor der Veröffentlichung geprüft
- Verbinden Sie sich direkt mit verifizierten Maklern
Indem Sie fortfahren, akzeptieren Sie unsere Nutzungsbedingungen und Datenschutzrichtlinie.
brokerages we
partnered with
partnered with