


$5,155,714
Preis gesenkt um $485,243 am Sep 14, 2026
Ruhiger Rückzugsort Mit Blick Auf Den Mont Blanc
- 6 Schlafz.
- 4 Bäder
- 3,230 Sqft
- 24,219 Sqft lot
- Aktualisiert: September 14
- 23
Über die Immobilie
Beschreibung wurde automatisch übersetzt.
Die Beschreibung wird in der Originalsprache angezeigt.
Diese wunderschöne Residenz im Chaletstil wurde 1912 erbaut und vor fünf Jahren komplett renoviert — einschließlich der Hinzufügung eines Hausautomationssystems — und vereint Charme, Authentizität und modernen Komfort.
Mit über 300 m² Wohnfläche bietet jedes Zimmer eine sanfte, harmonische Atmosphäre, die dem gesamten Haus eine warme und einladende Atmosphäre verleiht.
Das Erdges
Mit über 300 m² Wohnfläche bietet jedes Zimmer eine sanfte, harmonische Atmosphäre, die dem gesamten Haus eine warme und einladende Atmosphäre verleiht.
Das Erdges
Built in 1912 and fully renovated five years ago — including the addition of a home automation system — this beautiful chalet-style residence combines charm, authenticity, and modern comfort.
With over 300 m² of living space, each room offers a soft, harmonious atmosphere, giving the entire home a warm and welcoming feel.
The ground floor features a spacious living area comprisin
With over 300 m² of living space, each room offers a soft, harmonious atmosphere, giving the entire home a warm and welcoming feel.
The ground floor features a spacious living area comprisin
Diese wunderschöne Residenz im Chaletstil wurde 1912 erbaut und vor fünf Jahren komplett renoviert — einschließlich der Hinzufügung eines Hausautomationssystems — und vereint Charme, Authentizität und modernen Komfort.
Mit über 300 m² Wohnfläche bietet jedes Zimmer eine sanfte, harmonische Atmosphäre, die dem gesamten Haus eine warme und einladende Atmosphäre verleiht.
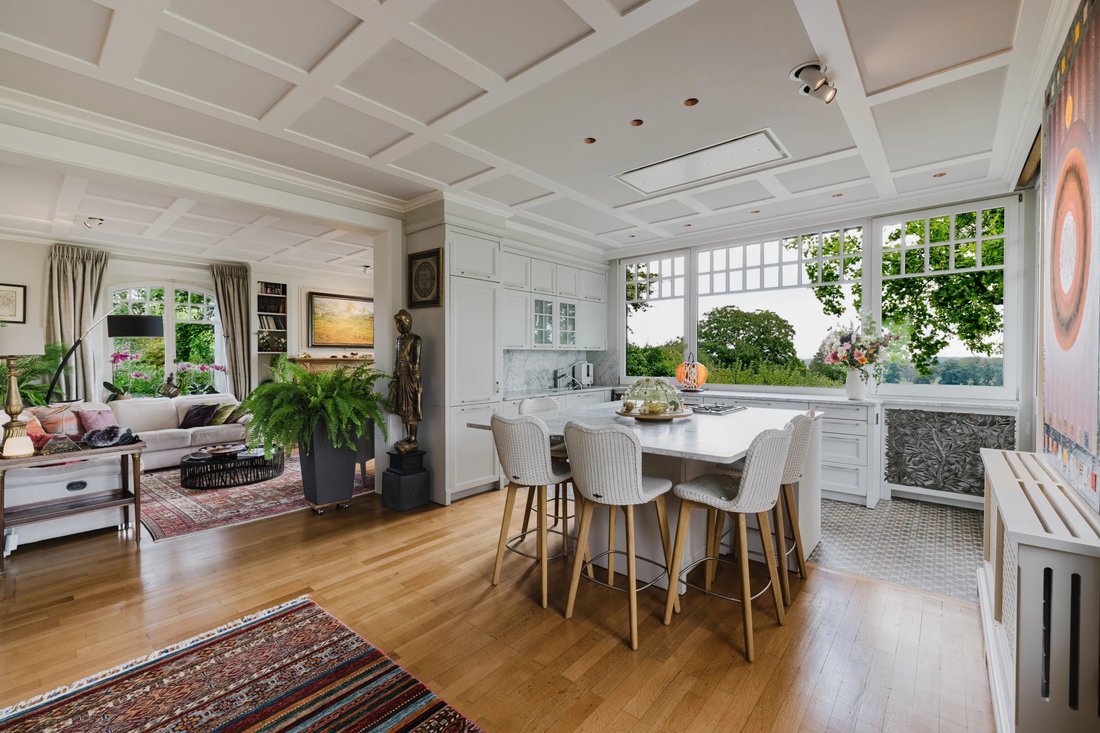
Das Erdgeschoss verfügt über einen geräumigen Wohnbereich mit einem Wohnzimmer, einem Esszimmer und einer offenen Küche, die alle auf einen Balkon führen und einen spektakulären Blick auf den Mont Blanc und die umliegenden Weinberge bieten. Auf dieser Ebene befinden sich auch ein Schlafzimmer, ein Duschbad und separate WCs. Der Kamin im Wohnzimmer sorgt für eine friedliche und gesellige Atmosphäre.
Im Obergeschoss teilen sich drei helle Schlafzimmer — zwei Eckzimmer und eines mit Balkon — ein Badezimmer mit Toilette. Es besteht auch die Möglichkeit, ein zusätzliches Duschbad einzurichten.
Die zweite Etage bietet einen unabhängigen Raum mit einem Wohnzimmer mit Küche, zwei Schlafzimmern, einem Duschbad und separaten Toiletten.
Die Aufteilung des Hauses ermöglicht die Nutzung der obersten Etage als eigenständige Wohnung.
Das Haus ist von einem idyllischen Garten mit alten Bäumen, einem Teich mit Schwimmbereich, einer Feuerstelle und einem bezaubernden Pavillon umgeben — alles lädt zur Entspannung und Gelassenheit ein.
Eine Doppelgarage vervollständigt das Anwesen sowie vier Außenparkplätze an der Vorderseite des Hauses. Zehn Autos können im Innenhof untergebracht werden.
Eine Bushaltestelle ist nur 500 Meter entfernt. Schulen, das Collège du Léman, Geschäfte, ein Golfplatz, ein Fitnessstudio, Tennisplätze und der Flughafen befinden sich alle in einem Umkreis von 2 bis 5 Kilometern.
Mit über 300 m² Wohnfläche bietet jedes Zimmer eine sanfte, harmonische Atmosphäre, die dem gesamten Haus eine warme und einladende Atmosphäre verleiht.
Das Erdgeschoss verfügt über einen geräumigen Wohnbereich mit einem Wohnzimmer, einem Esszimmer und einer offenen Küche, die alle auf einen Balkon führen und einen spektakulären Blick auf den Mont Blanc und die umliegenden Weinberge bieten. Auf dieser Ebene befinden sich auch ein Schlafzimmer, ein Duschbad und separate WCs. Der Kamin im Wohnzimmer sorgt für eine friedliche und gesellige Atmosphäre.
Im Obergeschoss teilen sich drei helle Schlafzimmer — zwei Eckzimmer und eines mit Balkon — ein Badezimmer mit Toilette. Es besteht auch die Möglichkeit, ein zusätzliches Duschbad einzurichten.
Die zweite Etage bietet einen unabhängigen Raum mit einem Wohnzimmer mit Küche, zwei Schlafzimmern, einem Duschbad und separaten Toiletten.
Die Aufteilung des Hauses ermöglicht die Nutzung der obersten Etage als eigenständige Wohnung.
Das Haus ist von einem idyllischen Garten mit alten Bäumen, einem Teich mit Schwimmbereich, einer Feuerstelle und einem bezaubernden Pavillon umgeben — alles lädt zur Entspannung und Gelassenheit ein.
Eine Doppelgarage vervollständigt das Anwesen sowie vier Außenparkplätze an der Vorderseite des Hauses. Zehn Autos können im Innenhof untergebracht werden.
Eine Bushaltestelle ist nur 500 Meter entfernt. Schulen, das Collège du Léman, Geschäfte, ein Golfplatz, ein Fitnessstudio, Tennisplätze und der Flughafen befinden sich alle in einem Umkreis von 2 bis 5 Kilometern.
Built in 1912 and fully renovated five years ago — including the addition of a home automation system — this beautiful chalet-style residence combines charm, authenticity, and modern comfort.
With over 300 m² of living space, each room offers a soft, harmonious atmosphere, giving the entire home a warm and welcoming feel.
The ground floor features a spacious living area comprising a lounge, dining room, and open kitchen, all opening onto a balcony, and offer spectacular views of Mont Blanc and the surrounding vineyards. This level also includes a bedroom, a shower room, and separate toilets. The living room’s fireplace adds a peaceful and convivial touch.
Upstairs, three bright bedrooms — two corner rooms and one with a balcony — share a bathroom with toilet facilities. There is also the possibility to create an additional shower room.
The second floor offers an independent space featuring a living room with kitchen, two bedrooms, a shower room, and separate toilets.
The layout of the house allows the top floor to be used as a self-contained apartment.
Surrounding the home is a bucolic garden dotted with mature trees, a pond with a swimming area, a fire pit, and a charming gazebo — all inviting relaxation and serenity.
A double garage completes the property, along with four outdoor parking spaces located at the front of the house, while ten cars can be accommodated in the courtyard.
The plot is partly held in freehold title and partly subject to a garden-use easement for the benefit of the main parcel.
A bus stop is just 500 meters away, while schools, the Collège du Léman, shops, a golf course, a gym, tennis courts, and the airport are all within a 2- to 5-kilometer radius.
With over 300 m² of living space, each room offers a soft, harmonious atmosphere, giving the entire home a warm and welcoming feel.
The ground floor features a spacious living area comprising a lounge, dining room, and open kitchen, all opening onto a balcony, and offer spectacular views of Mont Blanc and the surrounding vineyards. This level also includes a bedroom, a shower room, and separate toilets. The living room’s fireplace adds a peaceful and convivial touch.
Upstairs, three bright bedrooms — two corner rooms and one with a balcony — share a bathroom with toilet facilities. There is also the possibility to create an additional shower room.
The second floor offers an independent space featuring a living room with kitchen, two bedrooms, a shower room, and separate toilets.
The layout of the house allows the top floor to be used as a self-contained apartment.
Surrounding the home is a bucolic garden dotted with mature trees, a pond with a swimming area, a fire pit, and a charming gazebo — all inviting relaxation and serenity.
A double garage completes the property, along with four outdoor parking spaces located at the front of the house, while ten cars can be accommodated in the courtyard.
The plot is partly held in freehold title and partly subject to a garden-use easement for the benefit of the main parcel.
A bus stop is just 500 meters away, while schools, the Collège du Léman, shops, a golf course, a gym, tennis courts, and the airport are all within a 2- to 5-kilometer radius.
-
Art der Immobilie
Villa
-
Baujahr
1912
-
Preis/Quadratfuß
$1,596
Funktionen
- Garten
- Terrasse
- Garage
- Kamin
- Feuergrube
- Tennisplatz
- Offene Küche
- Fitnessstudio
- Wasserblick
Funktionen
Lot
Innenbereich
- Hohe Decke
- Kamin
- Offene Küche
- Fitnessstudio
Outdoor
- Terrasse
- Balkon
- Parkplatz
- Feuergrube
- Garage
- Tennisplatz
- Tor
- Garten
Erkunden Sie die Gegend
Collex-Bossy, Kanton Genf, Schweiz
Auf Google Maps anzeigen
Preis pro sqft
Niedrig
Hoch

Vor 2 Jahren beigetreten
Sie haben sich nach diesem Objekt erkundigt
Der Agent wird sich in Kürze mit Ihnen in Verbindung setzen
Gelistet von
5
Angebote
2024
Beigetreten
Besichtigung mit Nathalie Assir buchen
Wählen Sie ein Datum und ob Sie eine virtuelle oder persönliche Besichtigung mit dem Makler wünschen.
Bevorzugtes Datum
Art der Tour

Based in Geneva, FGP Swiss & Alps is exclusively dedicated to exceptional properties throughout Switzerland as
Based in Geneva, FGP Swiss & Alps is exclusively dedicated to exceptional properties throughout Switzerland as well as in the French Alps. Subsidiary of the Comptoir Immobilier Family Group whose origins date back to 1825, FGP Swiss & Alps offers a one-of-a-kind showcase for luxury real estate, thanks to its affiliations to renowned international networks such as Forbes Global Properties (as a founding member), Leading Real Estate Companies of the World as well as EREN (European Real Estate Network), in particular. Relying on the power of the Forbes brand as well as on its team of seasoned professionals, FGP Swiss & Alps is deploying its exceptional offer with a focus in the Lake Léman region and the alpine resorts particularly sought after by international customers, all benefiting from direct access to the skills and specializations of the Comptoir Immobilier teams, who manage a real estate portfolio worth 13.5 billion Swiss francs and leads development projects equivalent to 3 billion Swiss francs, representing more than 3’600 lots under construction or intended to be built in Switzerland. The Comptoir Immobilier Group and its subsidiary FGP Swiss & Alps are driven by core values, summarized in four pillars: Service, Ethics, Performance and Sustainable development.
Zuletzt aktualisiert
September 14
Erstmalig gelistet
Oct 9, 2025
Angebotsreferenz
86355106
Das Vertrauen der führenden Makler der Welt
Die Makler hinter den außergewöhnlichsten Immobilien der Welt inserieren bei JamesEdition.
- Angebote von Sotheby's, Christie's, BARNES und Engel & Völkers
- Jedes Angebot wird vor der Veröffentlichung geprüft
- Verbinden Sie sich direkt mit verifizierten Maklern
Indem Sie fortfahren, akzeptieren Sie unsere Nutzungsbedingungen und Datenschutzrichtlinie.