$1,012,839
Spektakuläre Aussicht/La Reserva/Chicureo
- 5 Schlafz.
- 4 Bäder
- 4,694 Sqft
- Aktualisiert: August 7
- 2
Über die Immobilie
Beschreibung wurde automatisch übersetzt.
Die Beschreibung wird in der Originalsprache angezeigt.
Upon entering, an elegant foyer leads to a spacious, double-height living and dining room with panoramic views that create a sense of spaciousness and natural light. The dining area flows seamlessly into the kitchen, designed for those who appreciate ample, functional spaces with plenty of storage. From here, you can also access a convenient basement level featuring a second kitchen, direct access
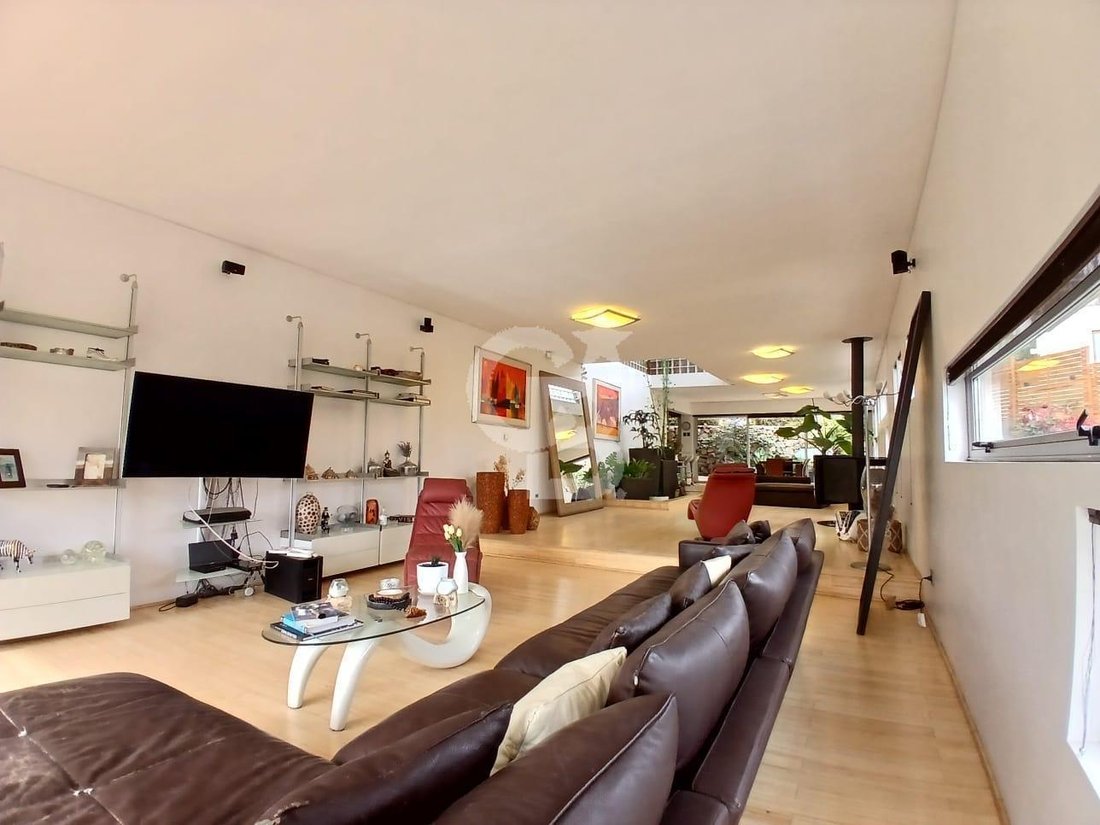
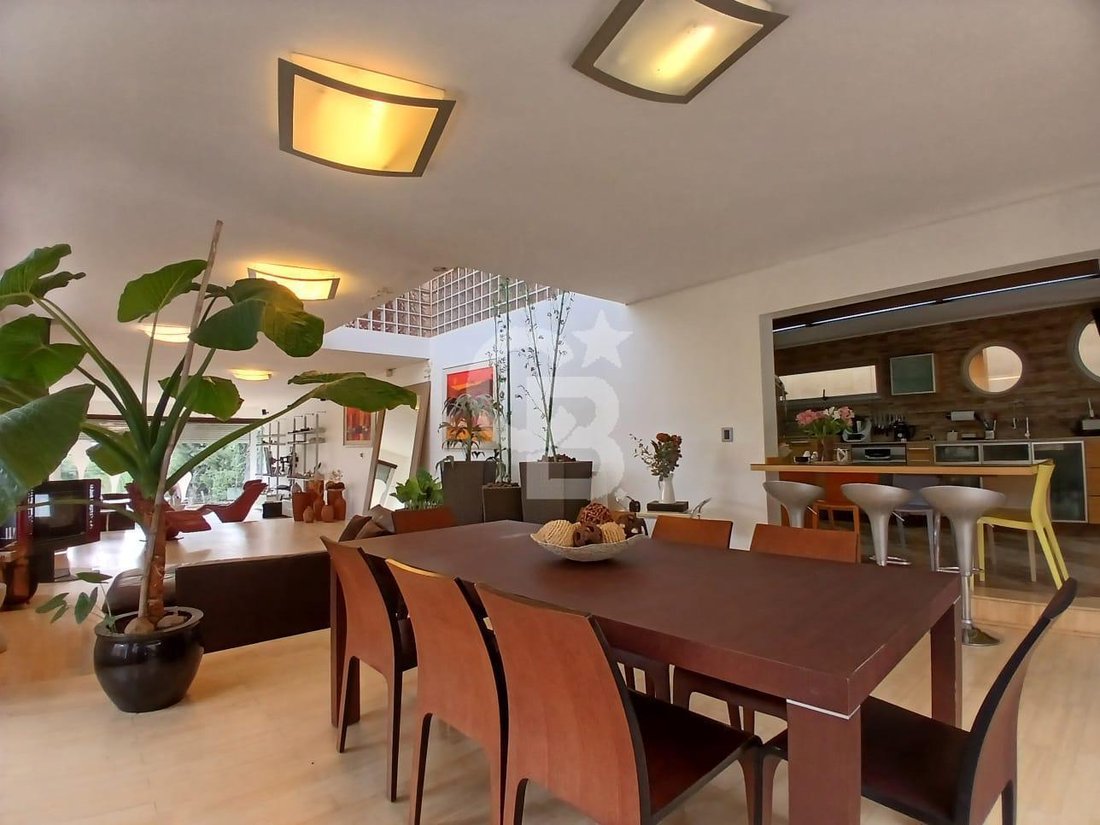
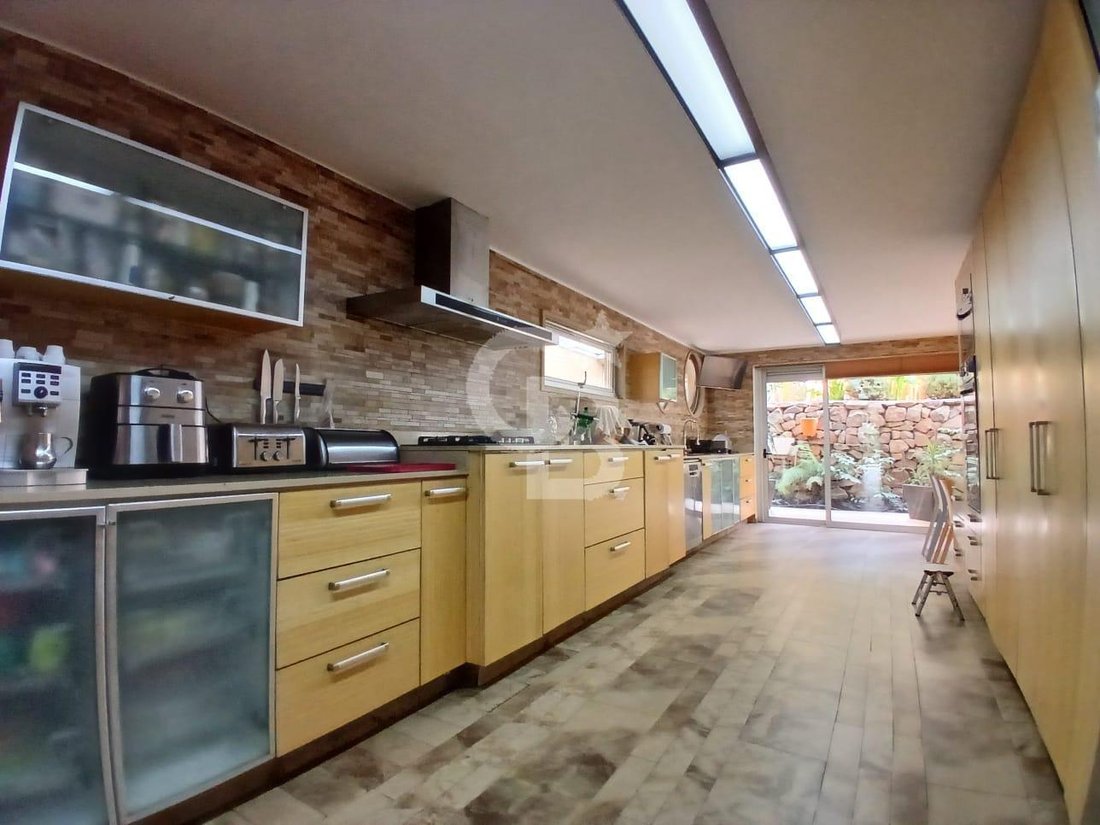
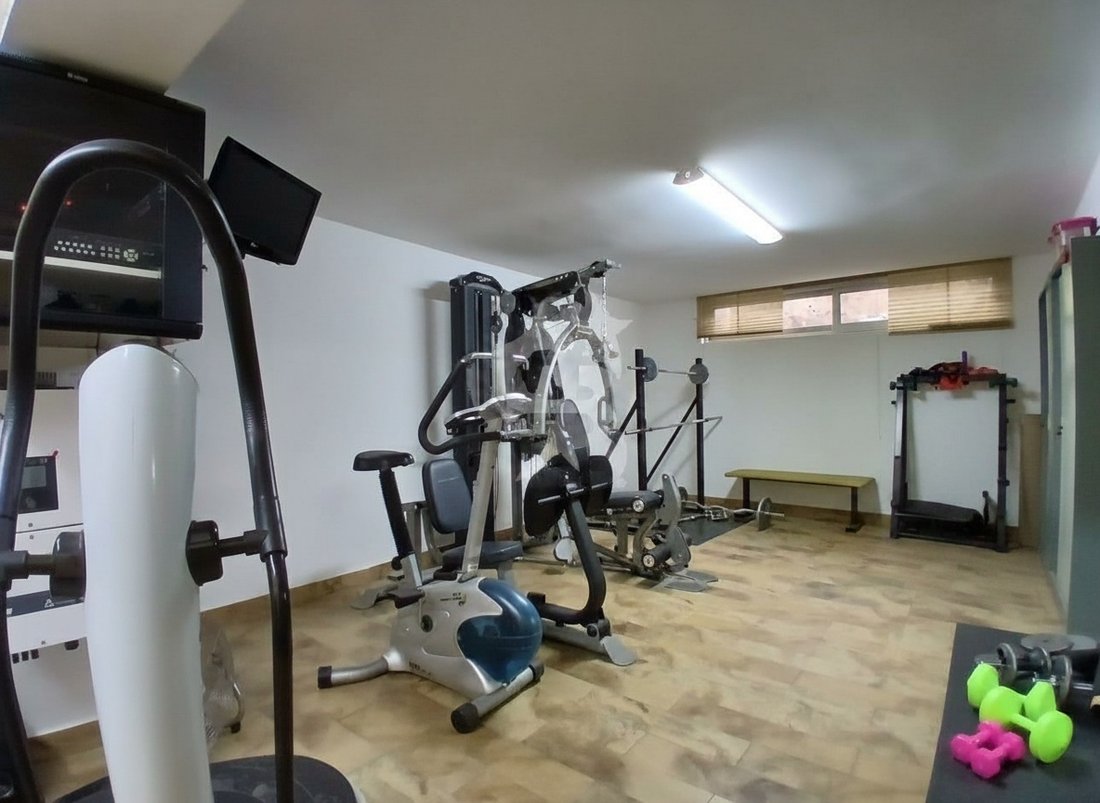
Upon entering, an elegant foyer leads to a spacious, double-height living and dining room with panoramic views that create a sense of spaciousness and natural light. The dining area flows seamlessly into the kitchen, designed for those who appreciate ample, functional spaces with plenty of storage. From here, you can also access a convenient basement level featuring a second kitchen, direct access to a closed garage with space for two vehicles, and a large multipurpose room, currently used as a gym. This level also includes a guest bathroom, a comfortable en-suite bedroom, a spacious loggia, and a maid’s quarters.
On the second floor, a welcoming central living room distributes the various rooms. The master suite stands out for its spaciousness and views of the valley, incorporating air conditioning, a fireplace, a walk-in closet, and a large bathroom that offers a spa-like experience with a whirlpool tub, separate shower, vanity, and toilet in separate areas.
The family area comprises three spacious bedrooms, all equipped with air conditioning, which share a bathroom designed for comfortable and functional use, with separate shower, vanity, and toilet areas. The living room also features access to two separate terraces, perfect for enjoying the surroundings and a cozy fireplace.
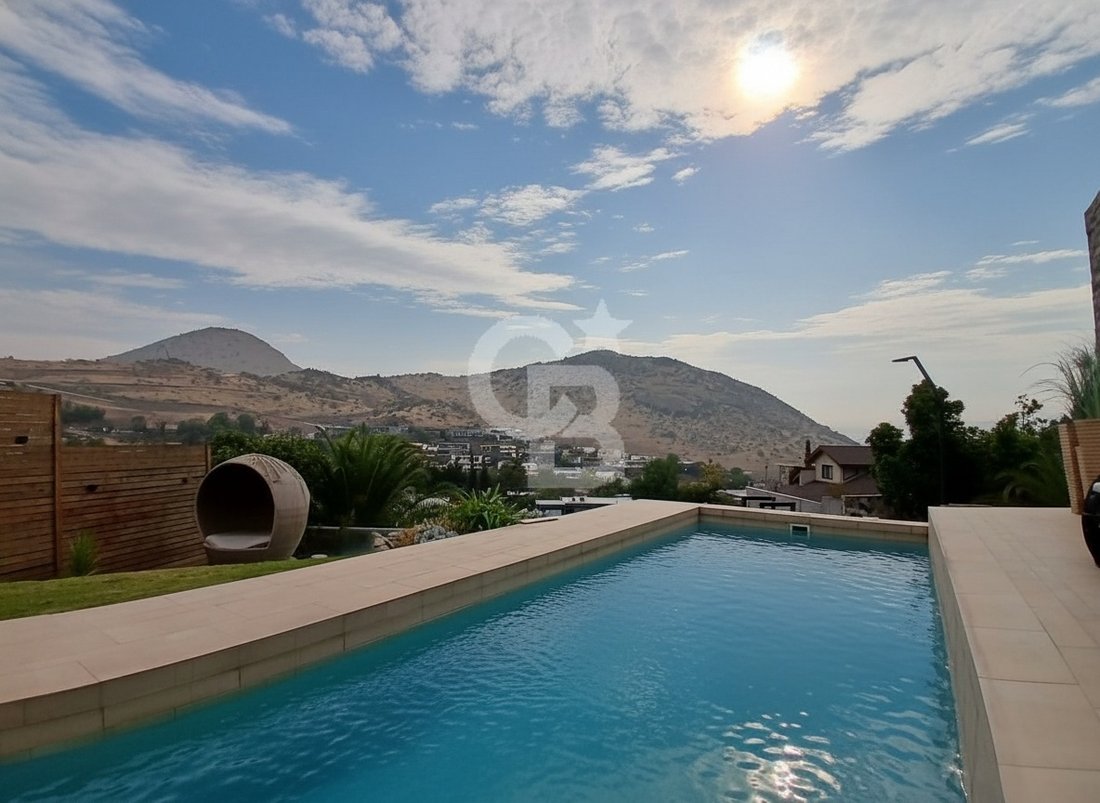
The exterior invites relaxation and entertainment, with an exclusive jacuzzi and sauna area, as well as a swimming pool and a spacious terrace with lounge chairs. All of this is framed by a spectacular open view of the valley.
On the second floor, a welcoming central living room distributes the various rooms. The master suite stands out for its spaciousness and views of the valley, incorporating air conditioning, a fireplace, a walk-in closet, and a large bathroom that offers a spa-like experience with a whirlpool tub, separate shower, vanity, and toilet in separate areas.
The family area comprises three spacious bedrooms, all equipped with air conditioning, which share a bathroom designed for comfortable and functional use, with separate shower, vanity, and toilet areas. The living room also features access to two separate terraces, perfect for enjoying the surroundings and a cozy fireplace.
The exterior invites relaxation and entertainment, with an exclusive jacuzzi and sauna area, as well as a swimming pool and a spacious terrace with lounge chairs. All of this is framed by a spectacular open view of the valley.
-
Art der Immobilie
Haus
-
Baujahr
2010
-
Preis/Quadratfuß
$215
Funktionen
Erkunden Sie die Gegend
Condominio La Reserva, Colina, Región Metropolitana de Santiago, Chile
Auf Google Maps anzeigen
Preis pro sqft
Niedrig
Hoch
Vor 1 Jahr beigetreten
Sie haben sich nach diesem Objekt erkundigt
Der Agent wird sich in Kürze mit Ihnen in Verbindung setzen
Gelistet von
26
Angebote
2025
Beigetreten
Besichtigung mit the agent buchen
Wählen Sie ein Datum und ob Sie eine virtuelle oder persönliche Besichtigung mit dem Makler wünschen.
Bevorzugtes Datum
Art der Tour

Coldwell Banker Chicureo - Colina
Av. Padre Sergio Correa 14500, Colina, Región Metropolitana de Santiago, Chile
Agenturprofil anzeigen
Zuletzt aktualisiert
August 7
Erstmalig gelistet
Jun 10
Angebotsreferenz
xqvs8v
Ähnliche Immobilien in der Nähe
Neue Angebote in Colina

Entdecken Sie mehr Häuser zum Verkauf
Verwandte Leitfäden & Geschichten
Das Vertrauen der führenden Makler der Welt
Die Makler hinter den außergewöhnlichsten Immobilien der Welt inserieren bei JamesEdition.
- Angebote von Sotheby's, Christie's, BARNES und Engel & Völkers
- Jedes Angebot wird vor der Veröffentlichung geprüft
- Verbinden Sie sich direkt mit verifizierten Maklern
Indem Sie fortfahren, akzeptieren Sie unsere Nutzungsbedingungen und Datenschutzrichtlinie.