$495,238
Ein Außergewöhnliches Luxus Maisonette Apartment Mit Vier Schlafzimmern, Das Sich Über Zwei Ebenen Erstreckt Und Hervorragend Gelegen Ist
- 4 Schlafz.
- 3 Bäder
- Aktualisiert: August 20
- 2
Über die Immobilie
Beschreibung wurde automatisch übersetzt.
Die Beschreibung wird in der Originalsprache angezeigt.
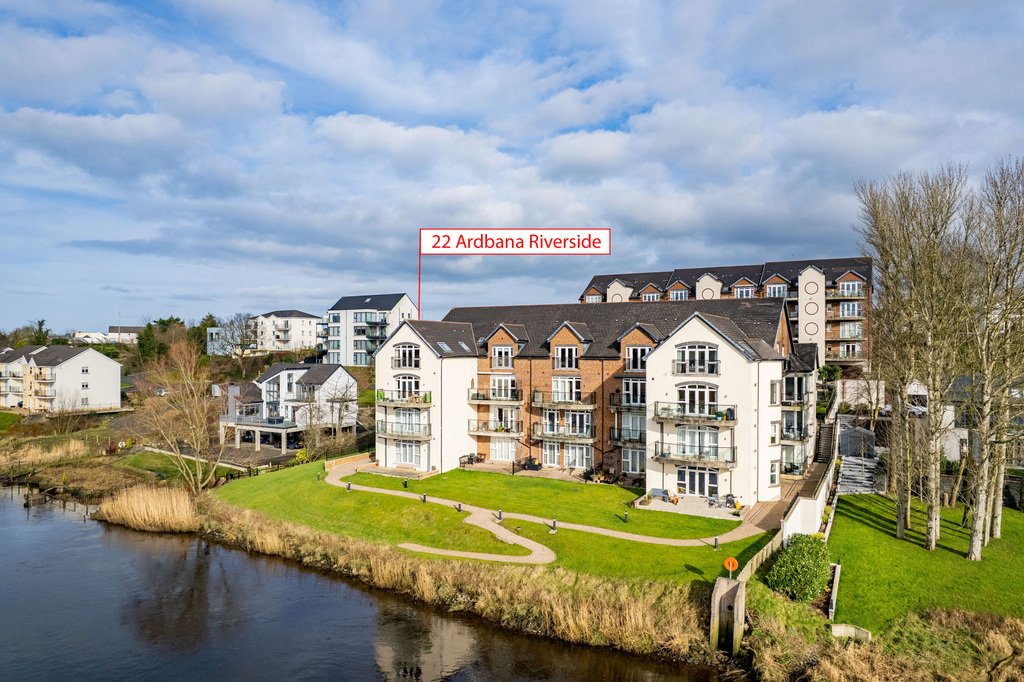
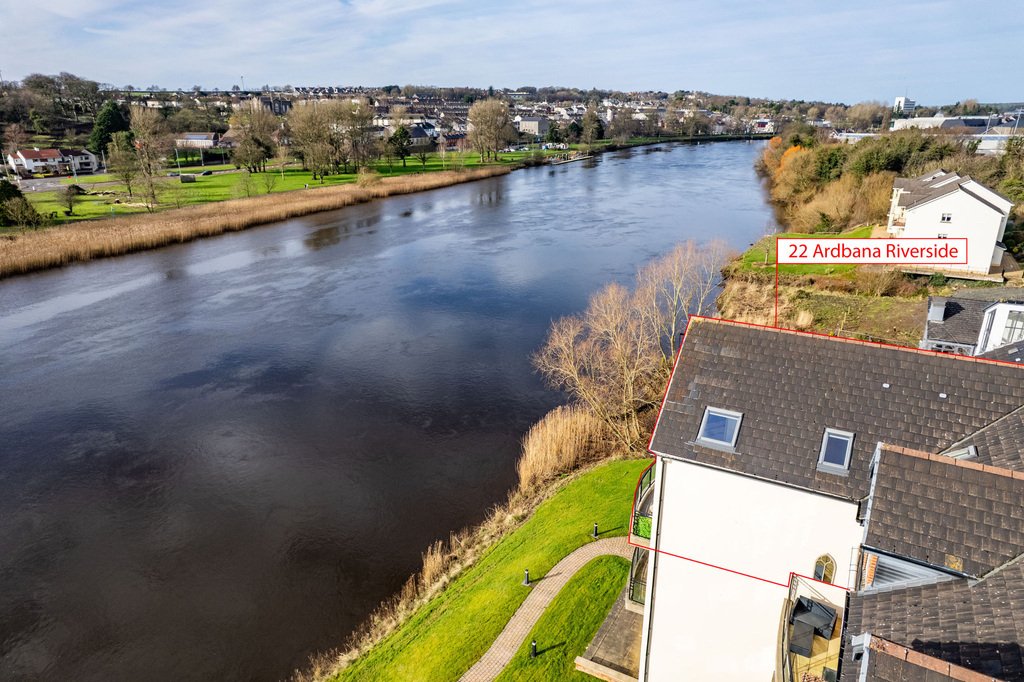
A truly exceptional four bedroom duplex luxury apartment arranged over first and second floors, superbly positioned on the riverside with breathtaking views across the River Bann and conveniently located within proximity to Coleraine town centre. Constructed circa 2006 by the award-winning builders O’Kane & Devine Limited, the property displays their trademark standards of craftsmanship and at
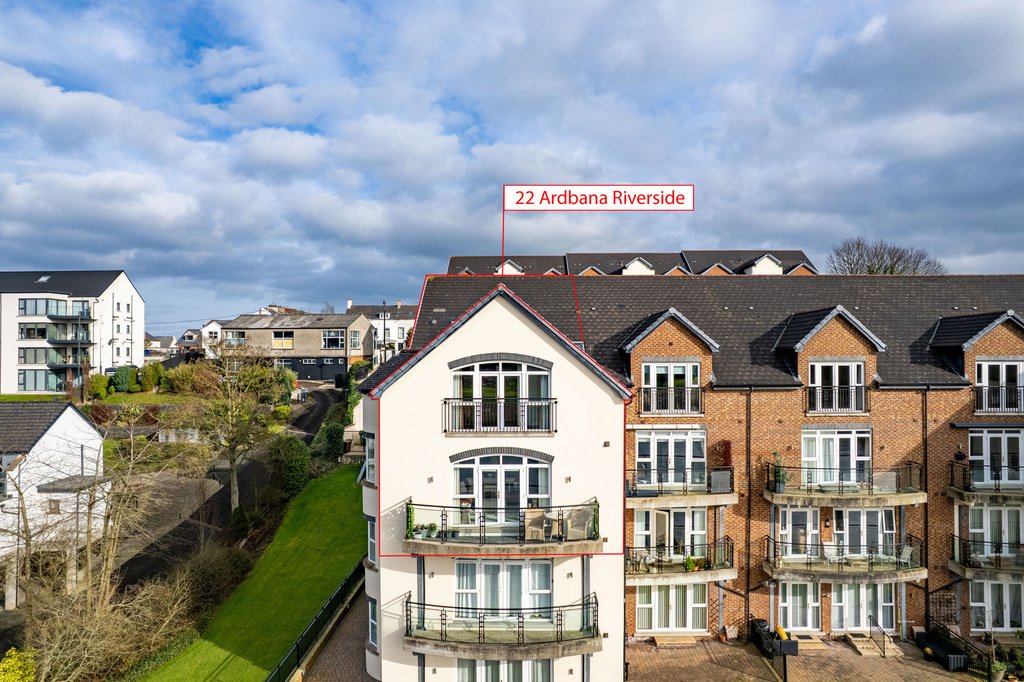
A truly exceptional four bedroom duplex luxury apartment arranged over first and second floors, superbly positioned on the riverside with breathtaking views across the River Bann and conveniently located within proximity to Coleraine town centre. Constructed circa 2006 by the award-winning builders O’Kane & Devine Limited, the property displays their trademark standards of craftsmanship and attention to detail throughout. Extending to approximately 1,582 sq. ft, the development has been thoughtfully designed to complement its prestigious setting. No. 22 occupies one of the finest positions within the scheme, enjoying uninterrupted views over the River Bann, Christie Park and the embankment beyond. Properties of this calibre are rarely offered to the open market, and early internal inspection is strongly recommended to fully appreciate the quality, space and setting on offer. Combining privacy, security, convenience and generous accommodation, this represents a superb opportunity to acquire an outstanding apartment within an exclusive development.
Special Note Please be aware that no domestic pets or animals are allowed.
GROUND FLOOR:
Communal Entrance Hall:
With tiled floor and lift access to first floor.
FIRST FLOOR:
Entrance Hall:
With Karndean herringbone floor. Hot press with space for tumble dryer, housing gas boiler, plumbed for automatic washing machine and additional cupboard.
Open Plan Lounge/Kitchen/Dining Area:
22’5 x 28’3 max
Kitchen:
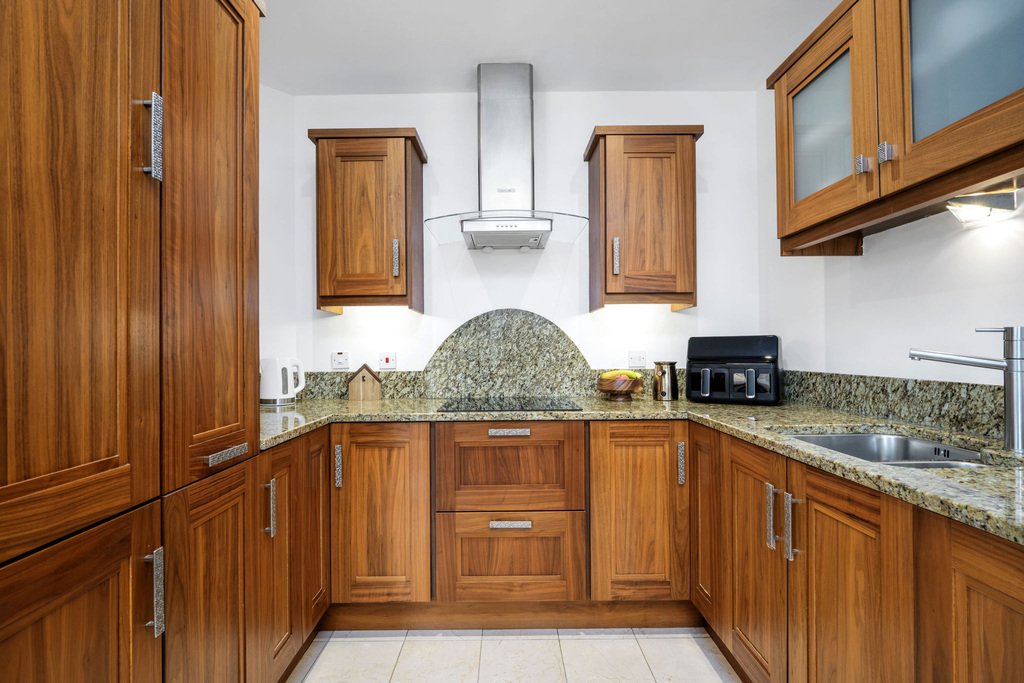
With bowl and half Franke undermount sink with single drainer set in granite worktops and upstands, integrated ‘Neff’ ceramic hob, stainless steel extractor fan above, granite splashback, double eye level ‘Neff’ ovens, integrated fridge freezer, new integrated dishwasher, bin cupboard, pull out cupboard with shelving, carousel cupboards, saucepan drawers, wine rack, recessed lighting and tiled floor.
Lounge/Dining Area:
With intercom system, recessed lighting, tiled floor and PVC French doors with glass side and top panels leading onto paved patio area with uninterrupted panoramic views across River Bann.
Bedroom 3:
With recessed lighting. 12’4 x 9’7
Shower Room:
With w.c., wash hand basin set in vanity unit with mirror, light, storage above and below, fully tiled walk in shower cubicle with mains shower, heated towel rail, recessed lighting, extractor fan and tiled floor.
SECOND FLOOR:
Landing:
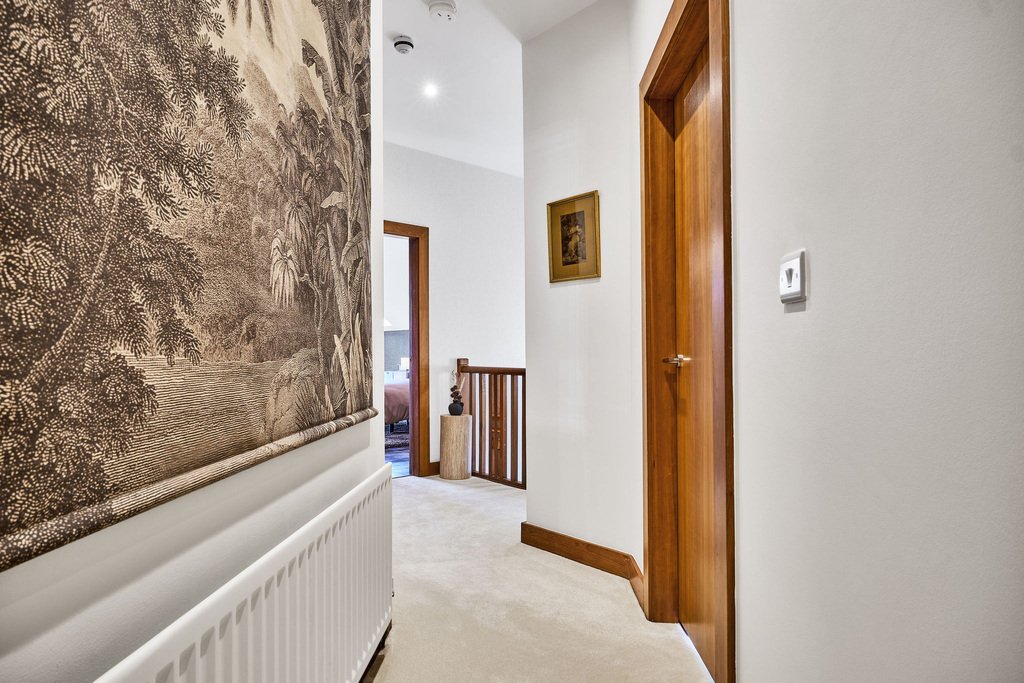
With access to fire escape, access to roof space and recessed lighting.
Bedroom 1:
With built in furniture consisting of headboard with two bedside tables, shelving, one chest of drawers and one wardrobe. Two double wardrobes and part mirrored slide robes in dressing area, two ‘Velux’ windows, tiled floor and French doors leading to feature balconette with uninterrupted panoramic views across River Bann. 227 x 22’5 max
Ensuite:
Ensuite off with w.c., wash hand basin with tiled splashback, fully tiled walk in shower cubicle with mains shower, large free standing bath with ‘Jacuzzi’ jets, large mixer tap, telephone hand shower, part tiled walls, heated towel rail, shaver point, extractor fan, and ‘Velux’ window.
Bedroom 2:
With PVC French doors leading to balcony with views across River Bann. 12’4 x 11’4
Ensuite:
Ensuite off with w.c., wash hand basin with tiled splashback, fully tiled walk in shower cubicle with mains shower, shaver point and extractor fan.
Study/Option for Bedroom 4:
With built in desk with cupboards and shelving and ‘Velux’ window. 10’2 x 7’6
EXTERIOR FEATURES:
Parking space conveniently allocated beside the building entrance door and lift which is accessed via remote controlled electric operated security gates, opening to a sweeping tarmac driveway leading down to the riverside. Guest car parking. Communal landscaped gardens surround development.
MANAGEMENT COMPANY:
Please note that all purchasers will become Shareholders in a Management Company formed to provide buildings insurance and maintain communal areas etc. Current service charge is £1660.00 plus £420.000 insurance approx. (17.02.26) Domestic pets not permitted.
Special Note Please be aware that no domestic pets or animals are allowed.
GROUND FLOOR:
Communal Entrance Hall:
With tiled floor and lift access to first floor.
FIRST FLOOR:
Entrance Hall:
With Karndean herringbone floor. Hot press with space for tumble dryer, housing gas boiler, plumbed for automatic washing machine and additional cupboard.
Open Plan Lounge/Kitchen/Dining Area:
22’5 x 28’3 max
Kitchen:
With bowl and half Franke undermount sink with single drainer set in granite worktops and upstands, integrated ‘Neff’ ceramic hob, stainless steel extractor fan above, granite splashback, double eye level ‘Neff’ ovens, integrated fridge freezer, new integrated dishwasher, bin cupboard, pull out cupboard with shelving, carousel cupboards, saucepan drawers, wine rack, recessed lighting and tiled floor.
Lounge/Dining Area:
With intercom system, recessed lighting, tiled floor and PVC French doors with glass side and top panels leading onto paved patio area with uninterrupted panoramic views across River Bann.
Bedroom 3:
With recessed lighting. 12’4 x 9’7
Shower Room:
With w.c., wash hand basin set in vanity unit with mirror, light, storage above and below, fully tiled walk in shower cubicle with mains shower, heated towel rail, recessed lighting, extractor fan and tiled floor.
SECOND FLOOR:
Landing:
With access to fire escape, access to roof space and recessed lighting.
Bedroom 1:
With built in furniture consisting of headboard with two bedside tables, shelving, one chest of drawers and one wardrobe. Two double wardrobes and part mirrored slide robes in dressing area, two ‘Velux’ windows, tiled floor and French doors leading to feature balconette with uninterrupted panoramic views across River Bann. 227 x 22’5 max
Ensuite:
Ensuite off with w.c., wash hand basin with tiled splashback, fully tiled walk in shower cubicle with mains shower, large free standing bath with ‘Jacuzzi’ jets, large mixer tap, telephone hand shower, part tiled walls, heated towel rail, shaver point, extractor fan, and ‘Velux’ window.
Bedroom 2:
With PVC French doors leading to balcony with views across River Bann. 12’4 x 11’4
Ensuite:
Ensuite off with w.c., wash hand basin with tiled splashback, fully tiled walk in shower cubicle with mains shower, shaver point and extractor fan.
Study/Option for Bedroom 4:
With built in desk with cupboards and shelving and ‘Velux’ window. 10’2 x 7’6
EXTERIOR FEATURES:
Parking space conveniently allocated beside the building entrance door and lift which is accessed via remote controlled electric operated security gates, opening to a sweeping tarmac driveway leading down to the riverside. Guest car parking. Communal landscaped gardens surround development.
MANAGEMENT COMPANY:
Please note that all purchasers will become Shareholders in a Management Company formed to provide buildings insurance and maintain communal areas etc. Current service charge is £1660.00 plus £420.000 insurance approx. (17.02.26) Domestic pets not permitted.
-
Art der Immobilie
Wohnung
Funktionen
- Garten
- Wasserblick
- Aufzug
- Offene Küche
- Flussblick
- Whirlpool
- Duplex
- Waschtrockner
- Panorama
Funktionen
Lot
Innenbereich
- Hohe Decke
- Office
- Klimaanlage
- Gasherd
- Whirlpool
- Waschtrockner
- Bar
- Aufzug
- Offene Küche
- Stein Arbeitsplatten
Outdoor
Erkunden Sie die Gegend
Ardbana Riverside, Mountsandel Road, Coleraine, Bezirk Causeway Coast und Glens, Nordirland
Auf Google Maps anzeigen
Preis pro sqft
Niedrig
Hoch
50 weitere Einträge in Bezirk Causeway Coast und Glens anzeigen

Vor 2 Monaten beigetreten
Sie haben sich nach diesem Objekt erkundigt
Der Agent wird sich in Kürze mit Ihnen in Verbindung setzen
Gelistet von
37
Angebote
2026
Beigetreten
Besichtigung mit Chris Gordon buchen
Wählen Sie ein Datum und ob Sie eine virtuelle oder persönliche Besichtigung mit dem Makler wünschen.
Bevorzugtes Datum
Art der Tour
Armstrong Gordon is a family-run estate agency specialising in the sale and marketing of exceptional homes along No
Armstrong Gordon is a family-run estate agency specialising in the sale and marketing of exceptional homes along Northern Ireland’s prestigious North Coast.
From contemporary coastal residences and luxury apartments to distinctive country homes and prime investment properties, we represent some of the region’s finest real estate. Our location in Portstewart places us at the heart of the Causeway Coast—an area celebrated for its dramatic Atlantic scenery, world-class golf courses, award-winning beaches and internationally renowned sporting events.
The North Coast attracts purchasers from across Northern Ireland, Great Britain, the Republic of Ireland and further afield. We regularly assist overseas clients seeking a permanent residence, holiday home or investment property in this remarkable part of Ireland.
Established in 1947, Armstrong Gordon combines generations of local knowledge with modern international marketing. Our experienced team provides carefully considered pricing advice, professional property presentation, high-end photography, targeted digital promotion and skilled negotiation throughout every sale.
Through JamesEdition, we are proud to present a carefully selected collection of premium properties to an international audience. Every home is represented with discretion, attention to detail and a bespoke marketing strategy designed to showcase its location, lifestyle and individual character.
Armstrong Gordon — exceptional property, local expertise and international reach.
From contemporary coastal residences and luxury apartments to distinctive country homes and prime investment properties, we represent some of the region’s finest real estate. Our location in Portstewart places us at the heart of the Causeway Coast—an area celebrated for its dramatic Atlantic scenery, world-class golf courses, award-winning beaches and internationally renowned sporting events.
The North Coast attracts purchasers from across Northern Ireland, Great Britain, the Republic of Ireland and further afield. We regularly assist overseas clients seeking a permanent residence, holiday home or investment property in this remarkable part of Ireland.
Established in 1947, Armstrong Gordon combines generations of local knowledge with modern international marketing. Our experienced team provides carefully considered pricing advice, professional property presentation, high-end photography, targeted digital promotion and skilled negotiation throughout every sale.
Through JamesEdition, we are proud to present a carefully selected collection of premium properties to an international audience. Every home is represented with discretion, attention to detail and a bespoke marketing strategy designed to showcase its location, lifestyle and individual character.
Armstrong Gordon — exceptional property, local expertise and international reach.
Zuletzt aktualisiert
August 20
Erstmalig gelistet
August 7
Angebotsreferenz
775734_QQM965374
Ähnliche Immobilien in der Nähe
Neue Angebote in Bezirk Causeway Coast und Glens


Entdecken Sie mehr Häuser zum Verkauf
Bezirk Causeway Coast und Glens, Nordirland Immobilienarten
Bezirk Causeway Coast und Glens, Nordirland beliebte Suchanfragen
- Panorama Immobilien in Bezirk Causeway Coast und Glens, Nordirland
- Immobilien mit Meerblick in Bezirk Causeway Coast und Glens, Nordirland
- Immobilien mit Terrasse in Bezirk Causeway Coast und Glens, Nordirland
- Immobilien mit Bar in Bezirk Causeway Coast und Glens, Nordirland
- Immobilien mit Spielzimmer in Bezirk Causeway Coast und Glens, Nordirland
- Immobilien mit Office in Bezirk Causeway Coast und Glens, Nordirland
- Immobilien mit Flussblick in Bezirk Causeway Coast und Glens, Nordirland
- Immobilien mit Aufzug in Bezirk Causeway Coast und Glens, Nordirland
- Immobilien mit Bergblick in Bezirk Causeway Coast und Glens, Nordirland
- Immobilien mit Garten in Bezirk Causeway Coast und Glens, Nordirland
- Immobilien mit Outdoor-Küche in Bezirk Causeway Coast und Glens, Nordirland
- Immobilien mit Golfblick in Bezirk Causeway Coast und Glens, Nordirland
- Duplex Immobilien in Bezirk Causeway Coast und Glens, Nordirland
- Küste Immobilien in Bezirk Causeway Coast und Glens, Nordirland
- Gesicherte Wohnanlage Immobilien in Bezirk Causeway Coast und Glens, Nordirland
- Privatsphäre Immobilien in Bezirk Causeway Coast und Glens, Nordirland
- am Wasser Immobilien in Bezirk Causeway Coast und Glens, Nordirland
- Anlageimmobilie Immobilien in Bezirk Causeway Coast und Glens, Nordirland
- Moderne Immobilien in Bezirk Causeway Coast und Glens, Nordirland
- Neubauten Immobilien in Bezirk Causeway Coast und Glens, Nordirland
- Immobilien mit Fitnessstudio in Bezirk Causeway Coast und Glens, Nordirland
- Immobilien mit Sauna in Bezirk Causeway Coast und Glens, Nordirland
- Immobilien mit Klimaanlage in Bezirk Causeway Coast und Glens, Nordirland
- Immobilien mit Whirlpool in Bezirk Causeway Coast und Glens, Nordirland
- Immobilien mit Kamin in Bezirk Causeway Coast und Glens, Nordirland
- Immobilien mit Garage in Bezirk Causeway Coast und Glens, Nordirland
- Immobilien mit Balkon in Bezirk Causeway Coast und Glens, Nordirland
- Immobilien mit Tennisplatz in Bezirk Causeway Coast und Glens, Nordirland
- am Meer Immobilien in Bezirk Causeway Coast und Glens, Nordirland
- Immobilien mit Offene Küche in Bezirk Causeway Coast und Glens, Nordirland
- Renoviert Immobilien in Bezirk Causeway Coast und Glens, Nordirland
- Immobilien mit Kino in Bezirk Causeway Coast und Glens, Nordirland
- am Fluss Immobilien in Bezirk Causeway Coast und Glens, Nordirland
- Immobilien mit Wasserblick in Bezirk Causeway Coast und Glens, Nordirland
- Immobilien mit Ozeanblick in Bezirk Causeway Coast und Glens, Nordirland
Bezirk Causeway Coast und Glens, Nordirland nachbarschaften
- Häuser zum Verkauf in Portstewart ED, Bezirk Causeway Coast und Glens, Nordirland
- Häuser zum Verkauf in Portrush, Bezirk Causeway Coast und Glens, Nordirland
- Häuser zum Verkauf in Ballycastle
- Häuser zum Verkauf in Coleraine
- Häuser zum Verkauf in Macosquin
- Häuser zum Verkauf in Ringsend
- Häuser zum Verkauf in Stranocum
Verwandte Leitfäden & Geschichten
Das Vertrauen der führenden Makler der Welt
Die Makler hinter den außergewöhnlichsten Immobilien der Welt inserieren bei JamesEdition.
- Angebote von Sotheby's, Christie's, BARNES und Engel & Völkers
- Jedes Angebot wird vor der Veröffentlichung geprüft
- Verbinden Sie sich direkt mit verifizierten Maklern
Indem Sie fortfahren, akzeptieren Sie unsere Nutzungsbedingungen und Datenschutzrichtlinie.