Haus Coldstream
- 12 Schlafz.
- 7 Bäder
- 6,846 Sqft
- Aktualisiert: Heute
- 28
Über die Immobilie
OPEN HOUSE EVENT – 19th SEPTEMBER 10AM - 2PM
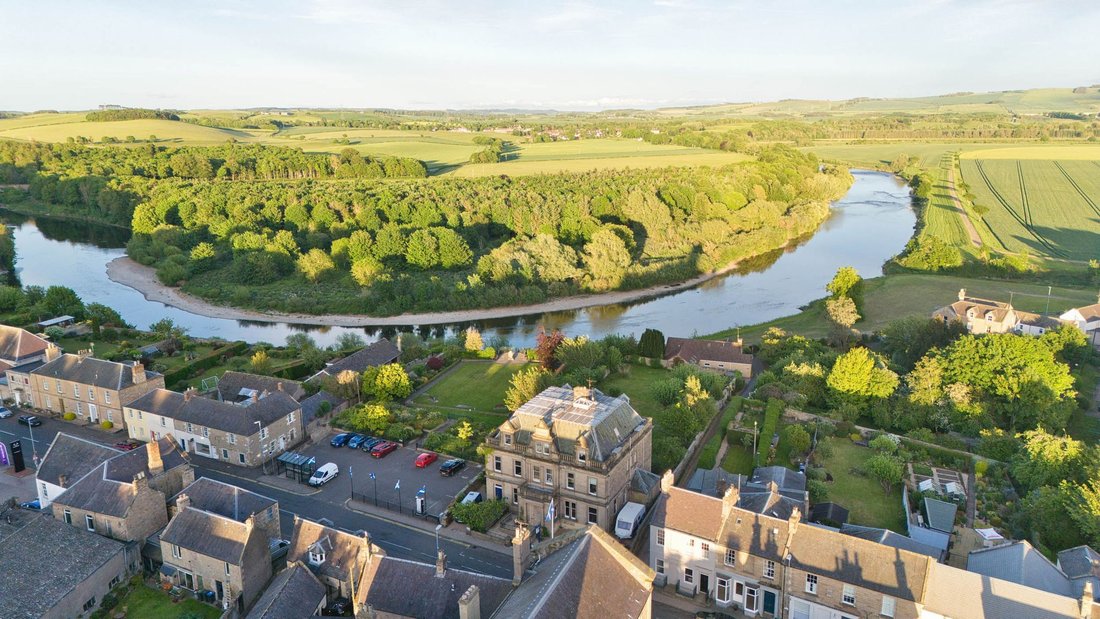
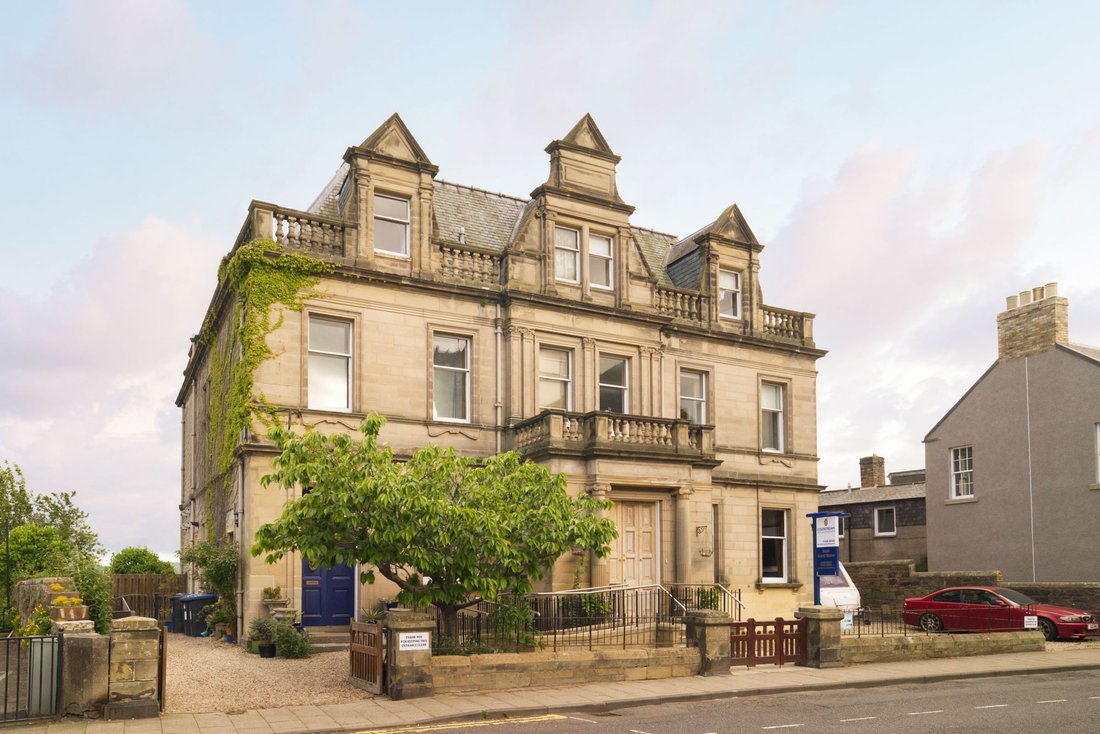
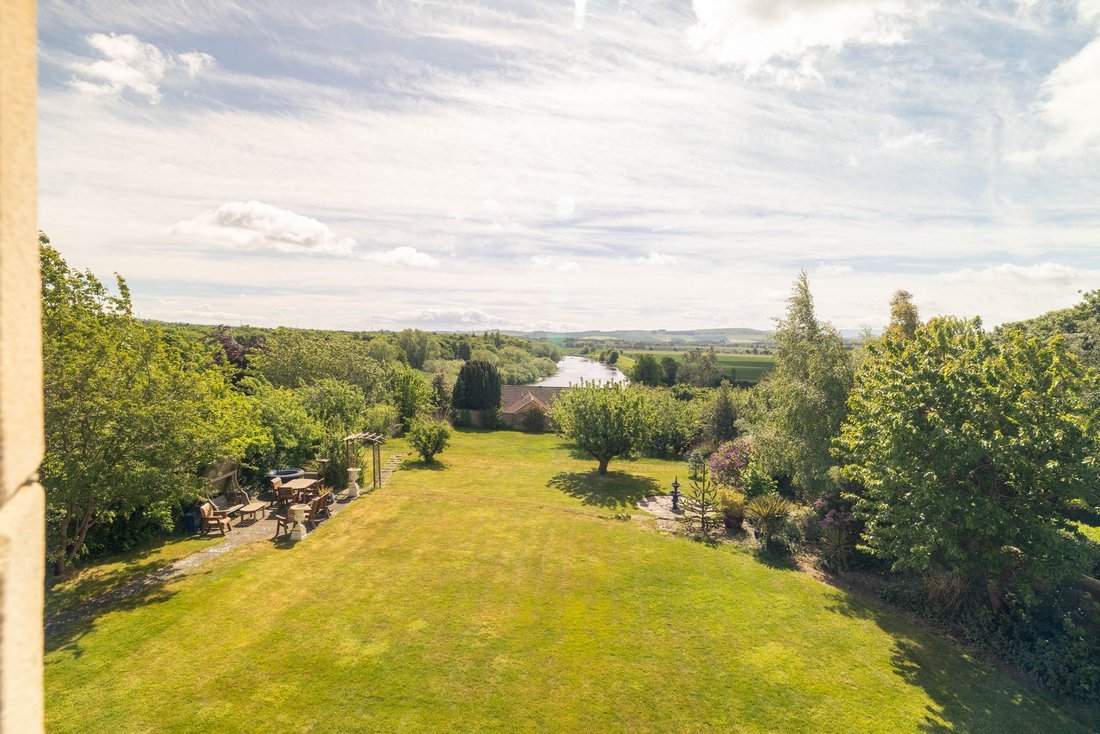
Bank House is a striking late Victorian residence designed in the French Renaissance style, occupying an elevated position with commanding views across the River Tweed towards the Cheviot Hills. Purpose-built for the Bank of Scotland in the late 19th century, with plans dating from 1891, the building operated as a bank until 2017 before
OPEN HOUSE EVENT – 19th SEPTEMBER 10AM - 2PM
Bank House is a striking late Victorian residence designed in the French Renaissance style, occupying an elevated position with commanding views across the River Tweed towards the Cheviot Hills. Purpose-built for the Bank of Scotland in the late 19th century, with plans dating from 1891, the building operated as a bank until 2017 before being thoughtfully incorporated into the adjoining house to create the remarkable property seen today.
Substantial in scale and rich in architectural character, Bank House offers an increasingly rare combination of heritage, space and flexibility. While currently enjoyed as an impressive private residence, the property also benefits from all necessary permissions being in place for six guest bedrooms – three on the lower ground floor and three on the top floor – opening up an exciting opportunity for those considering a boutique guest house, hospitality or lifestyle business alongside the principal residence.
Equally, the lower ground floor offers excellent potential for multi-generational living. With three bedrooms, three shower rooms, established fire-safety measures and one of the bedrooms having previously served as a kitchen, there is scope to adapt this level to create a more independent living space or ‘granny flat’, subject to the necessary further consent.
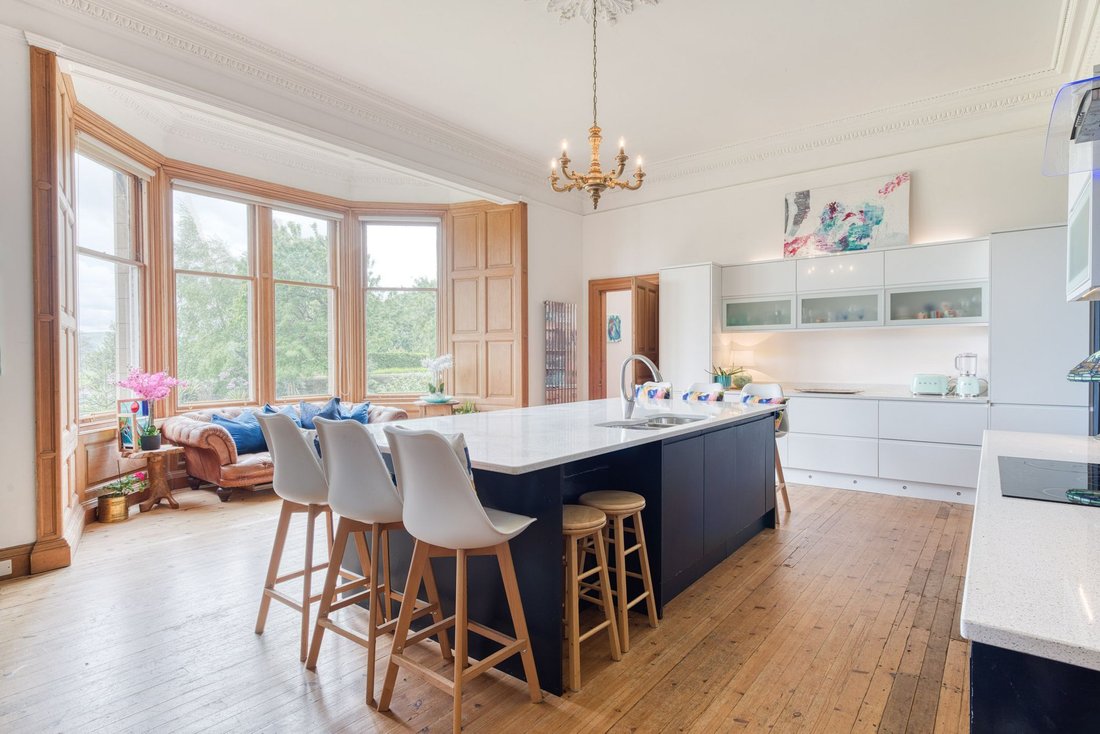
The main living accommodation is particularly well suited to both everyday family life and entertaining. To the rear, a spacious family kitchen enjoys a large window framing views across the south-facing garden to the River Tweed beyond. Traditional wood panelling and ornate cornicing sit elegantly alongside contemporary midnight-blue cabinetry and light quartz worktops, creating a space that feels both characterful and current.
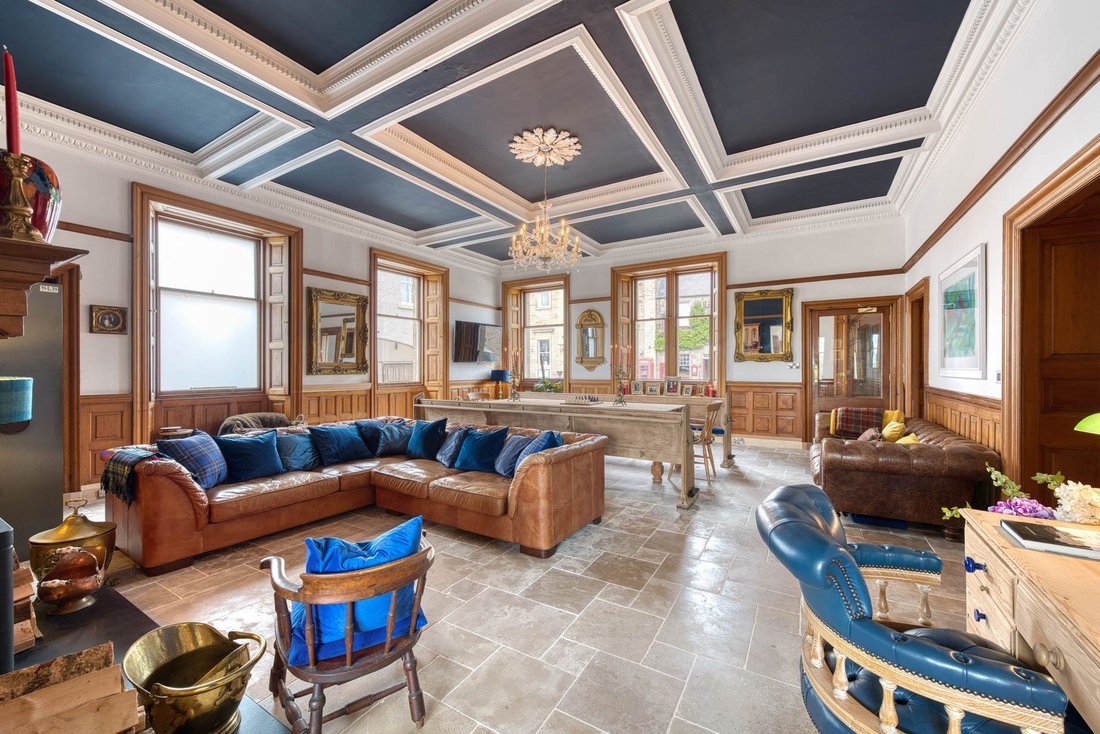
From here, the accommodation flows naturally into the former banking hall – undoubtedly one of the most memorable rooms within the house. Now an impressive family and entertaining space, it features a full stone floor with underfloor heating, dual-aspect windows and a substantial wood-burning stove. The original bank vault remains in situ, providing a wonderfully distinctive reminder of the building’s history and an immediate talking point.
A vestibule with original mosaic tiled flooring and a stained-glass entrance doorway provides a fitting introduction to the property’s period character. Further accommodation on this level includes a welcoming entrance hall, laundry room and WC, together with the former bank manager’s office, currently used as a physiotherapy treatment room. Adjacent to the former banking hall, an additional room offers scope to create further bathroom facilities, subject to the necessary consents.
The lower ground floor has previously operated as guest house accommodation and provides three bedrooms and three shower rooms, with the necessary permissions already in place for their use as guest rooms. This creates an attractive opportunity for a purchaser wishing to re-establish guest accommodation without having to create this element of the property from scratch.
Alternatively, this level could be adapted to provide more independent accommodation for extended family or multi-generational living. Importantly, one of the bedrooms – known as the Henderson bedroom – was formerly a kitchen before being converted to its current use. Together with the existing shower facilities and established fire-safety measures, this provides a practical foundation from which to explore conversion back into a self-contained living space, subject to the necessary further consent. Also on this level is a traditional cold room, now used for storage but originally designed as a cold larder, together with a dedicated hot water tank serving two of the three shower rooms.
The first floor continues the sense of scale, with five well-proportioned bedrooms complemented by two bath/shower rooms. An elegant formal drawing room is perfectly positioned to take full advantage of the exceptional outlook, with far-reaching views across the River Tweed and towards the Cheviot Hills. Beautiful stained-glass cupolas allow natural light to filter into the upper landing, providing another striking reminder of the property’s architectural heritage.
A mezzanine-level bath/shower room, positioned on the stairwell, provides additional facilities. The second floor further demonstrates the versatility of Bank House, with three bedrooms having the necessary permissions in place for use as guest accommodation. Alongside these is further flexible accommodation, including an additional double bedroom with en-suite shower room and a substantial storage room providing access to the roof.
For those considering Bank House from a commercial perspective, the combination of six permitted guest bedrooms across the upper and lower levels, substantial communal spaces and the property’s fascinating history presents an exciting foundation for a boutique guest house or hospitality venture. Its arrangement also allows the principal areas of the house to retain the feeling of a private residence, creating the potential for an appealing home-and-business lifestyle.
Conversely, as a purely residential property, the same scale and flexibility create an extraordinary family home, particularly for those seeking space for several generations, frequent guests, home-working or independent accommodation. Whether envisioned as an exceptional private residence, a home with the potential for independent accommodation for extended family, or the setting for a distinctive boutique hospitality business, Bank House is a property of remarkable character and possibility. Its historic architecture, extraordinary proportions, permitted guest accommodation and spectacular riverside outlook combine to create a truly individual opportunity in the heart of Coldstream.
Accommodation Comprises
Ground Floor – Entrance Vestibule, Kitchen, Banking Hall/Family Room, Vault, Utility/Laundry Room, Treatment Room/Study, WC, Rear Vestibule and a Further Room Offering Potential for Conversion to a Shower Room or Bathroom.
First Floor – Five Double Bedrooms, Two Bathrooms, Drawing Room.
Second Floor – Four Double Bedrooms, One En-Suite Shower Room, Family Bathroom, Large Maintenance Store with Roof Access
Lower Ground Floor – Three Bedrooms (One En-Suite), Two Shower Rooms, Traditional Cold Room
Garden & Grounds – Large South-Facing Garden, Water Features, Mature Orchard with Apple, Pear and Plum Trees, Rhubarb Patch, Mature Trees and Shrubs, Patio, Large Lawn and Off-Street Parking for Five Cars.
Distances
Kelso 9.5 miles, Duns 10 miles, Berwick upon Tweed Train Station 16 miles, Edinburgh 49 miles, Melrose 27 miles (All distances are approximate).
General Remarks
What3words
[hidden information]
Tenure
Freehold
Council Tax
Band H
Energy Efficiency Rating
Rated D (67)
Local Authority
Scottish Borders Council
Services
Mains electricity, water, drainage, gas central heating.
Fibre broadband services available.
Fixtures and Fittings
All fitted carpets, curtain poles, blinds, light fittings and integrated appliances form part of the sale.
Listing and Conservation
Bank House is Grade B Listed and lies within the conservation area of Coldstream.
-
Art der Immobilie
Haus
-
Preis/Quadratfuß
$146
Funktionen
Erkunden Sie die Gegend
Der Agent wird sich in Kürze mit Ihnen in Verbindung setzen
Gelistet von
Besichtigung mit the agent buchen
Wählen Sie ein Datum und ob Sie eine virtuelle oder persönliche Besichtigung mit dem Makler wünschen.
Das Vertrauen der führenden Makler der Welt
Die Makler hinter den außergewöhnlichsten Immobilien der Welt inserieren bei JamesEdition.
- Angebote von Sotheby's, Christie's, BARNES und Engel & Völkers
- Jedes Angebot wird vor der Veröffentlichung geprüft
- Verbinden Sie sich direkt mit verifizierten Maklern
Indem Sie fortfahren, akzeptieren Sie unsere Nutzungsbedingungen und Datenschutzrichtlinie.